Holmes Chapel Road, CW9
- Land size
- 1.07 acres
- Bedrooms
- 5
Key Features
- Set in approximate 1.07 acres - Eleuthera & Old Heath Farm
- Comprising a large detached family residence & original detached cottage
- Eleuthera - five bedrooms, two en suite, three reception rooms, dining kitchen
- Utility and ground floor WC, family bathroom
- Old Heath Farm - four bedrooms, four reception rooms, kitchen & bathroom
- Extensive gardens & parking, large detached garage and first floor workshop/office
- To explore the full potential, viewing is highly recommended.
- EPC C
- Freehold
Description
Set in approximate 1.07 acres, Eleuthera and Old Heath Farm are available for sale offering a rare opportunity for buyers seeking flexible living arrangements, situated in one of Cheshire's most desirable villages. Whether you are looking to accommodate a dependent relative, holiday/Airbnb business, or explore the potential of dividing the site into two separate titles, this unique offering provides exceptional scope and versatility.
Eleuthera is a most impressive, detached family home positioned within the grounds of the original property, Old Heath Farm. Eleuthera showcases exceptionally well appointed accommodation over three floors and briefly comprises, entrance hall, study, lounge, sitting room and a dining kitchen with integrated appliances, plus utility room and a ground floor WC. To the first floor there is a spacious landing, four bedroom, two of which offering en suite shower rooms plus a family bathroom which is jack and gill to bedroom 2. Externally both properties are set on a substantial plot extending to just over one 1 acre plus a large detached garage with a hobby space/workshop above.
LOCATION
Set amidst the rolling countryside of Cheshire, Lach Dennis is a peaceful and picturesque village offering a perfect blend of rural charm and modern convenience, this sought after location appeals to buyers seeking a quieter lifestyle without compromising on connectivity. This idyllic setting is surrounded by open fields and quiet country lanes, Lach Dennis is ideal for those who enjoy walking, cycling, and nature. With a welcoming local pub, village hall, and active parish life, the village offers a strong sense of community. There is convenient access to the A556 and M6 makes commuting to Manchester, Chester, and Liverpool straightforward. A short distance from Northwich and Knutsford, offering a wide range of shops, restaurants, schools, and leisure facilities. Well regarded primary and secondary schools are within easy reach, making it a popular choice for families. Whether you are looking for a character cottage, a modern family home, or a countryside retreat, Lach Dennis offers a serene lifestyle in one of Cheshire's most desirable rural locations.
ACCOMMODATION
Solid timber door through to the entrance hall.
ENTRANCE HALL
A welcoming entrance hall having a feature oak panelled staircase rising to the first floor landing with a useful cupboard beneath, double glazed windows and shutters to front, tiled flooring, under floor heating.
CLOAKROOM
Rostons understand there is plumbing for a WC. Double glazed window, tiled flooring, under floor heating.
STUDY
Double glazed window and shutters to front, under floor heating.
LOUNGE
A large formal lounge having double glazed windows to side and rear plus French doors leading out to the gardens, feature stone fireplace surround, raised hearth and open fire, underfloor heating, timber flooring, double door through to the sitting room.
SITTING ROOM
Part vaulted ceiling with decorative beams, double glazed windows and French door to outside, under floor heating, tiled flooring.
DINING KITCHEN
Fitted with a range of wall, base and drawer units, granite worksurfaces, main stainless steel sink unit with a mixer tap over plus a smaller additional sink unit, Britania range cooker, extractor, Miele Microwave and coffee machine, integrated dishwasher and space for an American style fridge/freezer, tiled flooring throughout with under floor heating, double glazed windows and shutters to front and rear.
UTILITY
Wall, base and drawer units, single drainer sink unit with a mixer tap over, plumbing point for a washing machine and space for a tumble dryer, gas central heating boiler, tiled flooring, under floor heating, double glazed window to side, door to outside.
WC
WC and vanity wash hand basin, tiled flooring, under floor heating, double glazed window.
FIRST FLOOR LANDING
Double glazed window to front, staircase to the second floor, airing cupboard housing the hot water cylinder.
BEDROOM 1
Double glazed window to rear, fitted wardrobes and chest of drawers, under floor heating. ENSUITE SHOWER ROOM Shower cubicle with a mains shower, WC and vanity wash hand basin, heated towel rail, double glazed window to rear.
BATHROOM
Family bathroom which is Jack and Gill to bedroom 2 having a roll top bath with a mixer tap and a hand held shower head over, shower cubicle with a mains shower, his and her wash hand basins, WC and wall mounted TV, tiled flooring, heated towel rail and radiator, double glazed window to side.
BEDROOM 2
Double glazed window to front, built in wardrobes, under floor heating.
BEDROOM 3
Double glazed window to rear, under floor heating. EN SUITE SHOWER ROOM Shower cubicle with a mains shower, WC and vanity wash hand basin, heated towel rail, tiled flooring, double glazed window.
BEDROOM 4
Double glazed window to front, under floor heating.
SECOND FLOOR LANDING
BEDROOM 5
Skylight window, built in wardrobe, radiator.
SHOWER ROOM
Shower cubicle, mains shower, WC and vanity wash hand basin, built in storage cupboards, tiled walls, heated towel rail, double glazed window.
LOUNGE
Double glazed window to rear, radiator, access to loft storage.
OUTSIDE
Approached via a gated entrance, the property features a generous block-paved driveway extending to both sides and around to the rear, offering extensive parking and turning space. The expansive gardens are predominantly laid to lawn and include a charming tree house and a paved patio area, perfect for outdoor entertaining.
OUTBUILDINGS
A substantial detached garage with two roll-shutter doors, offering excellent storage. Above, a versatile first floor space serves as a hobby space, office, or workshop, complemented by additional loft storage.
LAND
Approximately 1.07 acres.
SERVICES
Mains electric, water, gas and drainage.
COUNCIL TAX
TBC - we understand the council tax is based on Old Heath Farm.
Old Heath Farm presents a rare opportunity to transform a traditional Cheshire cottage into a truly bespoke home. While the property now requires refurbishment, its character and setting offer the perfect canvas for placing your own personal stamp.
Set across two floors, the accommodation includes four reception rooms and a kitchen on the ground floor. Upstairs, there are four bedrooms and a family bathroom, providing generous space for family living.
Externally, the property features a circular block paved frontage with potential for a separate driveway access (subject to planning permission), mature trees, expansive lawned gardens, and a substantial outhouse ideal for storage or conversion.
ACCOMMODATION
ENTRANCE
Timber door through to reception 1.
RECEPTION 1
Window to front, radiator, stairs to first floor landing.
RECEPTION 2
A large lounge/diner with windows to front, side and rear, door to outside, two radiators.
RECEPTION 3
Window to side, fireplace, radiator.
RECEPTION 4
Window to side, boiler, radiator, stairs to the first floor.
KITCHEN
Base level units, single drainer sink unit, window to side and rear.
BEDROOM 1
Window to front, decorative fireplace, radiator.
BEDROOM 2
Window to front, decorative fireplace, radiator.
BEDROOM 3
Windows to rear, radiator.
BEDROOM 4
Windows to side and rear, decorative fireplace, radiator.
BATHROOM
Roll top bath, shower cubicle, mains shower, WC, airing cupboard housing the hot water tank, window to side.
OUTSIDE
Block paved circular frontage, matures trees, lawned gardens and outhouse
EPC
TBC
DIRECTIONS
Sat Nav CW9 7SZ
What3words ///salon.maybe.viewer
APPROXIMATE DISTANCES
Northwich Train Station - 4.2 miles
Holmes Chapel Station - 5.3 miles
Manchester Airport - 16.7 miles
Liverpool Airport - 25 miles
VIEWINGS
Please contact Rostons Village & Country Homes on . All viewings must be made in advance.
PUBLIC RIGHTS OF WAY, WAYLEAVES & EASEMENTS
The property is sold subject to all rights of way, wayleaves and easements whether or not they are defined in this brochure.
SALE PLAN & PARTICULARS
The sale plan is based on the Ordnance Survey sheet. Prospective purchasers should check the contract documents. The purchasers shall raise no objection or query in respect of any variation between the physical boundaries and the Ordnance Survey sheet plan. The plans are strictly for identification purposes only.
DISCLAIMER
Rostons Ltd for themselves and the vendors of the property, give notice that these particulars, do not constitute any part of an offer or contract, that all statements contained in these particulars as to the property are made without responsibility and are not to be relied upon as statements or representations of fact and that they do not make or give any representation or warranty what so ever in relation to this property. An intending purchaser must satisfy themselves by inspection or otherwise as to the correctness of each of the statements contained within these particulars. The Agent has not tested any apparatus, equipment, fixture, fittings or services and cannot verify that they are in working order or fit for their purpose. The buyer is advised to obtain verification from their Solicitor or Surveyor.
Map Location
Property details
- Tenure
- Freehold
- Council Tax Band
- Ask Agent
- Date Posted
- 2026-01-29
Market Value Analysis
Compared with 781 Homes with Land listings in North West England (1+ acres).
Utilities & Restrictions
Utilities
- Electricity
- Ask Agent
- Water
- Ask Agent
- Heating
- Ask Agent
- Broadband
- Ask Agent
- Sewerage
- Ask Agent
Rights & Restrictions
- Public Rights of Way
- Ask Agent
- Private Rights of Way
- Ask Agent
- Listed Property
- Ask Agent
- Restrictions
- Ask Agent
Listed status, conservation areas and planning constraints for this location are in the full report.
Property Features
- Accessibility
- Ask Agent
- Parking
- Garage, Driveway, Off-Street Parking
- Garden
- Front Garden, Rear Garden
Beyond the particulars: planning activity, flood history, heritage and ground risks, checked for this exact spot.
Connectivity
Broadband
Fastest speed available at this postcode
10 Gbps
Gigabit full fibre
Suitable for
- 4K streaming on every screen
- Full-time home working
- Online gaming & big downloads
Mobile signal
Predicted 4G and 5G signal; indoor signal depends on building materials.
Ofcom Connected Nations postcode-level predictions. Speeds and signal are modelled, not measured, and vary between addresses and providers.
Signal is the easy part. Planning activity, flood history and protected designations here are in the full report.
Nearest Schools
Primary
- Rudheath Primary Academy and Nursery1.7 milesOfsted: Good *
- Ages
- 3 to 11
- Pupils
- 371
- Type
- Academy sponsor led
- Lostock Gralam CofE Primary School1.9 milesNo Ofsted rating
- Ages
- 4 to 11
- Pupils
- 185
- Type
- Academy converter
- Faith
- Church of England
- Byley Primary School and Nursery2.1 milesOfsted: Good
- Ages
- 3 to 11
- Pupils
- 88
- Type
- Community school
- Leftwich Community Primary School2.6 milesOfsted: Good
- Ages
- 4 to 11
- Pupils
- 161
- Type
- Academy converter
- Lower Peover CofE Primary School2.6 milesOfsted: Outstanding
- Ages
- 4 to 11
- Pupils
- 208
- Type
- Academy converter
- Faith
- Church of England
Secondary
- The Rudheath Senior Academy1.9 milesNo Ofsted rating
- Ages
- 11 to 16
- Pupils
- 576
- Type
- Academy sponsor led
- The County High School, Leftwich2.7 milesOfsted report card · Jun 2026
- Ages
- 11 to 16
- Pupils
- 1,046
- Type
- Academy converter
- St Nicholas Catholic High School3.5 milesOfsted: Good
- Ages
- 11 to 18
- Pupils
- 1,201
- Type
- Voluntary aided school
- Faith
- Roman Catholic
- Middlewich High School3.8 milesOfsted: Good
- Ages
- 11 to 16
- Pupils
- 665
- Type
- Academy converter
- Hartford Church of England High School4 milesOfsted: Good
- Ages
- 11 to 16
- Pupils
- 1,102
- Type
- Voluntary aided school
- Faith
- Church of England
* Latest graded judgement covers quality of education only; no overall grade was issued under the 2024-25 inspection framework.
Distances are straight-line from the advertised location. Source: the national school registers (DfE, Welsh Government, Scottish Government) and Ofsted.
Schools are just the start: sold prices nearby, planning activity and any flood history are in the full report.
Amenities
Supermarket
GP surgery
Pharmacy
Hospital
Straight-line distances from the advertised location. Sources: NHS records, Geolytix supermarket locations, OS Open Greenspace and the national trails registers.
The area stacks up? Now check the location itself: planning nearby, protected designations and past flooding.
Getting Around
Nearest station
Nearest bus stop
Typical drive times
Straight-line distances from the advertised location; drive times are typical free-flow times over OpenStreetMap road data, so allow more at peak. Public transport locations from DfT NaPTAN.
Easy to reach matters. So do planning activity, flood history and ground risks: all in the full report.
Flood Risk
Environment Agency open data, checked around the advertised map pin for the listed acreage. Long-term risk counts flood defences; the planning map's flood zones do not. Provided by LandSale, not the listing agent, and not part of the agent's particulars. Risk varies across a holding, so verify before committing.
Rivers and the sea
Planning map: Flood Zone 1.
Surface water
Not at the pin: mapped about 20 metres away.
These bandings are the summary. Where this location sits on the flood maps, plus planning activity, heritage and ground risks, is in the full report.
Important notice: Information, maps and tags on this page are drawn from the advertising agent's marketing materials or generated automatically. LandSale has not verified them. Relying on these details is at your own risk, always carry out independent checks before committing to a purchase.
LandSale full disclaimer
Marketing information only - not formal particulars. The details on this website are provided for general guidance and do not constitute an offer or contract. Neither LandSale nor the advertising estate/land agent accepts responsibility for any inaccuracy.
1. Source of information
- Listing content: Core description, asking price, tenure, measurements, photographs and planning history originate from the marketing materials of the advertising estate or land agent. LandSale does not author this content and cannot guarantee its accuracy.
- Automated tags & categorisation: Property type, land-use class, acreage bands and similar labels may be applied by machine-learning models. They are intended as a helpful guide only and may not reflect the property's legal status or permitted use.
- Third-party & enriched data layers: Maps, boundary outlines, planning designations, soil reports, broadband coverage and other environmental or location-based insights are licensed from external suppliers. Such data are supplied “as is", may be incomplete or out of date and are subject to change without notice.
2. Verification required
Prospective purchasers must verify critical matters, including but not limited to planning permission, title boundaries, public rights of way, environmental constraints, acreage, services, access and VAT status, through their own inspections, specialist surveys, legal advisers and the selling agent before relying on the information or entering into any contract.
3. No warranty or liability
LandSale gives no warranty, express or implied, as to the accuracy, completeness or fitness for any particular purpose of the information displayed. LandSale shall not be liable for any loss, damage, cost or expense arising directly or indirectly from any use of or reliance on such information, save where liability may not be excluded by law.
4. Updates & feedback
If you believe any detail on this listing is inaccurate, please let us know. We will investigate and, where appropriate, update the listing or notify the agent.
© LandSale | Version 1.3 - August 2026

Listing agent
Rostons, Hatton Heath
West View House Whitchurch Road, Hatton Heath, CH3 9AU
Call agent
01829773000Contact Rostons, Hatton Heath
West View House Whitchurch Road, Hatton Heath, CH3 9AU
Call agent
01829773000Similar properties for sale
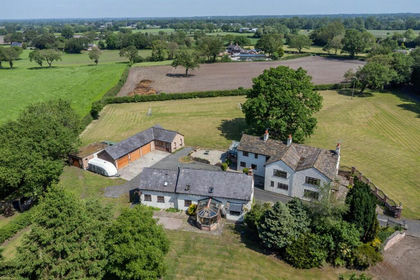
- Price
- £1,375,000
- Size
- 8 acres
Wash Lane, Allostock, Allostock, Cheshire West and Chester WA16 England
Added on 24/06/2026House with Land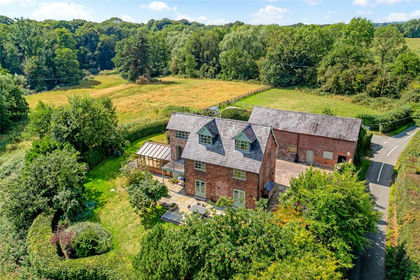
- Price
- Offers Over£1,250,000
- Size
- 4 acres
Plumley, Knutsford, Cheshire, Plumley, Cheshire East WA16 England
Added on 19/08/2026House with Land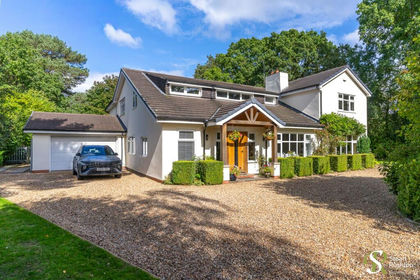
- Price
- £1,250,000
- Size
- 1.89 acres
Northwich Road, Cranage, WA16, Cranage, Cheshire East CW4 England
Added on 18/09/2026House with Land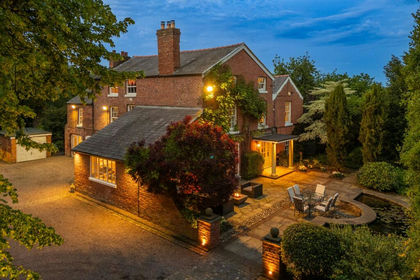
- Price
- Offers Over£1,600,000
- Size
- 1.5 acres
Heyescroft Hall, London Road, Davenham, CW9, Davenham, Cheshire West and Chester CW9 England
Added on 22/06/2026House with Land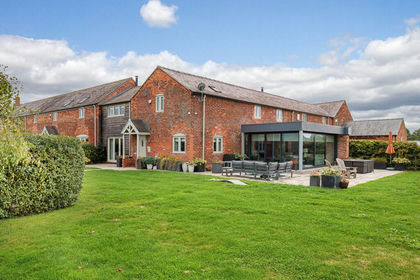 Added on 05/10/2026Barn Conversion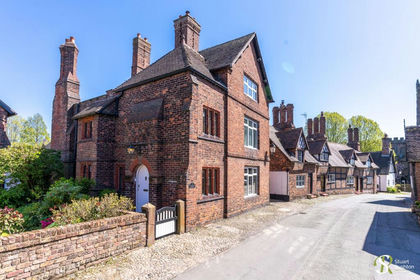
- Price
- Guide Price£1,095,000
- Size
- 1 acres
Church Street, Great Budworth, CW9, Great Budworth, Cheshire West and Chester CW9 England
Added on 30/04/2026House with Land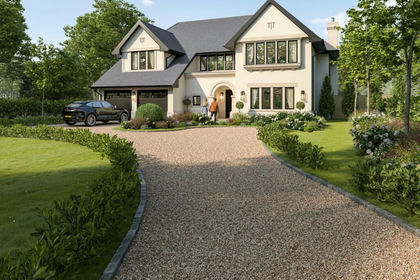
- Price
- £1,495,000
- Size
- 0.5 acres
Legh Road, Knutsford, WA16, Knutsford, Cheshire East WA16 England
Added on 29/01/2026Building Plot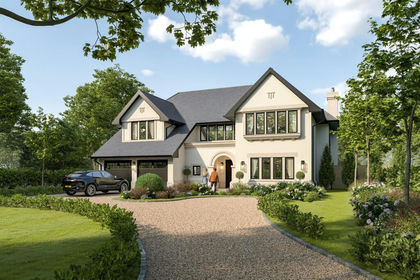
- Price
- £1,495,000
- Size
- 0.5 acres
Added on 09/07/2026Building Plot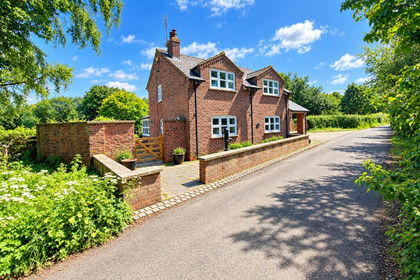
- Price
- Offers in Excess of£1,500,000
- Size
- 6.49 acres
School Lane, Ollerton, Knutsford, Cheshire, WA16, Ollerton, Cheshire East WA16 England
Added on 11/09/2026House with Land
- Price
- £1,200,000
- Size
- 2 acres
Cinder Lane, Over Peover, WA16, Peover Superior and Snelson, Cheshire East WA16 England
Added on 09/04/2026Redevelopment Land