Heyescroft Hall, London Road, Davenham, CW9
- Land size
- 1.5 acres
- Bedrooms
- 6
- Bathrooms
- 4
Key Features
- See the video tour of the incredible Grade II Listed Heyescroft Hall in Davenham
- A special private enclave of over an acre, on the edge of this super desirable village
- Around 5,000 square feet of internal living space in the house plus around 600 square feet of garaging including the car barn
- Stunning mature gardens with a parkland feel divided into separate areas for relaxing and entertaining
- Recently installed heated outdoor pool complex with a sun deck and outdoor kitchen
- Hidden 'Speakeasy' style bar leading off the hall with access into the conservatory and a fitted cinema room
- Recently fitted kitchen and bathrooms and an exceptional master bedroom suite with a boutique hotel feel
- 4 further spacious double bedrooms with a further 3 bathrooms
- Large reception rooms and conservatory taking in the breathtaking gardens
- Hidden away down a long tree lined driveway with recently installed electric gates
Description
Heyescroft Hall
Five thousand, five hundred square feet of luxurious accommodation, nestled within over an acre of manicured gardens and woodland, in the heart of Davenham, and nobody knows it exists…
Welcome to Heyescroft Hall, Davenham’s best kept secret. One of two principal properties in Davenham dating back to the mid 1800s, more recently notable for its Jazz on the Lawn, ticketed charity events; over the past 24 months, Heyescroft Hall has been reimagined and reinvented as a luxurious, semi-rural home, for those who those who want to socialise in comfort and style.
Hidden away from the wider world, and conveniently accessed off the bypass, the sweeping driveway, accessed via an electric gated entrance, curves up to a beautiful turning circle, affording ample parking for fifteen cars. There is also a double car port and garage.
OWNER QUOTE: “We could see character in the home - it just needed bringing up to date with sensitivity.”
Grand arrival
Step up beneath the pillared portico entrance and make your way through the sage green front door, onto the restored, original Minton tiled floor of the entrance hall. Reinstated panelling to the walls celebrates the heritage of the home, with an archway drawing the eye ahead to emphasise the spaciousness of the entrance hall, a precursor to the voluminous rooms that await at Heyescroft Hall. Freshen up in the cloakroom, where there is ample storage alongside a wash basin and WC.
Top billing
Usher in the weekend with a night at the movies…from the comfort of your own home. Turning right from the front door, take your seats for the latest Hollywood blockbuster in the cinema room.
Modernised, whilst retaining the cosy comfort of the original room, a former fireplace has been closed off, whilst built-in cupboards have been retained, alongside original shutters, which close shut to recreate that thrilling lights-down, night at the flicks ambience.
Every nuance has been incorporated, right down to the full reclining cinema chairs and screen, whilst the floor, slightly elevated to the rear of the room, ensures every moviegoer can enjoy the best seat in the house.
Traditional comfort
On the left, step into the lounge, where French doors provide instant access to the patio and panelling features to the walls. A luxurious room, with plush carpet underfoot and an imposing fireplace, gather around the crackle of an open fire on Christmas mornings with the family.
Opening up from the lounge, step through into the dining room, modernised by the current owners, where panelling features once more alongside a fireplace with log-burning stove.
A boot room entrance to the rear is ideal when returning home from a run or walk with the dog, and can also be accessed from the impressive kitchen, the heart of the home.
The heart of the home
Accessible via boot room and entrance hall, the newly fitted kitchen stands testament to the care and consideration devoted by the current owners to the home’s renovation, retaining some original Clive Christian features around doorways and the cookers from the previous kitchen design.
Herringbone flooring flows out underfoot, whilst richly toned bespoke cabinetry affords ample storage, dressed in gold handles, harmonising with the taps, chandelier and gold veined white marble worktops for a touch of luxury.
A kitchen designed for convenience and ease, deep drawer storage for pots and pans is sensibly located close to the stainless-steel Stoves seven-ring, double cooker with two ovens, plate warmer and grill. Further appliances include a wall mounted Hotpoint microwave, a double Haier wine chiller, an AEG dishwasher with comfort lift tray and a four-function Franke tap for instant boiling hot water and filtered water.
Larder cupboards flank the freestanding American style fridge-freezer, with double recycling bins also installed. Every element has been carefully considered for functionality and style, with an extra slim sideboard fitted to one side of the kitchen, ensuring easy flow about the room.
The central island breakfast bar is a sociable space that offers casual dining.
Practical places
Reconfigured from the original layout, the utility room has been relocated to open up from the kitchen, where there is plumbing for a washer and dryer and direct access out to the garden.
Privately situated away from the main flow of the entertaining spaces, there is also a peaceful office tucked away off the utility room.
An entertaining haven
From the kitchen flow seamlessly through to the orangery, a light filled, sunny space capable of accommodating an eight-seater dining table and sofas, before transforming into a dancefloor when entertaining. Season your mealtimes with fantastic views out to the leafy boughs and formal planting of the parterre garden with the garden visible on three sides.
OWNER QUOTE: “You can leave the bar, head into the orangery which becomes a dance floor and then straight out into the garden. It’s about bringing the outdoors indoors and combining the two.”
Connecting seamlessly to the orangery via a bespoke door is the speakeasy-style bar, which can also be accessed from the kitchen. Sourced from a hotel in Crewe before being stripped and re-stained, the bar, with its rustic timber beam above and inky décor, serves as an intimate escape; the perfect place to begin the weekend after a busy working week.
The West Wing
Returning to the entrance hall, a set of stairs leads up to the large and light first-floor landing, where ahead, refreshment awaits in the family bathroom.
Black Crittall style glass encloses the walk-in shower, with a Japandi-theme to the décor shown in the wall mounted wooden vanity unit wash basin and trailing vines above. A freestanding bath, featuring showerhead attachment also features.
OWNER QUOTE: “We’re always trying to bring outside in - from the window here you’re looking out over the orangery and trees.”
Back on the landing, plush silver-grey carpet flows out underfoot, as you make your way along to the ‘West Wing’ master suite.
Reminiscent of a luxurious boutique hotel suite, enter into a lounge area, where an open fire throws out heat in the winter months. A room opened up by the current owners to create the most impressive of bedrooms, a panelled wall to the far end of the room features a hidden door that opens through into a dressing room.
A sublime space, clever wood panelling allows light to flow through whilst retaining privacy. Bespoke built, the dressing room contains a mixture of illuminated rails, shelving, and a range of drawers offering storage space for cufflinks and belts. Storage for handbags and shoes is also hidden away beneath a seat.
OWNER QUOTE: “We went back to basics with the decor in order to draw the eye to the features of the home.”
Beyond the dressing room, serenity awaits in the master bathroom, the epitome of luxury. With automatic lighting to guide your way at night, the fully tiled bathroom is a vision of elegance, with a deep freestanding bath tub with gold shower head and taps, a hotel-like walk through glazed shower enclosure, a feature mirrored in the fittings of the wet-room style shower and twin vanity unit wash basins with LED demisting mirrors above and even the heated towel radiator. Spacious and sublime, soak away the aches in this spa-style bathroom whilst watching your favourite show on the built-in television.
Room for all
Returning to the landing, step down to discover the second bedroom. A spacious and bright double, with sash window overlooking the garden. Green panelling to the feature wall brings the outdoors in, with wall-mounted bedside lights, plug points and USB charging points. Freshen up in the shower room ensuite, which also contains a wash basin and WC.
Across the way a third double bedroom can be found, with leafy views over the garden and high specification fitted furniture.
Next to this bedroom a second staircase provides access back down to the ground floor.
Luxury on another level
Make your way up to the second floor where you can find a further modernised bathroom, containing a bath with shower over, alongside a built-in wash basin and WC.
Along the landing, discover a large guest bedroom, offering fantastic views out over the woodland. A versatile home, there is so much opportunity to configure the rooms to a function that best suits your lifestyle.
Steps lead up to a quirky office room, where a low window brings the outdoors in, giving the feeling of being in the treetops. Again, this room could easily serve as a hobby room or playroom.
Also on this level the large landing is currently used as a miniature dressing room plus a fabulously sized bedroom, ideal for guests or retreating teenagers!
Outdoor entertaining
From the orangery, a paved path leads into the centre of the formal parterre garden, where a circular patio is the perfect place for your outdoor dining furniture.
Crisp green lawns, ripe for a round of croquet feature throughout the garden, where clipped, mature hedges create separate ‘rooms’ and spaces to explore and seek out a moment of relaxation.
From the parterre garden, one paved path leads to the concrete lined swimming pool, heated by solar panel energy. Pull up a lounger and recline beside the pool, admiring the palm trees as the Italianate wall, festooned in the vines of the fig tree, retains the summer heat.
OWNER QUOTE: “With the lighting after dark around the pool, firepit and palm trees, it’s like something out of Love Island. You could be anywhere.”
Pergolas and covered patios invite you to rest and recline throughout the garden, with a woodland walk ideal for children’s play, where you can discover the foundations of a once glorious treehouse, just waiting for an eager imagination to plan out its next chapter.
In addition to the treehouse, numerous outbuildings include the pool house and summer house, with a large log store beside the car port and garage.
OWNER QUOTE: “We’ve hosted lots of social events, and even had our silver wedding here, with a marquee, band and dance floor.”
Raised ponds are a haven for wildlife, with a large fenced-off chicken coop to one side of the garden. There is ample scope for a smallholding at Heyescroft Hall for keen gardeners looking to grow their own.
OWNER QUOTE: “It’s wonderful for entertaining, gathered around the firepit table, in the pool, flowing in and out of the orangery and ending the evening in the bar with karaoke. The children can watch a movie with popcorn in the cinema.”
Out and about
Blending the best of both worlds, from the comfort and convenience of Heyescroft Hall, you can step straight into village life in Davenham.
A vibrant village, with a wide selection of amenities including a petrol station, Post Office, beauticians and hairdressers, Davenham is also home to a selection of mouthwatering eateries including contemporary Indian restaurant Eastern Revive on Church Street, popular deli-bistro Devenhams (where you can savour cream teas by day and bring your own bottle along for their regular themed cuisine nights), and the ever-popular Oddfellows Arms, a traditional pub with a welcoming ambience.
Discover a wealth of schools close by, with neighbouring Hartford home to a wide selection of educational institutes including Hartford Primary School, St Nicholas Catholic High School, Hartford High and the highly regarded Grange independent school. There is also a door-to-door collection for the nearby Cransley independent school, whilst the high performing Sir John Deane’s Sixth Form College is also just a short distance from the door.
OWNER QUOTE: “We are hidden in a secret bubble; a one and a half acre private paradise with civilisation immediately on the doorstep.”
Commuters are perfectly placed for easy transport links, with direct access into Chester and Manchester.
Ideal for those seeking to escape the hustle and bustle of city life, and perhaps start a family in the countryside, enjoying all village life has to offer whilst retaining easy connections out and about, Heyescroft Hall is a home that allows a family to grow and socialise – with everything on your doorstep.
Luxurious living, in a private plot in the centre of one of Cheshire’s sought-after villages; Heyescroft Hall awaits.
Disclaimer
Disclaimer
All descriptions, images and marketing materials are for general guidance only and highlight the lifestyle and features a property may offer. They do not form part of any contract or warranty. Whilst every effort is made to ensure accuracy, neither Storeys Of Cheshire nor the seller accepts responsibility for any errors. Buyers should verify all details through their own inspections, searches and legal advisers before proceeding.
We are legally required to conduct anti-money laundering checks on all buyers and sellers. These checks are carried out by Lifetime Legal, who will contact you once you've instructed us to sell or had an offer accepted.
The cost is £65 (incl. VAT), covering all data retrieval and monitoring required. This non-refundable fee must be paid directly to Lifetime Legal before we publish your property (vendors) or issue a memorandum of sale (buyers). We receive part of this fee for facilitating the service.
Map Location
Property details
- Tenure
- Freehold
- Council Tax Band
- Ask Agent
- Date Posted
- 2026-06-22
Market Value Analysis
Compared with 780 Homes with Land listings in North West England (1+ acres).
Utilities & Restrictions
Utilities
- Electricity
- Ask Agent
- Water
- Ask Agent
- Heating
- Ask Agent
- Broadband
- Ask Agent
- Sewerage
- Ask Agent
Rights & Restrictions
- Public Rights of Way
- Ask Agent
- Private Rights of Way
- Ask Agent
- Listed Property
- Ask Agent
- Restrictions
- Ask Agent
Listed status, conservation areas and planning constraints for this location are in the full report.
Property Features
- Accessibility
- Ask Agent
- Parking
- Parking Available
- Garden
- Garden
Beyond the particulars: planning activity, flood history, heritage and ground risks, checked for this exact spot.
Connectivity
Broadband
Fastest speed available at this postcode
10 Gbps
Gigabit full fibre
Suitable for
- 4K streaming on every screen
- Full-time home working
- Online gaming & big downloads
Mobile signal
Predicted 4G and 5G signal; indoor signal depends on building materials.
Ofcom Connected Nations postcode-level predictions. Speeds and signal are modelled, not measured, and vary between addresses and providers.
Signal is the easy part. Planning activity, flood history and protected designations here are in the full report.
Nearest Schools
Primary
- Leftwich Community Primary School606 metresOfsted: Good
- Ages
- 4 to 11
- Pupils
- 161
- Type
- Academy converter
- Davenham CofE Primary School634 metresOfsted: Good
- Ages
- 4 to 11
- Pupils
- 302
- Type
- Academy converter
- Faith
- Church of England
- Kingsmead Primary School954 metresOfsted: Good
- Ages
- 4 to 11
- Pupils
- 308
- Type
- Community school
- St Wilfrid's Catholic Primary School0.9 milesNo Ofsted rating
- Ages
- 5 to 11
- Pupils
- 191
- Type
- Voluntary aided school
- Faith
- Roman Catholic
- Moulton School1.1 milesNo Ofsted rating
- Ages
- 4 to 11
- Pupils
- 188
- Type
- Community school
Secondary
- The County High School, Leftwich455 metresOfsted report card · Jun 2026
- Ages
- 11 to 16
- Pupils
- 1,046
- Type
- Academy converter
- St Nicholas Catholic High School0.9 milesOfsted: Good
- Ages
- 11 to 18
- Pupils
- 1,201
- Type
- Voluntary aided school
- Faith
- Roman Catholic
- Hartford Church of England High School1.3 milesOfsted: Good
- Ages
- 11 to 16
- Pupils
- 1,102
- Type
- Voluntary aided school
- Faith
- Church of England
- The Rudheath Senior Academy1.7 milesNo Ofsted rating
- Ages
- 11 to 16
- Pupils
- 576
- Type
- Academy sponsor led
- The Winsford Academy3.2 milesOfsted: Inadequate *
- Ages
- 11 to 16
- Pupils
- 945
- Type
- Academy sponsor led
* Latest graded judgement covers quality of education only; no overall grade was issued under the 2024-25 inspection framework.
Distances are straight-line from the advertised location. Source: the national school registers (DfE, Welsh Government, Scottish Government) and Ofsted.
Schools are just the start: sold prices nearby, planning activity and any flood history are in the full report.
Amenities
Supermarket
GP surgery
Pharmacy
Hospital
Green space
Straight-line distances from the advertised location. Sources: NHS records, Geolytix supermarket locations, OS Open Greenspace and the national trails registers.
The area stacks up? Now check the location itself: planning nearby, protected designations and past flooding.
Getting Around
Nearest station
Nearest bus stop
Typical drive times
Straight-line distances from the advertised location; drive times are typical free-flow times over OpenStreetMap road data, so allow more at peak. Public transport locations from DfT NaPTAN.
Easy to reach matters. So do planning activity, flood history and ground risks: all in the full report.
Flood Risk
Environment Agency open data, checked around the advertised map pin for the listed acreage. Long-term risk counts flood defences; the planning map's flood zones do not. Provided by LandSale, not the listing agent, and not part of the agent's particulars. Risk varies across a holding, so verify before committing.
Rivers and the sea
Planning map: Flood Zone 1.
Surface water
Not at the pin: mapped about 20 metres away.
These bandings are the summary. Where this location sits on the flood maps, plus planning activity, heritage and ground risks, is in the full report.
Important notice: Information, maps and tags on this page are drawn from the advertising agent's marketing materials or generated automatically. LandSale has not verified them. Relying on these details is at your own risk, always carry out independent checks before committing to a purchase.
LandSale full disclaimer
Marketing information only - not formal particulars. The details on this website are provided for general guidance and do not constitute an offer or contract. Neither LandSale nor the advertising estate/land agent accepts responsibility for any inaccuracy.
1. Source of information
- Listing content: Core description, asking price, tenure, measurements, photographs and planning history originate from the marketing materials of the advertising estate or land agent. LandSale does not author this content and cannot guarantee its accuracy.
- Automated tags & categorisation: Property type, land-use class, acreage bands and similar labels may be applied by machine-learning models. They are intended as a helpful guide only and may not reflect the property's legal status or permitted use.
- Third-party & enriched data layers: Maps, boundary outlines, planning designations, soil reports, broadband coverage and other environmental or location-based insights are licensed from external suppliers. Such data are supplied “as is", may be incomplete or out of date and are subject to change without notice.
2. Verification required
Prospective purchasers must verify critical matters, including but not limited to planning permission, title boundaries, public rights of way, environmental constraints, acreage, services, access and VAT status, through their own inspections, specialist surveys, legal advisers and the selling agent before relying on the information or entering into any contract.
3. No warranty or liability
LandSale gives no warranty, express or implied, as to the accuracy, completeness or fitness for any particular purpose of the information displayed. LandSale shall not be liable for any loss, damage, cost or expense arising directly or indirectly from any use of or reliance on such information, save where liability may not be excluded by law.
4. Updates & feedback
If you believe any detail on this listing is inaccurate, please let us know. We will investigate and, where appropriate, update the listing or notify the agent.
© LandSale | Version 1.3 - August 2026
Listing agent
Storeys of Cheshire, Cheshire
56C High Street Tarporley CW6 0AG
Similar properties for sale
- Price
- Offers Over£1,350,000
- Size
- 1.07 acres
Holmes Chapel Road, CW9, Lach Dennis and Lostock Green, Cheshire West and Chester CW9 England
Added on 29/01/2026House with Land
- Price
- Offers Over£1,250,000
- Size
- 3 acres
Added on 09/09/2026House with Land
- Price
- Offers Over£1,250,000
- Size
- 1.25 acres
Added on 08/08/2026House with Land
- Price
- Offers Over£1,250,000
- Size
- 4 acres
Plumley, Knutsford, Cheshire, Plumley, Cheshire East WA16 England
Added on 19/08/2026House with Land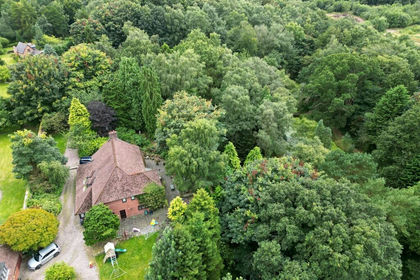
- Price
- Offers in Region of£1,250,000
- Size
- 7.8 acres
Chester Road, Oakmere, Delamere and Oakmere, Cheshire West and Chester CW8 England
Added on 29/01/2026House with Land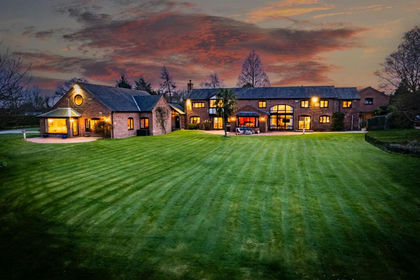
- Price
- Offers Over£1,500,000
- Size
- 1.6 acres
Added on 15/07/2026Country Home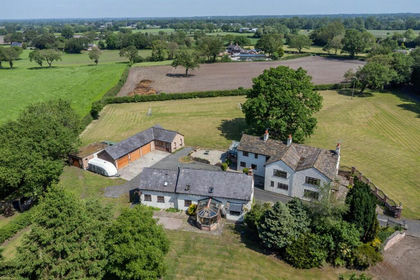
- Price
- £1,375,000
- Size
- 8 acres
Wash Lane, Allostock, Allostock, Cheshire West and Chester WA16 England
Added on 24/06/2026House with Land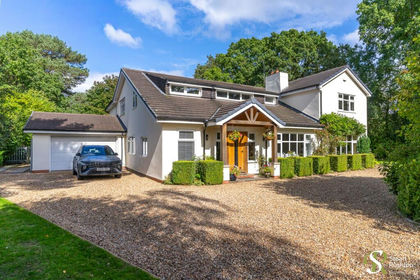
- Price
- £1,250,000
- Size
- 1.89 acres
Northwich Road, Cranage, WA16, Cranage, Cheshire East CW4 England
Added on 18/09/2026House with Land
- Price
- £1,999,995
- Size
- 5 acres
Wash Lane, Allostock, WA16, Allostock, Cheshire West and Chester WA16 England
Added on 28/01/2026Equestrian property
- Price
- Guide Price£1,999,995
- Size
- 4.99 acres
Wash Lane, Allostock, Knutsford, Cheshire, WA16, Allostock, Cheshire West and Chester WA16 England
Added on 29/01/2026Equestrian property