Plumley, Knutsford, Cheshire
- Land size
- 4 acres
- Bedrooms
- 5
- Bathrooms
- 5
Key Features
- Situated in a sought-after and private setting
- Boutique styled family home offering superb accommodation
- 5 luxurious en suite bedrooms
- 3 reception rooms
- Open plan family-kitchen with dining area
- Approx. 389 sq. m (4187 sq. ft) of accommodation
- Traditional brick outbuilding, with residential planning potential (STP)
- Set within approx. 4 acres of grounds
- EPC Rating E
Description
A beautifully presented property offering free flowing accommodation, complemented by a substantial outbuilding with planning potential and land extending to approximately 4 acres in total.
The Property
Holford Mill is a truly stunning property, forming part of the prestigious Holford Hall Estate. Most recently, it has provided luxurious accommodation for guests attending wedding celebrations at the estate, benefiting from its sumptuous design and private setting.
This represents an exceptional opportunity to acquire a wonderful home with immense character and versatility, ideal as a private family residence.
In addition, the property includes a traditional brick outbuilding that offers excellent potential for a variety of uses. It previously held planning consent for residential conversion, which has since lapsed, but provides a valuable foundation for future development, subject to the necessary approvals.
Ground floor
The front door opens into an inviting entrance vestibule, which in turn leads to a conveniently positioned WC. At the centre of the home is the superb kitchen-through-dining room, a bright and generous space ideal for everyday living. The kitchen features bespoke Shaker-style cabinetry topped with oak block worksurfaces, together with a range of integrated and free-standing appliances, including a range cooker.
The spacious dining area enjoys French doors opening to the rear garden and is fitted with Bose speakers, as found throughout the principal rooms. From here, a large UPVc double-glazed conservatory, provides an excellent additional living and entertaining space, with attractive views across the gardens towards the mill pond.
The property also offers two well-proportioned reception rooms. The first is a sociable sitting room with French doors to the outside, while the second is a comfortable lounge featuring an exposed brick fireplace recess with oak lintel, and further French doors that open out to a paved terrace and the gardens beyond.
Stairs descend to a substantial cellar, equipped with a sink unit and plumbing for laundry appliances, also lending itself well to wine storage and further practical use.
First floor
The first-floor hosts three exceptionally well-appointed double bedrooms, each designed with comfort and quality in mind and each benefitting from its own private en suite. Two of the bedrooms enjoy elegant full bathrooms, offering both bath and shower options, while the third features a thoughtfully arranged shower room.
Every en suite has been finished to an excellent standard, with power showers providing strong, reliable pressure, and chrome heated towel radiators adding a touch of luxury. Underfoot, “Warmup” electric underfloor heating ensures a consistently warm and comfortable environment, enhancing the sense of indulgence that runs throughout the first floor accommodation.
Second Floor
The second floor provides two additional well-appointed double bedrooms, each with its own en suite shower room featuring power showers and high-quality contemporary fittings. One of the bedrooms also benefits from a comfortable sitting area and a private balcony, offering attractive views across the gardens towards the Peover Eye River and the mill pond.
Traditional Brick Outbuilding
Opposite the property, and creating an attractive courtyard setting, stands a former agricultural building of brick construction beneath a natural slate roof. This two storey structure provides a series of ground floor storage rooms and former stables, with a vaulted room occupying the first floor. In total, the building extends to approximately 121.6 sq. m (1,308 sq. ft) across both levels.
Planning permission was granted in 2016 for conversion of the barn into a residential dwelling ancillary to the main house (Application No. 15/2446M, Cheshire East Council). Although this consent has since lapsed, it provides a helpful precedent and sets a positive tone for any future applications, where submitted.
Gardens and grounds
The property is approached through a gated entrance onto an expansive hardstanding, providing excellent space for those requiring parking or storage for a motorhome, boat or horsebox.
The formal gardens lie to the rear of the house and enjoy a southeasterly aspect. Enclosed by well-established beech hedging, they are predominantly laid to lawn with a York stone paved terrace, complemented by Bose outdoor speakers and subtle lighting. Within the garden stands a high-quality Hartley Botanic aluminium greenhouse.
A small, enclosed field is accessed directly from the driveway, ideal for keeping small livestock or simply for amenity use. To the southwest of the house lies a further paddock, laid to long-term pasture and running down to Peover Eye, offering excellent potential for equestrian use. To the southeast are the sunken gardens, a charming combination of native woodland and the mill pond, creating a particularly attractive and tranquil setting.
Situation
Located in a private setting on the fringe of Plumley village, this property affords easy access to the region’s main road networks, including the A556 and M6, making nearby cities such as Manchester and Chester readily accessible. Plumley is a highly desirable rural village offering a balance of countryside charm, excellent connectivity, and a strong community atmosphere, making it especially appealing to buyers seeking space, tranquillity, and convenience.
Nearby Knutsford offers a wealth of amenities, from boutique shops, cafés, and fine dining to essential services, creating a vibrant yet charming local hub. The town is known for its excellent schooling options, including highly regarded primary and secondary schools, ensuring an ideal setting for families.
The surrounding Cheshire countryside provides opportunities for outdoor pursuits, while local parks, walking trails, and equestrian facilities enhance the area’s lifestyle appeal. Nearby Tatton Park, one of Cheshire’s most visited heritage estates, offers woodlands, lakes, formal gardens and year-round events.
Fixtures and fittings
All fixtures, fittings and furniture such as curtains, light fittings, garden ornaments and statuary are excluded from the sale. Some may be available by separate negotiation.
Services
Mains water, electricity and drainage. Oil-fired central heating. None of the services or appliances, heating installations, plumbing or electrical systems have been tested by the selling agents.
The estimated fastest download speed currently achievable for the property postcode area is around 14 Mbps (data taken from checker.ofcom.org.uk on 02/03/2026). Actual service availability at the property or speeds received may be different.
We understand that the property is likely to have current mobile coverage (data taken from checker.ofcom.org.uk on 02/03/2026). Please note that actual services available may be different depending on the particular circumstances, precise location and network outages.
Tenure
The property is to be sold freehold with vacant possession.
Method of sale
The property is offered for sale by Private Treaty method. However the vendor reserves the right to conclude the sale by an alternative method if required.
Local Authority
Cheshire East Borough Council
Council Tax Band G
Public rights of way, wayleaves and easements
The property is sold subject to all rights of way, wayleaves and easements whether or not they are defined in this brochure.
Planning
The selling agents will not provide advice/guidance on the planning history for the property/land. Interested parties are advised to make their own investigations. It is assumed that enquiries have been satisfied, prior to an offer being made.
Anti Money Laundering Regulations (AML)
In accordance with Anti Money Laundering Regulations (AML), we are required to request forms of identification and carry out due diligence on any parties connected to a successful offer. Should an offer be made on behalf of a business/company, AML due diligence will also be necessary. Proof/source of funding must be supplied, prior to offer acceptance.
Plans and boundaries
The plans within these particulars are based on Ordnance Survey data and provided for reference only. They are believed to be correct but accuracy is not guaranteed. The purchaser shall be deemed to have full knowledge of all boundaries and the extent of ownership. Neither the vendor nor the vendor’s agents will be responsible for defining the boundaries or the ownership thereof.
Viewings
Strictly by appointment through Fisher German LLP.
Directions
Postcode – WA16 0UA
what3words – ///sprinting.unusable.vegans
Map Location
Property details
- Tenure
- Freehold
- Council Tax Band
- G
- Date Posted
- 2026-08-19
Market Value Analysis
Compared with 780 Homes with Land listings in North West England (1+ acres).
Energy Performance Certificate
Energy Efficiency Rating
Based on UK Energy Performance Certificate standards (EU Directive 2002/91/EC)
Running costs are one side. Planning activity, flood history and ground risks for this location are in the full report.
Utilities & Restrictions
Utilities
- Electricity
- Ask Agent
- Water
- Ask Agent
- Heating
- Ask Agent
- Broadband
- Ask Agent
- Sewerage
- Ask Agent
Rights & Restrictions
- Public Rights of Way
- Ask Agent
- Private Rights of Way
- Ask Agent
- Listed Property
- Ask Agent
- Restrictions
- Ask Agent
Listed status, conservation areas and planning constraints for this location are in the full report.
Property Features
- Accessibility
- Ask Agent
- Parking
- Parking Available
- Garden
- Garden
Beyond the particulars: planning activity, flood history, heritage and ground risks, checked for this exact spot.
Connectivity
Broadband
Fastest speed available at this postcode
14 Mbps
Standard (10-30 Mbps)
Suitable for
- Web & social
- Music streaming
- Standard video calls
Mobile signal
Predicted 4G and 5G signal; indoor signal depends on building materials.
Ofcom Connected Nations postcode-level predictions. Speeds and signal are modelled, not measured, and vary between addresses and providers.
Signal is the easy part. Planning activity, flood history and protected designations here are in the full report.
Nearest Schools
Primary
- Lostock Gralam CofE Primary School1 mileNo Ofsted rating
- Ages
- 4 to 11
- Pupils
- 185
- Type
- Academy converter
- Faith
- Church of England
- Wincham Community Primary School1.3 milesOfsted: Good
- Ages
- 3 to 11
- Pupils
- 223
- Type
- Community school
- Rudheath Primary Academy and Nursery2.4 milesOfsted: Good *
- Ages
- 3 to 11
- Pupils
- 371
- Type
- Academy sponsor led
- Lower Peover CofE Primary School2.4 milesOfsted: Outstanding
- Ages
- 4 to 11
- Pupils
- 208
- Type
- Academy converter
- Faith
- Church of England
- Victoria Road Primary School2.7 milesOfsted: Good
- Ages
- 4 to 11
- Pupils
- 125
- Type
- Academy converter
Secondary
- The Rudheath Senior Academy2.3 milesNo Ofsted rating
- Ages
- 11 to 16
- Pupils
- 576
- Type
- Academy sponsor led
- Knutsford Academy3 milesOfsted report card · Mar 2026
- Ages
- 11 to 18
- Pupils
- 1,429
- Type
- Academy converter
- The County High School, Leftwich3.6 milesOfsted report card · Jun 2026
- Ages
- 11 to 16
- Pupils
- 1,046
- Type
- Academy converter
- St Nicholas Catholic High School4.1 milesOfsted: Good
- Ages
- 11 to 18
- Pupils
- 1,201
- Type
- Voluntary aided school
- Faith
- Roman Catholic
- Hartford Church of England High School4.5 milesOfsted: Good
- Ages
- 11 to 16
- Pupils
- 1,102
- Type
- Voluntary aided school
- Faith
- Church of England
* Latest graded judgement covers quality of education only; no overall grade was issued under the 2024-25 inspection framework.
Distances are straight-line from the advertised location. Source: the national school registers (DfE, Welsh Government, Scottish Government) and Ofsted.
Schools are just the start: sold prices nearby, planning activity and any flood history are in the full report.
Amenities
Supermarket
GP surgery
Pharmacy
Hospital
Green space
Straight-line distances from the advertised location. Sources: NHS records, Geolytix supermarket locations, OS Open Greenspace and the national trails registers.
The area stacks up? Now check the location itself: planning nearby, protected designations and past flooding.
Getting Around
Nearest station
Nearest bus stop
Typical drive times
Straight-line distances from the advertised location; drive times are typical free-flow times over OpenStreetMap road data, so allow more at peak. Public transport locations from DfT NaPTAN.
Easy to reach matters. So do planning activity, flood history and ground risks: all in the full report.
Flood Risk
Environment Agency open data, checked around the advertised map pin for the listed acreage. Long-term risk counts flood defences; the planning map's flood zones do not. Provided by LandSale, not the listing agent, and not part of the agent's particulars. Risk varies across a holding, so verify before committing.
Rivers and the sea
Not at the pin: mapped about 10 metres away.
Planning map: Flood Zone 3, about 30 metres away.
Surface water
Not at the pin: mapped about 60 metres away.
These bandings are the summary. Where this location sits on the flood maps, plus planning activity, heritage and ground risks, is in the full report.
Important notice: Information, maps and tags on this page are drawn from the advertising agent's marketing materials or generated automatically. LandSale has not verified them. Relying on these details is at your own risk, always carry out independent checks before committing to a purchase.
LandSale full disclaimer
Marketing information only - not formal particulars. The details on this website are provided for general guidance and do not constitute an offer or contract. Neither LandSale nor the advertising estate/land agent accepts responsibility for any inaccuracy.
1. Source of information
- Listing content: Core description, asking price, tenure, measurements, photographs and planning history originate from the marketing materials of the advertising estate or land agent. LandSale does not author this content and cannot guarantee its accuracy.
- Automated tags & categorisation: Property type, land-use class, acreage bands and similar labels may be applied by machine-learning models. They are intended as a helpful guide only and may not reflect the property's legal status or permitted use.
- Third-party & enriched data layers: Maps, boundary outlines, planning designations, soil reports, broadband coverage and other environmental or location-based insights are licensed from external suppliers. Such data are supplied “as is", may be incomplete or out of date and are subject to change without notice.
2. Verification required
Prospective purchasers must verify critical matters, including but not limited to planning permission, title boundaries, public rights of way, environmental constraints, acreage, services, access and VAT status, through their own inspections, specialist surveys, legal advisers and the selling agent before relying on the information or entering into any contract.
3. No warranty or liability
LandSale gives no warranty, express or implied, as to the accuracy, completeness or fitness for any particular purpose of the information displayed. LandSale shall not be liable for any loss, damage, cost or expense arising directly or indirectly from any use of or reliance on such information, save where liability may not be excluded by law.
4. Updates & feedback
If you believe any detail on this listing is inaccurate, please let us know. We will investigate and, where appropriate, update the listing or notify the agent.
© LandSale | Version 1.3 - August 2026
Listing agent
Fisher German, Covering the North West
Covering the North West
Similar properties for sale
- Price
- £1,375,000
- Size
- 8 acres
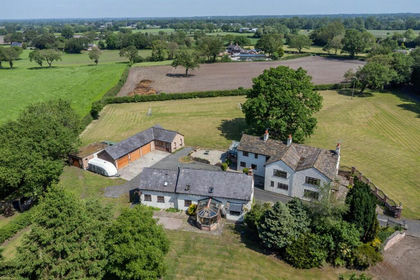
Wash Lane, Allostock, Allostock, Cheshire West and Chester WA16 England
Added on 24/06/2026House with Land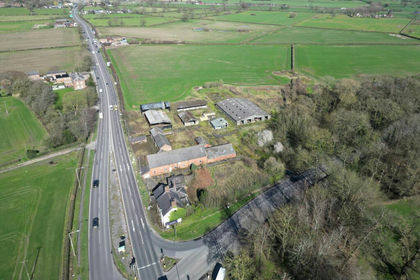
- Price
- Offers in Excess of£1,500,000
- Size
- 3.4 acres
Villa Farm, Chester Road, Tabley, WA16, Mere, Cheshire East WA16 England
Added on 10/09/2026Development Land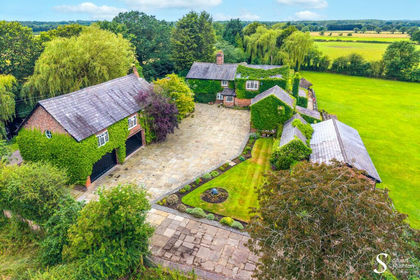
- Price
- Guide Price£1,550,000
- Size
- 11 acres
Hobbs Hill Lane, High Legh, WA16, High Legh, Cheshire East WA16 England
Added on 08/07/2026Farmhouse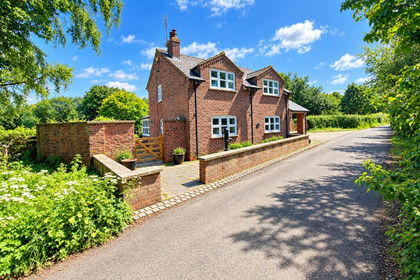
- Price
- Offers in Excess of£1,500,000
- Size
- 6.49 acres
School Lane, Ollerton, Knutsford, Cheshire, WA16, Ollerton, Cheshire East WA16 England
Added on 11/09/2026House with Land
- Price
- Offers in Region of£975,000
- Size
- 3.34 acres
Brookside, Reed Lane, Antrobus, Antrobus, Cheshire West and Chester CW9 England
Added on 06/07/2026House with Land
- Price
- £1,145,000
- Size
- 3 acres
Crabtree Lane, High Legh, WA16, High Legh, Cheshire East WA16 England
Added on 17/03/2026Barn Conversion
- Price
- £1,200,000
- Size
- 2 acres
Cinder Lane, Over Peover, WA16, Peover Superior and Snelson, Cheshire East WA16 England
Added on 09/04/2026Redevelopment Land
- Price
- Guide Price£1,250,000
- Size
- 9.22 acres
Northwich Road, Lower Stretton, Warrington, Stretton, Warrington WA4 England
Added on 22/09/2026House with Land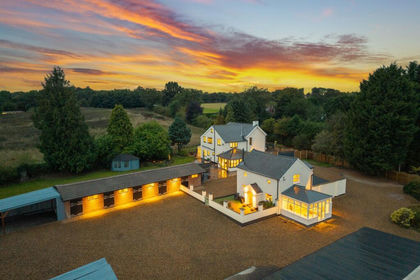
- Price
- Offers Over£1,250,000
- Size
- 3 acres
Added on 09/09/2026House with Land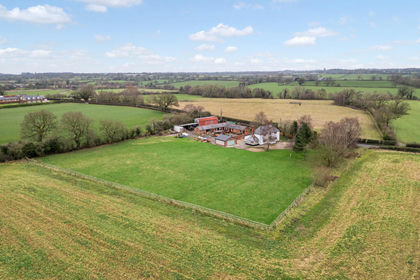
- Price
- £1,300,000
- Size
- 2 acres
Added on 29/08/2026House with Land