Wapping Lane, Beoley, Worcestershie
- Land size
- 11.17 acres
- Bedrooms
- 7
- Bathrooms
- 5
Key Features
- Fabulous Listed Former Farmhouse
- Five Bedrooms, Two with En-Suites (Main Residence)
- Characterful Beams & Fireplaces
- Two Bedroom Cottage
- Incredible Barn with Lapsed Planning
- Four Large Stables
- Workshop, Studio & Gym
- Spectacular Views Across Malvern & The Lickey HIlls
- 11.87 acres* The two fields (approx 10 acres are available through seperate negotiation)
Description
What an opportunity to buy something truly unique, a breath taking Grade II listed farmhouse nestled in 11.17 acres* of stunning countryside. Featuring a main residence, a two-bedroom cottage, four stables, incredible barn (ripe for conversion STP) blessed with abundant period features and perfectly located near Henley-in-Arden and Solihull with easy access to Birmingham and Stratford-upon-Avon.
Details - Greenhills Farm offers a unique blend of historical charm and modern convenience set within the peaceful countryside near Beoley and Ullenhall. This beautiful, former farmhouse, dating back to the 17th century, is enriched with 18th and 19th-century additions and adorned with exposed timber beams. The main house includes an entrance hall, drawing room, dining room, kitchen/breakfast room, sitting room, snug, and a utility room. The principal bedroom suite features a dressing room and an en-suite, complemented by four additional bedrooms and two bathrooms. The separate cottage, which was completely rebuilt in the 1990's, provides excellent ancillary or rental opportunities, with two bedrooms, a sitting room, dining hall, kitchen, and utility. Outbuildings include a gym, stables, barn, workshop, and studio/office. The property is surrounded by well-maintained gardens, mature trees, and paddock land, offering a serene and private environment.
Entering Greenhills Farm, you are welcomed by a grand staircase leading to a gallery landing, with doors opening to the principal rooms. The drawing room features a classic fireplace and doors to the garden, while the large dining room is ideal for formal gatherings. The kitchen/breakfast room is fully equipped with Bosch appliances and an electric AGA, making it the heart of the home. Additional living spaces include a cozy snug and a comfortable sitting room, both perfect for family activities or quiet relaxation.
The first floor accommodates the family perfectly with a spacious principal bedroom suite, including a dressing room and an en-suite shower room. Four more double bedrooms share two additional bathrooms, providing ample space for family and guests alike.
What is really special is the incredible views all these bedrooms enjoy, creating a truly calm and restful place.
Ostlers Cottage - A picture postcard perfect, self contained cottage sits to the right of the courtyard, offering the perfect business opportunity for rental, Air B & B or simply for extended family.
The charming two-bedroom cottage features a dual-aspect sitting room with a fireplace, a well-appointed kitchen with granite worktops, dining hall and a utility room. Upstairs, the principal bedroom enjoys an en-suite shower room, and there is another double bedroom and bathroom, offering great views and privacy.
Workshop & Barn - Linking the house main residence to the barn is a useful workshop, above which is a fabulous large studio, which could easily be converted into a self contained flat.
Connected is the barn. This really is a very special opportunity for someone to create something very unique. Previously planning had been granted to convert into a two and a three bedroom dwelling, which has now lapsed, but the council were supportive of renewing. The space here is incredible and has to be seen to truly appreciate.
Outside - The property is accessed via a gated driveway, leading to a picturesque stone courtyard at the front and immaculate lawns at the back. The gardens boast herbaceous borders, mature trees, and several patio areas for outdoor enjoyment. The property includes a large barn with potential for development, three stables, a workshop, a studio/office, and a gym, surrounded by 11.17 acres of fields and formal gardens.
PLEASE NOTE: The two fields either side approximately 10 acres are NOT included in the asking price and are available to purchase by separate negotiation.
General Information - Planning Permission & Building Regulations: It is the responsibility of Purchasers to verify if any planning permission and building regulations were obtained and adhered to for any works carried out to the property.
Tenure: Freehold
Services: Heating to the main house and Cottage is by way of Oil and there is a septic tank to the main house. Sewerage to the Cottage is by way of Klargester Mains water and Electricity are connected . However, it is advised that you confirm this at point of offer.
Broadband BT
Flood Risk Rating Very Low
Conservation Area: No
Local Authority: Bromsgrove District Council
Council Tax Band: Main House is Band G Cottage is Band E
Viewing - Viewings: At short notice with DM & Co. Homes on Option 4 or by email .
Other Services - DM & Co. Homes are pleased to offer the following services:-
Residential Lettings: If you are considering renting a property or letting your property, please contact the office on .
Mortgage Services: If you would like advice on the best mortgages available, please contact us on .
Agents Note - Agents Note - We have not tested any of the electrical, central heating or sanitaryware appliances. Purchasers should make their own investigations as to the workings of the relevant items. Floor plans are for identification purposes only and not to scale. All room measurements and mileages quoted in these sales details are approximate. Subjective comments in these details imply the opinion of the selling agent at the time these details were prepared. Naturally, the opinions of purchasers may differ. These sales details are produced in good faith to offer a guide only and do not constitute any part of a contract or offer. We would advise that fixtures and fittings included within the sale are confirmed by the purchaser at the point of offer. Images used within these details are under copyright to DM & Co. Homes and under no circumstances are to be reproduced by a third party without prior permission.
Anti-Money Laundering (Aml) - In accordance with legal requirements, all purchasers must undergo anti-money laundering checks and provide verified identification. While we remain responsible for ensuring that all checks and any ongoing monitoring are carried out correctly, the initial verification is completed by a third-party provider, Creditsafe UK Limited.
These checks must be completed before a sale can be agreed and before a memorandum of sale can be issued. The associated fee is payable per person in advance and is non-refundable.
Want To Sell Your Property? - Call DM & Co. Homes on to arrange your FREE no obligation market appraisal and find out why we are Solihull's fastest growing Estate Agency.
Map Location
Property details
- Tenure
- Freehold
- Council Tax Band
- G
- Date Posted
- 2026-01-29
Market Value Analysis
Compared with 108 Homes with Land listings in West Midlands (10+ acres).
Utilities & Restrictions
Utilities
- Electricity
- Ask Agent
- Water
- Ask Agent
- Heating
- Ask Agent
- Broadband
- Ask Agent
- Sewerage
- Ask Agent
Rights & Restrictions
- Public Rights of Way
- Ask Agent
- Private Rights of Way
- Ask Agent
- Listed Property
- Ask Agent
- Restrictions
- Ask Agent
Listed status, conservation areas and planning constraints for this location are in the full report.
Property Features
- Accessibility
- Ask Agent
- Parking
- Parking Available
- Garden
- Garden
Beyond the particulars: planning activity, flood history, heritage and ground risks, checked for this exact spot.
Connectivity
Broadband
Fastest speed available at this postcode
1.8 Gbps
Gigabit full fibre
Suitable for
- 4K streaming on every screen
- Full-time home working
- Online gaming & big downloads
Fixed wireless access may also be an option here.
Mobile signal
Predicted 4G and 5G signal; indoor signal depends on building materials.
Ofcom Connected Nations postcode-level predictions. Speeds and signal are modelled, not measured, and vary between addresses and providers.
Signal is the easy part. Planning activity, flood history and protected designations here are in the full report.
Nearest Schools
Primary
- Beoley First School1 mileNo Ofsted rating
- Ages
- 4 to 9
- Pupils
- 104
- Type
- Academy converter
- Abbeywood First School1.3 milesOfsted: Good
- Ages
- 3 to 9
- Pupils
- 255
- Type
- Academy converter
- Tenacres First School1.3 milesOfsted report card · Mar 2026
- Ages
- 5 to 9
- Pupils
- 277
- Type
- Community school
- Mappleborough Green CofE Primary School1.4 milesOfsted report card · May 2026
- Ages
- 4 to 11
- Pupils
- 116
- Type
- Voluntary controlled school
- Faith
- Church of England
- Arrow Valley First School1.5 milesOfsted: Good
- Ages
- 3 to 9
- Pupils
- 137
- Type
- Academy sponsor led
Secondary
- Church Hill Middle School1.3 milesNo Ofsted rating
- Ages
- 9 to 13
- Pupils
- 388
- Type
- Academy converter
- Ipsley CofE Middle School1.6 milesNo Ofsted rating
- Ages
- 9 to 13
- Pupils
- 640
- Type
- Academy sponsor led
- Faith
- Church of England
- Arrow Vale High School1.8 milesNo Ofsted rating
- Ages
- 13 to 18
- Pupils
- 843
- Type
- Academy sponsor led
- St Bede's Catholic Middle School2.6 milesNo Ofsted rating
- Ages
- 9 to 13
- Pupils
- 646
- Type
- Academy converter
- Faith
- Roman Catholic
- Woodfield Academy2.6 milesOfsted: Requires improvement *
- Ages
- 9 to 13
- Pupils
- 542
- Type
- Academy converter
* Latest graded judgement covers quality of education only; no overall grade was issued under the 2024-25 inspection framework.
Distances are straight-line from the advertised location. Source: the national school registers (DfE, Welsh Government, Scottish Government) and Ofsted.
Schools are just the start: sold prices nearby, planning activity and any flood history are in the full report.
Amenities
Supermarket
GP surgery
Pharmacy
Hospital
Green space
Straight-line distances from the advertised location. Sources: NHS records, Geolytix supermarket locations, OS Open Greenspace and the national trails registers.
The area stacks up? Now check the location itself: planning nearby, protected designations and past flooding.
Getting Around
Nearest station
Nearest bus stop
Typical drive times
Straight-line distances from the advertised location; drive times are typical free-flow times over OpenStreetMap road data, so allow more at peak. Public transport locations from DfT NaPTAN.
Easy to reach matters. So do planning activity, flood history and ground risks: all in the full report.
Flood Risk
Environment Agency open data, checked around the advertised map pin for the listed acreage. Long-term risk counts flood defences; the planning map's flood zones do not. Provided by LandSale, not the listing agent, and not part of the agent's particulars. Risk varies across a holding, so verify before committing.
Rivers and the sea
Planning map: Flood Zone 1.
Surface water
These bandings are the summary. Where this location sits on the flood maps, plus planning activity, heritage and ground risks, is in the full report.
Important notice: Information, maps and tags on this page are drawn from the advertising agent's marketing materials or generated automatically. LandSale has not verified them. Relying on these details is at your own risk, always carry out independent checks before committing to a purchase.
LandSale full disclaimer
Marketing information only - not formal particulars. The details on this website are provided for general guidance and do not constitute an offer or contract. Neither LandSale nor the advertising estate/land agent accepts responsibility for any inaccuracy.
1. Source of information
- Listing content: Core description, asking price, tenure, measurements, photographs and planning history originate from the marketing materials of the advertising estate or land agent. LandSale does not author this content and cannot guarantee its accuracy.
- Automated tags & categorisation: Property type, land-use class, acreage bands and similar labels may be applied by machine-learning models. They are intended as a helpful guide only and may not reflect the property's legal status or permitted use.
- Third-party & enriched data layers: Maps, boundary outlines, planning designations, soil reports, broadband coverage and other environmental or location-based insights are licensed from external suppliers. Such data are supplied “as is", may be incomplete or out of date and are subject to change without notice.
2. Verification required
Prospective purchasers must verify critical matters, including but not limited to planning permission, title boundaries, public rights of way, environmental constraints, acreage, services, access and VAT status, through their own inspections, specialist surveys, legal advisers and the selling agent before relying on the information or entering into any contract.
3. No warranty or liability
LandSale gives no warranty, express or implied, as to the accuracy, completeness or fitness for any particular purpose of the information displayed. LandSale shall not be liable for any loss, damage, cost or expense arising directly or indirectly from any use of or reliance on such information, save where liability may not be excluded by law.
4. Updates & feedback
If you believe any detail on this listing is inaccurate, please let us know. We will investigate and, where appropriate, update the listing or notify the agent.
© LandSale | Version 1.3 - August 2026
Listing agent
DM & Co. Premium, Dorridge
No. 2 The Forest Shopping Centre, Station Road, Dorridge, Solihull, B93 8FG
Contact DM & Co. Premium, Dorridge
No. 2 The Forest Shopping Centre, Station Road, Dorridge, Solihull, B93 8FG
View agent profileSimilar properties for sale
- Price
- Guide Price£1,750,000
- Size
- 8 acres
Off Tanworth Lane, Tanworth-in-Arden, B94, Solihull, Warwickshire B94 England
Added on 05/03/2026Equestrian property
- Price
- Guide Price£1,495,000
- Size
- 5.8 acres
Morton Bagot, Warwickshire, B80, Morton Bagot, Warwickshire B80 England
Added on 04/06/2026Equestrian property
- Price
- £1,895,000
- Size
- 6.5 acres
Tanworth Lane, Henley-In-Arden, B95, Ullenhall, Warwickshire B95 England
Added on 21/08/2026House with Land
- Price
- £1,600,000
- Size
- 7 acres
Added on 07/07/2026Barn Conversion
- Price
- Guide Price£1,999,900
- Size
- 10.48 acres
Lapworth Street, Lowsonford, Warwickshire, Lapworth, Warwickshire B95 England
Added on 17/06/2026Equestrian property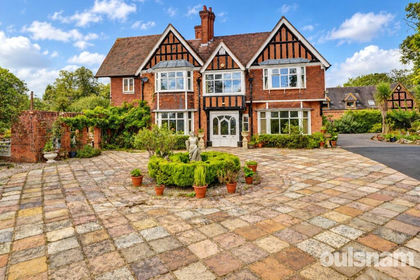
- Price
- Offers in Region of£1,900,000
- Size
- 12 acres
Added on 02/10/2026House with Land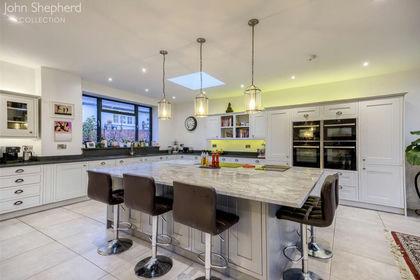
- Price
- Offers Over£1,750,000
- Size
- 5 acres
Added on 29/01/2026House with Land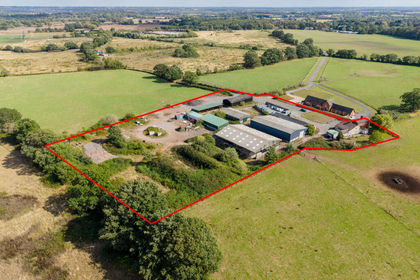
- Price
- Fixed Price£1,750,000
- Size
- 5.38 acres
Added on 02/10/2026Farmhouse
- Price
- Guide Price£1,950,000
- Size
- 6.07 acres
Evesham, Worcestershire, Rous Lench, Worcestershire WR11 England
Added on 28/08/2026Country Home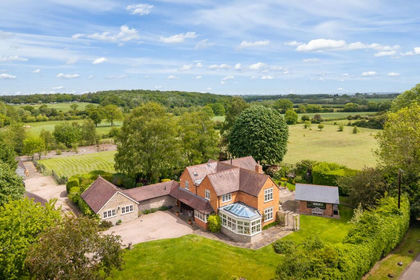
- Price
- Guide Price£1,750,000
- Size
- 5.2 acres
Saleway, near Himbleton, Himbleton, Worcestershire WR9 England
Added on 12/06/2026Country Estate