Evesham, Worcestershire
- Land size
- 6.07 acres
- Bedrooms
- 6
- Bathrooms
- 3
Key Features
- Westerly views over Worcestershire to the full length of The Malvern Hills
- Veranda overlooking the garden and land enjoys the evening sun
- Four elegant reception rooms with one as a spacious study and the other a large games room.
- Impressive kitchen and breakfast room at the heart of the house
- Six bedrooms, three bathrooms with two ensuite
- Well kept gardens with formal lawns and a magnificent Cedar of Lebanon Tree
- Formal parterre garden to the south of the house
- Detached double garage with garden store and workshop behind. Further garden stores.
- Electric gated gravel drive sweeping up to the house
Description
A striking village home with a breathtaking outlook from over its own land and surrounding countryside to the Malvern Hills. Immaculate accommodation well presented throughout.
All set within beautiful gardens at the edge of the village.
Old Rectory is a Grade II listed country home that dates back to 1838. It is situated at the edge of this pretty Worcestershire village and enjoys an outlook from all its principal rooms over it is gardens, land and surrounding countryside. The elevated position looks out over Worcestershire to the full length of The Malvern Hills in the distance. Electric coach gates open onto the gravel drive that sweeps though the front gardens and to the side of the house. The principal entrance leads through a part glazed front door into the reception hall. The large drawing room is a magnificent room with four double doors leading out to the west facing terrace and veranda. The impressive kitchen and breakfast room is at the heart of the house and is well presented with an Aga and central island. The dining room and large study are on this ground floor whilst the family room with full size snooker room is on the lower ground floor. The principal bedroom suite has fitted wardrobes and an en suite bathroom with bath and shower. French doors lead out to the parterre gardens to the south. The gardens are extremely well kept and border the land which is to the west of the house. A detached double garage and garden store are to the side of the house.
Ground floor
• On entering the reception hall the traditional features of the property greet you with the original internal doors, deep skirting, wide architraving, decorative cornicing and ceilng rose. Polished limestone floor.
• Large drawing room that is incredibly light due to the four glazed double French doors leading to the veranda terrace. Tall bay window to the south over the parterre garden. Polished limestone floor and striking Italian fireplace.
• Elegant dining room with bay window to the gardens and view. Traditional fireplace and surround.
• The study is large and would provide a good reception room if required. It is fitted with full height bookcases and overlooks the main drive.
• The kitchen is open plan to the breakfast room that is set in the bay window. It is fully fitted with modern floor mounted units and black polished granite tops. Black Aga set opposite the long central island.
Lower ground floor
• On the lower ground floor is the family room that has a full size snooker table. Limestone floor and fitted dresser to the one end. The lower ground floor has a stairs down from the main hallway as well as its own entrance to the rear drive.
• A lower bedroom six is on this floor as well as a wine store and fully fitted laundry and utility.
• Utility with cooker point could be used as a second kitchen allowing the lower ground floor to be used as separate accommodation.
Bedrooms
• The principal bedroom is on the ground floor and has full length fitted wardrobes and polished marble floor. Double French doors lead to the parterre garden. The en suite bathroom is an Axor suite and there is a double wash hand basin. Travertine tiles to the floor and walls.
• The elegant staircase with mahogany handrail leads from the reception hall to the first floor landing.
• Leading off this are four double bedrooms. One is en suite with the other three sharing a family bathroom.
Gardens and grounds
• The gardens and outlook are enjoyed from the terrace and veranda situated on the south western side of the house. This allows the evening sunsets to be enjoyed as well as the views.
• The gardens are well kept with a variety of mature borders and trees through out, a magnificent cedar of Lebanon tree to the south of the house. The gardens and grounds extend to about 1.34 acres. There are lawned areas and the front garden gives an impressive approach to the property.
• The field in front of house is separated from the main garden by a Ha Ha.
• The parterre garden to the south is a beautiful peaceful space. Clipped box hedging with gravel and stone paviours gives a formal garden area. The trees here are planed espalier Hornbeam.
• Covered garden store with store rooms behind.
• A detached double garage is at the end of the drive beside the house. It has an integral garden store and workshop.
• Secure yard area behind.
• Long sweeping gravel drive with electric coach gates. It sweeps up to the property with the front gardens and lawns to the side.
• The land comprises of about 4.73 acres of permanent pasture and is situated to the west of the house and gardens.
• It is level land and protects the outlook of the house to the views. There is a large black poplar at its centre.
• Field gate access direct to the lane.
• The whole extends to about 6.07 acres.
Situation
Rous Lench is a pretty village situated on the Worcestershire and Warwickshire borders. It is a traditional village with a village green and St Peter’s Church. Pershore is a Georgian market town and has all the local services and amenities nearby.
Stratford-upon-Avon is to the east with its, shopping, theatres and restaurants. There is horse racing on the banks of the River Avon. In the Cathedral City of Worcester is County cricket and horse racing on the banks of the River Severn. The area is well served by an excellent choice of schools at primary and secondary levels including The Royal Grammar School and The King’s School.
Cheltenham is easily accessed via the M5, which is also home to numerous prestigious schools including Cheltenham College, Cheltenham Ladies College, Dean Close and Pates Grammar. There is a fabulous range of restaurants, stylish shops, museums and galleries, as well as a thriving cultural scene encompassing festivals of literature, science, food and drink. A sporting highlight is the annual Cheltenham Gold Cup which entices thousands of racing spectators year after year.
There are excellent links to the M5, and M40. Worcestershire Parkway, a recently developed train station, and Warwick Parkway have extensive parking. Fast train services go direct to London and Birmingham from both stations. Birmingham Airport is about an hours drive away.
Fixtures and fittings
All fixtures, fittings and furniture such as curtains, light fittings, garden ornaments and statuary are excluded from the sale. Some may be available by separate negotiation.
Services
Mains water, drainage and electricity. LPG gas fired underfloor heating to all the lower ground floor and partial ground floor. The remainder of the house has Oil heating with traditional radiators. Car EV charging point. None of the services or appliances, heating installations, plumbing or electrical systems have been tested by the selling agents.
The estimated fastest download speed currently achievable for the property postcode area is around 50 Mbps (data taken from checker.ofcom.org.uk on 10/04/2026). Actual service availability at the property or speeds received may be different.
We understand that the property is likely to have current mobile coverage outdoors (data taken from checker.ofcom.org.uk on 10/04/2026). Please note that actual services available may be different depending on the particular circumstances, precise location and network outages.
Tenure
The property is to be sold freehold with vacant possession.
Method of sale
The property is offered for sale by Private Treaty method. However the vendor reserves the right to conclude the sale by an alternative method if required.
Local Authority
Wychavon District Council
Council Tax Band H
Public rights of way, wayleaves and easements
The property is sold subject to all rights of way, wayleaves and easements whether or not they are defined in this brochure.
Planning
The selling agents will not provide advice/guidance on the planning history for the property/land. Interested parties are advised to make their own investigations. It is assumed that enquiries have been satisfied, prior to an offer being made.
Anti Money Laundering Regulations (AML)
In accordance with Anti Money Laundering Regulations (AML), we are required to request forms of identification and carry out due diligence on any parties connected to a successful offer. Should an offer be made on behalf of a business/company, AML due diligence will also be necessary. Proof/source of funding must be supplied, prior to offer acceptance.
Plans and boundaries
The plans within these particulars are based on Ordnance Survey data and provided for reference only. They are believed to be correct but accuracy is not guaranteed. The purchaser shall be deemed to have full knowledge of all boundaries and the extent of ownership. Neither the vendor nor the vendor’s agents will be responsible for defining the boundaries or the ownership thereof.
Viewings
Strictly by appointment through Fisher German LLP.
Directions
Postcode – WR11 4UJ
what3words – ///disputes.beyone.flattery takes you to the entrance drive. Follow the drive round to the right and the coach gates will open in front of you.
///parkland.restless.dreamers marks the position of Old Rectory
Map Location
Property details
- Tenure
- Freehold
- Council Tax Band
- H
- Date Posted
- 2026-08-28
Market Value Analysis
Compared with 280 Homes with Land listings in West Midlands (5+ acres).
Utilities & Restrictions
Utilities
- Electricity
- Ask Agent
- Water
- Ask Agent
- Heating
- Ask Agent
- Broadband
- Ask Agent
- Sewerage
- Ask Agent
Rights & Restrictions
- Public Rights of Way
- Ask Agent
- Private Rights of Way
- Ask Agent
- Listed Property
- Ask Agent
- Restrictions
- Ask Agent
Listed status, conservation areas and planning constraints for this location are in the full report.
Property Features
- Accessibility
- Ask Agent
- Parking
- Parking Available
- Garden
- Garden
Beyond the particulars: planning activity, flood history, heritage and ground risks, checked for this exact spot.
Connectivity
Broadband
Fastest speed available at this postcode
80 Mbps
Superfast
Suitable for
- HD streaming
- Video calls
- Web & social
Fixed wireless access may also be an option here.
Mobile signal
Predicted 4G and 5G signal; indoor signal depends on building materials.
Ofcom Connected Nations postcode-level predictions. Speeds and signal are modelled, not measured, and vary between addresses and providers.
Signal is the easy part. Planning activity, flood history and protected designations here are in the full report.
Nearest Schools
Primary
- Church Lench CofE First School1.3 milesOfsted: Good
- Ages
- 5 to 10
- Pupils
- 71
- Type
- Academy converter
- Faith
- Church of England
- Flyford Flavell Primary School2.4 milesNo Ofsted rating
- Ages
- 5 to 11
- Pupils
- 113
- Type
- Community school
- Inkberrow Primary School2.8 milesOfsted: Outstanding *
- Ages
- 4 to 11
- Pupils
- 196
- Type
- Academy converter
- Dunnington CofE Primary School3.4 milesOfsted: Requires improvement
- Ages
- 4 to 11
- Pupils
- 97
- Type
- Voluntary aided school
- Faith
- Church of England
- Harvington CofE First School3.6 milesOfsted: Outstanding
- Ages
- 3 to 10
- Pupils
- 176
- Type
- Voluntary controlled school
- Faith
- Church of England
Secondary
- Pershore High School5.3 milesOfsted: Requires improvement
- Ages
- 11 to 18
- Pupils
- 1,055
- Type
- Academy converter
- Alcester Grammar School5.4 milesOfsted: Outstanding
- Ages
- 11 to 18
- Pupils
- 1,299
- Type
- Academy converter
- St Egwin's CofE Middle School5.5 milesOfsted: Good *
- Ages
- 10 to 13
- Pupils
- 438
- Type
- Voluntary controlled school
- Faith
- Church of England
- Ridgeway Secondary School5.6 milesOfsted: Good *
- Ages
- 11 to 16
- Pupils
- 432
- Type
- Academy converter
- Prince Henry's High School5.6 milesOfsted: Outstanding
- Ages
- 13 to 18
- Pupils
- 1,282
- Type
- Academy converter
* Latest graded judgement covers quality of education only; no overall grade was issued under the 2024-25 inspection framework.
Distances are straight-line from the advertised location. Source: the national school registers (DfE, Welsh Government, Scottish Government) and Ofsted.
Schools are just the start: sold prices nearby, planning activity and any flood history are in the full report.
Amenities
Supermarket
GP surgery
Pharmacy
Hospital
Green space
Straight-line distances from the advertised location. Sources: NHS records, Geolytix supermarket locations, OS Open Greenspace and the national trails registers.
The area stacks up? Now check the location itself: planning nearby, protected designations and past flooding.
Getting Around
Nearest station
Nearest bus stop
Typical drive times
Straight-line distances from the advertised location; drive times are typical free-flow times over OpenStreetMap road data, so allow more at peak. Public transport locations from DfT NaPTAN.
Easy to reach matters. So do planning activity, flood history and ground risks: all in the full report.
Flood Risk
Environment Agency open data, checked around the advertised map pin for the listed acreage. Long-term risk counts flood defences; the planning map's flood zones do not. Provided by LandSale, not the listing agent, and not part of the agent's particulars. Risk varies across a holding, so verify before committing.
Rivers and the sea
Planning map: Flood Zone 1.
Surface water
Not at the pin: mapped about 20 metres away.
These bandings are the summary. Where this location sits on the flood maps, plus planning activity, heritage and ground risks, is in the full report.
Important notice: Information, maps and tags on this page are drawn from the advertising agent's marketing materials or generated automatically. LandSale has not verified them. Relying on these details is at your own risk, always carry out independent checks before committing to a purchase.
LandSale full disclaimer
Marketing information only - not formal particulars. The details on this website are provided for general guidance and do not constitute an offer or contract. Neither LandSale nor the advertising estate/land agent accepts responsibility for any inaccuracy.
1. Source of information
- Listing content: Core description, asking price, tenure, measurements, photographs and planning history originate from the marketing materials of the advertising estate or land agent. LandSale does not author this content and cannot guarantee its accuracy.
- Automated tags & categorisation: Property type, land-use class, acreage bands and similar labels may be applied by machine-learning models. They are intended as a helpful guide only and may not reflect the property's legal status or permitted use.
- Third-party & enriched data layers: Maps, boundary outlines, planning designations, soil reports, broadband coverage and other environmental or location-based insights are licensed from external suppliers. Such data are supplied “as is", may be incomplete or out of date and are subject to change without notice.
2. Verification required
Prospective purchasers must verify critical matters, including but not limited to planning permission, title boundaries, public rights of way, environmental constraints, acreage, services, access and VAT status, through their own inspections, specialist surveys, legal advisers and the selling agent before relying on the information or entering into any contract.
3. No warranty or liability
LandSale gives no warranty, express or implied, as to the accuracy, completeness or fitness for any particular purpose of the information displayed. LandSale shall not be liable for any loss, damage, cost or expense arising directly or indirectly from any use of or reliance on such information, save where liability may not be excluded by law.
4. Updates & feedback
If you believe any detail on this listing is inaccurate, please let us know. We will investigate and, where appropriate, update the listing or notify the agent.
© LandSale | Version 1.3 - August 2026
Listing agent
Fisher German, Worcester
Global House Hindlip Lane Worcester WR3 8SB
Similar properties for sale
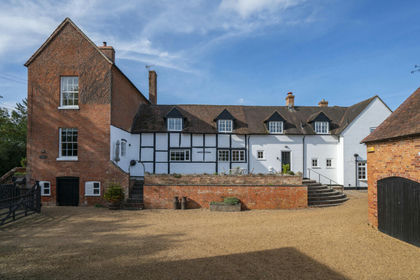
- Price
- Guide Price£1,750,000
- Size
- 4.41 acres
Nr Alcester, Warwickshire, Inkberrow, Worcestershire B49 England
Added on 06/10/2026Farmhouse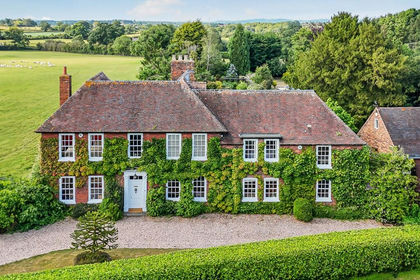
- Price
- Guide Price£1,650,000
- Size
- 5.25 acres
Church Lane, Martin Hussingtree, WR3, Martin Hussingtree, Worcestershire WR3 England
Added on 16/04/2026Country Home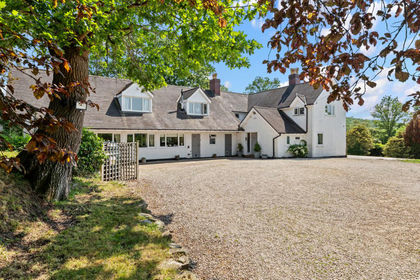
- Price
- Guide Price£1,495,000
- Size
- 5.8 acres
Morton Bagot, Warwickshire, B80, Morton Bagot, Warwickshire B80 England
Added on 04/06/2026Equestrian property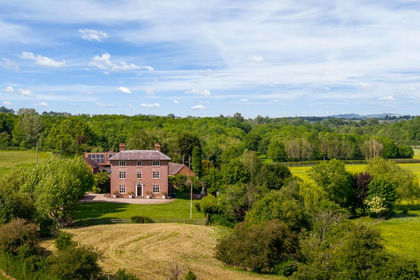
- Price
- Guide Price£1,500,000
- Size
- 5 acres
Ladywood, near Ombersley, Ombersley, Worcestershire WR9 England
Added on 07/03/2026Country Estate
- Price
- Guide Price£1,750,000
- Size
- 8 acres
Off Tanworth Lane, Tanworth-in-Arden, B94, Solihull, Warwickshire B94 England
Added on 05/03/2026Equestrian property
- Price
- £2,400,000
- Size
- 4 acres
Cofton Church Lane, Cofton Hackett, Cofton Hackett, Worcestershire B45 England
Added on 29/01/2026Country Home
- Price
- Offers Over£1,500,000
- Size
- 3 acres
Lye Green, Claverdon, CV35, Claverdon, Warwickshire CV35 England
Added on 10/09/2026Country Home
- Price
- Guide Price£1,750,000
- Size
- 6 acres
Leigh - between Worcester & Malvern, Leigh, Worcestershire WR6 England
Added on 06/06/2026Country Home
- Price
- Guide Price£1,650,000
- Size
- 5.76 acres
Little Witley, Worcester, Worcestershire, Shrawley, Worcestershire WR6 England
Added on 16/09/2026House with Land
- Price
- Guide Price£1,750,000
- Size
- 4.74 acres
Hill Farm Barn, Little Green, Broadwas, Worcester, Broadwas, Worcestershire WR6 England
Added on 27/06/2026Country Home