Yarningale Lane, Yarningale Common, Warwick, Warwickshire, CV35
- Land size
- 5 acres
- Bedrooms
- 8
- Bathrooms
- 6
Key Features
- Exquisite Detached Family Residence
- Circa 3.5 Acres
- Landscaped Gardens with Tennis Court
- Outbuilding with Scope for Conversion (STRPP)
- Large Open Plan Kitchen
- Six Bedrooms, Three En-Suite
- Potential Two Bedroom Annex
- Desirable Semi-Rural Location
Description
Canalside Retreat! Remarkable property in the beautiful Warwickshire countryside. Positioned in a tranquil setting alongside a canal towpath. Offers spectacular proportions and versatility for a peaceful, spacious retreat! View the location!
Modern twists are intertwined with the intricate period detailing throughout creating a truly premium space that caters for all aspects of modern family living. This unique property benefits from a stunning open plan Kitchen/Dining/Family Room, eight double bedrooms, five acres of land including a paddock, as well as its own tennis court.
Nestled alongside Stratford Upon Avon’s canal, this uniquely designed house with its imposing barrel roof is accessed via its own bridge hidden amongst luscious greenery. Descend some steps and you will reach a lovely little courtyard which leads to a solid oak front door opening into the main hallway, with exposed brickwork and traditional floor tiling. A door to the left leads to an impressive Games Room with exposed brickwork and contrasting ceiling beams and an imposing central fireplace with a working log burner. Double doors open into the sensational open plan Kitchen/Family Room. This room is the epitome of blended living, it has an abundance of space and a wealth of natural light spilling in from six striking roof lanterns.
To the Kitchen area, there is an array of floor and wall hung cabinets with light grey cupboard doors and contrasting dark grey quartzite worktops. There is a range of integrated appliances, including a dishwasher and two Neff double ovens, a Neff microwave and a Neff steam oven. The standalone island is perfect for casual dining and has great storage solutions underneath. There are three feature lights above a induction hob, a Neff Tepanyaki hotplate and a stunning marble countertop. There is also an integrated drinks fridge set into the island base unit.
The Living/Dining space offers exceptional proportions for whatever furniture you desire; there is a feature free standing log burner and two sliding doors opening out in the delightful patio, the perfect space for outdoor entertainment with friends and family. A door to the right of the Family area is a snug/office with modern spotlights and neutral décor and a large storage cupboard. A corner staircase ascends to a private Master Bedroom with a semi-vaulted ceiling and a convenient built in wardrobe offering excellent storage solutions. There is also a modern en-suite shower room with a corner shower cubicle with rainfall showerhead. A patio door off the Master Bedroom opens out onto a stunning Balcony that overlooks the grounds and beyond into the tree tops. Returning back to the main living space there is a door leading to a loggia that provides access to a secondary hallway where you’ll find the main staircase up to the first floor accommodation. There is also a convenient utility, an additional double bedroom and a log store with access to the external grounds.
Returning back to the main entrance hallway is access to downstairs accommodation which could be used as a separate annex where endless views of greenery can be admired from the cosy lounge with its triple aspect. Positioned under the barrel roof it creates a distinctive archway making it the focal point of this lovely space. There is an open brick fireplace with a working log burner which will warm the room during those cold winter nights. There are two further rooms which can be used as bedrooms, a fully fitted bathroom and access to a country style kitchen.
Back through to the secondary hallway, a corner staircase ascends to the first floor landing leading to four double bedrooms. Two of the bedrooms, one of which has excellent built in wardrobes, offer fantastic proportions with luxury en-suites and views overlooking the spectacular landscape surrounding the property. There is a family bathroom with a separate large walk-in shower, wash basin and bath tub. The landing also offers access to the private balcony where you can enjoy a morning coffee whilst soaking in the delightful views.
Bucket Lock Cottage boasts some of the most stunning grounds encompassing around five acres. The lovely patio area is perfect for alfresco dining or enjoying BBQs in the summer. There is an array of mature trees, flowering plants and horse chestnut trees flanking the grounds and creating a natural screen for this already secluded setting. There is an additional paddock with an adjoining stable block and tack room, as well as an impressive floodlit all weather hard Tennis Court.
To the front aspect is a private block paved driveway for several cars, plus a double garage.
Bucket Lock Cottage is located in peaceful Yarningale Common surrounded by an abundance of woodland and endless walking routes to soak in the wildlife. Situated just four miles away is the delightful Warwickshire town of Henley-in-Arden, where you will find a range of independent shops, eateries and a selection of local amenities. Henley is steeped in history with its array of period properties and preserved architectural styles that date back to medieval times. Head east and you will soon reach a cosmopolitan vibe at historic Warwick and Royal Leamington Spa where you can sample the chic bars and elegant boutiques. Henley has excellent links to the M40, M42 and M5 easily connecting you to Birmingham, Solihull and further afield to London and beyond. Henley-in-Arden railway station offers regular rail services to Birmingham and Stratford-upon-Avon. Warwick has two good primary schools, as well as a range of secondary schools and grammar schools to choose from, including Warwick School, Kings High School for Girls, King Edwards School, Solihull School and Arnold Lodge Prep and Public School in Leamington Spa.
Tenure: The property is Freehold with vacant possession upon completion of the purchase.
Services: Mains Electric and Oil fired Central Heating
Local Authority: Stratford District Council
Subjective comments in these details imply the opinion of the selling agent at the time these details were prepared. Naturally, the opinions of purchasers may differ.
Purchasers should make their own investigations as to the workings of the relevant items. Floor plans are for identification purposes only and not to scale. All room measurements and mileages quoted in these sales particulars are approximate.
The images used in this listing date back to 2022 however are a true reflection of the properties condition.
Material Information
-This property is of standard construction
-Information on broadband and mobile availability can be found at
Map Location
Property details
- Tenure
- Freehold
- Council Tax Band
- F
- Date Posted
- 2026-01-29
Market Value Analysis
Compared with 281 Homes with Land listings in West Midlands (5+ acres).
Energy Performance Certificate
Energy Efficiency Rating
Based on UK Energy Performance Certificate standards (EU Directive 2002/91/EC)
Running costs are one side. Planning activity, flood history and ground risks for this location are in the full report.
Utilities & Restrictions
Utilities
- Electricity
- Ask Agent
- Water
- Ask Agent
- Heating
- Ask Agent
- Broadband
- Ask Agent
- Sewerage
- Ask Agent
Rights & Restrictions
- Public Rights of Way
- Ask Agent
- Private Rights of Way
- Ask Agent
- Listed Property
- Ask Agent
- Restrictions
- Ask Agent
Listed status, conservation areas and planning constraints for this location are in the full report.
Property Features
- Accessibility
- Ask Agent
- Parking
- Parking Available
- Garden
- Garden
Beyond the particulars: planning activity, flood history, heritage and ground risks, checked for this exact spot.
Connectivity
Broadband
Fastest speed available at this postcode
80 Mbps
Superfast
Suitable for
- HD streaming
- Video calls
- Web & social
Mobile signal
Predicted 4G and 5G signal; indoor signal depends on building materials.
Ofcom Connected Nations postcode-level predictions. Speeds and signal are modelled, not measured, and vary between addresses and providers.
Signal is the easy part. Planning activity, flood history and protected designations here are in the full report.
Nearest Schools
Primary
- Claverdon Primary School1.2 milesOfsted: Outstanding
- Ages
- 4 to 11
- Pupils
- 206
- Type
- Community school
- St Mary's Catholic Primary School1.8 milesNo Ofsted rating
- Ages
- 4 to 11
- Pupils
- 102
- Type
- Academy converter
- Faith
- Roman Catholic
- Henley-In-Arden CofE Primary School1.9 milesOfsted: Good
- Ages
- 2 to 11
- Pupils
- 121
- Type
- Academy converter
- Faith
- Church of England
- Wolverton Primary School2.8 milesOfsted report card · Jun 2026
- Ages
- 4 to 11
- Pupils
- 62
- Type
- Foundation school
- Wootton Wawen CofE Primary School2.9 milesOfsted: Good
- Ages
- 4 to 11
- Pupils
- 84
- Type
- Academy converter
- Faith
- Church of England
Secondary
- Henley In Arden School2.1 milesNo Ofsted rating
- Ages
- 11 to 16
- Pupils
- 682
- Type
- Academy converter
- Aylesford School Warwick5.8 milesOfsted: Good *
- Ages
- 4 to 18
- Pupils
- 1,065
- Type
- Academy converter
- Arden6.3 milesOfsted: Good
- Ages
- 11 to 18
- Pupils
- 1,812
- Type
- Academy converter
- Stratford Upon Avon School7 milesNo Ofsted rating
- Ages
- 11 to 18
- Pupils
- 1,935
- Type
- Academy converter
- Ipsley CofE Middle School7 milesNo Ofsted rating
- Ages
- 9 to 13
- Pupils
- 640
- Type
- Academy sponsor led
- Faith
- Church of England
* Latest graded judgement covers quality of education only; no overall grade was issued under the 2024-25 inspection framework.
Distances are straight-line from the advertised location. Source: the national school registers (DfE, Welsh Government, Scottish Government) and Ofsted.
Schools are just the start: sold prices nearby, planning activity and any flood history are in the full report.
Amenities
Supermarket
GP surgery
Pharmacy
Hospital
Green space
Straight-line distances from the advertised location. Sources: NHS records, Geolytix supermarket locations, OS Open Greenspace and the national trails registers.
The area stacks up? Now check the location itself: planning nearby, protected designations and past flooding.
Getting Around
Nearest station
Nearest bus stop
Typical drive times
Straight-line distances from the advertised location; drive times are typical free-flow times over OpenStreetMap road data, so allow more at peak. Public transport locations from DfT NaPTAN.
Easy to reach matters. So do planning activity, flood history and ground risks: all in the full report.
Flood Risk
Environment Agency open data, checked around the advertised map pin for the listed acreage. Long-term risk counts flood defences; the planning map's flood zones do not. Provided by LandSale, not the listing agent, and not part of the agent's particulars. Risk varies across a holding, so verify before committing.
Rivers and the sea
Not at the pin: mapped about 80 metres away.
Planning map: Flood Zone 3, about 60 metres away.
Surface water
Not at the pin: mapped about 70 metres away.
These bandings are the summary. Where this location sits on the flood maps, plus planning activity, heritage and ground risks, is in the full report.
Important notice: Information, maps and tags on this page are drawn from the advertising agent's marketing materials or generated automatically. LandSale has not verified them. Relying on these details is at your own risk, always carry out independent checks before committing to a purchase.
LandSale full disclaimer
Marketing information only - not formal particulars. The details on this website are provided for general guidance and do not constitute an offer or contract. Neither LandSale nor the advertising estate/land agent accepts responsibility for any inaccuracy.
1. Source of information
- Listing content: Core description, asking price, tenure, measurements, photographs and planning history originate from the marketing materials of the advertising estate or land agent. LandSale does not author this content and cannot guarantee its accuracy.
- Automated tags & categorisation: Property type, land-use class, acreage bands and similar labels may be applied by machine-learning models. They are intended as a helpful guide only and may not reflect the property's legal status or permitted use.
- Third-party & enriched data layers: Maps, boundary outlines, planning designations, soil reports, broadband coverage and other environmental or location-based insights are licensed from external suppliers. Such data are supplied “as is", may be incomplete or out of date and are subject to change without notice.
2. Verification required
Prospective purchasers must verify critical matters, including but not limited to planning permission, title boundaries, public rights of way, environmental constraints, acreage, services, access and VAT status, through their own inspections, specialist surveys, legal advisers and the selling agent before relying on the information or entering into any contract.
3. No warranty or liability
LandSale gives no warranty, express or implied, as to the accuracy, completeness or fitness for any particular purpose of the information displayed. LandSale shall not be liable for any loss, damage, cost or expense arising directly or indirectly from any use of or reliance on such information, save where liability may not be excluded by law.
4. Updates & feedback
If you believe any detail on this listing is inaccurate, please let us know. We will investigate and, where appropriate, update the listing or notify the agent.
© LandSale | Version 1.3 - August 2026
Listing agent
John Shepherd Collection, Solihull
6/8 Drury Lane Solihull West Midlands B91 3BD
Contact John Shepherd Collection, Solihull
6/8 Drury Lane Solihull West Midlands B91 3BD
View agent profileSimilar properties for sale
- Price
- Offers Over£1,500,000
- Size
- 3 acres
Lye Green, Claverdon, CV35, Claverdon, Warwickshire CV35 England
Added on 10/09/2026Country Home
- Price
- Guide Price£1,999,900
- Size
- 10.48 acres
Lapworth Street, Lowsonford, Warwickshire, Lapworth, Warwickshire B95 England
Added on 17/06/2026Equestrian property
- Price
- Guide Price£1,800,000
- Size
- 2 acres
Lapworth Street, Lowsonford, B95, Lapworth, Warwickshire B95 England
Added on 29/01/2026Barn Conversion
- Price
- Guide Price£1,350,000
- Size
- 15 acres
Langley, Stratford-upon-Avon, Langley, Warwickshire CV37 England
Added on 07/06/2026House with Land
- Price
- Offers Over£1,350,000
- Size
- 3 acres
Norton Lindsey, 3 Acres, 6 Double Bedrooms, Norton Lindsey, Warwickshire CV35 England
Added on 03/05/2026Country Home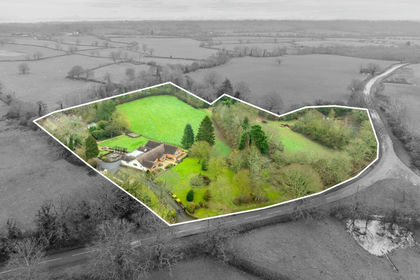
- Price
- £1,895,000
- Size
- 6.5 acres
Tanworth Lane, Henley-In-Arden, B95, Ullenhall, Warwickshire B95 England
Added on 21/08/2026House with Land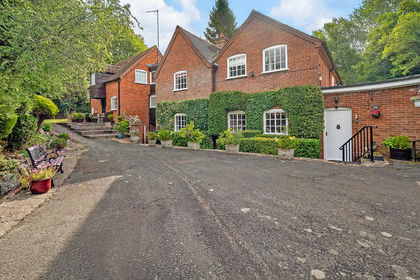
- Price
- Guide Price£1,750,000
- Size
- 8 acres
Off Tanworth Lane, Tanworth-in-Arden, B94, Solihull, Warwickshire B94 England
Added on 05/03/2026Equestrian property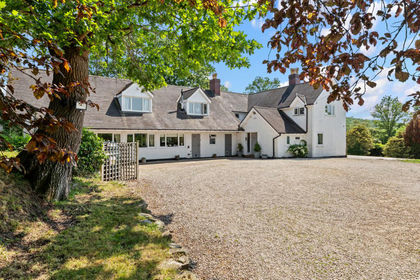
- Price
- Guide Price£1,495,000
- Size
- 5.8 acres
Morton Bagot, Warwickshire, B80, Morton Bagot, Warwickshire B80 England
Added on 04/06/2026Equestrian property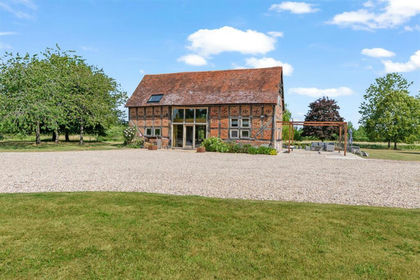
- Price
- £1,600,000
- Size
- 7 acres
Added on 07/07/2026Barn Conversion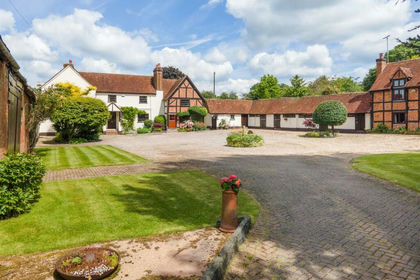
- Price
- Offers Over£1,850,000
- Size
- 11.17 acres
Wapping Lane, Beoley, Worcestershie, Beoley, Worcestershire B98 England
Added on 29/01/2026Farmhouse