Bradley Barn, Bradley Road, Huddersfield, HD2
- Bedrooms
- 5
- Bathrooms
- 4
Key Features
- Grade II listed barn conversion
- 4 or 5 bedrooms
- 4 or 5 reception rooms
- 4 bathrooms (2 en-suites)
- Bespoke handmade kitchen
- Character home with exposed beams & log burners
- Attached self-contained 2 bed annexe perfect for multi-generational or holiday let use
- Triple garage & ample private gated parking
- Garden with far reaching views
- All mains services
Description
A Heritage Reimagined
Hidden behind a high stone wall and timber gates, Bradley Barn reveals itself as a remarkable 18th-century conversion where heritage and contemporary living meet with quiet confidence. Once part of the barns and outbuildings for the adjacent Bradley Grange, this Grade II-listed home tells a story that began in the 1700s yet feels effortlessly current.
Its stone exterior, oak doors and timber frames speak of craftsmanship while the interiors balance history with practicality. The home offers impressive versatility, with a self-contained annexe that brings flexibility for multi-generational living, extended family stays or even use as a private holiday let.
Through the Gates
Stepping through the gates onto the gravelled drive, the home’s U-shaped layout embraces a private courtyard. Cobbled paving glows in the sunlight, mature planting softens the edges and a triple garage completes the sense of calm seclusion. It is an arrival that feels quietly grand, a hint of the warmth and craftsmanship within.
Heart of the Home
The kitchen is the true heart of Bradley Barn, the everyday entrance for the owners and a space that immediately feels alive. Handmade oak cabinetry painted in soft grey tones pairs with light granite worktops for a look that is both elegant and enduring. A Rangemaster cooker with induction hob, AEG American-style fridge freezer, integrated dishwasher and wine cooler combine design with function. The central island doubles as a breakfast bar, inviting family and friends to gather.
From the stone mullioned window, views stretch across the patio and lawned garden, proof that even everyday moments here come with beauty. Light grey tiled flooring continues through the adjoining utility and dining area, uniting these spaces with quiet continuity. The utility offers further storage and room for a washing machine and dryer, keeping the kitchen calm and uncluttered.
The dining area blends charm and practicality. Mullioned windows soften the exposed stonework and bespoke inbuilt bench seating forms part of the dining arrangement, creating a relaxed and sociable space for everyday meals and family gatherings. Nearby, an oak door opens to the garden, connecting this space naturally to the outdoors.
“From breakfast to birthdays, this room has been part of every memory.”
Spaces to Gather and Unwind
From the kitchen, the home opens into generous reception spaces. The formal dining hall impresses with a wall of glazed windows and a door leading directly to the courtyard. Exposed beams highlight the vaulted ceiling while wood flooring grounds the room in warmth and character. It is a place for lively dinners or quiet conversation by candlelight.
“The dining room always feels grand, light pours in, the beams glow with warmth and it’s impossible not to stay and chat after dinner.”
Step through an oak door into the living room where the barn’s history is most tangible. Exposed beams cross the ceiling above a stone feature wall and log-burning fireplace. The large arched window, once the main barn door, floods the room with daylight and frames the courtyard beyond. Soft carpeting and gentle textures make it a room of comfort and calm.
“The living room feels like a warm embrace, especially in winter with the fire glowing.”
A Quiet Retreat
Beyond lies a study and snug, a peaceful corner for reading, work or simply retreating. With its log burner, exposed stone and wooden floor, it feels cocooned yet connected. The adjoining fully tiled en-suite includes a shower, wash hand basin and WC, allowing the room to double as a ground floor bedroom for guests or older family members who prefer life on one level.
“We love that it can be anything we need, an office, a snug or a guest room with the en-suite.”
The Principal Suite
Upstairs, the principal suite offers calm and comfort in equal measure. Exposed beams and an accent stone wall add texture while soft carpeting, oak-framed windows and overhead skylights create a sense of stillness and gentle light. A walk-in wardrobe provides ample storage and practicality, while the en-suite features a shower, wash hand basin, WC and tiled floor. Elegant, functional and private, it is a space that feels restorative by design.
“We love how calm it feels up here, light, space and a sense of quiet that never fades.”
Rooms of Character
Along the landing, another double bedroom draws the eye to a feature window formed from the top of the original barn arch. Light spills across its exposed stone wall, beams and soft carpet, giving the space warmth and authenticity.
The family bathroom brings spa-like indulgence to daily life with a jacuzzi bath and built-in TV, double sinks, WC and a walk-in shower. A tiled floor, part-tiled walls, exposed beams and discreet eaves storage blend charm with practicality, proof that comfort here never compromises on style.
“Every room feels special; the character runs through them all.”
Privacy without Separation
From the kitchen dining area, a door opens into the sunroom, a tranquil space filled with natural light and views across the garden. It connects seamlessly to the annexe, a self-contained residence with its own courtyard entrance, kitchen living diner, two double bedrooms with fitted wardrobes and a bathroom with shower, wash hand basin and WC.
With a separate heating system, the annexe offers true independence, perfect for family, guests or use as a holiday let. The quality mirrors that of the main home, from exposed beams to thoughtful finishes, making it a space that can evolve as life does, equally suited to relaxation, hosting or leisure.
“The annexe has given us so much flexibility, especially at Christmas; it’s been everything from a guest space to a games room.”
A Garden with a View
The garden is an idyllic extension of the home. Set across two tiers, it offers space for entertaining and quiet reflection. The lower patio, complete with pizza oven and log burners, becomes a hub of laughter and conversation through long summer evenings.
Stone steps lead to the upper lawn where trees, flowers and outdoor seating create pockets for dining and rest. At the top, a second area of composite decking with a water feature and panoramic views across Huddersfield and towards Emley Moor brings a sense of openness and peace that anchors the home in its setting.
“No matter the season, we live out here, doors open, pizza oven glowing and laughter all around. The views from the top are breathtaking.”
Note: If you proceed with an offer on this property we are obliged to undertake Anti Money Laundering checks on behalf of HMRC. All estate agents have to do this by law. We outsource this process to our compliance partners, Coadjute, who charge a fee for this service.
Map Location
Property details
- Tenure
- Freehold
- Council Tax Band
- G
- Date Posted
- 2026-01-29
Price history
| Date | Change | Price |
|---|---|---|
| 3 Sep 2026 | Reduced 6.7% (−£50,000) | £700,000 |
| Until 3 Sep 2026 | Asking price | £750,000 |
Utilities & Restrictions
Utilities
- Electricity
- Mains
- Water
- Mains
- Heating
- Double Glazing, Central Heating
- Broadband
- Full Fibre (FTTP)
- Sewerage
- Mains
Rights & Restrictions
- Public Rights of Way
- Ask Agent
- Private Rights of Way
- Ask Agent
- Listed Property
- Yes
- Restrictions
- Ask Agent
Listed status, conservation areas and planning constraints for this location are in the full report.
Property Features
- Accessibility
- Ask Agent
- Parking
- Garage, Driveway, Gated Parking
- Garden
- Private Garden
Beyond the particulars: planning activity, flood history, heritage and ground risks, checked for this exact spot.
Connectivity
Broadband
Fastest speed available at this postcode
5.5 Gbps
Gigabit full fibre
Suitable for
- 4K streaming on every screen
- Full-time home working
- Online gaming & big downloads
Mobile signal
Predicted 4G and 5G signal; indoor signal depends on building materials.
Ofcom Connected Nations postcode-level predictions. Speeds and signal are modelled, not measured, and vary between addresses and providers.
Signal is the easy part. Planning activity, flood history and protected designations here are in the full report.
Nearest Schools
Primary
- St Thomas CE Primary School444 metresOfsted: Requires improvement
- Ages
- 4 to 11
- Pupils
- 387
- Type
- Academy converter
- Faith
- Church of England
- Christ Church CE Academy1 mileOfsted report card · Jan 2026
- Ages
- 3 to 11
- Pupils
- 194
- Type
- Academy sponsor led
- Faith
- Church of England
- Our Lady of Lourdes Catholic Primary Academy1 mileNo Ofsted rating
- Ages
- 3 to 11
- Pupils
- 234
- Type
- Academy converter
- Faith
- Roman Catholic
- St John's (CofE) Primary Academy, Clifton1.4 milesOfsted: Good *
- Ages
- 4 to 11
- Pupils
- 198
- Type
- Academy converter
- Faith
- Church of England
- Woodhouse Primary School1.4 milesOfsted: Good
- Ages
- 4 to 11
- Pupils
- 415
- Type
- Community school
Secondary
- All Saints Catholic College1 mileOfsted: Good
- Ages
- 11 to 16
- Pupils
- 899
- Type
- Voluntary aided school
- Faith
- Roman Catholic
- North Huddersfield Trust School1.5 milesNo Ofsted rating
- Ages
- 11 to 16
- Pupils
- 995
- Type
- Foundation school
- The Mirfield Free Grammar1.9 milesOfsted: Good
- Ages
- 11 to 18
- Pupils
- 1,300
- Type
- Academy converter
- Netherhall Learning Campus High School1.9 milesOfsted: Requires improvement
- Ages
- 11 to 19
- Pupils
- 823
- Type
- Community school
- Rastrick High School2.1 milesNo Ofsted rating
- Ages
- 11 to 16
- Pupils
- 1,774
- Type
- Academy converter
* Latest graded judgement covers quality of education only; no overall grade was issued under the 2024-25 inspection framework.
Distances are straight-line from the advertised location. Source: the national school registers (DfE, Welsh Government, Scottish Government) and Ofsted.
Schools are just the start: sold prices nearby, planning activity and any flood history are in the full report.
Amenities
Supermarket
GP surgery
Pharmacy
Hospital
Green space
Straight-line distances from the advertised location. Sources: NHS records, Geolytix supermarket locations, OS Open Greenspace and the national trails registers.
The area stacks up? Now check the location itself: planning nearby, protected designations and past flooding.
Getting Around
Nearest station
Nearest bus stop
Typical drive times
Straight-line distances from the advertised location; drive times are typical free-flow times over OpenStreetMap road data, so allow more at peak. Public transport locations from DfT NaPTAN.
Easy to reach matters. So do planning activity, flood history and ground risks: all in the full report.
Flood Risk
Environment Agency open data, checked around the advertised map pin for the listed acreage. Long-term risk counts flood defences; the planning map's flood zones do not. The map pin for this listing marks the postcode area rather than the exact location, so these readings describe the surrounding area. Provided by LandSale, not the listing agent, and not part of the agent's particulars. Risk varies across a holding, so verify before committing.
Rivers and the sea
Planning map: Flood Zone 1.
Surface water
Not at the pin: mapped about 20 metres away.
These bandings are the summary. Where this location sits on the flood maps, plus planning activity, heritage and ground risks, is in the full report.
Important notice: Information, maps and tags on this page are drawn from the advertising agent's marketing materials or generated automatically. LandSale has not verified them. Relying on these details is at your own risk, always carry out independent checks before committing to a purchase.
LandSale full disclaimer
Marketing information only - not formal particulars. The details on this website are provided for general guidance and do not constitute an offer or contract. Neither LandSale nor the advertising estate/land agent accepts responsibility for any inaccuracy.
1. Source of information
- Listing content: Core description, asking price, tenure, measurements, photographs and planning history originate from the marketing materials of the advertising estate or land agent. LandSale does not author this content and cannot guarantee its accuracy.
- Automated tags & categorisation: Property type, land-use class, acreage bands and similar labels may be applied by machine-learning models. They are intended as a helpful guide only and may not reflect the property's legal status or permitted use.
- Third-party & enriched data layers: Maps, boundary outlines, planning designations, soil reports, broadband coverage and other environmental or location-based insights are licensed from external suppliers. Such data are supplied “as is", may be incomplete or out of date and are subject to change without notice.
2. Verification required
Prospective purchasers must verify critical matters, including but not limited to planning permission, title boundaries, public rights of way, environmental constraints, acreage, services, access and VAT status, through their own inspections, specialist surveys, legal advisers and the selling agent before relying on the information or entering into any contract.
3. No warranty or liability
LandSale gives no warranty, express or implied, as to the accuracy, completeness or fitness for any particular purpose of the information displayed. LandSale shall not be liable for any loss, damage, cost or expense arising directly or indirectly from any use of or reliance on such information, save where liability may not be excluded by law.
4. Updates & feedback
If you believe any detail on this listing is inaccurate, please let us know. We will investigate and, where appropriate, update the listing or notify the agent.
© LandSale | Version 1.3 - August 2026
Listing agent
Mr & Mr Child, Covering Yorkshire
Covering Yorkshire
Similar properties for sale
- Price
- Offers Over£750,000
- Size
- 1.6 acres
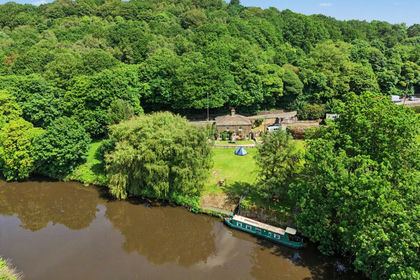
Robin Hoods Cottage, Wakefield Road, Mirfield, WF14, Calder Valley, Calderdale WF14 England
Added on 13/06/2026House with Land
- Price
- Offers in Region of£650,000
- Size
- 2.27 acres
Added on 21/08/2026Development Land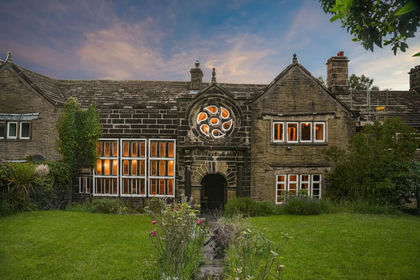
- Price
- Offers Over£800,000
- Size
- 1 acres
New Hall, Whitwell Green Lane, Elland, Calder Valley, Calderdale HX5 England
Added on 25/06/2026Historic House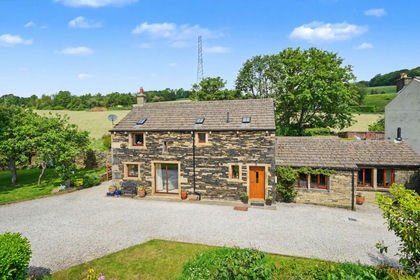
- Price
- Offers in Region of£650,000
Burn Road, Huddersfield, HD2, Colne Valley, Kirklees HD2 England
Added on 11/06/2026Barn Conversion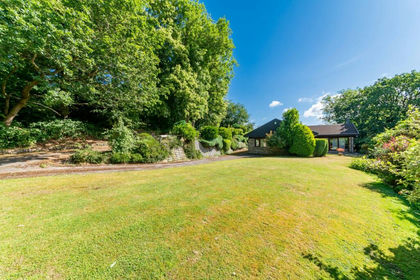
- Price
- Offers in Region of£600,000
- Size
- 3 acres
Pinewood Lodge, Fleminghouse Lane, Almondbury, HD5, Huddersfield, Kirklees HD8 England
Added on 25/08/2026House with Land
- Price
- Offers in Region of£625,000
Park View Farm, Botany Lane, Lepton, HD8, Kirkburton, Kirklees HD8 England
Added on 29/01/2026Farmhouse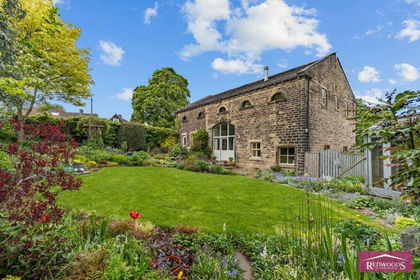
- Price
- Offers in Region of£650,000
5 Oakes Road South, Huddersfield, West Yorkshire, HD3, Colne Valley, Kirklees HD3 England
Added on 27/05/2026Barn Conversion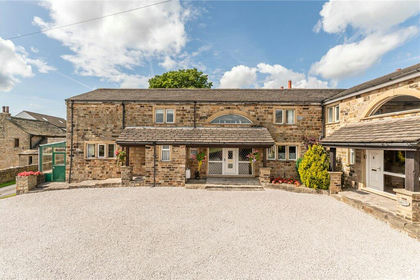
- Price
- Guide Price£635,000
Stubley Farm Road, Heckmondwike, West Yorkshire, WF16, Spen Valley, Kirklees WF16 England
Added on 29/01/2026Barn Conversion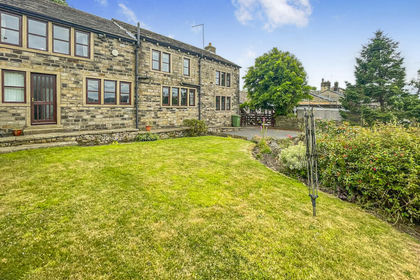
- Price
- £530,000
The Barn, Hall Bower, Hall Bower, Huddersfield, Kirklees, Huddersfield, Kirklees HD4 England
Added on 15/07/2026Barn Conversion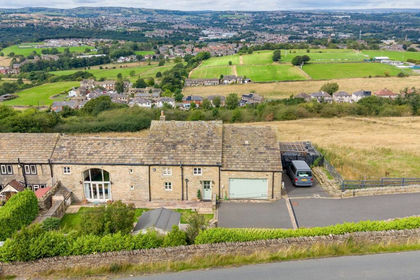 Added on 16/09/2026Barn Conversion