Ashes Lane, Castle Hill, Huddersfield, HD4
- Bedrooms
- 5
- Bathrooms
- 3
Key Features
- Providing expansive living accommodation suited to families and professionals
- Must be viewed to be fully appreciated
- 4/5 bedrooms plus a study, and 2/3 reception rooms
- A lifestyle choice for those seeking something individual
- Generous plot with ample parking, lawns, decking and hot tub
- Arguably the best panoramic views of Huddersfield
- Quality fixtures and features throughout
- Gas central heating, sealed unit double glazing, security intercom gated driveway
- Exposed beams and roof trusses, and two lovely fireplaces with gas fired stoves
- View our 360° Virtual Reality Viewer and Video Tour on Belong's own website
Description
Perfect for families and professionals, this impressive Grade II listed barn conversion occupies a rural position in the shadow of Castle Hill.
The panoramic views that this wonderful home enjoys will be the envy of many, taking in all of Huddersfield and beyond.
Appointed to an exacting standard, the property blends modern high-quality fixtures and fittings with the traditional character associated with Grade II listed conversions.
Enter into a welcoming and spacious reception hall which has a walk-in boot room, and access to the very pleasant home office; this is an excellent house for those who work from home.
As you wander through the house, be sure to keep your bearings as there is so much to enjoy, with many exposed timbers, two large fireplaces with gas-fired stoves, and views from almost every window. You're sure to keep an eye out for the Victoria Tower, and other landmarks across the town as you glance outward.
Spacious accommodation is on offer with three large reception rooms (one of which is presently used as a rather palatial home office which could easily be used as a ground floor bedroom 5 if required).
There is a spacious and attractively fitted dining kitchen that opens onto a rear patio, making it perfect for alfresco dining.
The kitchen has granite worktops, and appliances to include a large gas fired AGA with cooker hood, wine fridge and dishwasher. The dining area accommodates a good sized table. Note the exposed roof truss and beams.
A useful utility room, and ground floor w.c. complete the living accommodation.
On the first floor, which is accessed via two separate beautifully crafted staircases, are: -
A master bedroom suite which has a large walk-in dressing room and beautiful en-suite bathroom. Indeed, all of the sanitary fittings are of an excellent standard. Adjacent is the fourth bedroom which has its own en-suite shower room.
Two further large double bedrooms share another superb bathroom in the bedroom wing at the far end of the house, which also has a lovely galleried landing which has a seating area overlooking the barn arch, chandelier and main reception room.
Standing in a generous plot, the house is approached via a long electric gated driveway that provides ample parking; there is a large garage 17' x 17' (approx.), and lawned gardens. A generous viewing deck incorporates a pergola and hot tub - relax in the evenings with a few bubbles and a fabulous view.
Surrounded by local countryside, it is perfect for those who enjoy the outdoors. There are some lovely local walks and scenery with wonderful views all around.
Locally there are places to eat out and socialise in a variety of villages; there are local schools for children of all ages, and amenities of every description are on hand in Almondbury and Honley.
There is a local train station in Honley connecting Huddersfield with Sheffield, and there are excellent road links too; making this an ideal base for professionals. Huddersfield and Holmfirth are around ten minutes away by car.
Only an internal inspection will fully reveal the true nature, size and exceptional quality of this beautiful stone-built family home.
The essentials: Mains gas, electricity, drainage and water are connected. The property is Freehold. The property is Grade II listed. Viewers to check own mobile signal at a viewing. Please check our broadband tab for broadband suppliers. The property is not adapted for disabled access.
Viewings are strictly by appointment with our Honley office.
NOTE: ANTI MONEY LAUNDERING FEES APPLY TO EACH PARTY BUYING A PROPERTY THROUGH OUR AGENCY.
We are legally required to verify each buyer for anti-money laundering purposes. We use a government-recognised system called CREDAS. Each buyer will be required to pay a small fee of £24 inc VAT before a memo of sale can be issued following the acceptance of an offer, to cover the cost of these required checks.
Map Location
Property details
- Tenure
- Freehold
- Council Tax Band
- F
- Date Posted
- 2026-09-16
Utilities & Restrictions
Utilities
- Electricity
- Mains
- Water
- Mains
- Heating
- Gas Central Heating
- Broadband
- Ask Agent
- Sewerage
- Mains
Rights & Restrictions
- Public Rights of Way
- Ask Agent
- Private Rights of Way
- Ask Agent
- Listed Property
- Ask Agent
- Restrictions
- Ask Agent
Listed status, conservation areas and planning constraints for this location are in the full report.
Property Features
- Accessibility
- No Wheelchair Access
- Parking
- Garage, Driveway
- Garden
- Garden
Beyond the particulars: planning activity, flood history, heritage and ground risks, checked for this exact spot.
Connectivity
Broadband
Fastest speed available at this postcode
51 Mbps
Superfast
Suitable for
- HD streaming
- Video calls
- Web & social
Fixed wireless access may also be an option here.
Mobile signal
Outdoor predictions; indoor signal depends on building materials.
Ofcom Connected Nations postcode-level predictions. Speeds and signal are modelled, not measured, and vary between addresses and providers.
Signal is the easy part. Planning activity, flood history and protected designations here are in the full report.
Nearest Schools
Primary
- Newsome Junior Academy0.6 milesOfsted: Good
- Ages
- 7 to 11
- Pupils
- 215
- Type
- Academy converter
- Berry Brow Infant and Nursery Academy0.7 milesOfsted: Requires improvement
- Ages
- 3 to 7
- Pupils
- 133
- Type
- Academy converter
- Hillside Primary School0.7 milesOfsted: Good *
- Ages
- 3 to 11
- Pupils
- 302
- Type
- Academy converter
- Lowerhouses CofE Primary School1 mileNo Ofsted rating
- Ages
- 3 to 11
- Pupils
- 199
- Type
- Academy converter
- Faith
- Church of England
- All Hallows' CofE (VA) Primary School1.1 milesOfsted report card · Jan 2026
- Ages
- 4 to 11
- Pupils
- 183
- Type
- Voluntary aided school
- Faith
- Church of England
Secondary
- Newsome Academy0.6 milesOfsted: Good
- Ages
- 11 to 16
- Pupils
- 824
- Type
- Academy sponsor led
- Honley High School1.1 milesNo Ofsted rating
- Ages
- 11 to 16
- Pupils
- 1,240
- Type
- Academy converter
- King James's School1.4 milesOfsted: Good
- Ages
- 11 to 16
- Pupils
- 1,055
- Type
- Academy converter
- Moor End Academy1.6 milesOfsted: Outstanding
- Ages
- 11 to 16
- Pupils
- 1,053
- Type
- Academy converter
- Royds Hall, A Share Academy2.3 milesOfsted: Good
- Ages
- 11 to 16
- Pupils
- 853
- Type
- Academy sponsor led
* Latest graded judgement covers quality of education only; no overall grade was issued under the 2024-25 inspection framework.
Distances are straight-line from the advertised location. Source: the national school registers (DfE, Welsh Government, Scottish Government) and Ofsted.
Schools are just the start: sold prices nearby, planning activity and any flood history are in the full report.
Amenities
Supermarket
GP surgery
Pharmacy
Hospital
Green space
Straight-line distances from the advertised location. Sources: NHS records, Geolytix supermarket locations, OS Open Greenspace and the national trails registers.
The area stacks up? Now check the location itself: planning nearby, protected designations and past flooding.
Getting Around
Nearest station
Nearest bus stop
Typical drive times
Straight-line distances from the advertised location; drive times are typical free-flow times over OpenStreetMap road data, so allow more at peak. Public transport locations from DfT NaPTAN.
Easy to reach matters. So do planning activity, flood history and ground risks: all in the full report.
Flood Risk
From Environment Agency flood map open data, checked around the advertised map pin and allowing for the listed acreage where known. This summary comes from LandSale, the advertising platform, not from the listing agent, and is not part of the agent's particulars. Risk can vary across a single holding, so verify anything critical through your own searches before committing.
Rivers and the sea
Surface water
These bandings are the summary. Where this location sits on the flood maps, plus planning activity, heritage and ground risks, is in the full report.
Important notice: Information, maps and tags on this page are drawn from the advertising agent's marketing materials or generated automatically. LandSale has not verified them. Relying on these details is at your own risk, always carry out independent checks before committing to a purchase.
LandSale full disclaimer
Marketing information only - not formal particulars. The details on this website are provided for general guidance and do not constitute an offer or contract. Neither LandSale nor the advertising estate/land agent accepts responsibility for any inaccuracy.
1. Source of information
- Listing content: Core description, asking price, tenure, measurements, photographs and planning history originate from the marketing materials of the advertising estate or land agent. LandSale does not author this content and cannot guarantee its accuracy.
- Automated tags & categorisation: Property type, land-use class, acreage bands and similar labels may be applied by machine-learning models. They are intended as a helpful guide only and may not reflect the property's legal status or permitted use.
- Third-party & enriched data layers: Maps, boundary outlines, planning designations, soil reports, broadband coverage and other environmental or location-based insights are licensed from external suppliers. Such data are supplied “as is", may be incomplete or out of date and are subject to change without notice.
2. Verification required
Prospective purchasers must verify critical matters, including but not limited to planning permission, title boundaries, public rights of way, environmental constraints, acreage, services, access and VAT status, through their own inspections, specialist surveys, legal advisers and the selling agent before relying on the information or entering into any contract.
3. No warranty or liability
LandSale gives no warranty, express or implied, as to the accuracy, completeness or fitness for any particular purpose of the information displayed. LandSale shall not be liable for any loss, damage, cost or expense arising directly or indirectly from any use of or reliance on such information, save where liability may not be excluded by law.
4. Updates & feedback
If you believe any detail on this listing is inaccurate, please let us know. We will investigate and, where appropriate, update the listing or notify the agent.
© LandSale | Version 1.3 - August 2026
Listing agent
Belong, by James White, Honley
Fairfield House, 23a Westgate, Honley, Huddersfield, HD9 6AA
Contact Belong, by James White, Honley
Fairfield House, 23a Westgate, Honley, Huddersfield, HD9 6AA
View agent profileSimilar properties for sale
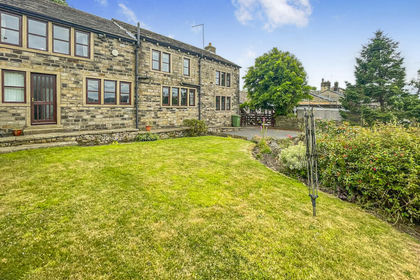
- Price
- £575,000
The Barn, Hall Bower, Hall Bower, Huddersfield, Kirklees, Huddersfield, Kirklees HD4 England
Added on 15/07/2026Barn Conversion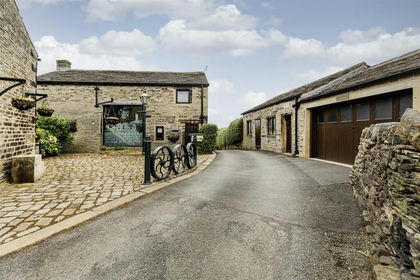 Added on 04/07/2026Barn Conversion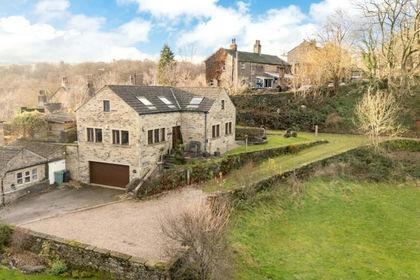
- Price
- £725,000
- Size
- 6 acres
Magdale, Honley, Holmfirth, West Yorkshire, HD9, Holme Valley, Kirklees HD9 England
Added on 29/01/2026House with Land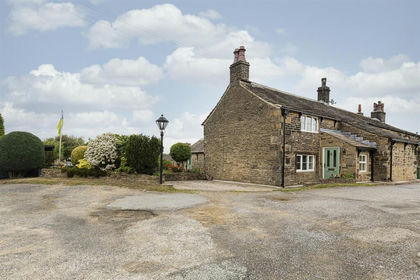
- Price
- Offers Over£600,000
- Size
- 8.5 acres
Butternab Farm, Butternab Road, Beaumont Park, Huddersfield, Huddersfield, Kirklees HD4 England
Added on 29/01/2026House with Land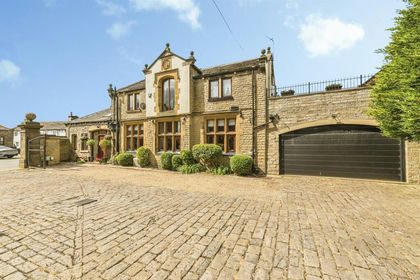
- Price
- Guide Price£600,000
Lightenfield Lane, Netherton, Huddersfield, Huddersfield, Kirklees HD4 England
Added on 09/07/2026Barn Conversion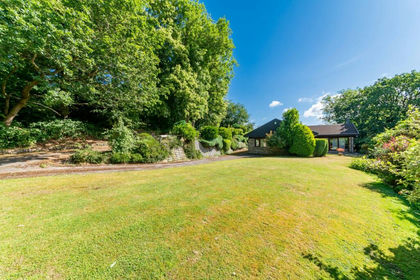
- Price
- Offers in Region of£600,000
- Size
- 3 acres
Pinewood Lodge, Fleminghouse Lane, Almondbury, HD5, Huddersfield, Kirklees HD8 England
Added on 25/08/2026House with Land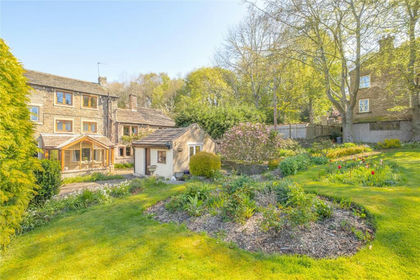
- Price
- Offers Over£670,000
- Size
- 1.5 acres
Far Dene, Kirkburton, Huddersfield, HD8, Kirkburton, Kirklees HD8 England
Added on 22/06/2026Cottage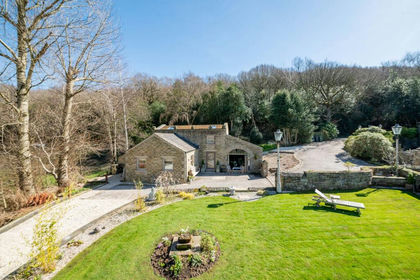
- Price
- Offers in Region of£680,000
- Size
- 1.1 acres
Added on 28/08/2026House with Land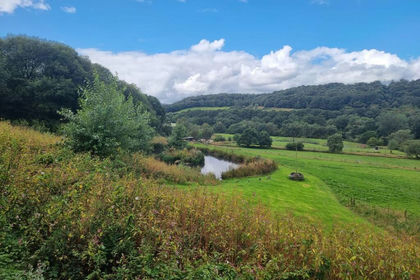
- Price
- Offers in Region of£895,000
- Size
- 1 acres
Wood Bottom Farm & Land, Bent Ley Road, Meltham, Meltham, Kirklees HD9 England
Added on 24/03/2026House with Land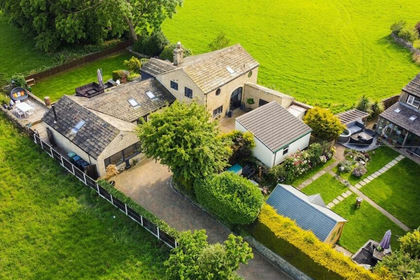
- Price
- Offers Over£800,000
Cross Lane, Stocksmoor, HD4, Kirkburton, Kirklees HD4 England
Added on 29/01/2026Barn Conversion