The Barn, Hall Bower, Hall Bower, Huddersfield, Kirklees
- Bedrooms
- 4
- Bathrooms
- 2
Key Features
- STUNNING BARN CONVERSION, WHICH OFFERS A WEALTH OF CHARACTER AND CHARM
- STEEPED IN HISTORY AND BOASTS A NUMBER OF ORIGINAL FEATURES
- FOUR GENEROUS SIZE BEDROOMS (ONE EN-SUITE)
- GLORIOUS COUNTRYSIDE VIEWS
- WELL PROPORTIONED LIVING ACCOMMODATION
- OFF ROAD PARKING FOR A NUMBER OF VEHICLES
- WILL MAKE THE PERFECT FAMILY HOME
- WE ARE OPEN MONDAY - SUNDAY 8AM - 9PM SO BOOK YOUR VIEWING TODAY
Description
(APPROXIMATELY 1,981 SQUARE FT) FastMove are proud to present this truly magnificent and incredibly spacious barn conversion, which boasts a wealth of charm and character. Located in this desirable hamlet within the sought after village off Hall Bower. Boasting some stunning countryside views and comprising of a grand entrance hallway, breakfast kitchen, dining room, lounge and WC to the ground floor. To the first floor are four generous size bedrooms, (one en suite) and family bathroom.
The interior of this elegant home harmoniously fuses sophisticated design with modern practicality, evoking a classic charm throughout the house.
We are open from 8am - 9pm Monday - Sunday so why not book your viewing today.
ENTRANCE HALLWAY
As you enter this wonderful home you are greeted by the most magnificent warm and welcoming hallway, which sets the scene for the rest of the property in terms of space and style. Benefiting from a number of period features, and wall mounted radiator. From the hallway, doors lead to all the living space, breakfast kitchen, downstairs w/c and integral garage. Furthermore, a wide staircase rises to the stunning galleried landing.
LOUNGE
An impressive main reception room which offers plenty of space for a number of pieces of comfy furniture, the perfect place to sit back and relax. A wonderful level of natural light flows into the room through a bank of windows to the front and rear aspect. To the centre of the room is an open fire giving the room a focal point, cosy feel and helps add to the great level of ambience the property offers. There is also a wall mounted radiator and a number of original beams to the ceiling.
DINING ROOM
Another spacious reception room which is incredibly versatile. The room would make the perfect formal dining room as there is plenty of space for a large dining table and chairs perfect to entertain family and friends. Benefiting from a large window to the rear aspect and a wall mounted radiator.
BREAKFAST KITCHEN
A spacious breakfast kitchen which is presented with an array of stylish wall and base units providing plenty of storage with complementary work surfaces, including a large breakfast bar. The kitchen benefits from a fitted double oven, hob and overhead extractor, sunken sink and drainer, plumbing for a dishwasher and space for a fridge. The kitchen also has a bank of windows overlooking the rear garden.
DOWNSTAIRS W/C
A handy addition to any large family home. Comprising of a low flush w/c and wash hand basin. There is also a frosted window and wall mounted radiator. The room is also the perfect place for coats and shoes.
FIRST FLOOR LANDING
The property boasts a hugely impressive galleried landing which oozes character and charm. Benefiting from a number of original features with doors leading to all four bedrooms and the family bathroom.
MAIN BEDROOM AND EN-SUITE
A stunning main bedroom which provides plenty of space for a king size bed and an array of free-standing furniture, including a large dressing table and chair. The wonderful level of light the property offers continues in the bedroom through windows to the front and rear aspect. The room is decorated with a number of original beams which sit in a magnificent vaulted ceiling and a wall mounted radiator.
EN-SUITE
A spacious en-suite comprising of a large walk in shower cubicle, wash hand basin built onto a useful vanity unit and low flush w/c. There is also a frosted window, wall mounted radiator and the room is decorated with tiles to the walls and cushioned flooring.
BEDROOM TWO
Another wonderful double bedroom with fitted wardrobes to one aspect. However, there is plenty of space for a double bed and a number of pieces of free-standing furniture. There is also a wall mounted radiator and window, which takes advantage of the wonderful countryside views.
BEDROOM THREE
A third double bedroom with window and wall mounted radiator.
BEDROOM FOUR
A generous fourth bedroom with space for a bed and furniture. Benefiting from a window and wall mounted radiator.
FAMILY BATHROOM
Another spacious room is the family bathroom. Comprising of a three-piece suite including a panelled bath, with wall mounted shower head and glass screen, low flush W/C and wash hand basin. There is also a heated towel rail, frosted window and the room is decorated with tiles to the wall and cushioned flooring.
EXTERIOR
A stunning family home and a hugely desirable area.
To the front of the property is a paved driveway providing off road parking. At the end of the driveway is the large garage, which is accessed via an electric operated roller shutter door, which offers more off road parking for a large vehicle, a wealth of storage and handy utility area as there is currently plumbing for a washing machine and currently houses a large fridge/freezer. The garage also houses the property’s boiler which is less than 12 months old. At the back of the garage a pedestrian door leads to the rear garden.
The rear garden is accessed down the side of the property through a solid wooden gate. The garden is generous in size and offers an incredible level of privacy, which backs onto some quite magnificent countryside views. The garden is mainly laid to lawn, surrounded by attractive borders and shrubbery perfect for the family to enjoy during the Summer months.
"The measurements supplied are for general guidance, and as such must be considered as incorrect. A buyer is advised to re-check the measurements themselves before committing themselves to any expense."
"Nothing concerning the type of construction or the condition of the structure is to be implied from the photograph of the property."
"The sales particulars may change in the course of time, and any interested party is advised to make final inspection of the property prior to exchange of contracts".
"We have not seen site of the title documents, deeds or any form of legal documents. Therefore we advise that all buyers/applicants treat all this information as being incorrect and to check everything with their solicitor to satisfy themselves with any concerns they may have."
"FastMove are not liable for any information detailed in this brochure"
We are a Nationwide Estate Agency who work on a No Upfront Fee, No Sale No Fee Basis and only charge £899 on completion, irrespective of value.
We are open 7 days a week from 8am - 9pm and are rated 5 stars on Trust Pilot for the excellent levels of service we offer our customers.
If you would like a Free Valuation, please do not hesitate to contact us today and we will be delighted to help.
Map Location
Property details
- Tenure
- Ask Agent
- Council Tax Band
- Ask Agent
- Date Posted
- 2026-07-15
Price history
| Date | Change | Price |
|---|---|---|
| 25 Sep 2026 | Reduced 7.8% (−£45,000) | £530,000 |
| Until 25 Sep 2026 | Asking price | £575,000 |
Utilities & Restrictions
Utilities
- Electricity
- Mains
- Water
- Mains
- Heating
- Gas Heating, Double Glazing, Gas Central Heating
- Broadband
- Ask Agent
- Sewerage
- Mains
Rights & Restrictions
- Public Rights of Way
- Ask Agent
- Private Rights of Way
- Ask Agent
- Listed Property
- Ask Agent
- Restrictions
- Ask Agent
Listed status, conservation areas and planning constraints for this location are in the full report.
Property Features
- Accessibility
- Ask Agent
- Parking
- Secure Parking, Driveway, Gated Parking, Off-Street Parking, Rear Parking, Private Parking, Allocated Spot
- Garden
- Private Garden, Enclosed Garden, Rear Garden, Rear Garden
Beyond the particulars: planning activity, flood history, heritage and ground risks, checked for this exact spot.
Connectivity
Broadband
Fastest speed available at this postcode
5.5 Gbps
Gigabit full fibre
Suitable for
- 4K streaming on every screen
- Full-time home working
- Online gaming & big downloads
Fixed wireless access may also be an option here.
Mobile signal
Predicted 4G and 5G signal; indoor signal depends on building materials.
Ofcom Connected Nations postcode-level predictions. Speeds and signal are modelled, not measured, and vary between addresses and providers.
Signal is the easy part. Planning activity, flood history and protected designations here are in the full report.
Nearest Schools
Primary
- Newsome Junior Academy727 metresOfsted: Good
- Ages
- 7 to 11
- Pupils
- 215
- Type
- Academy converter
- Berry Brow Infant and Nursery Academy927 metresOfsted: Requires improvement
- Ages
- 3 to 7
- Pupils
- 133
- Type
- Academy converter
- Hillside Primary School956 metresOfsted: Good *
- Ages
- 3 to 11
- Pupils
- 302
- Type
- Academy converter
- Lowerhouses CofE Primary School1 mileNo Ofsted rating
- Ages
- 3 to 11
- Pupils
- 199
- Type
- Academy converter
- Faith
- Church of England
- Mount Pleasant Primary School1 mileOfsted: Good
- Ages
- 3 to 11
- Pupils
- 639
- Type
- Community school
Secondary
- Newsome Academy729 metresOfsted: Good
- Ages
- 11 to 16
- Pupils
- 824
- Type
- Academy sponsor led
- Honley High School1.1 milesNo Ofsted rating
- Ages
- 11 to 16
- Pupils
- 1,240
- Type
- Academy converter
- Moor End Academy1.4 milesOfsted: Outstanding
- Ages
- 11 to 16
- Pupils
- 1,053
- Type
- Academy converter
- King James's School1.5 milesOfsted: Good
- Ages
- 11 to 16
- Pupils
- 1,055
- Type
- Academy converter
- Royds Hall, A Share Academy2.1 milesOfsted: Good
- Ages
- 11 to 16
- Pupils
- 853
- Type
- Academy sponsor led
* Latest graded judgement covers quality of education only; no overall grade was issued under the 2024-25 inspection framework.
Distances are straight-line from the advertised location. Source: the national school registers (DfE, Welsh Government, Scottish Government) and Ofsted.
Schools are just the start: sold prices nearby, planning activity and any flood history are in the full report.
Amenities
Supermarket
GP surgery
Pharmacy
Hospital
Green space
Straight-line distances from the advertised location. Sources: NHS records, Geolytix supermarket locations, OS Open Greenspace and the national trails registers.
The area stacks up? Now check the location itself: planning nearby, protected designations and past flooding.
Getting Around
Nearest station
Nearest bus stop
Typical drive times
Straight-line distances from the advertised location; drive times are typical free-flow times over OpenStreetMap road data, so allow more at peak. Public transport locations from DfT NaPTAN.
Easy to reach matters. So do planning activity, flood history and ground risks: all in the full report.
Flood Risk
Environment Agency open data, checked around the advertised map pin for the listed acreage. Long-term risk counts flood defences; the planning map's flood zones do not. The map pin for this listing marks the postcode area rather than the exact location, so these readings describe the surrounding area. Provided by LandSale, not the listing agent, and not part of the agent's particulars. Risk varies across a holding, so verify before committing.
Rivers and the sea
Planning map: Flood Zone 1.
Surface water
These bandings are the summary. Where this location sits on the flood maps, plus planning activity, heritage and ground risks, is in the full report.
Important notice: Information, maps and tags on this page are drawn from the advertising agent's marketing materials or generated automatically. LandSale has not verified them. Relying on these details is at your own risk, always carry out independent checks before committing to a purchase.
LandSale full disclaimer
Marketing information only - not formal particulars. The details on this website are provided for general guidance and do not constitute an offer or contract. Neither LandSale nor the advertising estate/land agent accepts responsibility for any inaccuracy.
1. Source of information
- Listing content: Core description, asking price, tenure, measurements, photographs and planning history originate from the marketing materials of the advertising estate or land agent. LandSale does not author this content and cannot guarantee its accuracy.
- Automated tags & categorisation: Property type, land-use class, acreage bands and similar labels may be applied by machine-learning models. They are intended as a helpful guide only and may not reflect the property's legal status or permitted use.
- Third-party & enriched data layers: Maps, boundary outlines, planning designations, soil reports, broadband coverage and other environmental or location-based insights are licensed from external suppliers. Such data are supplied “as is", may be incomplete or out of date and are subject to change without notice.
2. Verification required
Prospective purchasers must verify critical matters, including but not limited to planning permission, title boundaries, public rights of way, environmental constraints, acreage, services, access and VAT status, through their own inspections, specialist surveys, legal advisers and the selling agent before relying on the information or entering into any contract.
3. No warranty or liability
LandSale gives no warranty, express or implied, as to the accuracy, completeness or fitness for any particular purpose of the information displayed. LandSale shall not be liable for any loss, damage, cost or expense arising directly or indirectly from any use of or reliance on such information, save where liability may not be excluded by law.
4. Updates & feedback
If you believe any detail on this listing is inaccurate, please let us know. We will investigate and, where appropriate, update the listing or notify the agent.
© LandSale | Version 1.3 - August 2026
Listing agent
Fastmove, Yorkshire
Bradford
Similar properties for sale
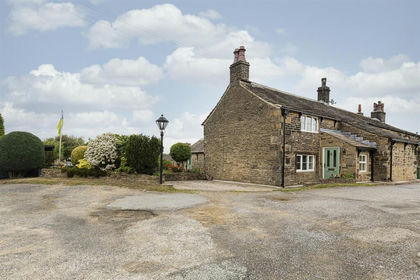
- Price
- Offers Over£600,000
- Size
- 8.5 acres
Butternab Farm, Butternab Road, Beaumont Park, Huddersfield, Huddersfield, Kirklees HD4 England
Added on 29/01/2026House with Land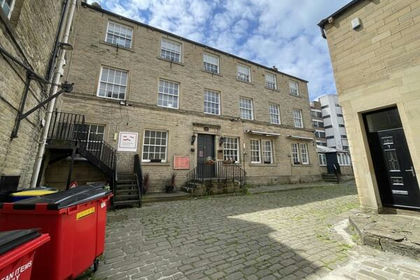
- Price
- Guide Price£425,000
3 Union Bank Yard, New Street, Huddersfield, West Yorkshire, HD1, Huddersfield, Kirklees HD1 England
Added on 11/08/2026Development LandLeasehold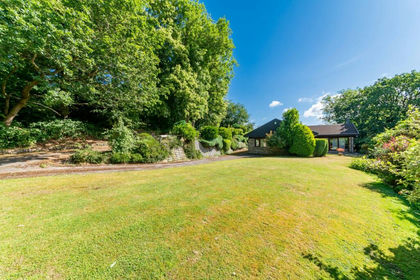
- Price
- Offers in Region of£600,000
- Size
- 3 acres
Pinewood Lodge, Fleminghouse Lane, Almondbury, HD5, Huddersfield, Kirklees HD8 England
Added on 25/08/2026House with Land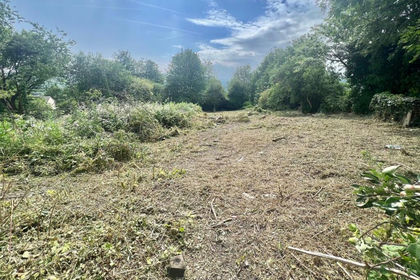
- Price
- £400,000
Land with Barn, to the rear of 41 Quarmby Road, Huddersfield, Colne Valley, Kirklees HD3 England
Added on 29/01/2026Development Land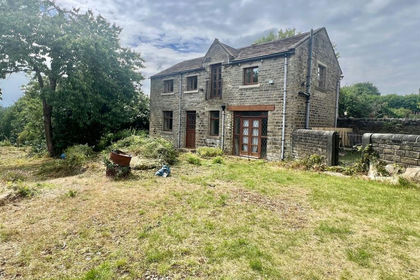
- Price
- £400,000
The Barn and Land, to the rear of 41 Quarmby Road, Huddersfield, Colne Valley, Kirklees HD3 England
Added on 29/01/2026Development Land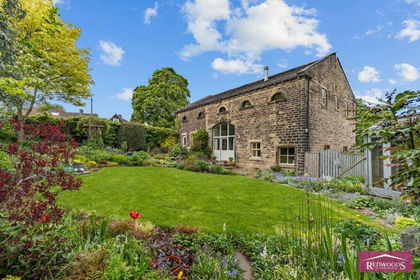
- Price
- Offers in Region of£650,000
5 Oakes Road South, Huddersfield, West Yorkshire, HD3, Colne Valley, Kirklees HD3 England
Added on 27/05/2026Barn Conversion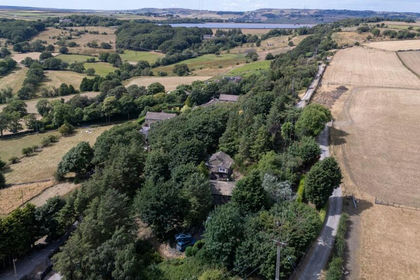
- Price
- Guide Price£590,000
- Size
- 1.2 acres
Added on 20/08/2026Cottage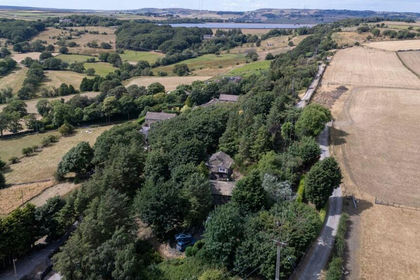
- Price
- Guide Price£590,000
- Size
- 1.2 acres
Crosland Edge, Meltham, Holmfirth, West Yorkshire, HD9, Meltham, Kirklees HD9 England
Added on 26/08/2026Cottage
- Price
- Offers in Region of£625,000
Upper Clough, Linthwaite, Huddersfield, Colne Valley, Kirklees HD7 England
Added on 11/06/2026Barn Conversion
- Price
- Offers in Region of£460,000
- Size
- 4 acres
Added on 15/07/2026House with Land