Quaker Cottage | An Idyllic Country Retreat with 6.7 Acres & Equestrian Facilities
- Land size
- 6.7 acres
- Bedrooms
- 4
- Bathrooms
- 3
Key Features
- Guide Price £900,000 - £950,000
- Approximately 6.7 acres in total, including 5.7 acres of adjoining paddocks
- Existing equestrian facilities, three additional stables underway and planning approval for a manège and barn
- Four generous bedrooms, including principal and guest suites with renovated en-suites
- Sociable kitchen and dining room with a butcher’s block island and direct access to the decking
- Double-height entrance hall with stained glass, exposed beams and a galleried landing
Description
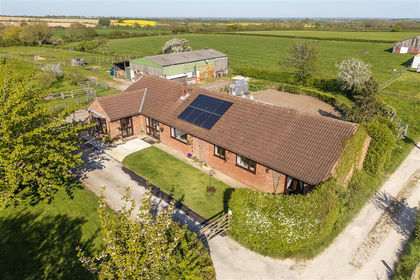
Quaker Cottage is a country home in the Nottinghamshire village of South Leverton, set within approximately 6.7 acres of gardens, established woodland and paddocks. Once home to local artist and philanthropist Percy Laws, it retains exposed timbers, stained glass and characterful fireplaces. Beyond the electric gates, a sweeping block-paved driveway leads to the house. The accommodation and outbuildings extend to approximately 4,237 sq. ft. in total.
A Grand WelcomeThe double-height entrance hall brings together ceramic floor tiles, exposed timbers and a stained-glass window. The substantial beams are thought to have been reclaimed from a barn that once stood within the grounds. A timber staircase rises to the galleried landing, where the full height of the hall can be appreciated.
Snug, Hobby Room & StudyOff the entrance hall, a nook with original parquet flooring is currently used for crafting and could also serve as a reading corner. Beyond it, the snug has original ceiling beams, a brick fireplace with a recently added log-burning stove, soft carpeting and a bay window.
The adjoining study has been recently renovated, with new flooring, a bay window and its own log-burning stove. There’s room for two substantial desks and additional storage, making it easy to share as a home office. The utility room leads directly off the study, with space for a washing machine and tumble dryer and a separate WC nearby. The rear entrance opens onto an enclosed courtyard housing the boiler house and oil tank, with a further door into the rear hallway.
The Heart of the HomeTo the left of the entrance hall, the dual-aspect kitchen and dining room has granite worktops, a decorative tiled splashback and a substantial island with a traditional butcher’s block and pendant lighting above. Appliances include a five-ring Falcon gas hob, electric oven, integrated wine cooler, microwave and dishwasher.
Ceramic tiles continue from the hall into the kitchen before giving way to restored wooden flooring in the dining area. A brick fireplace with a log-burning stove brings warmth to the table on cooler days. An integrated speaker system serves both areas, and a door leads directly onto the rear decking, bringing outdoor dining within easy reach of the kitchen.
The LoungeThe lounge is a generously proportioned, dual-aspect reception room with timber flooring, a bay window and an open fireplace. There’s room to gather with friends or draw up a chair by the fire when the evenings cool.
Four Bedrooms & Three BathroomsThe galleried landing overlooks the entrance hall and leads to four generously proportioned bedrooms and the family bathroom. The dual-aspect principal bedroom looks out over the grounds and features a contemporary media wall. A substantial dressing room provides storage, while the recently renovated en-suite has decorative wall panelling, a generous walk-in shower, twin wash basins and an illuminated LED mirror with an integrated speaker.
Bedroom two is a generous double with views across the gardens towards the beck. Its own recently renovated en-suite shower room features contemporary tiling within the shower enclosure and behind the wash basin.
Bedrooms three and four occupy the original part of the cottage, forming a more private wing with fitted wardrobes and additional storage on the landing. Bedroom three has a dual aspect, wooden flooring and views towards the paddocks and open fields. Bedroom four faces south, with natural light bringing out the grain of the wooden floor. The family bathroom serves both rooms and includes a centre-fill bath, separate shower enclosure, pedestal wash basin, WC and decorative tiling.
Gardens & OutbuildingsThe west-facing front garden has an ornamental koi pond and an adjoining seating area that catches the afternoon sun. From the front of the house, the outlook stretches towards the paddocks. Established apple and walnut trees bring seasonal interest to the grounds.
To the rear, a generous patio offers space for alfresco dining. Raised decking leads directly off the kitchen and features a hot tub and integrated lighting. There’s also a dedicated log store and a separate, recently rewired outbuilding currently used as a home gym, with scope for other hobbies.
The Paddocks & Equestrian FacilitiesThe sale includes approximately 5.7 acres of adjoining paddocks within the total grounds of approximately 6.7 acres. An existing stable, field shelter and tack room are arranged around an enclosed courtyard, with an adjoining track giving access to the paddocks.
Three additional stables, a tack and feed room and a hay store are under construction, with completion anticipated before the sale completes. Purchasers can discuss alterations to the current plans, subject to agreement and any necessary consents. A separate planning application for a manège and barn has recently been approved.
Life in South LevertonThe surrounding countryside offers opportunities for walking, cycling and hacking on horseback. Retford, approximately six miles away, has independent shops, cafés, restaurants and supermarkets, along with direct rail services to London King’s Cross. The A1 is accessible at Markham Moor, the A57 connects towards Lincoln and Sheffield, and the A614 offers routes towards Nottingham.
____________________________________________
Smith & Co Estates use all reasonable endeavours to supply accurate property information in line with the Consumer Protection from Unfair trading Regulations 2008. These property details do not constitute any part of the offer or contract and all measurements are approximate. The matters in these particulars should be independently verified by prospective buyers. It should not be assumed that this property has all the necessary planning, building regulation or other consents. Any services, appliances and heating system(s) listed have not been checked or tested. Purchasers should make their own enquiries to the relevant authorities regarding the connection of any service. No person in the employment of Smith & Co Estates has any authority to make or give any representations or warranty whatever in relation to this property or these particulars or enter into any contract relating to this property on behalf of the vendor. Floor plan not to scale and for illustrative purposes only.
Some of the images and floorplans shown throughout the marketing and within the brochure are computer generated images and may not be accurate and therefore should not be relied upon for decision making. The accuracy of the dimensions, layout and visuals are not guaranteed and may be subject to change.
Map Location
Property details
- Tenure
- Freehold
- Council Tax Band
- G
- Date Posted
- 2026-11-16
Market Value Analysis
Compared with 55 Farms & Smallholdings listings in East Midlands (5+ acres).
Utilities & Restrictions
Utilities
- Electricity
- Mains
- Water
- Mains
- Heating
- Solar Heating, Oil Heating, Wood Burner
- Broadband
- Fibre (FTTC)
- Sewerage
- Mains
Rights & Restrictions
- Public Rights of Way
- Ask Agent
- Private Rights of Way
- Ask Agent
- Listed Property
- Ask Agent
- Restrictions
- Ask Agent
Listed status, conservation areas and planning constraints for this location are in the full report.
Property Features
- Accessibility
- Ask Agent
- Parking
- Parking Available
- Garden
- Garden
Beyond the particulars: planning activity, flood history, heritage and ground risks, checked for this exact spot.
Connectivity
Broadband
Fastest speed available at this postcode
80 Mbps
Superfast
Suitable for
- HD streaming
- Video calls
- Web & social
Fixed wireless access may also be an option here.
Mobile signal
Predicted 4G and 5G signal; indoor signal depends on building materials.
Ofcom Connected Nations postcode-level predictions. Speeds and signal are modelled, not measured, and vary between addresses and providers.
Signal is the easy part. Planning activity, flood history and protected designations here are in the full report.
Nearest Schools
Primary
- Leverton Church of England Academy1 mileOfsted: Good
- Ages
- 2 to 11
- Pupils
- 76
- Type
- Academy converter
- Faith
- Church of England
- Rampton Primary School1.7 milesOfsted report card · Feb 2026
- Ages
- 2 to 11
- Pupils
- 74
- Type
- Community school
- Sturton CofE Primary School2 milesOfsted: Good
- Ages
- 3 to 11
- Pupils
- 100
- Type
- Voluntary aided school
- Faith
- Church of England
- North Wheatley Church of England Primary School3.3 milesOfsted: Good *
- Ages
- 3 to 11
- Pupils
- 123
- Type
- Voluntary controlled school
- Faith
- Church of England
- Clarborough Primary School3.6 milesNo Ofsted rating
- Ages
- 3 to 11
- Pupils
- 205
- Type
- Community school
Secondary
- The Elizabethan Academy5.2 milesOfsted: Good
- Ages
- 11 to 18
- Pupils
- 1,230
- Type
- Academy converter
- Retford Oaks Academy5.3 milesNo Ofsted rating
- Ages
- 11 to 18
- Pupils
- 1,080
- Type
- Academy sponsor led
- Tuxford Academy6.3 milesOfsted: Good
- Ages
- 11 to 18
- Pupils
- 1,462
- Type
- Academy converter
- The Queen Elizabeth's High School, Gainsborough6.8 milesOfsted: Good
- Ages
- 11 to 18
- Pupils
- 1,139
- Type
- Community school
- The Gainsborough Academy7 milesOfsted: Requires improvement
- Ages
- 11 to 16
- Pupils
- 767
- Type
- Academy sponsor led
* Latest graded judgement covers quality of education only; no overall grade was issued under the 2024-25 inspection framework.
Distances are straight-line from the advertised location. Source: the national school registers (DfE, Welsh Government, Scottish Government) and Ofsted.
Schools are just the start: sold prices nearby, planning activity and any flood history are in the full report.
Amenities
Supermarket
GP surgery
Pharmacy
Hospital
Straight-line distances from the advertised location. Sources: NHS records, Geolytix supermarket locations, OS Open Greenspace and the national trails registers.
The area stacks up? Now check the location itself: planning nearby, protected designations and past flooding.
Getting Around
Nearest station
Nearest bus stop
Typical drive times
Straight-line distances from the advertised location; drive times are typical free-flow times over OpenStreetMap road data, so allow more at peak. Public transport locations from DfT NaPTAN.
Easy to reach matters. So do planning activity, flood history and ground risks: all in the full report.
Flood Risk
Environment Agency open data, checked around the advertised map pin for the listed acreage. Long-term risk counts flood defences; the planning map's flood zones do not. Provided by LandSale, not the listing agent, and not part of the agent's particulars. Risk varies across a holding, so verify before committing.
Rivers and the sea
Planning map: Flood Zone 1.
Surface water
Not at the pin: mapped about 10 metres away.
These bandings are the summary. Where this location sits on the flood maps, plus planning activity, heritage and ground risks, is in the full report.
Important notice: Information, maps and tags on this page are drawn from the advertising agent's marketing materials or generated automatically. LandSale has not verified them. Relying on these details is at your own risk, always carry out independent checks before committing to a purchase.
LandSale full disclaimer
Marketing information only - not formal particulars. The details on this website are provided for general guidance and do not constitute an offer or contract. Neither LandSale nor the advertising estate/land agent accepts responsibility for any inaccuracy.
1. Source of information
- Listing content: Core description, asking price, tenure, measurements, photographs and planning history originate from the marketing materials of the advertising estate or land agent. LandSale does not author this content and cannot guarantee its accuracy.
- Automated tags & categorisation: Property type, land-use class, acreage bands and similar labels may be applied by machine-learning models. They are intended as a helpful guide only and may not reflect the property's legal status or permitted use.
- Third-party & enriched data layers: Maps, boundary outlines, planning designations, soil reports, broadband coverage and other environmental or location-based insights are licensed from external suppliers. Such data are supplied “as is", may be incomplete or out of date and are subject to change without notice.
2. Verification required
Prospective purchasers must verify critical matters, including but not limited to planning permission, title boundaries, public rights of way, environmental constraints, acreage, services, access and VAT status, through their own inspections, specialist surveys, legal advisers and the selling agent before relying on the information or entering into any contract.
3. No warranty or liability
LandSale gives no warranty, express or implied, as to the accuracy, completeness or fitness for any particular purpose of the information displayed. LandSale shall not be liable for any loss, damage, cost or expense arising directly or indirectly from any use of or reliance on such information, save where liability may not be excluded by law.
4. Updates & feedback
If you believe any detail on this listing is inaccurate, please let us know. We will investigate and, where appropriate, update the listing or notify the agent.
© LandSale | Version 1.3 - August 2026
Listing agent
Smith & Co Estates Ltd, MansfieldSmith and Co Estates Unwin Suite 1 Crow Hill Drive Mansfield NG19 7AE
Contact Smith & Co Estates Ltd, Mansfield
Smith and Co Estates Unwin Suite 1 Crow Hill Drive Mansfield NG19 7AE
View agent profileSimilar properties for sale
- Price
- £690,000
- Size
- 4.75 acres
Added on 01/10/2026Smallholding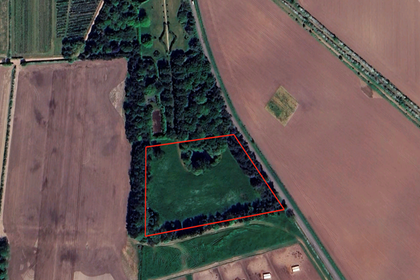
- Price
- Guide Price£1,000,000
- Size
- 5 acres
Added on 29/01/2026Development Land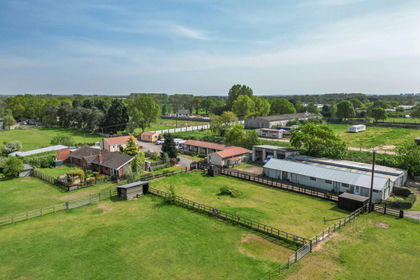
- Price
- Offers in Excess of£750,000
- Size
- 5.7 acres
Girton NOTTINGHAMSHIRE, Girton, Nottinghamshire NG23 England
Added on 08/10/2026Smallholding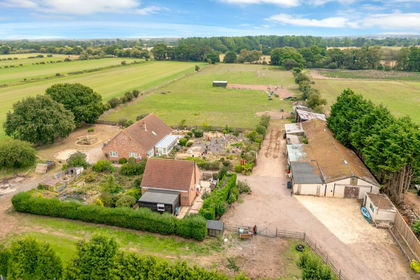
- Price
- Guide Price£675,000
- Size
- 5.65 acres
New Lane, Girton, NG23, Girton, Nottinghamshire NG23 England
Added on 30/04/2026Equestrian property
- Price
- £750,000
- Size
- 3.76 acres
Main Street, Kirton, Newark, Kirton, Nottinghamshire NG22 England
Added on 28/03/2026House with Land
- Price
- Guide Price£795,000
- Size
- 4.14 acres
Added on 18/09/2026House with Land
- Price
- Offers Over£750,000
- Size
- 4.94 acres
South Wongs Farm, Tickhill, Nr Doncaster, Tickhill, Doncaster DN11 England
Added on 16/11/2026Farmhouse
- Price
- Offers in Region of£795,000
- Size
- 6 acres
The Stables, 45 Lindrick Road, Woodsetts, Woodsetts, Rotherham S81 England
Added on 24/09/2026Equestrian property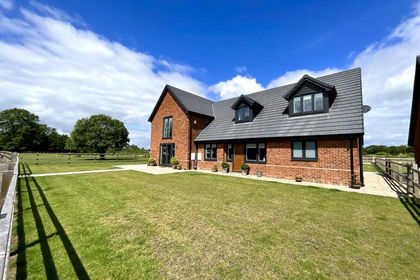
- Price
- £799,500
- Size
- 4 acres
Moor View, Aston Common, Sheffield, S26, Aston cum Aughton, Rotherham S26 England
Added on 22/06/2026House with Land
- Price
- £795,000
- Size
- 3 acres
Equestrian Facilities, Gypsy Lane, Bleasby, Bleasby, Nottinghamshire NG14 England
Added on 05/08/2026House with Land