Main Street, Kirton, Newark
- Land size
- 3.76 acres
- Bedrooms
- 4
- Bathrooms
- 2
Key Features
- Country & Equestrian Property
- New Build Workshop/Office Accommodation
- Gardens & Paddocks 3.76 Acres
- Four Spacious Bedrooms
- Three Reception Rooms
- Fitted Kitchen & Utility
- Substantial Brick Built Range of Stables & Hay Barn
- Rural village location
- Newark Northgate Railway Station 16 Miles
- No Chain
Description
* Equestrian and Country Property
* New Build Detached Workshop/Office Outbuilding
* Gardens & Paddocks 3.76 Acres
* Four Bedrooms
* Three Reception Rooms
* Fitted Kitchen & Utility
* Substantial Brick Built Range of Stables & Hay Barn
* Newark Northgate Railway Station 16 Miles
* Rural Location
* No Chain
*** PRICE GUIDE £750,000 - £800,000 *** A four bedroomed cottage, modern and spacious purpose built workshop/office, a range of stables, garden and paddocks in all 3.76 acres or thereabouts. The Homestead has early origins with later and modern extensions, providing four bedroomed family sized accommodation with three reception rooms. There is a private gated entrance, enclosed yard area, and gardens. The paddocks extend to the west of the property providing good equestrian grazing, amenity value, nature, and conservation. The property was recently rewired and redecorated and is exceptionally well presented throughout. As a home and workplace with equestrian facilities, and storage suitable for cherished or classic cars, the property offers an exceptionally flexible and modern lifestyle.
The accommodation, in summary, provides a reception hall, cloakroom, dining room sitting room, living room, kitchen and utility room. The first floor provides four double sized bedrooms, master en-suite and family bathroom. There is an extensive roof space area. The purpose-built modern workshop is spacious, and measures internally 55' x 22' with steel steps to a mezzanine floor and benefits from a 3-phase electricity supply and is such a useful working area. The three stables and tack room have water and electricity connected. The hay barn is enclosed with two sets of double doors. Water and electric points are connected to the paddocks.
The property is situated within a conservation area. Kirton is a pleasant Nottinghamshire village settlement situated close to The Dukeries, Sherwood Forest, Clumber and Rufford Parks. The village is within the usual catchment area of Tuxford Academy for secondary schooling. There are primary schools at Tuxford and Ollerton. The Fox at Kirton provides good restaurant facilities. Extensive amenities are available at Ollerton, just over 1 mile, where there are high street shops, a Tesco supermarket and a medical centre. The village is ideally situated for commuting to Newark, Mansfield, Lincoln and Sheffield. Newark (16 miles) is on the main East Coast railway line with services from Newark Northgate to London Kings Cross and journey times of just over 75 minutes.
The main house is constructed with brick elevations under a pantiled roof. Electrical rewiring was carried out just over two years ago. The following accommodation is provided:
Ground Floor -
Reception Hall - 2.95m x 2.79m (9'8 x 9'2) - Built in cupboard, front entrance door, radiator and laminate floor.
Cloakroom - 2.97m x 1.17m (9'9 x 3'10) - Pedestal basin, low suite WC, radiator.
Dining Room - 4.75m x 4.24m (15'7 x 13'11) - (overall measurements)
Centre ceiling beam, laminate floor, radiator and archway to the sitting room.
Sitting Room - 5.74m x 3.66m (18'10 x 12') - Fireplace with marble surround and provision for a gas fire. This room has a dual aspect, radiator.
Family Room - 5.77m x 4.37m (18'11 x 14'4) - The oldest part of the cottage, once the village bakery. Heavily beamed ceiling, brick built fireplace incorporating a wood stove. Laminate floor, staircase off and pine door to the kitchen. This room has a dual aspect.
Kitchen - 4.17m x 3.61m (13'8 x 11'10) - Wall cupboards, base units and working surfaces incorporating a stainless steel sink unit. Integrated electric cooker, microwave, electric hob and stainless steel hood. Ceramic tiled floor. Dual aspect and LED lighting.
Utility Room - 3.68m x 1.42m (12'1 x 4'8) - Base cupboards and working surfaces incorporating a stainless steel sink unit, radiator, plumbing for a washing machine. External 'Stable' door. Ceramic tiled floor, radiator.
First Floor -
Landing - With built in cupboard containing hot water cylinder and immersion heater, radiator. Pine doors lead off the landing.
Bedroom One - 3.96m x 3.76m (13' x 12'4) - Dual aspect, double panelled radiator.
En-Suite - 3.96m x 1.57m (13' x 5'2) - Shower cubicle, low suite WC, pedestal basin, radiator, tiled floor, heated towel rail, shaver point.
Bedroom Two - 5.97m x 3.68m (19'7 x 12'1) - Built in wardrobe, radiator.
Bedroom Three - 4.83m x 3.40m (15'10 x 11'2) - (overall measurements)
Radiator.
Bedroom Four - 3.94m x 2.97m (12'11 x 9'9) - (plus a 3' bed recess)
Dual aspect, radiator, vaulted ceiling.
Bathroom - 4.14m x 2.51m (13'7 x 8'3) - Corner shower area with screen, drain and chrome shower fitting. Corner bath, pedestal basin and low suite WC. Tiled floor, double panelled radiator, LED lighting.
There is access to two roof areas.
Outside - Electric gates provide access to the property. There is a gravelled driveway with a French drain.
Modern Workshop - 16.76m x 6.71m (55' x 22') -
Purpose built in 2010 to provide office and workshop accommodation. The building houses a Hargassner biomass boiler and hot water storage tank. In addition there is an Ideal mains gas fired auxiliary boiler switchable with the biomass system. Ample power points and double glazed windows. Partitioned office area with two radiators, dual aspect, double entrance doors, suspended ceiling and diffused lighting. Steel steps lead to a mezzanine floor area. Electric blow heater, stainless steel sink unit and base cupboards. Construction is steel frame with brick elevations. An extensive range of roof solar panels are fitted. Galvanised hopper providing for the biomass pellets providing automated filling to the boiler. EV charger.
Separate Wc - With low suite WC and pedestal basin.
The Stables - A range of stables substantially reconstructed in 2010 with brick elevations under a pantiled roof. All stables have lighting and water drinkers, there are partitions for the largest stable to be subdivided into two.
Stable One - 5.49m x 3.81m (18' x 12'6) -
Stable Two - 3.81m x 3.51m (12'6 x 11'6) -
Stable Three - 3.81m x 3.51m (12'6 x 11'6) -
Tack Room - 3.81m x 1.83m (12'6 x 6') - Sink with hot and cold water, horse shower fitment and plumbing for a washing machine, power connected.
Hay Barn - 5.64m x 3.81m (18'6 x 12'6) - With two sets of double garage doors, electric sockets, lighting and distribution board.
Externally - The garden provides a lawned area, paved and patio areas. Outside storage and part gravelled areas. Field gate to the orchard. Field gate to the three paddocks, tree lined and hedgerows. Water points also in the fields. Two 15A electric sockets and a feed to the electric fence.
Services - Mains water, electricity, gas and drainage are all connected to the property. Water supply to the property is free of charge, in accordance with 1897 and 1907 deeds relating to the building of Boughton Pumping Station. The biomass boiler benefits from the non-domestic renewable heat incentive. Heat is currently supplied to The Homestead, and The Old Rectory and is billed against meter readings. Solar PV panel generation benefits from the Feed In Tariff. The RHI, FIT and sale of heat provide The Homestead with a substantial annual income, which is index linked until 2035 and 2036, when the schemes end. Income statements are available on request. We understand, subject to legal verification, the scheme can be transferred to the new purchasers of the property.
Tenure - The property is freehold.
Possession - Vacant possession will be given on completion.
Viewing - Strictly by appointment with the selling agents.
Mortgage - Mortgage advice is available through our Mortgage Adviser. Your home is at risk if you do not keep up repayments on a mortgage or other loan secured on it.
Council Tax - The property comes under Newark and Sherwood District Council Tax Band F.
Map Location
Property details
- Tenure
- Freehold
- Council Tax Band
- F
- Date Posted
- 2026-03-28
Price history
| Date | Change | Price |
|---|---|---|
| 4 Aug 2026 | Reduced 3.2% (−£25,000) | £750,000 |
| Until 4 Aug 2026 | Asking price | £775,000 |
Market Value Analysis
Compared with 703 Homes with Land listings in East Midlands (1+ acres).
Energy Performance Certificate
Energy Efficiency Rating
Based on UK Energy Performance Certificate standards (EU Directive 2002/91/EC)
Running costs are one side. Planning activity, flood history and ground risks for this location are in the full report.
Utilities & Restrictions
Utilities
- Electricity
- Ask Agent
- Water
- Ask Agent
- Heating
- Ask Agent
- Broadband
- Ask Agent
- Sewerage
- Ask Agent
Rights & Restrictions
- Public Rights of Way
- Ask Agent
- Private Rights of Way
- Ask Agent
- Listed Property
- Ask Agent
- Restrictions
- Ask Agent
Listed status, conservation areas and planning constraints for this location are in the full report.
Property Features
- Accessibility
- Ask Agent
- Parking
- Driveway
- Garden
- Garden
Beyond the particulars: planning activity, flood history, heritage and ground risks, checked for this exact spot.
Connectivity
Broadband
Fastest speed available at this postcode
80 Mbps
Superfast
Suitable for
- HD streaming
- Video calls
- Web & social
Mobile signal
Predicted 4G and 5G signal; indoor signal depends on building materials.
Ofcom Connected Nations postcode-level predictions. Speeds and signal are modelled, not measured, and vary between addresses and providers.
Signal is the easy part. Planning activity, flood history and protected designations here are in the full report.
Nearest Schools
Primary
- St Joseph's Catholic Primary and Nursery School1.2 milesNo Ofsted rating
- Ages
- 3 to 11
- Pupils
- 224
- Type
- Academy converter
- Faith
- Roman Catholic
- Walesby CofE Primary School1.3 milesOfsted report card · Apr 2026
- Ages
- 4 to 11
- Pupils
- 90
- Type
- Voluntary controlled school
- Faith
- Church of England
- The Parkgate Academy1.4 milesNo Ofsted rating
- Ages
- 2 to 11
- Pupils
- 331
- Type
- Academy sponsor led
- The Forest View Academy2 milesOfsted: Good
- Ages
- 7 to 11
- Pupils
- 194
- Type
- Academy converter
- Maun Infant and Nursery School2 milesOfsted: Requires improvement
- Ages
- 3 to 7
- Pupils
- 160
- Type
- Academy sponsor led
Secondary
- The Dukeries Academy1.4 milesOfsted report card · Mar 2026
- Ages
- 11 to 16
- Pupils
- 709
- Type
- Academy sponsor led
- Tuxford Academy3.8 milesOfsted: Good
- Ages
- 11 to 18
- Pupils
- 1,462
- Type
- Academy converter
- Retford Oaks Academy7.4 milesNo Ofsted rating
- Ages
- 11 to 18
- Pupils
- 1,080
- Type
- Academy sponsor led
- Meden School7.5 milesOfsted: Good
- Ages
- 11 to 18
- Pupils
- 1,054
- Type
- Academy sponsor led
- The Garibaldi School7.8 milesOfsted: Good
- Ages
- 11 to 18
- Pupils
- 1,017
- Type
- Academy converter
Distances are straight-line from the advertised location. Source: the national school registers (DfE, Welsh Government, Scottish Government) and Ofsted.
Schools are just the start: sold prices nearby, planning activity and any flood history are in the full report.
Amenities
Supermarket
GP surgery
Pharmacy
Hospital
Green space
Straight-line distances from the advertised location. Sources: NHS records, Geolytix supermarket locations, OS Open Greenspace and the national trails registers.
The area stacks up? Now check the location itself: planning nearby, protected designations and past flooding.
Getting Around
Nearest station
Nearest bus stop
Typical drive times
Straight-line distances from the advertised location; drive times are typical free-flow times over OpenStreetMap road data, so allow more at peak. Public transport locations from DfT NaPTAN.
Easy to reach matters. So do planning activity, flood history and ground risks: all in the full report.
Flood Risk
Environment Agency open data, checked around the advertised map pin for the listed acreage. Long-term risk counts flood defences; the planning map's flood zones do not. The map pin for this listing marks the postcode area rather than the exact location, so these readings describe the surrounding area. Provided by LandSale, not the listing agent, and not part of the agent's particulars. Risk varies across a holding, so verify before committing.
Rivers and the sea
Planning map: Flood Zone 1.
Surface water
These bandings are the summary. Where this location sits on the flood maps, plus planning activity, heritage and ground risks, is in the full report.
Important notice: Information, maps and tags on this page are drawn from the advertising agent's marketing materials or generated automatically. LandSale has not verified them. Relying on these details is at your own risk, always carry out independent checks before committing to a purchase.
LandSale full disclaimer
Marketing information only - not formal particulars. The details on this website are provided for general guidance and do not constitute an offer or contract. Neither LandSale nor the advertising estate/land agent accepts responsibility for any inaccuracy.
1. Source of information
- Listing content: Core description, asking price, tenure, measurements, photographs and planning history originate from the marketing materials of the advertising estate or land agent. LandSale does not author this content and cannot guarantee its accuracy.
- Automated tags & categorisation: Property type, land-use class, acreage bands and similar labels may be applied by machine-learning models. They are intended as a helpful guide only and may not reflect the property's legal status or permitted use.
- Third-party & enriched data layers: Maps, boundary outlines, planning designations, soil reports, broadband coverage and other environmental or location-based insights are licensed from external suppliers. Such data are supplied “as is", may be incomplete or out of date and are subject to change without notice.
2. Verification required
Prospective purchasers must verify critical matters, including but not limited to planning permission, title boundaries, public rights of way, environmental constraints, acreage, services, access and VAT status, through their own inspections, specialist surveys, legal advisers and the selling agent before relying on the information or entering into any contract.
3. No warranty or liability
LandSale gives no warranty, express or implied, as to the accuracy, completeness or fitness for any particular purpose of the information displayed. LandSale shall not be liable for any loss, damage, cost or expense arising directly or indirectly from any use of or reliance on such information, save where liability may not be excluded by law.
4. Updates & feedback
If you believe any detail on this listing is inaccurate, please let us know. We will investigate and, where appropriate, update the listing or notify the agent.
© LandSale | Version 1.3 - August 2026
Listing agent
Richard Watkinson & Partners, Newark
25 Stodman Street Newark NG24 1AT
Similar properties for sale
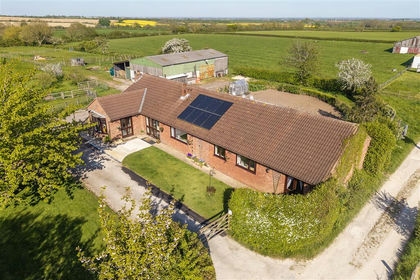
- Price
- £690,000
- Size
- 4.75 acres
Hawksley Farm Bungalow, Upton, Retford, Nottinghamshire DN22, Askham, Nottinghamshire DN22 England
Added on 01/10/2026Smallholding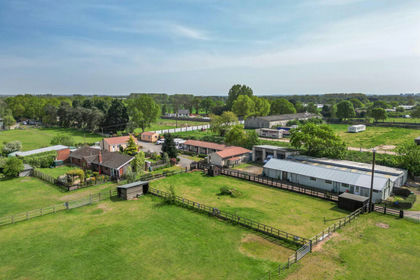
- Price
- Offers in Excess of£750,000
- Size
- 5.7 acres
Girton NOTTINGHAMSHIRE, Girton, Nottinghamshire NG23 England
Added on 08/10/2026Smallholding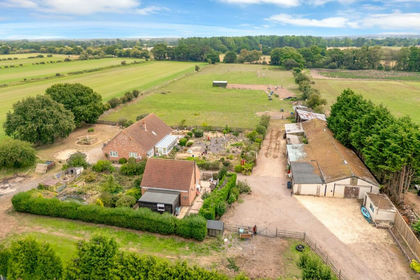
- Price
- Guide Price£675,000
- Size
- 5.65 acres
New Lane, Girton, NG23, Girton, Nottinghamshire NG23 England
Added on 30/04/2026Equestrian property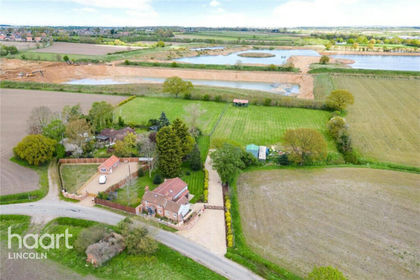
- Price
- Guide Price£650,000
- Size
- 2.7 acres
Eagle Barnsdale, Eagle Barnsdale, Eagle and Swinethorpe, Lincolnshire LN6 England
Added on 11/05/2026House with Land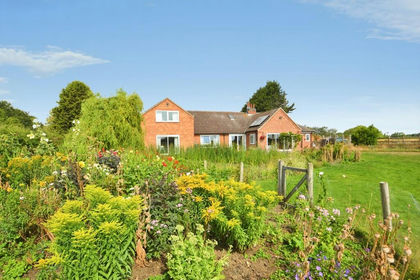
- Price
- £795,000
- Size
- 3 acres
Equestrian Facilities, Gypsy Lane, Bleasby, Bleasby, Nottinghamshire NG14 England
Added on 05/08/2026House with Land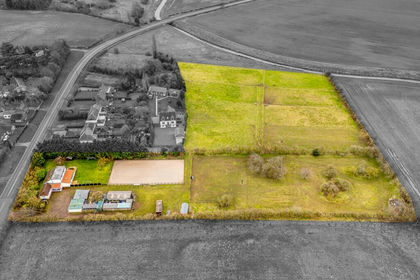
- Price
- £650,000
- Size
- 5.74 acres
High Street, Marton, Gainsborough, Lincolnshire, DN21, Marton, Lincolnshire DN21 England
Added on 31/05/2026Equestrian property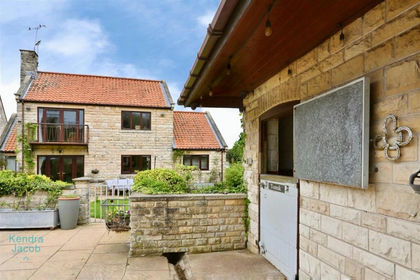
- Price
- Offers in Region of£795,000
- Size
- 6 acres
The Stables, 45 Lindrick Road, Woodsetts, Woodsetts, Rotherham S81 England
Added on 24/09/2026Equestrian property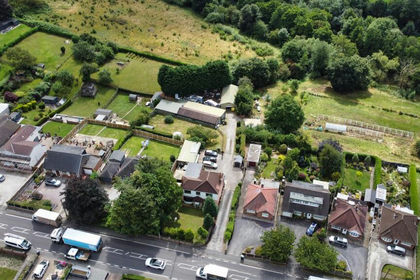
- Price
- £675,000
- Size
- 13.5 acres
The Hill, Glapwell, Chesterfield, Glapwell, Derbyshire S44 England
Added on 28/08/2026House with Land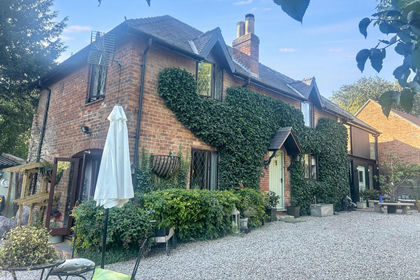
- Price
- Offers in Region of£790,000
- Size
- 3 acres
Added on 14/08/2026House with Land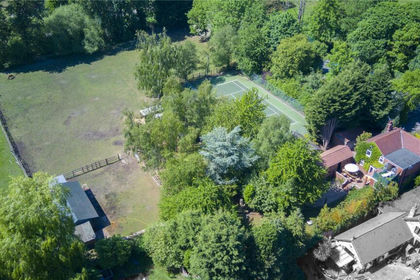
- Price
- Offers in Region of£895,000
- Size
- 2 acres
Bawtry Road, Tickhill, Doncaster, South Yorkshire, DN11, Tickhill, Doncaster DN11 England
Added on 18/06/2026House with Land