Lot 1 - 4.14 Ac Farmhouse, Buildings & Paddock, Gunthorpe
- Land size
- 4.14 acres
- Bedrooms
- 4
- Bathrooms
- 4
Key Features
- Farmhouse, Outbuildings, Paddock and Arable
- Modern High Specification Home
- Equestrian use Potential (stp)
- Available as a Whole or in Separate Lots
- Appealing Rural Location
Description
PGM&CO are pleased to offer Lot 1 - 4.14 Ac Farmhouse, Buildings & Paddock, at Council Farm, Gunthorpe, a well presented holding comprising a spacious farmhouse, useful range of outbuildings, and grass paddock. The property, Council Farm, is offered as a whole or in individual Lots.
Location - Gunthorpe is a small, peaceful hamlet within the parish of Owston, in the Isle of Axholme, North Lincolnshire. The hamlet lies around 2 miles south of Owston Ferry, which offers local shops, a church, and community amenities, and roughly 9 miles north of the market town of Gainsborough. The wider area is well placed for Scunthorpe and Doncaster, both providing further shopping, schooling, and commuting options, while the Trent and surrounding countryside offer an appealing rural backdrop.
Description - Situated in a quiet rural area this stunning detached farmhouse offers a perfect blend of modern living and rural charm. Spanning an impressive 3,289 square feet, this spacious property boasts four well-appointed bedrooms and four bathrooms, including x2 ensuites, making it an ideal family home. The high specification finishes throughout the home ensure a contemporary feel while maintaining a warm and inviting atmosphere.
Offered with a three-acre grass paddock (Lot 1), in addition to the agricultural potential of the arable land (Lots 2, 3 and 4), this property is perfect for those with a passion for outdoor pursuits or equestrian interests. The surrounding grounds include useful modern outbuildings, as well as a traditional brick and pantile building, providing agricultural use, additional storage or potential for conversion (stp).
Lot 1 (Red) - Farmhouse, Buildings & Paddock - Guide Price: £795,000
The farmhouse accommodation briefly comprises: -
Ground Floor -
Kitchen - 5.50 x 7.60 (18'0" x 24'11") - Bespoke 'KNB Creations' fitted kitchen with base units, stainless double sink and drainer, integral appliances plus RANGEMASTER cooker. Kitchen island with storage, quartz worktops, quartz upstands and splashback. Complete with underfloor heating, bi-folding doors onto lawned area.
Leading To: - Separate Utility room, with fitted base units, sink and plumbing for washing machine.
Sitting Room - 4.30 x 8.10 (14'1" x 26'6") - Log burning stove with wooden mantle and stone hearth. Bi-folding doors leading to front gardens, and 'Cairo City' stone floors.
Separate access to understairs storage and Shower Room.
Living Room - 5.50 x 5.50 (18'0" x 18'0") - Duel aspect, carpeted floors and feature fire place with wood and decorative tile surround.
Dining Room - 3.80 x 5.50 (12'5" x 18'0") - Windows on to front garden, stone floor and log burning stove.
Office - 2.30 x 5.50 (7'6" x 18'0") - Underfloor heating, multi aspect, with door on to rear of property.
Cloakroom And Shower Room - 5.75 x 2.50 (18'10" x 8'2") - Windows on to rear and under floor heating. Adjoining Shower Room with w/c, pedestal sink, shower and electric heater.
First Floor -
Master Suite - 5.50 x 6.90 (18'0" x 22'7") - Spacious bedroom suite with Juliette balcony, windows over gardens and separate walk in wardrobe.
Master Ensuite - With free standing bath, separate shower, w/c and sink.
Landing - Landing area with storage and airing cupboard.
Family Bathroom - Shower cubicle, separate bath, pedestal sink and w/c.
Bedroom 2 - 5.50 x 3.50 (18'0" x 11'5") - Dual aspect with views over front gardens.
Bedroom 3 - 3.60 x 3.50 (11'9" x 11'5") - With windows overlooking front gardens and built in wardrobe.
Bedroom 4 - 3.80 x 4.50 (12'5" x 14'9") - Built-in wardrobe, window overlooking front. Plus Ensuite shower room, towel rail, w/c, sink and shower cubicle.
Outside - The gardens are well landscaped and predominantly laid to lawns. There is a gravel driveway to access the property and outbuildings with ample parking space.
Car Port - 5.60 x 13.80 (18'4" x 45'3") - Timber framed with block walling, open fronted with tin roof.
General Purpose Buildings - 13.50 x 34.50 (44'3" x 113'2") - Predominately steel portal framed agricultural buildings with concrete floor, a mixture of brick/block walls and cement board roof. The lean-to at the north end is timber framed. The buildings are linked internally and benefit from a 3-phase electricity connection as well as electric and manual roller shutter doors plus a separate pedestrian door.
There is an integral office area (4.20m x 5.05m).
Solar Pv - To the southern elevation of the building is an array of solar PV panels. Electricity generated supplies the farm buildings with surplus being fed to the grid with Feed In Tariff (FIT) payments received.
The FIT contract with Good Energy is for a period of 20 years from 26/11/2014 - with payments made based on quarterly meter reading submission.
Grass Paddock - 3.04 Acres - Extending to approximately 3 acres the grass paddock lies directly to the south of the farmstead on the other side of Gunthorpe Road. The land is down to permanent pasture and has gated access off the highway.
Traditional Farm Building - 4.50 x 18.15 (14'9" x 59'6") - In the north east corner of the paddock is a brick and pantile stable building in need of renovation and offering great scope of redevelopment (stp). There are 3 sets of wooden double doors with a further pedestrian access.
The Land - The land is fertile, flat and low lying, in regular shaped parcels most recently in an arable rotation. It is principally classified as Grade1 by reference to the Agricultural Land Classification map for the region (ALC005).
The Soil Survey of England and Wales refer to the land as being predominately of the Romney Series being described as deep stoneless permeable calcareous course and fine silted soils, flat land, groundwater controlled by ditches and pumps suitable for sugar beet, potatoes, cereals and some field vegetables.
Services - The Farmhouse benefits from mains water, electric and drainage. There is an oil fired central heating system in existence.
No services are connected to the land.
Outgoings - Drainage Rates are payable to Isle of Axholme & North Notts Drainage Board. Annual rate payable for all land is currently £543.90.
Rural Payments/Subsidy Schemes - Any delinked payments will be retained by the Seller. The land has not been entered into any Environmental Schemes, offering the purchaser the flexibility of formulating their own scheme.
Rights Of Way, Easements & Wayleaves - The land is offered for sale subject to all existing rights and with the benefit of existing rights of way whether public or private, light, support, drainage, water, and electricity supplies and other rights, easements and wayleaves whether referred to or not in these particulars.
Sporting, Timber & Mineral Rights - The timber, mineral & sporting rights are included in the sale in so far as they are owned. They are in hand.
Designations - The land lies in a Nitrate Vulnerable Zone (NVZ).
Plans & Areas - These have been prepared as carefully as possible. They are for identification purposes only and although are believed to be correct their accuracy cannot be guaranteed.
Boundaries - The Buyer(s) shall be deemed to have full knowledge of all boundaries and neither the Seller(s) nor the Selling Agent will be responsible for deriving the boundaries or their ownership.
Overage - The property is subject to the provisions of an Overage Schedule, triggered on the grant of planning permission, the overage will be 60% in any uplift in value (save for Lot 3) in perpetuity. Further information available from the Selling Agent.
Method Of Sale - The property is offered for sale by Private Treaty as a whole.
Buyer Identity Check - Purchasers will be required to provide the necessary identification for the purposes of the anti-money laundering regulations.
Viewing - Viewing is strictly by appointment via the Selling Agent.
Map Location
Property details
- Tenure
- Freehold
- Council Tax Band
- D
- Date Posted
- 2026-09-18
Market Value Analysis
Compared with 696 Homes with Land listings in Yorkshire and The Humber (1+ acres).
Energy Performance Certificate
Energy Efficiency Rating
Based on UK Energy Performance Certificate standards (EU Directive 2002/91/EC)
Running costs are one side. Planning activity, flood history and ground risks for this location are in the full report.
Utilities & Restrictions
Utilities
- Electricity
- Ask Agent
- Water
- Ask Agent
- Heating
- Ask Agent
- Broadband
- Ask Agent
- Sewerage
- Ask Agent
Rights & Restrictions
- Public Rights of Way
- Ask Agent
- Private Rights of Way
- Ask Agent
- Listed Property
- Ask Agent
- Restrictions
- Ask Agent
Listed status, conservation areas and planning constraints for this location are in the full report.
Property Features
- Accessibility
- Ask Agent
- Parking
- Parking Available
- Garden
- Garden
Beyond the particulars: planning activity, flood history, heritage and ground risks, checked for this exact spot.
Connectivity
Broadband
Fastest speed available at this postcode
1 Gbps
Gigabit full fibre
Suitable for
- 4K streaming on every screen
- Full-time home working
- Online gaming & big downloads
Fixed wireless access may also be an option here.
Mobile signal
Outdoor predictions; indoor signal depends on building materials.
Ofcom Connected Nations postcode-level predictions. Speeds and signal are modelled, not measured, and vary between addresses and providers.
Signal is the easy part. Planning activity, flood history and protected designations here are in the full report.
Nearest Schools
Primary
- St Martin's Cofe Primary Academy2.1 milesOfsted: Requires improvement
- Ages
- 3 to 11
- Pupils
- 96
- Type
- Academy converter
- Faith
- Church of England
- Haxey Cofe Primary Academy2.8 milesNo Ofsted rating
- Ages
- 4 to 11
- Pupils
- 183
- Type
- Academy converter
- Faith
- Church of England
- Misterton Primary and Nursery School3.1 milesOfsted: Good
- Ages
- 3 to 11
- Pupils
- 154
- Type
- Community school
- Blyton Cum Laughton Church of England School3.3 milesOfsted: Good
- Ages
- 4 to 11
- Pupils
- 122
- Type
- Voluntary aided school
- Faith
- Church of England
- Morton Trentside Primary School3.4 milesNo Ofsted rating
- Ages
- 3 to 11
- Pupils
- 178
- Type
- Community school
Secondary
- The Queen Elizabeth's High School, Gainsborough3.8 milesOfsted: Good
- Ages
- 11 to 18
- Pupils
- 1,139
- Type
- Community school
- The Gainsborough Academy4.2 milesOfsted: Requires improvement
- Ages
- 11 to 16
- Pupils
- 767
- Type
- Academy sponsor led
- South Axholme Academy4.3 milesOfsted: Good
- Ages
- 11 to 16
- Pupils
- 910
- Type
- Academy converter
- Kirton Academy8.5 milesOfsted: Inadequate
- Ages
- 11 to 16
- Pupils
- 406
- Type
- Academy converter
- Melior Community Academy8.9 milesOfsted: Good
- Ages
- 11 to 16
- Pupils
- 747
- Type
- Academy sponsor led
Distances are straight-line from the advertised location. Source: the national school registers (DfE, Welsh Government, Scottish Government) and Ofsted.
Schools are just the start: sold prices nearby, planning activity and any flood history are in the full report.
Amenities
Supermarket
GP surgery
Pharmacy
Hospital
Green space
Straight-line distances from the advertised location. Sources: NHS records, Geolytix supermarket locations, OS Open Greenspace and the national trails registers.
The area stacks up? Now check the location itself: planning nearby, protected designations and past flooding.
Getting Around
Nearest station
Nearest bus stop
Typical drive times
Straight-line distances from the advertised location; drive times are typical free-flow times over OpenStreetMap road data, so allow more at peak. Public transport locations from DfT NaPTAN.
Easy to reach matters. So do planning activity, flood history and ground risks: all in the full report.
Flood Risk
From Environment Agency flood map open data, checked around the advertised map pin and allowing for the listed acreage where known. This summary comes from LandSale, the advertising platform, not from the listing agent, and is not part of the agent's particulars. Risk can vary across a single holding, so verify anything critical through your own searches before committing.
Rivers and the sea
Surface water
These bandings are the summary. Where this location sits on the flood maps, plus planning activity, heritage and ground risks, is in the full report.
Important notice: Information, maps and tags on this page are drawn from the advertising agent's marketing materials or generated automatically. LandSale has not verified them. Relying on these details is at your own risk, always carry out independent checks before committing to a purchase.
LandSale full disclaimer
Marketing information only - not formal particulars. The details on this website are provided for general guidance and do not constitute an offer or contract. Neither LandSale nor the advertising estate/land agent accepts responsibility for any inaccuracy.
1. Source of information
- Listing content: Core description, asking price, tenure, measurements, photographs and planning history originate from the marketing materials of the advertising estate or land agent. LandSale does not author this content and cannot guarantee its accuracy.
- Automated tags & categorisation: Property type, land-use class, acreage bands and similar labels may be applied by machine-learning models. They are intended as a helpful guide only and may not reflect the property's legal status or permitted use.
- Third-party & enriched data layers: Maps, boundary outlines, planning designations, soil reports, broadband coverage and other environmental or location-based insights are licensed from external suppliers. Such data are supplied “as is", may be incomplete or out of date and are subject to change without notice.
2. Verification required
Prospective purchasers must verify critical matters, including but not limited to planning permission, title boundaries, public rights of way, environmental constraints, acreage, services, access and VAT status, through their own inspections, specialist surveys, legal advisers and the selling agent before relying on the information or entering into any contract.
3. No warranty or liability
LandSale gives no warranty, express or implied, as to the accuracy, completeness or fitness for any particular purpose of the information displayed. LandSale shall not be liable for any loss, damage, cost or expense arising directly or indirectly from any use of or reliance on such information, save where liability may not be excluded by law.
4. Updates & feedback
If you believe any detail on this listing is inaccurate, please let us know. We will investigate and, where appropriate, update the listing or notify the agent.
© LandSale | Version 1.3 - August 2026
Listing agent
Perkins George Mawer & Co., Market Rasen
Corn Exchange Chambers, Queen Street, Market Rasen, LN8 3EH
Contact Perkins George Mawer & Co., Market Rasen
Corn Exchange Chambers, Queen Street, Market Rasen, LN8 3EH
View agent profileSimilar properties for sale
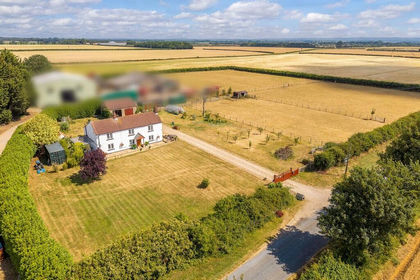
- Price
- £675,000
- Size
- 3.8 acres
Normanby Cliff, Market Rasen, Normanby by Spital, Lincolnshire LN8 England
Added on 20/05/2026Farmhouse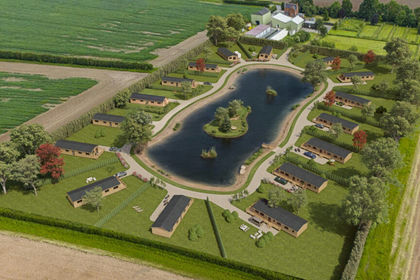
- Price
- Offers Over£850,000
- Size
- 10 acres
Dunham Road, Newark, NG22, Dunham-on-Trent, Nottinghamshire NG22 England
Added on 25/07/2026Development Land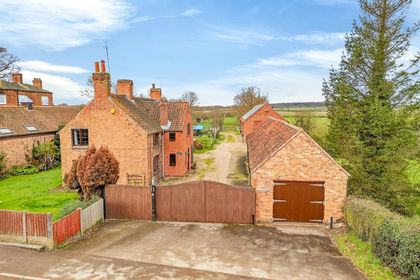
- Price
- £750,000
- Size
- 3.76 acres
Main Street, Kirton, Newark, Kirton, Nottinghamshire NG22 England
Added on 28/03/2026House with Land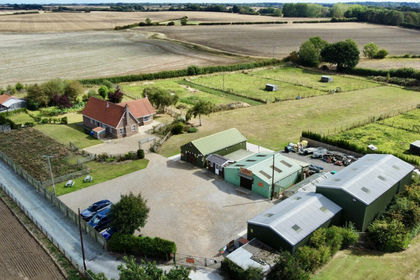
- Price
- Offers in Region of£745,000
- Size
- 4 acres
Hull Road, Skirlaugh, HU11, Skirlaugh, East Riding of Yorkshire HU11 England
Added on 29/01/2026Smallholding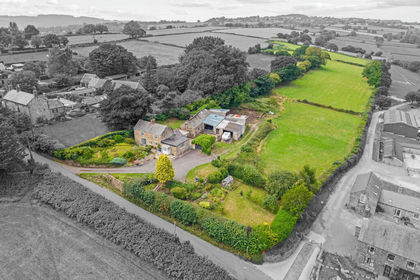
- Price
- £795,000
- Size
- 9 acres
Handley Lane, Handley, S45, Stretton, Derbyshire S45 England
Added on 01/09/2026Smallholding
- Price
- Guide Price£630,000
- Size
- 78.88 acres
Added on 18/06/2026Arable Land