High Street, Ellington, Huntingdon
- Land size
- 0.5 acres
- Bedrooms
- 4
- Bathrooms
- 2
Key Features
- Stunning Grade II Listed Former Farm House
- High Ceilings Throughout
- Extensive Gated Driveway Parking
- Two Detached Double Garages/Workshops, Both Temperature Controlled and Insulated with Power and Light Connected
- Annexe Potential
- Established Wrap-Around Gardens
- Fully Re-Thatched in 2019
- Sympathetically Renovated to the Highest Standard Throughout
- Standout Village Location
- Catchment for Hinchingbrooke Secondary School
Description
Yew Tree Farm is a remarkable example of a thatched former farmhouse, offering all the romance and character of a traditional cottage without the compromise of low ceiling heights. Fully re-thatched in 2019, this Grade II listed home sits on a generous plot and is presented in standout condition, complemented by two sizable insulated outbuildings/garages, both temperature-controlled with power and light connected.
Upon entering, you are greeted by a wealth of period features, beginning with a welcoming entrance hall that leads to a dining room, a kitchen with a walk-in pantry, and a bright conservatory. A family room, ground floor bathroom, utility room and a cosy lounge complete the generous ground floor accommodation.
Upstairs, the home offers four well-proportioned double bedrooms, an array of built-in storage solutions and an en suite serving bedroom two.
Outside, the property enjoys a substantial plot with gated parking for multiple vehicles, leading to a quadruple car port.
A truly stunning home, steeped in character and charm, that must be viewed to be fully appreciated.
Entrance Hall - The property is entered through an oak front door with a glazed inset panel that draws natural light into the hallway. This welcoming space immediately sets the tone for the character found throughout the home, featuring exposed timber beams, a ceramic tiled floor and traditional Suffolk-latch doors leading to both the dining room and the family room.
Dining Room - A beautiful dining space centred around a historic formal inglenook fireplace, complete with an oak mantle and the original bread oven, now thoughtfully repurposed as a cosy bench-style seating nook with recessed lighting. The room enjoys charming exposed beams, a front-facing window, stairs rising to the first-floor landing, and a door leading through to the conservatory. A tasteful Karndean floor runs throughout, and the generous proportions provide ample space for both formal dining and relaxed entertaining.
Kitchen - Fitted with a modern yet sympathetically characterful shaker-style range of wall and base units, the kitchen is topped with wooden worksurfaces that incorporate a butler-style ceramic sink with mixer tap. Integrated conveniences include a built-in dishwasher and under-counter fridge, adding discreet practicality to the space. A beautiful floor-standing electric Aga with extractor hood above provides a warm and inviting focal point. Dual-aspect windows, a stable door opening to the rear garden and a useful storage cupboard complete this wonderfully charming room.
Pantry - A walk-in pantry fitted with power points, shelving, a window overlooking the rear garden and a ceramic tiled floor. A laminate wood effect worksurface provides additional preparation space with room beneath for two under-counter appliances.
Conservatory - A welcome addition to the already generous ground floor, the conservatory provides panoramic views across the home’s established grounds, with French doors offering a seamless connection to the outdoors.
Family Room - Accessed from the main hall, the family room is a charming and cosy space that adds welcome versatility to the ground floor. Character features include exposed beams, a front-facing window, stairs rising to the first floor and access to the family bathroom.
Family Bathroom - Recently refitted to offer a modern suite comprising a closed-cistern WC, a wash hand basin set within a vanity-style storage unit and a side-panel enclosed bath with shower and glass screen. The room is tastefully finished with a chrome heated towel rail, extractor fan, a rear-facing window and ceramic tiling to both the walls and floor.
Lounge - A cosy and comfortable lounge showcasing charming character features, including exposed timber beams and a feature chimney breast. A front-facing window draws in natural light, while a historic door provides direct access to the outside.
Utility Room - Fitted with a laminate wood effect worksurface which incorporates a stainless-steel sink with mixer tap, the utility room provides space for two laundry appliances. A rear-facing window brings in natural light, and access is also provided to the useful under-stairs storage cupboard.
First-Floor Landings - The home benefits from two staircases leading to the first floor, one accessed from the family room and the other from the dining room. Both landings provide access to the bedrooms, with one also offering a useful storage cupboard.
Main Bedroom - A generously proportioned double bedroom with a window to the side of the home and extensive fitted wardrobes providing useful storage.
Bedroom Two - A well-proportioned double bedroom with a front-facing window, ample space for free-standing furniture and access to the inter-linking wardrobe.
En Suite - Fitted to comprise a low-level WC, a wash hand basin set within a vanity-style storage unit and a fully tiled shower enclosure with glass screen. The room is completed with a chrome heated towel rail, extractor fan and ceramic tiling to both the walls and floor.
Interlinking Wardrobe - An inter-linking wardrobe accessed from both bedrooms two and three, providing practical clothes storage as well as a neat passageway connecting both sides of the first-floor accommodation.
Bedroom Three - Another well-proportioned double bedroom with a front-facing window, ample space for free-standing furniture, a fitted storage cupboard and access to the inter-linking wardrobe.
Bedroom Four - A double bedroom with ample space for free-standing furniture and a window over-looking the rear of the home.
Location, Outside And Outbuildings - Ellington is a sought-after village in the heart of Cambridgeshire, offering a range of amenities including a delightful country pub, playing fields, village hall, hairdressers and a gym. Further facilities can be found in the neighbouring villages of Grafham, Perry and Spaldwick, including the well-known Grafham Water, local shops, additional eateries and primary schooling options. Ellington sits within the catchment area for Hinchingbrooke Secondary School, while Kimbolton Preparatory and Senior Schools provide excellent choices for private education. The village is also ideal for commuters, with superb access to both the A14 and A1, offering straightforward routes to Huntingdon, Peterborough, Cambridge and St Neots. For those seeking links to London, both Huntingdon and St Neots railway stations are within easy reach and offer direct access into the city.
The home itself occupies a desirable plot of approximately half an acre, featuring beautifully established wrap-around gardens that are mainly laid to lawn, complemented by raised vegetable beds, a pond with water feature, an array of trees including fruiting varieties, neat hedging and well-stocked borders. A gated driveway provides parking for multiple vehicles and leads to the quadruple car port and outbuildings.
The outbuildings are a particular highlight, both fully insulated and substantial in size, with large barn-style doors for vehicle access, pedestrian access, temperature control, power and light. They offer exceptional versatility and would suit a wide range of purchasers, being ideal for storing classic cars or equestrian equipment, they are equally well suited as studio or workspace, or potentially adaptable for annexe accommodation (subject to necessary planning consents).
Map Location
Property details
- Tenure
- Freehold
- Council Tax Band
- F
- Date Posted
- 2026-11-16
Utilities & Restrictions
Utilities
- Electricity
- Mains
- Water
- Mains
- Heating
- Oil Heating
- Broadband
- Ask Agent
- Sewerage
- Mains
Rights & Restrictions
- Public Rights of Way
- Ask Agent
- Private Rights of Way
- Ask Agent
- Listed Property
- Yes
- Restrictions
- Yes
Listed status, conservation areas and planning constraints for this location are in the full report.
Property Features
- Accessibility
- Ask Agent
- Parking
- Garage, Covered Parking, Private Parking
- Garden
- Garden
Beyond the particulars: planning activity, flood history, heritage and ground risks, checked for this exact spot.
Connectivity
Broadband
Fastest speed available at this postcode
1.8 Gbps
Gigabit full fibre
Suitable for
- 4K streaming on every screen
- Full-time home working
- Online gaming & big downloads
Mobile signal
Predicted 4G and 5G signal; indoor signal depends on building materials.
Ofcom Connected Nations postcode-level predictions. Speeds and signal are modelled, not measured, and vary between addresses and providers.
Signal is the easy part. Planning activity, flood history and protected designations here are in the full report.
Nearest Schools
Primary
- Spaldwick Primary School2.2 milesOfsted: Good *
- Ages
- 4 to 11
- Pupils
- 104
- Type
- Academy converter
- Brampton Village Primary School2.8 milesNo Ofsted rating
- Ages
- 4 to 11
- Pupils
- 609
- Type
- Community school
- Alconbury CofE Primary School3.1 milesOfsted: Good *
- Ages
- 4 to 11
- Pupils
- 207
- Type
- Voluntary controlled school
- Faith
- Church of England
- Buckden CofE Primary School3.4 milesOfsted: Good *
- Ages
- 5 to 11
- Pupils
- 331
- Type
- Academy converter
- Faith
- Church of England
- Cromwell Academy3.8 milesOfsted report card · Jan 2026
- Ages
- 2 to 11
- Pupils
- 233
- Type
- Academy converter
Secondary
- Hinchingbrooke School4 milesOfsted report card · May 2026
- Ages
- 11 to 18
- Pupils
- 2,173
- Type
- Academy converter
- St Peter's School4.7 milesOfsted report card · May 2026
- Ages
- 11 to 18
- Pupils
- 1,506
- Type
- Academy converter
- Longsands Academy7.2 milesOfsted: Good
- Ages
- 11 to 18
- Pupils
- 1,412
- Type
- Academy converter
- Sawtry Village Academy7.2 milesNo Ofsted rating
- Ages
- 11 to 18
- Pupils
- 1,101
- Type
- Academy converter
- Ernulf Academy8.2 milesOfsted: Good *
- Ages
- 11 to 16
- Pupils
- 720
- Type
- Academy sponsor led
* Latest graded judgement covers quality of education only; no overall grade was issued under the 2024-25 inspection framework.
Distances are straight-line from the advertised location. Source: the national school registers (DfE, Welsh Government, Scottish Government) and Ofsted.
Schools are just the start: sold prices nearby, planning activity and any flood history are in the full report.
Amenities
Supermarket
GP surgery
Pharmacy
Hospital
Green space
Straight-line distances from the advertised location. Sources: NHS records, Geolytix supermarket locations, OS Open Greenspace and the national trails registers.
The area stacks up? Now check the location itself: planning nearby, protected designations and past flooding.
Getting Around
Nearest station
Nearest bus stop
Typical drive times
Straight-line distances from the advertised location; drive times are typical free-flow times over OpenStreetMap road data, so allow more at peak. Public transport locations from DfT NaPTAN.
Easy to reach matters. So do planning activity, flood history and ground risks: all in the full report.
Flood Risk
Environment Agency open data, checked around the advertised map pin for the listed acreage. Long-term risk counts flood defences; the planning map's flood zones do not. Provided by LandSale, not the listing agent, and not part of the agent's particulars. Risk varies across a holding, so verify before committing.
Rivers and the sea
Planning map: Flood Zone 1.
Surface water
Not at the pin: mapped about 10 metres away.
These bandings are the summary. Where this location sits on the flood maps, plus planning activity, heritage and ground risks, is in the full report.
Important notice: Information, maps and tags on this page are drawn from the advertising agent's marketing materials or generated automatically. LandSale has not verified them. Relying on these details is at your own risk, always carry out independent checks before committing to a purchase.
LandSale full disclaimer
Marketing information only - not formal particulars. The details on this website are provided for general guidance and do not constitute an offer or contract. Neither LandSale nor the advertising estate/land agent accepts responsibility for any inaccuracy.
1. Source of information
- Listing content: Core description, asking price, tenure, measurements, photographs and planning history originate from the marketing materials of the advertising estate or land agent. LandSale does not author this content and cannot guarantee its accuracy.
- Automated tags & categorisation: Property type, land-use class, acreage bands and similar labels may be applied by machine-learning models. They are intended as a helpful guide only and may not reflect the property's legal status or permitted use.
- Third-party & enriched data layers: Maps, boundary outlines, planning designations, soil reports, broadband coverage and other environmental or location-based insights are licensed from external suppliers. Such data are supplied “as is", may be incomplete or out of date and are subject to change without notice.
2. Verification required
Prospective purchasers must verify critical matters, including but not limited to planning permission, title boundaries, public rights of way, environmental constraints, acreage, services, access and VAT status, through their own inspections, specialist surveys, legal advisers and the selling agent before relying on the information or entering into any contract.
3. No warranty or liability
LandSale gives no warranty, express or implied, as to the accuracy, completeness or fitness for any particular purpose of the information displayed. LandSale shall not be liable for any loss, damage, cost or expense arising directly or indirectly from any use of or reliance on such information, save where liability may not be excluded by law.
4. Updates & feedback
If you believe any detail on this listing is inaccurate, please let us know. We will investigate and, where appropriate, update the listing or notify the agent.
© LandSale | Version 1.3 - August 2026
Similar properties for sale
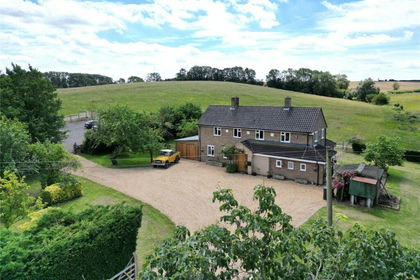
- Price
- Guide Price£800,000
- Size
- 13.77 acres
Little Catworth, Huntingdon, Cambridgeshire, PE28, Catworth, Cambridgeshire PE28 England
Added on 09/09/2026Farmhouse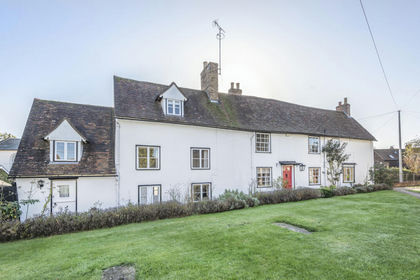
- Price
- Offers in Region of£725,000
- Size
- 0.7 acres
East Street, Kimbolton, Cambridgeshire, Kimbolton, Cambridgeshire PE28 England
Added on 16/11/2026Residential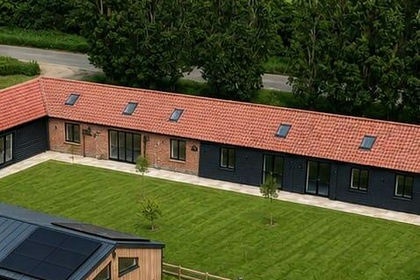
- Price
- Guide Price£525,000
Cockbrook Lane, Old Weston, PE28, Old Weston, Cambridgeshire PE28 England
Added on 08/08/2026Barn Conversion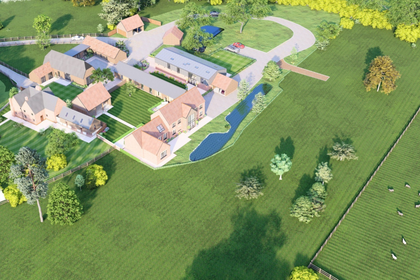
- Price
- Offers Over£800,000
- Size
- 5.7 acres
High Street, Toseland, St. Neots, Cambridgeshire, PE19, Toseland, Cambridgeshire PE19 England
Added on 18/06/2026Development Land
- Price
- Guide Price£575,000
Howard Barn, Upper Dean, Dean and Shelton, Bedford PE28 England
Added on 16/07/2026Barn Conversion
- Price
- £675,000
- Size
- 0.39 acres
Great Raveley, Huntingdon, Cambridgeshire., Upwood and the Raveleys, Cambridgeshire PE28 England
Added on 16/11/2026Cottage
- Price
- Guide Price£650,000
- Size
- 2.5 acres
Cross End, Thurleigh, Bedford, Bedfordshire, MK44, Thurleigh, Bedford MK44 England
Added on 23/07/2026House with Land
- Price
- Guide Price£675,000
- Size
- 0.3 acres
High Street, Warboys, PE28, Warboys, Cambridgeshire PE28 England
Added on 16/11/2026Residential
- Price
- Guide Price£550,000
- Size
- 0.4 acres
Thorpe Court, Thorpe Waterville, NN14, Thorpe Achurch, North Northamptonshire NN14 England
Added on 30/10/2026Barn Conversion
- Price
- Guide Price£750,000
- Size
- 1.5 acres
Added on 26/08/2026House with Land