Great Raveley, Huntingdon, Cambridgeshire.
- Land size
- 0.39 acres
- Bedrooms
- 4
- Bathrooms
- 2
Key Features
- Idyllic character cottage in a lovely village setting.
- 4 bedrooms / 2.5 bathrooms / 4 reception rooms.
- The Gross Internal Floor Area is approximately 2271 sq.ft / 211 sq.metres.
- Plot size approximately 0.39 acres.
- Beautiful character features throughout.
- Detached barn / workshop offering huge potential for conversion, subject to consent.
- 15/20 minute drive to Huntingdon Train Station with fast lines to London in under 50 minutes.
- Panoramic views to the rear over open countryside.
- No onward chain.
- Status: Grade II Listed.
Description
This charming period residence retains an abundance of original character and architectural features, including impressive inglenook fireplaces and extensive exposed structural timbers throughout.
Offering versatile and generously proportioned four / five bedroom accommodation, the property provides substantial and highly adaptable living space, ideally suited to modern family life or multi-generational living.
Set within beautifully maintained and thoughtfully stocked gardens extending to approximately one third of an acre, the property also benefits from a substantial barn offering excellent potential for further development or ancillary accommodation, subject to the necessary planning consents.
Ideally positioned for commuters, the property is located approximately 15–20 minutes from Huntingdon railway station, providing excellent transport links to Cambridge and London. The area is also well served by a selection of highly regarded schools in nearby Ramsey, Sawtry, and Huntingdon, making this an ideal home for families seeking a peaceful country lifestyle without compromising on convenient access to amenities, schooling, and commuter connections.
GROSS INTERNAL FLOOR AREA
The Gross Internal Floor Area is approximately 2271 sq.ft / 211 sq.metres.
LOBBY / ENTRANCE
A welcoming hallway with exposed timber beam work and plenty of space for coats and shoes.
DINING ROOM
A stunning inglenook fireplace forms an attractive focal point to the room, featuring exposed brickwork chimney breast with timber beam and inset fire basket with canopy over. The room further benefits from exposed timber beams and a picture window to the side aspect providing pleasant natural light.
KITCHEN / BREAKFAST ROM
A light and spacious double aspect room enjoying delightful garden views through side sash picture windows and additional side aspect windows. The kitchen is beautifully fitted with a bespoke range of handmade Oak base-mounted cabinetry complemented by granite work tops incorporating a one and a half bowl inset sink unit with a water softener, microwave, and twin electric Neff ovens with ceramic hob. A central Aga creates an impressive focal point, whilst a shelved walk-in pantry offers useful storage.
UTILITY
A part glazed door opening to the garden, fitted with a range of base units with complementary work surfaces and tiled surrounds incorporating a single drainer stainless steel sink unit with mixer tap. There are appliance spaces, a useful larder unit, exposed timbers, access to loft space. A door leads to the WC;
WC
Fitted with a two piece suite.
LIVING ROOM
Side sash picture windows to the front elevation together with glazed internal doors opening to the Conservatory. A magnificent central inglenook fireplace provides an impressive focal point, featuring a substantial timber beam, hearth, inset fire basket and original bread oven. A secondary staircase rises to a first floor bedroom.
CONSERVATORY
An attractive oak conservatory with a brick base, vaulted ceiling and glass roofing with doors into the garden.
BEDROOM FIVE / OFFICE
Accessed via the living room staircase, a double bedroom with a window to the rear.
PRINCIPAL BEDROOM
A versatile, ground floor, characterful bedroom featuring an exposed brickwork chimney breast, exposed timbers and display shelving. Enjoying natural light from picture windows to two aspects, the room also benefits from access to a small loft space, and a panel door opening to the front aspect.
EN-SUITE SHOWER ROOM
Fitted with a two piece suite comprising pedestal wash hand basin and a double shower enclosure with independent shower unit. Electric heated towel rail and an airing cupboard housing hot water cylinder and shelving. A door leads to the WC, fitted with a close coupled WC.
BEDROOM TWO
A double bedroom with dual aspect windows and a rage of fitted bedroom furniture.
BEDROOM THREE
A double bedroom with a window to the rear and built-in storage.
BEDROOM FOUR
A double bedroom with a window to the side.
BATHROOM
Beautifully re-fitted with a modern range of sanitaryware comprising a low level WC with concealed cistern, pedestal wash hand basin, and panel enclosed bath with folding shower screen and independent shower unit over with a window to the side.
BARN / WORKSHOP
A timber barn / workshop, subdivided into two, with twin doors, windows, light and power. Offering potential for conversion, subject to permission.
EXTERNAL
he property occupies stunning mature and private grounds totalling 0.39 acres, approached via an extensive frontage featuring a sweeping gravelled horseshoe driveway centred around a notable Chestnut tree, complemented by beautifully established rose beds and mature borders.
A five-bar gate provides access to an additional extensive gravel driveway offering parking provision for two large vehicles, alongside an adjoining area of lawn.
The gardens are beautifully landscaped and maintained with an extensive paved terrace, outside lighting, shaped lawns and flower and shrub borders. A timber summer hose is a lovely retreat to enjoy and unwind after a long day.
STATUS
The Property is Grade II listed under entry number: 1330498
THATCH
The thatched roof was re-ridged by Clive Dodson and Son within the last 3 years.
SERVICES
The Property is heated via oil central heating and served via a septic tank, mains electricity and water.
LOCATION
Great Raveley is a charming rural village located in the Huntingdonshire district of Cambridgeshire, approximately 8 miles north of Huntingdon and close to the market town of Ramsey.
Surrounded by attractive open countryside and farmland, the village offers a peaceful semi-rural lifestyle with a strong sense of community and traditional English village character.
The village is known for its picturesque setting, historic period properties, and quiet country lanes. Great Raveley features a number of attractive 17th-century buildings, including the Manor House and several character cottages, adding to its timeless appeal. Residents benefit from convenient access to nearby road links including the A1(M) and A14, providing good connectivity to Huntingdon, Peterborough, Cambridge, and London.
Great Raveley is particularly popular with buyers seeking countryside living while remaining within reach of local amenities, schools, and commuter transport connections.
AGENTS NOTES
These particulars whilst believed to be correct at time of publishing should be used as a guide only. The measurements taken are approximate and supplied as a general guidance to the dimensions, exact measurements should be taken before any furniture or fixtures are purchased. Please note that Oliver James Property Sales and Lettings has not tested the services or any of the appliances at the property and as such we recommend that any interested parties arrange their own survey prior to completing a purchase.
MONEY LAUNDERING REGULATIONS
In order to progress a sale, Oliver James will require proof of identity, address and finance. This can be provided by means of passport or photo driving licence along with a current utility bill or Inland Revenue correspondence. This is necessary for each party in joint purchases and is required by Oliver James to satisfy laws on Money Laundering.
Map Location
Property details
- Tenure
- Freehold
- Council Tax Band
- F
- Date Posted
- 2026-11-16
Utilities & Restrictions
Utilities
- Electricity
- Mains
- Water
- Mains
- Heating
- Oil Heating
- Broadband
- Cable Internet
- Sewerage
- Septic Tank / Private
Rights & Restrictions
- Public Rights of Way
- Ask Agent
- Private Rights of Way
- Ask Agent
- Listed Property
- Yes
- Restrictions
- Ask Agent
Listed status, conservation areas and planning constraints for this location are in the full report.
Property Features
- Accessibility
- Ask Agent
- Parking
- Parking Available
- Garden
- Garden
Beyond the particulars: planning activity, flood history, heritage and ground risks, checked for this exact spot.
Connectivity
Broadband
Fastest speed available at this postcode
1.8 Gbps
Gigabit full fibre
Suitable for
- 4K streaming on every screen
- Full-time home working
- Online gaming & big downloads
Mobile signal
Predicted 4G and 5G signal; indoor signal depends on building materials.
Ofcom Connected Nations postcode-level predictions. Speeds and signal are modelled, not measured, and vary between addresses and providers.
Signal is the easy part. Planning activity, flood history and protected designations here are in the full report.
Nearest Schools
Primary
- Upwood Primary Academy1.4 milesOfsted: Good
- Ages
- 5 to 11
- Pupils
- 202
- Type
- Academy converter
- Abbots Ripton CofE Primary School2.4 milesNo Ofsted rating
- Ages
- 4 to 11
- Pupils
- 103
- Type
- Voluntary aided school
- Faith
- Church of England
- Bury CofE Primary School2.5 milesOfsted: Good *
- Ages
- 4 to 11
- Pupils
- 207
- Type
- Academy converter
- Faith
- Church of England
- Ramsey Spinning Infant School3.1 milesNo Ofsted rating
- Ages
- 5 to 7
- Pupils
- 223
- Type
- Academy converter
- Ramsey Junior School3.1 milesNo Ofsted rating
- Ages
- 7 to 11
- Pupils
- 272
- Type
- Academy converter
Secondary
- Abbey College, Ramsey3.4 milesOfsted: Good
- Ages
- 11 to 18
- Pupils
- 1,096
- Type
- Academy converter
- Sawtry Village Academy5.3 milesNo Ofsted rating
- Ages
- 11 to 18
- Pupils
- 1,101
- Type
- Academy converter
- St Peter's School5.4 milesOfsted report card · May 2026
- Ages
- 11 to 18
- Pupils
- 1,506
- Type
- Academy converter
- Hinchingbrooke School6.2 milesOfsted report card · May 2026
- Ages
- 11 to 18
- Pupils
- 2,173
- Type
- Academy converter
- St Ivo Academy6.6 milesOfsted: Good
- Ages
- 11 to 18
- Pupils
- 1,378
- Type
- Academy converter
* Latest graded judgement covers quality of education only; no overall grade was issued under the 2024-25 inspection framework.
Distances are straight-line from the advertised location. Source: the national school registers (DfE, Welsh Government, Scottish Government) and Ofsted.
Schools are just the start: sold prices nearby, planning activity and any flood history are in the full report.
Amenities
Supermarket
GP surgery
Pharmacy
Hospital
Straight-line distances from the advertised location. Sources: NHS records, Geolytix supermarket locations, OS Open Greenspace and the national trails registers.
The area stacks up? Now check the location itself: planning nearby, protected designations and past flooding.
Getting Around
Nearest station
Nearest bus stop
Typical drive times
Straight-line distances from the advertised location; drive times are typical free-flow times over OpenStreetMap road data, so allow more at peak. Public transport locations from DfT NaPTAN.
Easy to reach matters. So do planning activity, flood history and ground risks: all in the full report.
Flood Risk
Environment Agency open data, checked around the advertised map pin for the listed acreage. Long-term risk counts flood defences; the planning map's flood zones do not. Provided by LandSale, not the listing agent, and not part of the agent's particulars. Risk varies across a holding, so verify before committing.
Rivers and the sea
Planning map: Flood Zone 1.
Surface water
Not at the pin: mapped about 10 metres away.
These bandings are the summary. Where this location sits on the flood maps, plus planning activity, heritage and ground risks, is in the full report.
Important notice: Information, maps and tags on this page are drawn from the advertising agent's marketing materials or generated automatically. LandSale has not verified them. Relying on these details is at your own risk, always carry out independent checks before committing to a purchase.
LandSale full disclaimer
Marketing information only - not formal particulars. The details on this website are provided for general guidance and do not constitute an offer or contract. Neither LandSale nor the advertising estate/land agent accepts responsibility for any inaccuracy.
1. Source of information
- Listing content: Core description, asking price, tenure, measurements, photographs and planning history originate from the marketing materials of the advertising estate or land agent. LandSale does not author this content and cannot guarantee its accuracy.
- Automated tags & categorisation: Property type, land-use class, acreage bands and similar labels may be applied by machine-learning models. They are intended as a helpful guide only and may not reflect the property's legal status or permitted use.
- Third-party & enriched data layers: Maps, boundary outlines, planning designations, soil reports, broadband coverage and other environmental or location-based insights are licensed from external suppliers. Such data are supplied “as is", may be incomplete or out of date and are subject to change without notice.
2. Verification required
Prospective purchasers must verify critical matters, including but not limited to planning permission, title boundaries, public rights of way, environmental constraints, acreage, services, access and VAT status, through their own inspections, specialist surveys, legal advisers and the selling agent before relying on the information or entering into any contract.
3. No warranty or liability
LandSale gives no warranty, express or implied, as to the accuracy, completeness or fitness for any particular purpose of the information displayed. LandSale shall not be liable for any loss, damage, cost or expense arising directly or indirectly from any use of or reliance on such information, save where liability may not be excluded by law.
4. Updates & feedback
If you believe any detail on this listing is inaccurate, please let us know. We will investigate and, where appropriate, update the listing or notify the agent.
© LandSale | Version 1.3 - August 2026
Similar properties for sale
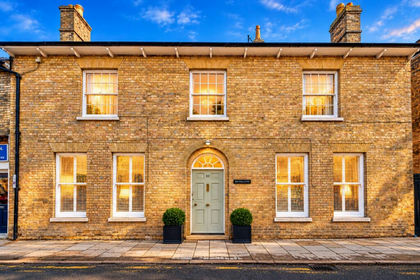
- Price
- Guide Price£775,000
- Size
- 0.33 acres
High Street, Ramsey, PE26, Ramsey, Cambridgeshire PE26 England
Added on 16/11/2026Residential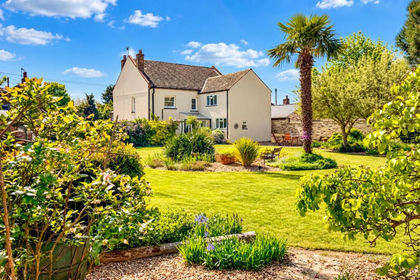
- Price
- Guide Price£675,000
- Size
- 0.3 acres
High Street, Warboys, PE28, Warboys, Cambridgeshire PE28 England
Added on 16/11/2026Residential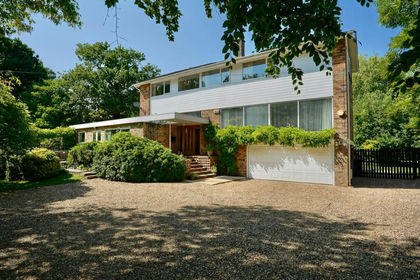
- Price
- Offers in Excess of£650,000
- Size
- 1 acres
Hollow Lane, Ramsey, PE26, Ramsey, Cambridgeshire PE26 England
Added on 29/01/2026House with Land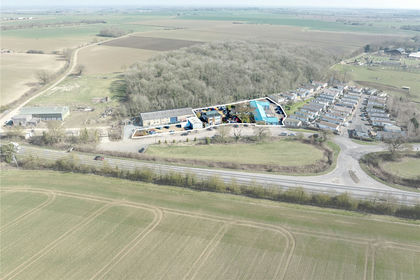
- Price
- Guide Price£815,000
- Size
- 0.83 acres
Land Off Warboys Road, Old Hurst, Huntingdon, PE28, Huntingdon, Cambridgeshire PE28 England
Added on 16/09/2026Commercial Land
- Price
- Guide Price£765,000
- Size
- 4.6 acres
Somersham CAMBRIDGESHIRE, Somersham, Cambridgeshire PE28 England
Added on 08/10/2026Smallholding
- Price
- Guide Price£750,000
- Size
- 1.5 acres
Added on 26/08/2026House with Land
- Price
- £650,000
- Size
- 0.5 acres
High Street, Ellington, Huntingdon, Ellington, Cambridgeshire PE28 England
Added on 16/11/2026Residential
- Price
- Guide Price£675,000
- Size
- 1.5 acres
Added on 27/10/2026House with Land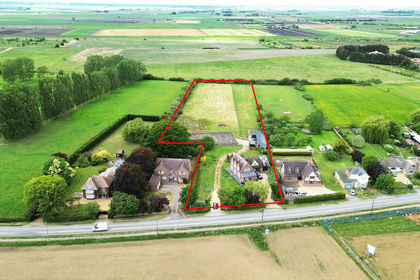
- Price
- Offers in Excess of£800,000
- Size
- 3.5 acres
London Road, Chatteris, Cambs., PE16, Chatteris, Cambridgeshire PE16 England
Added on 22/02/2026House with Land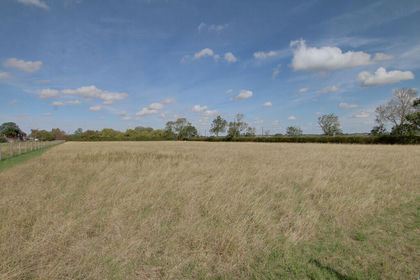 Added on 17/09/2026Development Land