Horsey Lane, Longdon
- Land size
- 3.1 acres
- Bedrooms
- 5
- Bathrooms
- 6
Description
The Grand Lodge was constructed in 1814 as the principal entrance lodge to the former Beaudesert Estate, with Historic England recording the lodge as being by John Shaw for the Earl of Uxbridge. Its Tudor Gothic architecture, red brick elevations, ashlar dressings, central gateway arch and decorative detailing reflect its former role as an impressive estate entrance, creating a remarkable sense of arrival that remains one of the property’s defining features today.
A grand double-height entrance hall introduces the accommodation, comprising a spectacular open-plan drawing and dining room, elegant sitting room, library, spacious kitchen/breakfast room, study, boot room, boiler/plant room, and cloakroom/WC.
The first floor features a magnificent principal bedroom suite with a dressing room and luxurious en-suite shower room, together with three further bedrooms, two with en-suite shower rooms, and a family bathroom. The second floor provides a fifth bedroom with an en-suite shower room.
The ancillary accommodation includes a stable block with stables, garden store, kennels, and kitchen/WC tack room, together with a coach house offering self-contained accommodation comprising a kitchen/breakfast room, shower room, first-floor lounge/bedroom (six), and double car port. A summerhouse with electricity, lighting and water provides further versatility.
Approached via electric gates and a sweeping driveway, the property stands within just over 3.1 acres of landscaped grounds, featuring a south-facing terrace with an outdoor kitchen and bar, all enjoying far-reaching countryside views.
Extending to approximately 5,337 sq ft (496 sq m) and offering no upward chain this exceptional Grade II listed country residence offers five bedrooms, five bath/shower rooms, four elegant reception rooms in the main house and extensive ancillary accommodation, ultrafast broadband, a solar thermal hot water system, and underfloor heating throughout
Situation - Grand Lodge occupies an attractive rural setting within the Longdon area of Staffordshire, surrounded by open countryside, mature woodland and far-reaching views. Although enjoying a wonderfully peaceful and private position, the property remains particularly well placed for access into the historic cathedral city of Lichfield, together with the surrounding Staffordshire villages and wider Midlands road and rail network.
Lichfield is one of Staffordshire’s most desirable cathedral cities, renowned for its striking three-spired cathedral, historic architecture, independent shops, restaurants, cafés and cultural attractions. The city offers an excellent balance of heritage and modern convenience, with a vibrant centre, attractive parks and a strong sense of community, making it a highly regarded destination for both families and commuters.
Surrounded by the Trustland of Beaudesert; a particular feature of the location, nearby, Cannock Chase and rural villages offer excellent opportunities for walking, cycling, riding and outdoor pursuits. Grand Lodge is ideally suited to those seeking the space, privacy and beauty of countryside living, while still being within convenient reach of day-to-day amenities, schooling and transport links.
The area is also well served for education, with a selection of primary and secondary schooling available in Lichfield, Burntwood and the surrounding Staffordshire area. Independent schooling is also available locally, including Lichfield Cathedral School, which provides education from nursery through to sixth form. Purchasers are advised to make their own enquiries regarding catchment areas, admissions criteria and availability.
Despite its rural setting, Grand Lodge enjoys excellent connectivity. Lichfield Trent Valley station provides access to the West Coast Main Line, with services towards London, Birmingham and the wider national rail network. Lichfield City station also offers convenient services into Birmingham, while the A51, A38, M6 Toll and M6 provide excellent road links across Staffordshire, Birmingham and the wider Midlands.
Combining the elegance and tranquillity of a rural country setting with excellent access to Lichfield, schools, amenities and major transport connections, Grand Lodge offers a rare opportunity to enjoy a distinguished countryside lifestyle without feeling remote.
Description Of Property - Grade II listed and rich in architectural character, Grand Lodge is an exceptional country residence of genuine character, history and distinction, extending to approximately 5337 sq ft (496 sq m). Originally forming part of the wider Beaudesert Estate, the property has been thoughtfully restored and enhanced to create a superb family home that combines architectural heritage with contemporary comfort styled by Colefax & Fowler of London offering impressive entertaining space and excellent versatility.
The property is approached via a sweeping driveway, where the handsome façade immediately sets the tone. The central arched entrance, red brick elevations, decorative stone dressings, castellated detailing and symmetrical wings create a landmark appearance, while the surrounding landscaped grounds and uninterrupted countryside views provide a magnificent rural backdrop.
Internally, the accommodation is arranged over three floors and has been designed to make full use of the property’s scale, light and setting. Original brickwork, stone detailing, exposed beams and substantial architectural features which are beautifully balanced with contemporary double glazing including bronze casements, high-quality joinery, stylish bathrooms and elegant, heritage-inspired living spaces.
Ground Floor
The entrance hall creates an immediate and memorable first impression, perfectly reflecting the scale, character and quality of Grand Lodge. A striking oak staircase rises to the first-floor landing, with a galleried balustrade above and views through to the principal living accommodation beyond. The space beautifully combines bespoke finishes, fine craftsmanship and impeccable detailing with the original architectural fabric of the building, including exposed stonework and warm timber panelling, creating a dramatic yet welcoming arrival into the home.
The spectacular open-plan drawing room and dining room forms the heart of Grand Lodge and is one of the property’s most impressive spaces. Generous in proportion and flooded with natural light, this remarkable room combines relaxed family living with exceptional entertaining space. Floor-to-ceiling glazing frames views across the landscaped terrace, gardens and surrounding countryside, while direct access onto the terrace creates a seamless connection between indoors and out. The drawing room provides an elegant yet comfortable space for everyday use, while the dining area easily accommodates a substantial table, making it ideal for large family gatherings and formal entertaining.
The kitchen breakfast room is beautifully appointed and designed with both style and practicality in mind. Sleek contemporary cabinetry, extensive work surfaces, integrated appliances and a large central island create a highly functional kitchen space, while the dining area provides an informal place for relaxed dining. Original stone mullion windows bring in excellent natural light and offer attractive views over the grounds.
A formal sitting room provides a further elegant reception space, ideal as an evening room or family snug. With full-height glazing, views over the grounds and a beautifully comfortable feel, it offers a more intimate space away from the main open-plan living area.
The library is a particularly charming room, with exposed brickwork, a feature fireplace with Chesney multi fuel stove, bespoke oak shelved bookcases offering a warm, characterful atmosphere. This is a wonderful retreat for reading, working or quiet relaxation, and adds a further layer of personality to the accommodation. The dedicated study/home office provides an excellent working environment with built in storage and bookcases, positioned away from the main entertaining area while remaining conveniently connected to the rest of the house.
The boot room with fitted bespoke country-style cabinetry, Oak bench seating, coat hooks, display storage and direct external access, this is an exceptionally practical and attractive everyday space, ideal for coats, boots, dogs and outdoor equipment after walks, riding or time spent in the grounds.
First Floor
The first floor is arranged around a central landing and provides four well-proportioned bedrooms, including a superb principal suite.
The principal bedroom suite is an outstanding feature of the property. It enjoys wonderful views across the gardens and surrounding countryside through floor to ceiling glazing. The room is generous, bright and beautifully calm. A dedicated dressing area provides fitted storage, while the luxury en-suite shower room is finished in a contemporary style with twin wash basins, walk-in shower, high-quality fittings and views back across the original architecture and courtyard setting.
Bedroom two is a charming double bedroom with exposed beams, fitted wardrobe storage and its own en-suite shower room. It successfully combines the character of the original building with modern comfort, making it ideal for guests or family members.
Bedroom three is another attractive double bedroom, also benefiting from an en-suite shower room. The room enjoys a beautifully presented finish and a pleasant outlook over the manicured grounds.
Bedroom four is a further well-presented bedroom, served by the family bathroom with exposed beams and fitted wardrobes.
The family bathroom is stylishly appointed with contemporary sanitaryware, quality tiling and a spa bath/shower arrangement with built in TV which serves the remaining first-floor accommodation. Adjacent to the bathroom is a useful linen cupboard.
Second Floor
The second floor provides a private fifth bedroom suite with exposed beams, fitted wardrobes and its own en-suite shower room.
The property benefits from underfloor heating throughout, provided by a wet system, offering an efficient and discreet form of heating across the home. The first and second floors are finished with high-quality English wool carpets, adding warmth, comfort and a refined finish to the bedroom accommodation.
Bedroom six can be found on the first floor in the Coach House.
Ancillary Buildings and Lifestyle Accommodation
Beyond the main house, Grand Lodge offers a rare and highly versatile range of ancillary buildings, further enhancing the lifestyle appeal of the property.
The stable block comprises two good-sized stables with automatic drinkers, together with workshop/storage space, kennels, a boot room and kitchen/WC facilities, including a washing machine and hot water. There is also an external hot and cold tap, making this a highly practical area particularly suited to those with equestrian interests, dogs, outdoor hobbies, or a requirement for substantial storage and workspace.
The summer house provides a charming and peaceful retreat away from the main house, offering a lovely space for relaxation. Equally, it would lend itself perfectly to use as an art studio, home office or creative workspace.
A further detached coach house provides a kitchen and shower room at ground floor level, with first-floor accommodation currently arranged as an open-plan office/lounge/bedroom. This building has central heating, offers excellent flexibility and may suit guest accommodation, home working, staff accommodation or a variety of other uses.
Gardens and Grounds
Grand Lodge is a rare and highly distinctive country home, rich in heritage and architectural importance, occupying a private and peaceful rural setting. Once forming part of the historic Beaudesert Estate, the property offers a wonderful sense of provenance, with beautifully presented accommodation, striking character features and outstanding versatility throughout.
The approach to Grand Lodge is particularly impressive, with the distinctive façade immediately visible on arrival and creating a striking sense of occasion. Designed by Humphry Repton, the property has a wonderful architectural presence, with its symmetrical lodge-style elevation, central arched entrance and historic detailing beautifully showcased against the surrounding lawns and countryside. The grounds are exceptionally well maintained, with sweeping lawns, landscaped terraces, mature planting and open countryside views combining to create a private and highly attractive setting for this important former estate lodge.
The rear terrace is particularly impressive, designed for outdoor entertaining and everyday enjoyment. Directly accessed from the main living space, it incorporates generous seating and dining areas, raised planting, outdoor kitchen/barbecue area and pizza oven, all positioned to take full advantage of the open rural views. The design creates a private courtyard-style entertaining space that feels both stylish and practical, with the original brick elevations of the house forming a dramatic architectural backdrop.
Beyond the formal terrace, the gardens open out into expansive lawns, totally surrounded by period estate railing with views over the adjoining countryside. A natural pond and mature trees add further charm and biodiversity, creating a softer, more traditional country garden feel beyond the more contemporary landscaped areas.
Distances - ·Lichfield town centre: 5 Miles
·Birmingham:20 Miles
·Birmingham International/NEC:24 Miles
·M6:9 Miles
·M6 Toll:6 Miles
·M42:16 Miles
(Distances approximate)
These particulars are intended only as a guide and must not be relied upon as statements
of fact
Directions From Aston Knowles - Starting from Aston Knowles at 8 High Street, Sutton Coldfield, B72 1XA, head north out of Sutton Coldfield and follow signs towards Lichfield via the A5127/A38 corridor. Continue past Lichfield and follow signs towards Rugeley, joining the A51 westbound. As you approach Longdon, stay on the A51, as you approach Longdon, turn left onto Borough Lane and continue through the rural area for approximately one mile. Grand Lodge is directly in front of you.
Terms - Local Authority: Lichfield
Tax Band: H
Broadband average area speed: 250 Mbps
Listed Status: Grade II Listed
Historic England List Entry Number: 1277681
Date First Listed: 28 January 1988
Approximate total floor area: 5337 sq ft 496 sq Meters excluding stables and outbuildings
Services - We understand that mains water, electricity are connected. Heating and water is oil fired. Drainage is via a Bio Drive Klargester. Solar thermal system for hot water.
Fixtures And Fittings - Only those items mentioned in the sales particulars are to be included in the sale price. All others are specifically excluded but may be available by separate arrangement.
Viewings - All viewings are strictly by prior appointment with agents Aston Knowles on .
Disclaimer - Every care has been taken with the preparation of these particulars, but complete accuracy cannot be guaranteed. If there is any point which is of particular interest to you, please obtain professional confirmation. Alternatively, we will be pleased to check the information for you. These particulars do not constitute a contract or part of a contract. All measurements quoted are approximate. Photographs are reproduced for general information, and it cannot be inferred that any item shown is included in the sale.
Photographs taken: July 2026
Particulars prepared: July 2026
Buyer Identity Verification Fee - In line with the Money Laundering Regulations 2007, all estate agents are legally required to carry out identity checks on buyers as part of their due diligence. As agents acting on behalf of the seller, we are required to verify the identity of all purchasers once an offer has been accepted, subject to contract. We carry out this check using a secure electronic verification system, which is not a credit check and will not affect your credit rating. A non-refundable administration fee of £25 + VAT (£30 including VAT) per buyer applies for this service. By proceeding with your offer, you agree to this identity verification being undertaken. A record of the search will be securely retained within the electronic property file.
Map Location
Property details
- Tenure
- Freehold
- Council Tax Band
- H
- Date Posted
- 2026-09-11
Market Value Analysis
Compared with 1,047 Homes with Land listings in West Midlands (1+ acres).
Utilities & Restrictions
Utilities
- Electricity
- Ask Agent
- Water
- Ask Agent
- Heating
- Ask Agent
- Broadband
- Ask Agent
- Sewerage
- Ask Agent
Rights & Restrictions
- Public Rights of Way
- Ask Agent
- Private Rights of Way
- Ask Agent
- Listed Property
- Ask Agent
- Restrictions
- Ask Agent
Listed status, conservation areas and planning constraints for this location are in the full report.
Property Features
- Accessibility
- Ask Agent
- Parking
- Driveway
- Garden
- Garden
Beyond the particulars: planning activity, flood history, heritage and ground risks, checked for this exact spot.
Connectivity
Broadband
Fastest speed available at this postcode
5 Mbps
Under 10 Mbps here
Suitable for
- Basic browsing & email
Mobile signal
Outdoor predictions; indoor signal depends on building materials.
Ofcom Connected Nations postcode-level predictions. Speeds and signal are modelled, not measured, and vary between addresses and providers.
Signal is the easy part. Planning activity, flood history and protected designations here are in the full report.
Nearest Schools
Primary
- St James Church of England Primary Academy1.1 milesNo Ofsted rating
- Ages
- 4 to 11
- Pupils
- 103
- Type
- Academy converter
- Faith
- Church of England
- Gentleshaw Primary Academy1.3 milesOfsted report card · Jan 2026
- Ages
- 3 to 11
- Pupils
- 201
- Type
- Academy sponsor led
- Hob Hill CE/Methodist (VC) Primary School1.8 milesOfsted: Good
- Ages
- 3 to 11
- Pupils
- 215
- Type
- Voluntary controlled school
- Faith
- Church of England/Methodist
- The Croft Primary School1.9 milesOfsted report card · Jun 2026
- Ages
- 4 to 11
- Pupils
- 165
- Type
- Community school
- Boney Hay Primary Academy2.1 milesNo Ofsted rating
- Ages
- 2 to 11
- Pupils
- 220
- Type
- Academy converter
Secondary
- Rugeley John Taylor2.5 milesNo Ofsted rating
- Pupils
- 147
- Type
- Free schools
- Chase Terrace Academy2.7 milesOfsted: Good *
- Ages
- 11 to 18
- Pupils
- 1,172
- Type
- Academy converter
- The Friary School2.8 milesNo Ofsted rating
- Ages
- 11 to 18
- Pupils
- 1,255
- Type
- Academy converter
- The Hart School3.5 milesNo Ofsted rating
- Ages
- 11 to 18
- Pupils
- 1,157
- Type
- Academy sponsor led
- Erasmus Darwin Academy3.7 milesNo Ofsted rating
- Ages
- 11 to 18
- Pupils
- 1,112
- Type
- Academy converter
* Latest graded judgement covers quality of education only; no overall grade was issued under the 2024-25 inspection framework.
Distances are straight-line from the advertised location. Source: the national school registers (DfE, Welsh Government, Scottish Government) and Ofsted.
Schools are just the start: sold prices nearby, planning activity and any flood history are in the full report.
Amenities
Supermarket
GP surgery
Pharmacy
Hospital
Straight-line distances from the advertised location. Sources: NHS records, Geolytix supermarket locations, OS Open Greenspace and the national trails registers.
The area stacks up? Now check the location itself: planning nearby, protected designations and past flooding.
Getting Around
Nearest station
Nearest bus stop
Typical drive times
Straight-line distances from the advertised location; drive times are typical free-flow times over OpenStreetMap road data, so allow more at peak. Public transport locations from DfT NaPTAN.
Easy to reach matters. So do planning activity, flood history and ground risks: all in the full report.
Flood Risk
From Environment Agency flood map open data, checked around the advertised map pin and allowing for the listed acreage where known. This summary comes from LandSale, the advertising platform, not from the listing agent, and is not part of the agent's particulars. Risk can vary across a single holding, so verify anything critical through your own searches before committing.
Rivers and the sea
Surface water
These bandings are the summary. Where this location sits on the flood maps, plus planning activity, heritage and ground risks, is in the full report.
Important notice: Information, maps and tags on this page are drawn from the advertising agent's marketing materials or generated automatically. LandSale has not verified them. Relying on these details is at your own risk, always carry out independent checks before committing to a purchase.
LandSale full disclaimer
Marketing information only - not formal particulars. The details on this website are provided for general guidance and do not constitute an offer or contract. Neither LandSale nor the advertising estate/land agent accepts responsibility for any inaccuracy.
1. Source of information
- Listing content: Core description, asking price, tenure, measurements, photographs and planning history originate from the marketing materials of the advertising estate or land agent. LandSale does not author this content and cannot guarantee its accuracy.
- Automated tags & categorisation: Property type, land-use class, acreage bands and similar labels may be applied by machine-learning models. They are intended as a helpful guide only and may not reflect the property's legal status or permitted use.
- Third-party & enriched data layers: Maps, boundary outlines, planning designations, soil reports, broadband coverage and other environmental or location-based insights are licensed from external suppliers. Such data are supplied “as is", may be incomplete or out of date and are subject to change without notice.
2. Verification required
Prospective purchasers must verify critical matters, including but not limited to planning permission, title boundaries, public rights of way, environmental constraints, acreage, services, access and VAT status, through their own inspections, specialist surveys, legal advisers and the selling agent before relying on the information or entering into any contract.
3. No warranty or liability
LandSale gives no warranty, express or implied, as to the accuracy, completeness or fitness for any particular purpose of the information displayed. LandSale shall not be liable for any loss, damage, cost or expense arising directly or indirectly from any use of or reliance on such information, save where liability may not be excluded by law.
4. Updates & feedback
If you believe any detail on this listing is inaccurate, please let us know. We will investigate and, where appropriate, update the listing or notify the agent.
© LandSale | Version 1.3 - August 2026
Listing agent
Aston Knowles, Sutton Coldfield
8 High Street, Sutton Coldfield, B72 1XA
Similar properties for sale

- Price
- Guide Price£2,950,000
- Size
- 2.5 acres
Garden House, Longcroft Lane, Yoxall, DE13, Yoxall, Staffordshire DE13 England
Added on 29/01/2026House with Land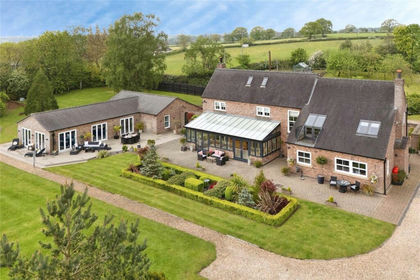
- Price
- Offers in Region of£2,600,000
- Size
- 5 acres
Summer Hill, Milwich, Stafford, Staffordshire, ST18, Milwich, Staffordshire ST18 England
Added on 17/05/2026Barn Conversion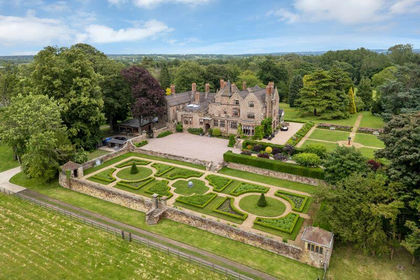
- Price
- Guide Price£3,495,000
- Size
- 28 acres
Little Onn Hall, Little Onn, Church Eaton, Staffordshire ST20 England
Added on 29/04/2026Country Estate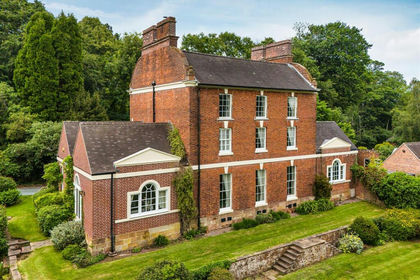
- Price
- Offers in Region of£2,650,000
- Size
- 16 acres
Added on 29/01/2026House with Land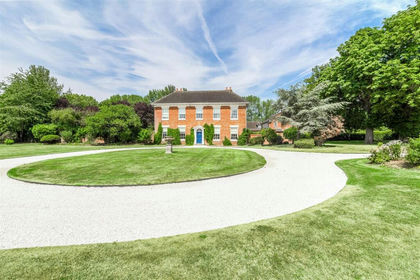
- Price
- Guide Price£3,250,000
- Size
- 19.3 acres
Crow Lane, Sheepy Magna, CV9, Sheepy, Leicestershire CV9 England
Added on 24/07/2026House with Land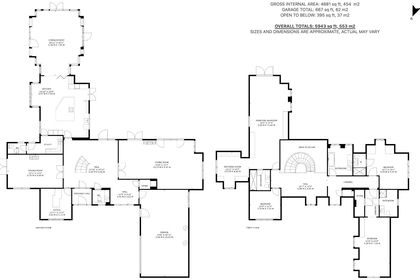
- Price
- £2,750,000
- Size
- 19 acres
Added on 15/02/2026Equestrian property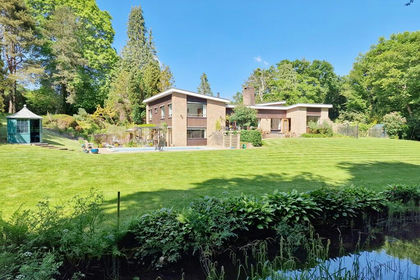
- Price
- Guide Price£3,650,000
- Size
- 18 acres
Lower Sandy Down, Boldre, Lymington, Hampshire, Stoke-on-Trent South, Stoke-on-Trent ST3 England
Added on 19/06/2026Country Home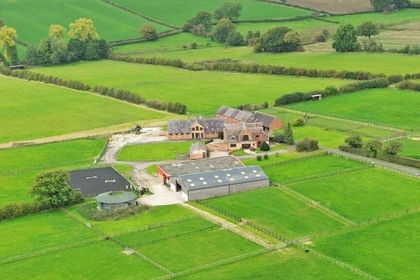
- Price
- £2,440,000
- Size
- 45.55 acres
Added on 21/08/2026Equestrian property
- Price
- Guide Price£2,500,000
- Size
- 12 acres
Tamworth Road, Coventry, CV7, Keresley, Coventry CV7 England
Added on 02/05/2026Country Home
- Price
- £2,400,000
- Size
- 4 acres
Cofton Church Lane, Cofton Hackett, Cofton Hackett, Worcestershire B45 England
Added on 29/01/2026Country Home