Little Onn Hall, Little Onn
- Land size
- 28 acres
- Bedrooms
- 10
- Bathrooms
- 6
Description
A Magnificent country residence, Exceptionally renovated to an incredibly high standard. Set in breathtaking, landscaped ground created by current owners. The rural hamlet of Little Onn lies in a most attractive and unspoilt corner of Staffordshire, just a few miles from the Shropshire border. Local villages such as Gnosall, Wheaton Aston and Brewood provide a good range of everyday services * A substantial period house with outstanding accommodation and interiors * Splendid architecture and fine period features throughout * 5 principal reception rooms, garden room, study, cinemaroom, office * Remarkable kitchen/breakfast room and extensive domestic offices and cellarage * Excellent principal bedroom suite with twin dressing rooms and shower rooms * 9 further bedrooms, 4additional bath/shower rooms, playroom, laundry room * Extensive garaging. High quality multi-purpose barn * Captivating gardens and grounds * About 28 acres *
Situation
The rural hamlet of Little Onn lies in a most attractive and unspoilt corner of Staffordshire, just a few miles from the Shropshire border. Local villages such as Gnosall, Wheaton Aston and Brewood provide a good range of everyday services.
It is just a 15 minute drive to Junction 12 of the M6 which heads north towards Stafford and Manchester whilst central Birmingham is just 28 miles from Little Onn making it a perfect commuting location. It is 8 miles to Stafford station where fast trains to London Euston take from 1 hour 20 minutes and with trains to Manchester Piccadilly from 54 minutes.
Historical Notes
Little Onn Hall is a Victorian country house with a rich history that intertwines medieval origins, 19th-century architectural development, notable landscaping and recent, sympathetic modernisation.
The manor of Little Onn is first recorded in1498. An earlier medieval moated site, situated within the grounds just to the northeast of the current Hall, is interpreted as the location of a 15th/16th-century manor house. This moated site within the grounds of Little Onn Hall is now a Scheduled Ancient Monument reflecting its historical significance.
In the mid-18th century, the estate was acquired by Robert Crockett. His son, Henry Crockett, who inherited the estate in 1776, is believed to have constructed a late 18th-century house on the site. In the 1850s, Lieutenant Colonel Charles Ashton commissioned the construction of a new hall in a loosely Jacobean style, featuring crow-stepped gables and a turret. Upon his death, the property passed to his two unmarried daughters, who embarked on extensive renovations. They nearly doubled the size of the house and commissioned renowned garden designer Thomas Mawson to redesign the grounds.
The gardens at Little Onn Hall, laid out by Thomas Mawson and completed around 1898, are among the most notable aspects of the property. Mawson's design included terraces, a tennis court, a rose garden and woodland planting. Although financial constraints prevented the full implementation of his plans, the surviving features are considered excellent examples of his work.
In 1971, the Hall was purchased by Mr and Mrs Kidson, who remained at the property until 2004.The present owners have preserved and enhanced Little Onn Hall with a painstaking restorationof the property, accentuating the style of the house whilst reconfiguring accommodation toperfectly suit modern living of the highest quality.
Today, Little Onn Hall stands as a testament to Victorian architectural ambition and the enduring legacy of 19th-century landscape design. The combination of its medieval origins, Jacobean-style architecture, and meticulously designed gardens offers a unique glimpse into the evolution of country house estates in England.
Little Onn Hall
Little Onn Hall is a remarkable country house, both in terms of stature, style and condition. The substantial house has been comprehensively restored and modernised by the current owners and is presented to the highest standards. The property is not a Listed Building.
The accommodation of the main house extends to about 10,518 sq ft. There is a wonderful balance between formal reception rooms with significant architectural features and less formal spaces for an exceptional family living experience.
Upstairs there is an outstanding master bedroom suite with his-and-hers shower rooms and twin dressing rooms. There are 9 additional bedrooms offering exceptional versatility for family living and guests. There is a self-contained flat, perfect for an au pair.
The Accommodation
A grand front entrance contains a wide stone staircase leading to double oak entrance doors. From here an entrance hall with boot room off leads through to the reception hall, dominated by a splendid oak staircase with delicately carved newel posts.
The hall leads directly into the beautiful oak panelled library off which radiate the principal reception rooms. Library features worthy of particular note include the intricately crafted ceilings and the impressive fireplace with stone surround and wood burning stove.
The large, elegant drawing room features a marquetry floor of outstanding quality, deep moulded ceiling cornices and a fireplace with marble mantlepiece. Adjacent is the beautifully proportioned sitting room which features high ceilings as with the other reception rooms, a marble fireplace and a magnificent stone bay window with a fitted seat providing an exceptional view of the gardens.
A wonderful marquetry floor is also present in the dramatic oak panelled dining room which also features carved lattice work to the ceiling and a tall period fireplace with fluted columns. The captivating garden room perfectly nestled in the south-east corner of the house has a Minton-style tiled floor and exposed stone walls. The striking feature of the room are the tall perimeter windows incorporating unusual bifold windows opening up two elevations looking down over the tennis lawn. French doors lead out to the terraces.
Previously a grand billiards room, the kitchen/breakfast room is arguably the most awe-inspiring room of the Hall. This voluminous space features dramatic arched ceilings supported from a deep perimeter cornice and rising to a vast glazed roof lantern. The kitchen is beautifully fitted with an extensive range of purpose-made furniture, a central island with breakfast bar, fitted bay window with dining table, high quality appliances and a gas-fired Aga cooker.
Off the kitchen is an inner lobby, refrigerated walk-in pantry and separate storeroom. A rear hall with Minton-style tiled floor has a connecting door to the dining room. There is a study with an extensive range of light oak office furniture, wall panelling, window seat and fireplace.
This part of the ground floor also houses a gymnasium, home cinema room, second cloakroom with shower, utility room, office, storeroom and a beautifully fitted wine cellar/tasting room.
The extensive cellarage is divided into numerous useful rooms.
The elegant principal staircase ascends to a grand oak-panelled landing, setting the tone for the luxurious principal suite which enjoys easterly views. The bedroom features a striking stone fireplace and the suite includes two beautifully appointed individual dressing rooms accompanied by luxurious his-and-hers ensuite shower rooms.
On the southwest corner of the house, with dual-aspect views is the main guest bedroom with a splendid adjacent bathroom with Victorian style bath and shower as a centrepiece. The remainder of the first floor features four further double bedrooms, family bathroom, laundry room and linen room. There is a secondary staircase plus a self-contained staff suite, connected to the main accommodation but with independent access. A staircase leads up to the apartment and the accommodation comprises a kitchen, dual aspect sitting room with log burner and an upper level featuring a bedroom and bathroom.
The principal staircase rises to the second floor, where a well-appointed guest suite includes a bedroom, dressing room and separate WC. The remainder of the second floor comprises three further bedrooms, playroom, shower room and an additional WC.
Gardens, grounds and outbuildings
Little Onn Hall is approached from the country lane through impressive electrically operated gates which lead to a sweeping driveway through parkland where open pasture is interspersed with many fine trees. The drive arrives at the inner grounds where tall stone pillars flank a second pair of electrically operated gates. These open to a wide gravelled drive providing a wonderful approach to the front of the house, flanked by deep borders stocked with a variety of shrubs and herbaceous flowers providing wonderful colour contrasts.
This section of the drive leads to a large walled courtyard to the front of the house. To the west of here is a beautiful, sunken parterre garden with fine stone walls on all sides and two corner pavilions. The ornamental garden features pathways leading through shaped lawns and symmetrical herbaceous borders enclosed by dwarf box hedges.
A long seating terrace lies on the south side of the Hall with access from the drawing and garden rooms. The garden beyond to the south features ornamental lawns surrounded by box hedges enclosing herbaceous and rose beds. The terrace and flower beds continue to the east side, below which is the sunken tennis lawn. Expansive lawns radiate from here, interspersed with splendid trees including beech, yew and cedars. To the east of the tennis lawn is an ornamental fish pool and large trees here provide a fine backdrop and the garden boundary with the surrounding parkland.
To the north of the formal gardens is a fascinating part of the grounds. Broad paths lined with yew hedges lead between lawns to the former medieval moat which is surrounded by lilies, water iris and rhododendrons. Paths lead on to the moated island which features a sheltered rose garden as its centrepiece.
Close to the house on the north side are kitchen garden, greenhouse, a series of three garages and a number of quality kennels and dog runs.
A concrete drive from the main courtyard leads down to a recently constructed steel portal frame barn. Currently used for car storage this multi-purpose barn has been built to a high standard with heating, excellent security arrangements and four roller shutter doors. There is a mezzanine storage floor over one half of the barn and at the west end there is a lean-to implement store. The concrete drive continues to areas of useful hardstanding, handling pens and railed paddocks which complete the grounds.
Property ServicesFreeholdCouncil Tax Authority - StaffordCouncil Tax Band - HFlood Risk - Very LowMobile Network CoverageO2 - 75%EE - 82%Three - 79%Vodaphone - 83%Broadband Network CoverageStandard - 26 Mbps
WhatThreeWords ///snowballs.tested.options
Map Location
Property details
- Tenure
- Freehold
- Council Tax Band
- H
- Date Posted
- 2026-04-29
Price history
| Date | Change | Price |
|---|---|---|
| 11 Aug 2026 | Reduced 6.8% (−£255,000) | £3,495,000 |
| Until 11 Aug 2026 | Asking price | £3,750,000 |
Market Value Analysis
Compared with 24 Homes with Land listings in West Midlands (25+ acres).
Utilities & Restrictions
Utilities
- Electricity
- Ask Agent
- Water
- Ask Agent
- Heating
- Ask Agent
- Broadband
- Ask Agent
- Sewerage
- Ask Agent
Rights & Restrictions
- Public Rights of Way
- Ask Agent
- Private Rights of Way
- Ask Agent
- Listed Property
- Ask Agent
- Restrictions
- Ask Agent
Listed status, conservation areas and planning constraints for this location are in the full report.
Property Features
- Accessibility
- Ask Agent
- Parking
- Parking Available
- Garden
- Garden
Beyond the particulars: planning activity, flood history, heritage and ground risks, checked for this exact spot.
Connectivity
Broadband
Fastest speed available at this postcode
80 Mbps
Superfast · available to 59% of premises
Suitable for
- HD streaming
- Video calls
- Web & social
Fixed wireless access may also be an option here.
Mobile signal
Predicted 4G and 5G signal; indoor signal depends on building materials.
Ofcom Connected Nations postcode-level predictions. Speeds and signal are modelled, not measured, and vary between addresses and providers.
Signal is the easy part. Planning activity, flood history and protected designations here are in the full report.
Nearest Schools
Primary
- Church Eaton Primary School1.3 milesOfsted: Requires improvement
- Ages
- 3 to 11
- Pupils
- 63
- Type
- Academy converter
- Faith
- Christian
- St Mary's CofE First Academy1.7 milesNo Ofsted rating
- Ages
- 3 to 9
- Pupils
- 84
- Type
- Academy converter
- Faith
- Church of England
- Gnosall St Lawrence Coe Primary Academy3.1 milesNo Ofsted rating
- Ages
- 2 to 11
- Pupils
- 309
- Type
- Academy converter
- Faith
- Church of England
- Haughton St Giles CofE Primary Academy3.5 milesNo Ofsted rating
- Ages
- 3 to 11
- Pupils
- 111
- Type
- Academy converter
- Faith
- Church of England
- St John's CofE First School3.8 milesOfsted report card · Jun 2026
- Ages
- 2 to 9
- Pupils
- 81
- Type
- Academy converter
- Faith
- Church of England
Secondary
- Brewood Middle CofE Academy5 milesOfsted: Good
- Ages
- 9 to 13
- Pupils
- 422
- Type
- Academy sponsor led
- Faith
- Church of England
- The Rural Enterprise Academy5.7 milesOfsted: Inadequate
- Ages
- 11 to 16
- Pupils
- 217
- Type
- Free schools
- Penkridge Middle School5.7 milesNo Ofsted rating
- Ages
- 9 to 13
- Pupils
- 509
- Type
- Academy converter
- The Burton Borough School5.8 milesOfsted: Requires improvement
- Ages
- 11 to 16
- Pupils
- 1,077
- Type
- Academy sponsor led
- Wolgarston High School6 milesOfsted report card · May 2026
- Ages
- 13 to 18
- Pupils
- 847
- Type
- Academy converter
Distances are straight-line from the advertised location. Source: the national school registers (DfE, Welsh Government, Scottish Government) and Ofsted.
Schools are just the start: sold prices nearby, planning activity and any flood history are in the full report.
Amenities
Supermarket
GP surgery
Pharmacy
Hospital
Straight-line distances from the advertised location. Sources: NHS records, Geolytix supermarket locations, OS Open Greenspace and the national trails registers.
The area stacks up? Now check the location itself: planning nearby, protected designations and past flooding.
Getting Around
Nearest station
Nearest bus stop
Typical drive times
Straight-line distances from the advertised location; drive times are typical free-flow times over OpenStreetMap road data, so allow more at peak. Public transport locations from DfT NaPTAN.
Easy to reach matters. So do planning activity, flood history and ground risks: all in the full report.
Flood Risk
Environment Agency open data, checked around the advertised map pin for the listed acreage. Long-term risk counts flood defences; the planning map's flood zones do not. Provided by LandSale, not the listing agent, and not part of the agent's particulars. Risk varies across a holding, so verify before committing.
Rivers and the sea
Planning map: Flood Zone 1.
Surface water
Not at the pin: mapped about 40 metres away.
These bandings are the summary. Where this location sits on the flood maps, plus planning activity, heritage and ground risks, is in the full report.
Important notice: Information, maps and tags on this page are drawn from the advertising agent's marketing materials or generated automatically. LandSale has not verified them. Relying on these details is at your own risk, always carry out independent checks before committing to a purchase.
LandSale full disclaimer
Marketing information only - not formal particulars. The details on this website are provided for general guidance and do not constitute an offer or contract. Neither LandSale nor the advertising estate/land agent accepts responsibility for any inaccuracy.
1. Source of information
- Listing content: Core description, asking price, tenure, measurements, photographs and planning history originate from the marketing materials of the advertising estate or land agent. LandSale does not author this content and cannot guarantee its accuracy.
- Automated tags & categorisation: Property type, land-use class, acreage bands and similar labels may be applied by machine-learning models. They are intended as a helpful guide only and may not reflect the property's legal status or permitted use.
- Third-party & enriched data layers: Maps, boundary outlines, planning designations, soil reports, broadband coverage and other environmental or location-based insights are licensed from external suppliers. Such data are supplied “as is", may be incomplete or out of date and are subject to change without notice.
2. Verification required
Prospective purchasers must verify critical matters, including but not limited to planning permission, title boundaries, public rights of way, environmental constraints, acreage, services, access and VAT status, through their own inspections, specialist surveys, legal advisers and the selling agent before relying on the information or entering into any contract.
3. No warranty or liability
LandSale gives no warranty, express or implied, as to the accuracy, completeness or fitness for any particular purpose of the information displayed. LandSale shall not be liable for any loss, damage, cost or expense arising directly or indirectly from any use of or reliance on such information, save where liability may not be excluded by law.
4. Updates & feedback
If you believe any detail on this listing is inaccurate, please let us know. We will investigate and, where appropriate, update the listing or notify the agent.
© LandSale | Version 1.3 - August 2026
Listing agent
Peter James Property Partnership, Tettenhall
2 High Street, Tettenhall, Wolverhampton, WV6 8QT
Contact Peter James Property Partnership, Tettenhall
2 High Street, Tettenhall, Wolverhampton, WV6 8QT
View agent profileSimilar properties for sale
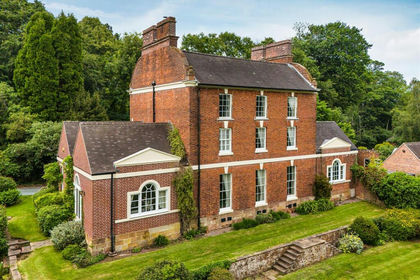
- Price
- Offers in Region of£2,650,000
- Size
- 16 acres
Added on 29/01/2026House with Land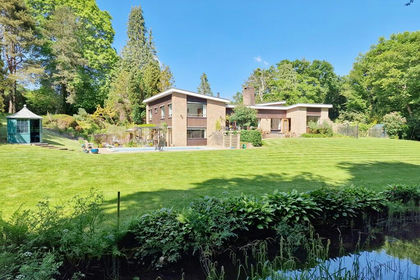
- Price
- Guide Price£3,650,000
- Size
- 18 acres
Lower Sandy Down, Boldre, Lymington, Hampshire, Stoke-on-Trent South, Stoke-on-Trent ST3 England
Added on 19/06/2026Country Home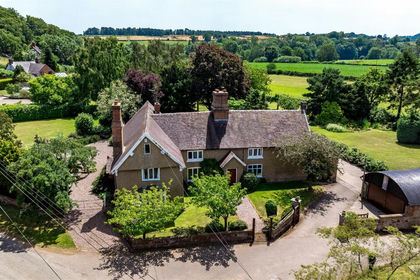
- Price
- Guide Price£3,250,000
- Size
- 214.51 acres
Lee Hall Farm, Lee Brockhurst, Shrewsbury, Moreton Corbet and Lee Brockhurst, Shropshire SY4 England
Added on 15/09/2026Farm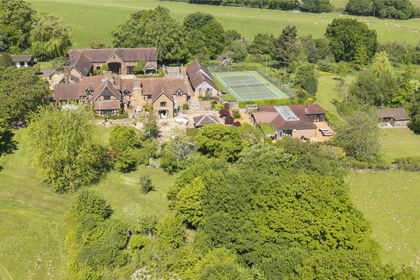
- Price
- Guide Price£2,900,000
- Size
- 17.35 acres
Bewdley, Worcestershire, Upper Arley, Worcestershire DY12 England
Added on 12/04/2026Country Home
- Price
- Guide Price£2,900,000
- Size
- 17.22 acres
Owletts, Shatterford, Bewdley, Worcestershire, Upper Arley, Worcestershire DY12 England
Added on 12/04/2026Country Estate
- Price
- Guide Price£3,750,000
- Size
- 30 acres
Redhill, Bewdley, DY12, Bewdley, Worcestershire DY12 England
Added on 29/01/2026Country Estate
- Price
- Guide Price£3,600,000
- Size
- 33 acres
Tedsmore, Nr Oswestry., Ruyton-XI-Towns, Shropshire SY11 England
Added on 01/05/2026Country Estate