Bradbourne Hall, Bradbourne, Ashbourne, Derbyshire
- Land size
- 10.3 acres
- Bedrooms
- 7
- Bathrooms
- 4
Key Features
- An exceptional Grade II * listed Jacobean residence
- Occupying a wonderfully private position
- On the edge of the picturesque village of Bradbourne
- Impressive period architecture
- Generous and versatile family accommodation
- Arranged over three floors
- A wealth of original features
- Set within approximately 10.30 acres
- Beautifully maintained gardens, woodland and a paddock
- Substantial garaging and workshops
Description
An exceptional heritage family residence in the peaceful village of Bradbourne, set within approximately 10 acres of stunning gardens and grounds, including woodland and paddock.
Bradbourne Hall is an exceptional Grade II * listed Jacobean residence, dating from circa 1610, occupying a wonderfully private position on the edge of the picturesque village of Bradbourne.
Rich in history and character, this remarkable country house combines impressive period architecture with generous and versatile family accommodation, arranged over three floors. At its heart is a magnificent first-floor panelled drawing room, complemented by a wealth of original features, including stone mullioned and leaded windows, intricately carved timber fireplaces, oak flooring and decorative ceiling mouldings.
Set within approximately ten acres of beautifully maintained gardens and grounds, the property also includes woodland, a paddock, substantial garaging and workshops, offering both practicality and lifestyle appeal.
Bradbourne is one of England’s rare ‘Doubly Thankful’ villages, renowned for its peaceful setting, while the thriving market town of Ashbourne is just a short drive away, providing an excellent range of schooling, shopping, leisure and dining amenities.
Ground Floor
A fine oak front door opens into an entrance lobby, and onwards to an impressive reception hall, richly adorned with oak panelling, and featuring a working fireplace with a carved timber mantel and stone hearth.
The elegant dining room enjoys a wide bay window overlooking the grounds, together with a herringbone parquet floor and a fireplace with an attractive Adam-style surround.
The kitchen is fitted with a comprehensive range of wall and base units, and is complemented by a walk-in pantry. Integrated appliances include a four-oven electric AGA, double electric oven, fridge and Fisher & Paykel double dishwasher. A door leads through to the substantial breakfast room, with a magnificent inglenook fireplace with working grate and complemented by a traditional quarry-tiled floor.
A charming sitting room with stone fireplace and fitted cupboards, while an inner hall incorporates a study area with a further study beyond, featuring a stone floor and original thralls.
Practical accommodation includes a cloakroom with WC, flower room with sink, utility room and boiler room housing the oil-fired boilers.
A wide oak staircase rises to the first floor.
First Floor
A spacious landing provides access to the principal first-floor accommodation.
An impressive south-facing drawing room, beautifully panelled in wood and enjoying a wide bay window overlooking the front gardens, with high ceilings, and a working fireplace with an impressive carved timber surround.
Two steps descend to the ‘Oak Room’, a charming and generously proportioned double bedroom, enjoying delightful views towards the village church.
The principal bedroom benefits from a wall of fitted cupboards, with a separate dressing room, and leads through to the en suite bathroom, featuring an oak floor, a jacuzzi bath and a separate double shower cubicle.
An additional double bedroom enjoys views over the gardens, and benefits from a fitted cupboard, and also features a discreet ‘secret door’ providing access to a further double bedroom, with an adjacent shower room.
An inner landing provides access to the fully fitted family bathroom, and includes a substantial linen cupboard, with a secondary staircase providing access to the ground floor.
Second Floor
Stairs rise to a dressing area, which leads to a large double bedroom enjoying far-reaching views towards the village church and the surrounding Derbyshire countryside.
The landing has useful eaves storage cupboards, and there are three attic rooms offering excellent versatility, as additional bedrooms or storerooms. A separate records room completes the second floor.
Third Floor
Stairs rise to a large playroom/family room.
Annexe
Spacious dual-aspect room, currently utilised as a home office, offering excellent versatility and previously serving as an elegant billiard room.
Generous double bedroom featuring a wall of fitted wardrobes, built-in dressing table and charming window seat, with direct access to a fully fitted bathroom.
Historical Note
The land Bradbourne Hall stands on was owned by Henry De Ferrers according to the great Domesday survey of 1086. After a later Henry De Ferrers fell from favour in 1297 it passed to Ralph de Bakepaire after whom the Bradborn family acquired it. When Humphrey Bradborn died in 1522 the estate was left to his son, John and subsequently the Buxton family.
Bradbourne Hall was constructed in 1610 by either Henry or George Buxton possibly on the site of a much earlier house. his family and descendants lived at the house until the early 1880’s after which it was rented out to a series of tenants with one being Colonel David Wilkie who arrived around 1864, when he died in 1885 a new tenant, one Albert Hartshorne arrived and lived there until he died in 1910. It was let again before being sold in the early 1960’s to a family from Leicestershire who never lived there. Our clients acquired the house in 1964.
Gardens and grounds
Electric gates open onto a sweeping tarmac driveway, providing extensive parking for numerous vehicles, and wonderful lawned areas are complemented by an abundance of mature trees and established shrubs.
A large kitchen garden is enclosed by a mature beech hedge.
A generous stone-flagged terrace spans the rear of the house, framed by a charming rose garden and mature hydrangeas. Stone steps lead down to a large, level lawn with potential for a grass tennis court, while an original listed stone bench provides a notable period feature. A further lawn is enclosed on two sides by rose borders.
Encircled by mature woodland, the property enjoys an exceptional degree of privacy and natural beauty. At the centre of this setting lies a paddock laid to grass.
Outbuildings
A substantial three-bay timber garage/machinery store is complemented by three adjoining stables. A large stone outbuilding provides a single garage, double garage, two workshops and a former double stable, now utilised as a wood store.
Swimming Pool
To the side of the lower lawn lies a heated outdoor swimming pool, served by a range of buildings including a shower and changing room, together with two summer houses, one of which incorporates a sink and kitchen area. A stone-flagged terrace extends to the front, providing an ideal space for relaxation and outdoor entertaining. In addition, a separate timber building houses the pool's pumping equipment.
Situation
Bradbourne Hall is set well back from a quiet lane that passes through this charming Derbyshire village, enjoying an exceptional degree of privacy whilst remaining at the heart of a welcoming community. The thriving market town of Ashbourne is just a short drive away and offers an excellent range of independent shops, traditional pubs, cafés and restaurants, together with a recently refurbished cinema. Ashbourne is perhaps best known for its internationally renowned Royal Shrovetide Football match, a unique annual event that sees the whole town come together in celebration of one of England's oldest sporting traditions.
The city of Derby is within easy reach and provides excellent rail connections, with London St Pancras accessible in as little as 1 hour 23 minutes. Positioned at the gateway to the Peak District National Park, Bradbourne Hall enjoys access to a wealth of outdoor pursuits, including walking, climbing, riding and cycling, together with sailing and watersports at the nearby Carsington Water.
There is an excellent selection of schools in the area, including Queen Elizabeth Grammar School, Denstone College, and Repton School.
Fixtures and fittings
All fixtures, fittings and furniture such as curtains, light fittings, garden ornaments and statuary are excluded from the sale. Some may be available by separate negotiation.
Services
Mains electricity and water is connected to the property. The central heating is oil fired.
Drainage into a private system.
None of the services or appliances, heating installations, plumbing or electrical systems have been tested by the selling agents.
If the private drainage system requires updating/replacement, it is assumed that prior to offers being made, associated costs have been considered and are the responsibility of the purchaser. Interested parties are advised to make their own investigations, no further information will be provided by the selling agents.
The estimated fastest download speed currently achievable for the property postcode area is around 1800 Mbps (data taken from checker.ofcom.org.uk on 21/08/2026). Actual service availability at the property or speeds received may be different.
We understand that the property is likely to have current mobile coverage (data taken from checker.ofcom.org.uk on 21/08/2026). Please note that actual services available may be different depending on the particular circumstances, precise location and network outages.
Tenure
The property is to be sold freehold with vacant possession.
Method of sale
The property is offered for sale by Private Treaty method. However the vendor reserves the right to conclude the sale by an alternative method if required.
Listing Information
Bradbourne Hall: Grade II*
List entry number - 1109477
Public rights of way, wayleaves and easements
The property is sold subject to all rights of way, wayleaves and easements whether or not they are defined in this brochure.
There is a public footpath through the paddock, further details available upon request.
Plans and boundaries
The plans within these particulars are based on Ordnance Survey data and provided for reference only. They are believed to be correct but accuracy is not guaranteed. The purchaser shall be deemed to have full knowledge of all boundaries and the extent of ownership. Neither the vendor nor the vendor’s agents will be responsible for defining the boundaries or the ownership thereof.
Local Authority
Derbyshire Dales District Council
Council Tax Band: G
Planning
The selling agents will not provide advice/guidance on the planning history for the property/land. Interested parties are advised to make their own investigations. It is assumed that enquiries have been satisfied, prior to an offer being made.
Anti Money Laundering Regulations (AML)
In accordance with Anti Money Laundering Regulations (AML), we are required to request forms of identification and carry out due diligence on any parties connected to a successful offer. Should an offer be made on behalf of a business/company, AML due diligence will also be necessary. Proof/source of funding must be supplied, prior to offer acceptance.
Viewings
Strictly by appointment through Fisher German LLP.
Or Edward Caudwell
Directions
Postcode – DE6 1PA
What3words - ///bead.grew.rosette
Map Location
Property details
- Tenure
- Freehold
- Council Tax Band
- TBC
- Date Posted
- 2026-09-04
Market Value Analysis
Compared with 64 Homes with Land listings in East Midlands (10+ acres).
Energy Performance Certificate
Energy Efficiency Rating
Based on UK Energy Performance Certificate standards (EU Directive 2002/91/EC)
Running costs are one side. Planning activity, flood history and ground risks for this location are in the full report.
Utilities & Restrictions
Utilities
- Electricity
- Ask Agent
- Water
- Ask Agent
- Heating
- Ask Agent
- Broadband
- Ask Agent
- Sewerage
- Ask Agent
Rights & Restrictions
- Public Rights of Way
- Ask Agent
- Private Rights of Way
- Ask Agent
- Listed Property
- Ask Agent
- Restrictions
- Ask Agent
Listed status, conservation areas and planning constraints for this location are in the full report.
Property Features
- Accessibility
- Ask Agent
- Parking
- Parking Available
- Garden
- Garden
Beyond the particulars: planning activity, flood history, heritage and ground risks, checked for this exact spot.
Connectivity
Broadband
Fastest speed available at this postcode
1.8 Gbps
Gigabit full fibre
Suitable for
- 4K streaming on every screen
- Full-time home working
- Online gaming & big downloads
Mobile signal
Predicted 4G and 5G signal; indoor signal depends on building materials.
Ofcom Connected Nations postcode-level predictions. Speeds and signal are modelled, not measured, and vary between addresses and providers.
Signal is the easy part. Planning activity, flood history and protected designations here are in the full report.
Nearest Schools
Primary
- Kniveton CofE Primary School1.4 milesOfsted: Good
- Ages
- 4 to 11
- Pupils
- 55
- Type
- Voluntary controlled school
- Faith
- Church of England
- Brassington Primary School1.7 milesNo Ofsted rating
- Ages
- 4 to 11
- Pupils
- 53
- Type
- Community school
- Parwich Primary School1.8 milesOfsted report card · Jun 2026
- Ages
- 4 to 11
- Pupils
- 25
- Type
- Community school
- Fitzherbert CofE (Aided) Primary School2.7 milesNo Ofsted rating
- Ages
- 5 to 11
- Pupils
- 48
- Type
- Voluntary aided school
- Faith
- Church of England
- Carsington and Hopton Primary School2.8 milesNo Ofsted rating
- Ages
- 5 to 11
- Pupils
- 31
- Type
- Voluntary aided school
- Faith
- Church of England
Secondary
- Queen Elizabeth's Grammar School3.8 milesNo Ofsted rating
- Ages
- 11 to 18
- Pupils
- 1,276
- Type
- Academy converter
- Faith
- Christian
- Anthony Gell School5 milesNo Ofsted rating
- Ages
- 11 to 18
- Pupils
- 776
- Type
- Academy converter
- Highfields School8.3 milesNo Ofsted rating
- Ages
- 11 to 18
- Pupils
- 1,298
- Type
- Academy converter
- Lady Manners School9.3 milesOfsted: Good
- Ages
- 11 to 18
- Pupils
- 1,405
- Type
- Foundation school
- Ryecroft CofE Middle School10 milesNo Ofsted rating
- Ages
- 9 to 13
- Pupils
- 201
- Type
- Academy converter
- Faith
- Church of England
Distances are straight-line from the advertised location. Source: the national school registers (DfE, Welsh Government, Scottish Government) and Ofsted.
Schools are just the start: sold prices nearby, planning activity and any flood history are in the full report.
Amenities
Supermarket
GP surgery
Pharmacy
Hospital
Straight-line distances from the advertised location. Sources: NHS records, Geolytix supermarket locations, OS Open Greenspace and the national trails registers.
The area stacks up? Now check the location itself: planning nearby, protected designations and past flooding.
Getting Around
Nearest station
Nearest bus stop
Typical drive times
Straight-line distances from the advertised location; drive times are typical free-flow times over OpenStreetMap road data, so allow more at peak. Public transport locations from DfT NaPTAN.
Easy to reach matters. So do planning activity, flood history and ground risks: all in the full report.
Flood Risk
Environment Agency open data, checked around the advertised map pin for the listed acreage. Long-term risk counts flood defences; the planning map's flood zones do not. Provided by LandSale, not the listing agent, and not part of the agent's particulars. Risk varies across a holding, so verify before committing.
Rivers and the sea
Planning map: Flood Zone 1.
Surface water
These bandings are the summary. Where this location sits on the flood maps, plus planning activity, heritage and ground risks, is in the full report.
Important notice: Information, maps and tags on this page are drawn from the advertising agent's marketing materials or generated automatically. LandSale has not verified them. Relying on these details is at your own risk, always carry out independent checks before committing to a purchase.
LandSale full disclaimer
Marketing information only - not formal particulars. The details on this website are provided for general guidance and do not constitute an offer or contract. Neither LandSale nor the advertising estate/land agent accepts responsibility for any inaccuracy.
1. Source of information
- Listing content: Core description, asking price, tenure, measurements, photographs and planning history originate from the marketing materials of the advertising estate or land agent. LandSale does not author this content and cannot guarantee its accuracy.
- Automated tags & categorisation: Property type, land-use class, acreage bands and similar labels may be applied by machine-learning models. They are intended as a helpful guide only and may not reflect the property's legal status or permitted use.
- Third-party & enriched data layers: Maps, boundary outlines, planning designations, soil reports, broadband coverage and other environmental or location-based insights are licensed from external suppliers. Such data are supplied “as is", may be incomplete or out of date and are subject to change without notice.
2. Verification required
Prospective purchasers must verify critical matters, including but not limited to planning permission, title boundaries, public rights of way, environmental constraints, acreage, services, access and VAT status, through their own inspections, specialist surveys, legal advisers and the selling agent before relying on the information or entering into any contract.
3. No warranty or liability
LandSale gives no warranty, express or implied, as to the accuracy, completeness or fitness for any particular purpose of the information displayed. LandSale shall not be liable for any loss, damage, cost or expense arising directly or indirectly from any use of or reliance on such information, save where liability may not be excluded by law.
4. Updates & feedback
If you believe any detail on this listing is inaccurate, please let us know. We will investigate and, where appropriate, update the listing or notify the agent.
© LandSale | Version 1.3 - August 2026
Similar properties for sale
- Price
- £2,440,000
- Size
- 42.04 acres
Added on 21/08/2026Equestrian property
- Price
- Guide Price£2,750,000
- Size
- 8.88 acres
Holmeside Grange, Hazelwood, Derbyshire, Hazelwood, Derbyshire DE56 England
Added on 10/05/2026Country Home
- Price
- Guide Price£2,250,000
- Size
- 35.25 acres
Fox Lane Farm, Fox Lane, Holmesfield, Dronfield, Holmesfield, Derbyshire S18 England
Added on 29/01/2026Farmhouse
- Price
- Guide Price£2,500,000
- Size
- 40 acres
Selston Equestrian Centre, Nottingham, NG16, Selston, Nottinghamshire NG16 England
Added on 27/08/2026Equestrian property
- Price
- Offers in Excess of£2,250,000
- Size
- 5 acres
Cowley Lane, Holmesfield, Dronfield, Dronfield, Derbyshire S18 England
Added on 06/05/2026House with Land
- Price
- Offers in Region of£2,995,000
- Size
- 21 acres
Castleton Road, Hathersage, Hope Valley, Hathersage, Derbyshire S32 England
Added on 10/06/2026Farmhouse
- Price
- Guide Price£3,650,000
- Size
- 18 acres
Lower Sandy Down, Boldre, Lymington, Hampshire, Stoke-on-Trent South, Stoke-on-Trent ST3 England
Added on 19/06/2026Country Home
- Price
- Offers Over£2,395,000
- Size
- 9 acres
Salters Lane, Lower Withington, SK11, Lower Withington, Cheshire East SK11 England
Added on 13/05/2026Country Home
- Price
- £2,450,000
- Size
- 6.5 acres
Added on 13/10/2026House with Land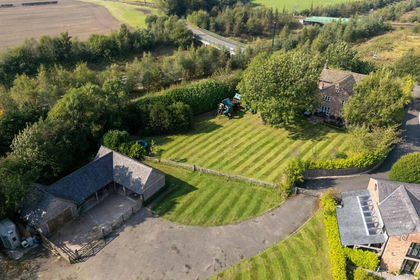
- Price
- £2,350,000
- Size
- 6 acres
Welsh Row, Nether Alderley with land, stables, planning, Nether Alderley, Cheshire East SK10 England
Added on 29/01/2026Equestrian property