Garden House, Longcroft Lane, Yoxall, DE13
- Land size
- 2.5 acres
- Bedrooms
- 8
- Bathrooms
- 7
Key Features
- Exceptional Countryside Residence in 2.5 Acres
- Enviable & Tranquil Setting with Panoramic Views
- Barn & Stables - Planning for Leisure Suite & Additional Outbuildings
- Magnificent Open Plan Living & Dining Kitchen
- Reception Hall with Galleried Staircase
- Two Further Reception Rooms
- Seven Bedrooms, Six En Suites & Family Bathroom
- Games Room/Studio & Cloakroom
- Electric Gates, Double Garage & Ample Parking
- Landscaped Wrap Around Gardens & Two Paddocks
Description
Holding an enviable setting overlooking panoramic countryside views is The Garden House, a most impressive and exceptionally well appointed residence set within established 2.5 acre wrap around grounds. Presenting a handsome Tudor inspired oak framed exterior and recently extended, refurbished and remodelled interiors, this individual architect-designed home offers versatile and extensive living accommodation including an open plan kitchen with oak framed living and dining areas, a most impressive reception hall with galleried staircase and a total of eight bedrooms, six having private en suites. A range of outbuildings and two paddocks present ideal equestrian or smallholding facilities, with planning consent already in place to develop the outside space further to incorporate an oak framed garden room, fabulous leisure suite and courtyard style stabling.
Attention to details has been prioritised throughout the design, finish and practicality of The Garden House, mirrored by generous room proportions and thoughtfully placed windows highlighting the uninterrupted rural outlook. Upon entrance to this individual home, a grand staircase with galleried landing above is the centrepiece, leading through to two oversized reception rooms and a magnificent open plan kitchen, with a triple aspect oak framed living, dining and study space extending to one side. Also to the ground floor are functional spaces including a superb laundry room, separate utility, guests cloakroom and a home gym.
Centered around a beautiful curved oak and glass staircase, the galleried landing leads into seven generous double bedrooms, six having private en suites, and to a luxurious family bathroom. the second bedroom features a walk in wardrobe, and the impressive principal bedroom suite is serviced by an en suite bathroom and twin walk in wardrobes, as well as having an oak framed balcony overlooking the gardens and views beyond. To the second floor is a versatile eighth bedroom/games room/studio, having a cloakroom WC.
A brick pillar entrance with electric gates opens into the landscaped 2.5 acre wrap around grounds, enjoying complete privacy and beautifully landscaped entertaining spaces. To the rear are further lawned gardens bordered by two paddocks belonging to the property, with a range of stables and outbuildings offering excellent smallholding/equestrian potential.
This home benefits from a fully managed commercial-grade networking and automation system, designed to deliver seamless connectivity and effortless control throughout. The property has been newly wired with networking to multiple points in almost every room, and features a centrally managed Wi-Fi network providing robust, high-speed coverage across the entire property. A comprehensive Control4 system manages the home’s automation, including fully controllable lighting throughout, integrated audio with speakers in every room for flexible music distribution, and video routing that allows any TV to display content from any source. The system also controls motorised curtains and incorporates both an intercom and a video doorbell for enhanced convenience and security. Touchscreen control panels provide intuitive management of the entire system, offering a modern, convenient lifestyle upgrade that sets this property apart. The Garden House is serviced by a new central heating system with two pressurised water cylinders and under floor heating to the ground floor and all bathrooms. The entire property has been re-roofed with Welsh slate which beautifully complements the oak framed additions and flush casement windows.
Yoxall - The Garden House resides on the tranquil borders of Yoxall, enjoying a select setting overlooking rolling Staffordshire countryside to all sides. The village centre can be reached either on foot or by vehicle, being just a mile away and offering an excellent range of amenities including a health centre, shops, Post Office/general store, St Peter’s church and two pubs. The idyllic surrounding area can also be explored from the property’s doorstep through numerous public footpaths and bridleways.
Luxurious leisure facilities including Hoar Cross Hall, The Deer Park Farm Shop and the FA’s St George’s Park are all being within a few minute’s drive, with local gym, golf and country clubs nearby in Wychnor, Lichfield and Branston. The nearby Woodside Farm Barns complex is also home to farm and gift shops, the award winning Paul Shum Butchers and an independent bakery.
The Garden House lies in a highly regarded catchment area for both state and independent schools. Repton School, Denstone College and Lichfield Cathedral are all within a short drive, with a local bus service to Denstone College from the village itself. St Peters Primary School is situated within the village which feeds into the highly regarded John Taylor Secondary in Barton under Needwood, both of which maintain an Ofsted ‘Outstanding’ rating, and the John Taylor Free School also lies within a short drive.
Yoxall is well placed for access to nearby towns and cities via the A38, A515 and A50, rail services from Lichfield provide regular and direct links to Birmingham and London and the International airports of Birmingham, East Midlands and Manchester are all within an easy drive.
Reception Hall - 10.0 x 3.75m (32'9" x 12'3" ) -
Open Plan Kitchen - 9.38 x 7.64m (30'9" x 25'0") -
Dining & Family Room - 14.28 x 4.82m (46'10" x 15'9" ) -
Lounge - 7.5 x 6.14m (24'7" x 20'1") -
Study/Playroom - 5.04 x 3.55m (16'6" x 11'7" ) -
Utility - 2.17 x 1.7m (7'1" x 5'6" ) -
Boot Room - 6.7 x 1.2m (21'11" x 3'11" ) -
Laundry Room - 3.93 x 3.56m (12'10" x 11'8" ) -
Gym - 4.27 x 3.56m (14'0" x 11'8" ) -
Cloakroom - 2.24 x 1.51m (7'4" x 4'11" ) -
Master Suite - 7.35 x 7.07m (24'1" x 23'2" ) -
En Suite Bathroom - 3.7 x 2.78m (12'1" x 9'1" ) -
Bedroom Two - 5.17 x 4.9m (16'11" x 16'0" ) -
En Suite - 2.52 x 1.75m (8'3" x 5'8" ) -
Bedroom Three - 4.9 x 4.54m (16'0" x 14'10" ) -
En Suite - 1.7 x 1.62m (5'6" x 5'3" ) -
Bedroom Four - 4.7 x 3.6m (15'5" x 11'9" ) -
En Suite - 3.15 x 1.27m (10'4" x 4'1") -
Bedroom Five - 4.65 x 3.68m (15'3" x 12'0") -
En Suite - 2.94 x 1.27m (9'7" x 4'1" ) -
Bedroom Six - 4.58 x 4.22m (15'0" x 13'10" ) -
En Suite - 2.17 x 1.8m (7'1" x 5'10" ) -
Bedroom Seven - 4.2 x 3.3m (13'9" x 10'9" ) -
Family Bathroom - 3.05 x 2.95m (10'0" x 9'8" ) -
Games Room - 8.82 x 3.15m (28'11" x 10'4" ) -
Double Garage - 8.8 x 6.76m (28'10" x 22'2" ) -
Map Location
Property details
- Tenure
- Freehold
- Council Tax Band
- Ask Agent
- Date Posted
- 2026-01-29
Market Value Analysis
Compared with 1,029 Homes with Land listings in West Midlands (1+ acres).
Energy Performance Certificate
Energy Efficiency Rating
Based on UK Energy Performance Certificate standards (EU Directive 2002/91/EC)
Running costs are one side. Planning activity, flood history and ground risks for this location are in the full report.
Utilities & Restrictions
Utilities
- Electricity
- Mains
- Water
- Mains
- Heating
- Oil Heating
- Broadband
- Ask Agent
- Sewerage
- Septic Tank / Private
Rights & Restrictions
- Public Rights of Way
- Ask Agent
- Private Rights of Way
- Ask Agent
- Listed Property
- Ask Agent
- Restrictions
- Ask Agent
Listed status, conservation areas and planning constraints for this location are in the full report.
Property Features
- Accessibility
- Ask Agent
- Parking
- Garage, Driveway, Private Parking
- Garden
- Garden
Beyond the particulars: planning activity, flood history, heritage and ground risks, checked for this exact spot.
Connectivity
Broadband
Fastest speed available at this postcode
54 Mbps
Superfast · available to 17% of premises
Suitable for
- HD streaming
- Video calls
- Web & social
Mobile signal
Predicted 4G and 5G signal; indoor signal depends on building materials.
Ofcom Connected Nations postcode-level predictions. Speeds and signal are modelled, not measured, and vary between addresses and providers.
Signal is the easy part. Planning activity, flood history and protected designations here are in the full report.
Nearest Schools
Primary
- Yoxall St Peter's CofE Primary School0.6 milesNo Ofsted rating
- Ages
- 4 to 11
- Pupils
- 111
- Type
- Academy converter
- Faith
- Church of England
- The Richard Crosse CofE Primary School2.6 milesOfsted: Good
- Ages
- 3 to 11
- Pupils
- 110
- Type
- Academy converter
- Faith
- Church of England
- All Saints CofE (C) Primary School2.8 milesOfsted: Good
- Ages
- 4 to 11
- Pupils
- 111
- Type
- Academy converter
- Faith
- Church of England
- Thomas Russell Infants School3 milesOfsted: Good
- Ages
- 4 to 7
- Pupils
- 167
- Type
- Academy converter
- Thomas Russell Junior School3 milesNo Ofsted rating
- Ages
- 7 to 11
- Pupils
- 252
- Type
- Community school
Secondary
- John Taylor High School2.8 milesOfsted: Outstanding *
- Ages
- 11 to 18
- Pupils
- 1,523
- Type
- Academy converter
- John Taylor Free School4.2 milesOfsted: Good
- Ages
- 11 to 19
- Pupils
- 1,315
- Type
- Free schools
- Paget High School5.3 milesOfsted: Good
- Ages
- 11 to 18
- Pupils
- 606
- Type
- Community school
- Rugeley John Taylor5.6 milesNo Ofsted rating
- Pupils
- 147
- Type
- Free schools
- Nether Stowe School6.2 milesOfsted report card · Mar 2026
- Ages
- 11 to 18
- Pupils
- 692
- Type
- Academy converter
* Latest graded judgement covers quality of education only; no overall grade was issued under the 2024-25 inspection framework.
Distances are straight-line from the advertised location. Source: the national school registers (DfE, Welsh Government, Scottish Government) and Ofsted.
Schools are just the start: sold prices nearby, planning activity and any flood history are in the full report.
Amenities
Supermarket
GP surgery
Pharmacy
Hospital
Green space
Straight-line distances from the advertised location. Sources: NHS records, Geolytix supermarket locations, OS Open Greenspace and the national trails registers.
The area stacks up? Now check the location itself: planning nearby, protected designations and past flooding.
Getting Around
Nearest station
Nearest bus stop
Typical drive times
Straight-line distances from the advertised location; drive times are typical free-flow times over OpenStreetMap road data, so allow more at peak. Public transport locations from DfT NaPTAN.
Easy to reach matters. So do planning activity, flood history and ground risks: all in the full report.
Flood Risk
Environment Agency open data, checked around the advertised map pin for the listed acreage. Long-term risk counts flood defences; the planning map's flood zones do not. The map pin for this listing is approximate, so these readings describe the surrounding area. Provided by LandSale, not the listing agent, and not part of the agent's particulars. Risk varies across a holding, so verify before committing.
Rivers and the sea
Planning map: Flood Zone 1.
Surface water
Not at the pin: mapped about 50 metres away.
These bandings are the summary. Where this location sits on the flood maps, plus planning activity, heritage and ground risks, is in the full report.
Important notice: Information, maps and tags on this page are drawn from the advertising agent's marketing materials or generated automatically. LandSale has not verified them. Relying on these details is at your own risk, always carry out independent checks before committing to a purchase.
LandSale full disclaimer
Marketing information only - not formal particulars. The details on this website are provided for general guidance and do not constitute an offer or contract. Neither LandSale nor the advertising estate/land agent accepts responsibility for any inaccuracy.
1. Source of information
- Listing content: Core description, asking price, tenure, measurements, photographs and planning history originate from the marketing materials of the advertising estate or land agent. LandSale does not author this content and cannot guarantee its accuracy.
- Automated tags & categorisation: Property type, land-use class, acreage bands and similar labels may be applied by machine-learning models. They are intended as a helpful guide only and may not reflect the property's legal status or permitted use.
- Third-party & enriched data layers: Maps, boundary outlines, planning designations, soil reports, broadband coverage and other environmental or location-based insights are licensed from external suppliers. Such data are supplied “as is", may be incomplete or out of date and are subject to change without notice.
2. Verification required
Prospective purchasers must verify critical matters, including but not limited to planning permission, title boundaries, public rights of way, environmental constraints, acreage, services, access and VAT status, through their own inspections, specialist surveys, legal advisers and the selling agent before relying on the information or entering into any contract.
3. No warranty or liability
LandSale gives no warranty, express or implied, as to the accuracy, completeness or fitness for any particular purpose of the information displayed. LandSale shall not be liable for any loss, damage, cost or expense arising directly or indirectly from any use of or reliance on such information, save where liability may not be excluded by law.
4. Updates & feedback
If you believe any detail on this listing is inaccurate, please let us know. We will investigate and, where appropriate, update the listing or notify the agent.
© LandSale | Version 1.3 - August 2026
Listing agent
Parker Hall, Barton-under-Needwood
Barton Marina Barton Under Needwood, Burton upon Trent DE13 8DZ
Contact Parker Hall, Barton-under-Needwood
Barton Marina Barton Under Needwood, Burton upon Trent DE13 8DZ
View agent profileSimilar properties for sale
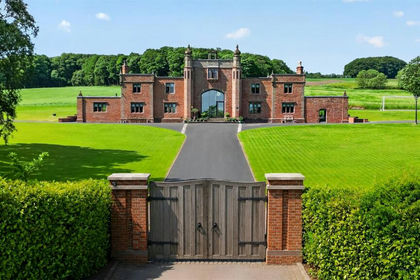
- Price
- Offers Over£3,000,000
- Size
- 3.1 acres
Added on 11/09/2026Country Home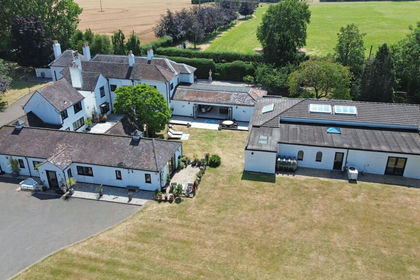
- Price
- Guide Price£3,350,000
- Size
- 4.62 acres
Lichfield Road, Edial, WS7, Burntwood, Staffordshire WS7 England
Added on 20/07/2026House with Land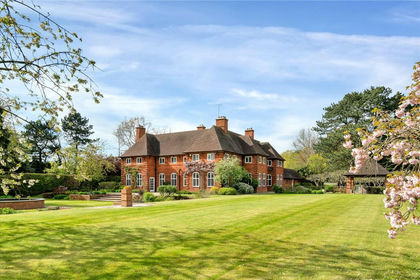
- Price
- Guide Price£2,950,000
- Size
- 4.63 acres
Easton House, Repton, Derbyshire, Repton, Derbyshire DE65 England
Added on 26/02/2026House with Land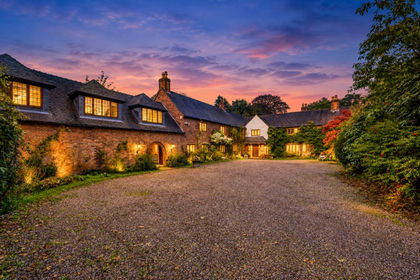
- Price
- £2,800,000
- Size
- 1 acres
Barns Farm, Roman Lane, Sutton Coldfield, B74, Shenstone, Staffordshire B74 England
Added on 13/10/2026House with Land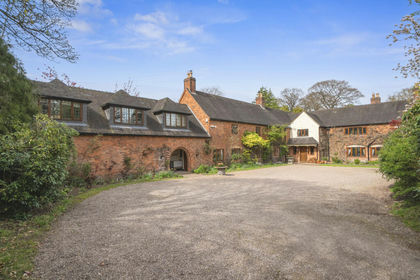
- Price
- Offers Over£2,800,000
- Size
- 1 acres
Roman Lane, Sutton Coldfield, B74, Shenstone, Staffordshire B74 England
Added on 20/04/2026House with Land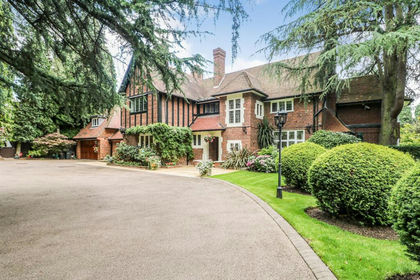
- Price
- £3,250,000
- Size
- 1.25 acres
Luttrell Road, Four Oaks Estate, Sutton Coldfield, Sutton Coldfield, Birmingham B74 England
Added on 31/07/2026House with Land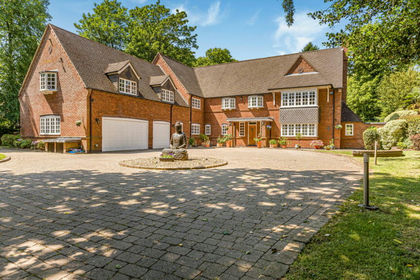
- Price
- Guide Price£3,500,000
- Size
- 1 acres
Ladywood Road, Four Oaks Park, Sutton Coldfield, Birmingham B74 England
Added on 14/06/2026House with Land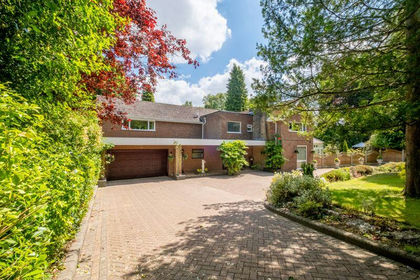
- Price
- Offers in Region of£2,250,000
- Size
- 1.2 acres
Ladywood Road, Four Oaks Estate, Four Oaks, B74, Sutton Coldfield, Birmingham B74 England
Added on 01/06/2026House with Land
- Price
- Guide Price£3,500,000
- Size
- 1.6 acres
Coombe Park, Four Oaks Park, Sutton Coldfield, Birmingham B74 England
Added on 12/10/2026House with Land
- Price
- Guide Price£3,000,000
- Size
- 22 acres
Broadstone Holt, Bog Lane, Melbourne, DE73, Melbourne, Derbyshire DE73 England
Added on 10/05/2026House with Land