Manor Lane, Claverdon, Warwick
- Land size
- 5 acres
- Bedrooms
- 5
- Bathrooms
- 7
Key Features
- Inviting Reception Hall, Cloaks & WC
- Six Versatile Reception Rooms
- Breakfast Kitchen, Utility & Boot Room
- Five Double Bedrooms
- Four En-suite & Family Bathroom
- Impressive Indoor Swimming Pool
- Extensive Grounds Circa 5 Acres In All
- Triple Garaging & Ample Parking
- Paddock and Small Stable
- Breathtaking Elevated Rural Views
Description
An Exceptional Country Residence of Rare Scale, Setting and Lifestyle Appeal. GIA 8991 sqft.
*Inviting Reception Hall, Cloaks & WC
*Six Versatile Reception Rooms
*Breakfast Kitchen, Utility & Boot Room
*Five Double Bedrooms
*Four En-suite & Family Bathroom
*Impressive Indoor Swimming Pool
*Extensive Grounds Circa 5 Acres In All
*Triple Garaging & Ample Parking
* Paddock and Small Stable
*Breathtaking Elevated Rural Views
Set within approximately 5 acres of beautifully undulating grounds, Claverdon Manor represents a truly exceptional opportunity to acquire a substantial and exquisitely situated country home. Extending to circa 8,991 sq ft, this remarkable residence has been thoughtfully extended and extensively remodelled over time, resulting in a home that effortlessly harmonises space, comfort and contemporary practicality. Its generous proportions, outstanding plot and semi-rural setting make it the perfect sanctuary for an aspirational buyer seeking privacy, lifestyle versatility and a property with real presence.
*Inviting Reception Hall, Cloaks & WC
*Six Versatile Reception Rooms
*Breakfast Kitchen, Utility & Boot Room
*Five Double Bedrooms
*Four En-suite & Family Bathroom
*Impressive Indoor Swimming Pool
*Extensive Grounds Circa 5 Acres In All
*Triple Garaging & Ample Parking
* Paddock and Small Stable
*Breathtaking Elevated Rural Views
Modern Country Estate With Sustainable Technology -
Claverdon Manor’s scale is complemented by impressive energy-efficient features, including modern boilers, an air-source heat pump and an extensive array of 40 photovoltaic solar panels, producing free electricity and a significant transferable income. In a home of this size, such technology makes a meaningful difference—ensuring luxurious living without unnecessary compromise.
Elegant Reception For Living & Entertaining -
An inviting main reception hall forms the heart of the home, giving way to a beautifully balanced suite of principal rooms. These include a generous living room, formal dining room, comfortable snug, dedicated study, separate home office, and a semi–open plan kitchen and breakfast room flowing into the conservatory. A utility room and work room complete the highly functional ground floor layout.
All major rooms are orientated to enjoy the south facing rear garden, with far-reaching, elevated rural views—a constant reminder of the peaceful setting that surrounds the property.
Leisure Facilities Of Rare Quality -
A home of this stature would not be complete without exceptional leisure amenities, and Claverdon Manor delivers in full. The impressive heated indoor swimming pool (12m x 6m) and complex features his and hers changing rooms, a plant room, and a striking mezzanine family room—a perfect vantage point for gatherings, celebrations and year-round enjoyment.
Five Beautiful Bedrooms With Stunning Outlooks -
The first floor offers five double bedrooms, each positioned to enjoy elevated views over the grounds and rolling countryside beyond. The principal suite is truly memorable: a vast room with fitted wardrobes, a luxurious en-suite, and a private walk-out balcony offering a spectacular morning vista. In addition, there are three further en-suite bath/shower rooms and a beautifully appointed principal bathroom, delivering convenience and comfort for family and guests alike.
Grounds, Gardens And Exceptional Outdoor Amenities -
The formal gardens embrace the house with a series of thoughtfully designed spaces, ideal for entertaining, relaxation and appreciating the panoramic scenery. A tiered area discreetly conceals the extensive array of solar panels, blending efficiency with aesthetics. The gardens then meander down towards a large pond, creating a truly idyllic backdrop.
For the active household, an all-weather tennis court offers year-round recreation. Beyond the main gardens lies a separate enclosed paddock and stable, approximately 1.5 acres, complete with independent access—an excellent option for equestrian pursuits, hobby farming or additional lifestyle uses.
Secure Arrival And Extensive Parking -
Electrically operated gates open to the private approach, leading to an expansive courtyard parking area and an attached triple garage, ensuring both practicality and security for modern family living.
A Rare Opportunity -
Claverdon Manor is a home that excels on every level—architecturally, practically and recreationally. Exceptional space, technology-led efficiency, outstanding leisure facilities and a breathtaking setting combine to create a property of true distinction. For the discerning buyer seeking a substantial country residence with a remarkable lifestyle offering, this is a home that simply must be experienced.
The Accommodation -
Hall -
Living Room - 6.28m x 7.41m (27'2" x 24'4")
Dining Room - 6.56m x 4.45m (18'3" x 14'7")
Snug - 4.55m x 3.49m (14'11" x 11'5")
Kitchen - 8.46m x 3.47m (27'8" x 11'6")
Breakfast Room - 3.29m x 4.43m (10'10" x 14'6")
Conservatory - 2.27m x 4.22m (7'5" x 13'10")
Utility - 3.49m x 2.69m (11'5 x 8'10")
Office - 3.29m x 2.66m (10'10" x 8'9")
Study - 3.89m x 5.45m (12'9" x 17'10")
Work Room - 2.9 x 6.10m (8'6x 20')
Pool Room - 12.32m 19.14m (40'5" x 62'9")
(Heated Pool 12m x 6m)
Shower Room - 2.25m x 4.15m (7'5" x 13'7")
Shower Room - 2.25m x 466m (7'5" x 13'1")
Plant Rooms - 2.14m 4.53m (7" x 14'10")
First Floor -
Bedroom One, En-Suite, Dressing Room - 8.21m x 7.41m (25'11" x 24'4")
Bedroom Two, En-Suite - 6.01m 8.00m (19'8" x 28'5")
Bedroom Three, En-Suite - 5.52m x 4.66m (18'1" x 15'4")
Bedroom Four, En-Suite - 3.33m x 4.43m (10'11" x 14'6")
Bedroom Five - 5.52m x 4.66m (18'1 x 15'4")
Bathroom - 1.64m 3.32m (5'5" x 10'11")
Family Room - 6.32m x 9.02m (20'9" x 29'7")
Triple Garage - 8.30m x 6.10m (27'3" x 20")
Location - Nestled on its gentle “clover-hill”, the picturesque village of Claverdon in Warwickshire offers an exceptional country lifestyle within effortless reach of city conveniences. Surrounded by tranquil rolling countryside, the village enjoys a strong community spirit with an excellent primary school (Claverdon Primary School) at its heart, a community-run village store, a GP surgery and a range of sports clubs including tennis, rugby and cricket. Two much-loved local pubs, including the welcoming Red Lion Claverdon on Station Road, serve as stylish social hubs. For leisure and wellness, the nearby Ardencote Manor Hotel Country Club & Spa boasts spa facilities, an 18-hole golf course and tennis courts.
Transport links could hardly be better for such a rural haven. The village is served by Claverdon railway station, which provides rail access to Leamington Spa, Birmingham and beyond. Warwick Parkway Station is 10mins away with connections to London in 90 minutes. Road-wise, the nearby junction 15 of the M40 motorway offers quick routes to Birmingham, London and the Midlands’ airports, making the location ideal for both local and national journeys. In short, Claverdon combines timeless village charm, strong amenities and first-class connectivity — the perfect setting for a luxury home with both peace and reach.
General Information - Subjective comments in these details imply the opinion of the selling Agent at the time these details were prepared. Naturally, the opinions of purchasers may differ.
Agents Note: We have not tested any of the electrical, central heating or sanitaryware appliances. Purchasers should make their own investigations as to the workings of the relevant items. Floor plans are for identification purposes only and not to scale. All room measurements and mileages quoted in these sales particulars are approximate.
Fixtures and Fittings: All those items mentioned in these particulars by way of fixtures and fittings are deemed to be included in the sale price. Others, if any, are excluded. However, we would always advise that this is confirmed by the purchaser at the point of offer.
Tenure: The property is Freehold with vacant possession upon completion of the purchase.
Services: Mains water and electricity. Oil fired central heating. Private drainage.
Local Authority: Warwick District Council. Council Tax Band H.
In line with The Money Laundering Regulations 2007 we are duty bound to carry out due diligence on all of our clients to confirm their identity. Rather than traditional methods in which you would have to produce multiple utility bills and a photographic ID we use an electronic verification system. This system allows us to verify you from basic details using electronic data, however it is not a credit check of any kind so will have no effect on you or your credit history. You understand that we will undertake a search with Experian for the purposes of verifying your identity. To do so Experian may check the details you supply against any particulars on any database (public or otherwise) to which they have access. They may also use your details in the future to assist other companies for verification purposes. A record of the search will be retained.
To complete our quality service, VaughanReynolds is pleased to offer the following:-
Free Valuation: Please contact the office on to make an appointment.
VaughanReynolds Conveyancing: Very competitive fixed price rates agreed with our panel of local experienced and respected Solicitors. Please contact this office for further details.
Mortgages: We can offer you free tailored mortgage and insurance advice, with the added peace of mind that you are being supported by professional industry experts, throughout the whole process. Immediate Mortgage Solutions offer a comprehensive, whole of market mortgage service, with no fees and no obligation. Please call Daniel Quinn on or contact by e-mail, .
Vaughan Reynolds - VaughanReynolds, for themselves and for the vendors of the property whose agents they are, give notice that these particulars do not constitute any part of a contract or offer, and are produced in good faith and set out as a general guide only. The vendor does not make or give, and neither VaughanReynolds nor any person in his employment, has an authority to make or give any representation or warranty whatsoever in relation to this property.
Map Location
Property details
- Tenure
- Freehold
- Council Tax Band
- H
- Date Posted
- 2026-09-05
Market Value Analysis
Compared with 280 Homes with Land listings in West Midlands (5+ acres).
Energy Performance Certificate
Energy Efficiency Rating
Based on UK Energy Performance Certificate standards (EU Directive 2002/91/EC)
Running costs are one side. Planning activity, flood history and ground risks for this location are in the full report.
Utilities & Restrictions
Utilities
- Electricity
- Ask Agent
- Water
- Ask Agent
- Heating
- Ask Agent
- Broadband
- Ask Agent
- Sewerage
- Ask Agent
Rights & Restrictions
- Public Rights of Way
- Ask Agent
- Private Rights of Way
- Ask Agent
- Listed Property
- Ask Agent
- Restrictions
- Ask Agent
Listed status, conservation areas and planning constraints for this location are in the full report.
Property Features
- Accessibility
- Ask Agent
- Parking
- Parking Available
- Garden
- Garden
Beyond the particulars: planning activity, flood history, heritage and ground risks, checked for this exact spot.
Connectivity
Broadband
Fastest speed available at this postcode
1.8 Gbps
Gigabit full fibre · available to 41% of premises
Suitable for
- 4K streaming on every screen
- Full-time home working
- Online gaming & big downloads
Mobile signal
Predicted 4G and 5G signal; indoor signal depends on building materials.
Ofcom Connected Nations postcode-level predictions. Speeds and signal are modelled, not measured, and vary between addresses and providers.
Signal is the easy part. Planning activity, flood history and protected designations here are in the full report.
Nearest Schools
Primary
- Claverdon Primary School1.1 milesOfsted: Outstanding
- Ages
- 4 to 11
- Pupils
- 206
- Type
- Community school
- Wolverton Primary School1.5 milesOfsted report card · Jun 2026
- Ages
- 4 to 11
- Pupils
- 62
- Type
- Foundation school
- The Ferncumbe CofE Primary School1.9 milesNo Ofsted rating
- Ages
- 4 to 11
- Pupils
- 180
- Type
- Academy converter
- Faith
- Church of England
- Budbrooke Primary School3.1 milesNo Ofsted rating
- Ages
- 4 to 11
- Pupils
- 191
- Type
- Academy sponsor led
- St Mary's Catholic Primary School3.4 milesNo Ofsted rating
- Ages
- 4 to 11
- Pupils
- 102
- Type
- Academy converter
- Faith
- Roman Catholic
Secondary
- Henley In Arden School3.6 milesNo Ofsted rating
- Ages
- 11 to 16
- Pupils
- 682
- Type
- Academy converter
- Aylesford School Warwick4.1 milesOfsted: Good *
- Ages
- 4 to 18
- Pupils
- 1,065
- Type
- Academy converter
- Myton School5.5 milesNo Ofsted rating
- Ages
- 11 to 18
- Pupils
- 1,761
- Type
- Academy converter
- Trinity Catholic School6.1 milesOfsted: Requires improvement
- Ages
- 11 to 18
- Pupils
- 369
- Type
- Academy converter
- Faith
- Roman Catholic
- Stratford Upon Avon School6.6 milesNo Ofsted rating
- Ages
- 11 to 18
- Pupils
- 1,935
- Type
- Academy converter
* Latest graded judgement covers quality of education only; no overall grade was issued under the 2024-25 inspection framework.
Distances are straight-line from the advertised location. Source: the national school registers (DfE, Welsh Government, Scottish Government) and Ofsted.
Schools are just the start: sold prices nearby, planning activity and any flood history are in the full report.
Amenities
Supermarket
GP surgery
Pharmacy
Hospital
Straight-line distances from the advertised location. Sources: NHS records, Geolytix supermarket locations, OS Open Greenspace and the national trails registers.
The area stacks up? Now check the location itself: planning nearby, protected designations and past flooding.
Getting Around
Nearest station
Nearest bus stop
Typical drive times
Straight-line distances from the advertised location; drive times are typical free-flow times over OpenStreetMap road data, so allow more at peak. Public transport locations from DfT NaPTAN.
Easy to reach matters. So do planning activity, flood history and ground risks: all in the full report.
Flood Risk
Environment Agency open data, checked around the advertised map pin for the listed acreage. Long-term risk counts flood defences; the planning map's flood zones do not. Provided by LandSale, not the listing agent, and not part of the agent's particulars. Risk varies across a holding, so verify before committing.
Rivers and the sea
Planning map: Flood Zone 1.
Surface water
These bandings are the summary. Where this location sits on the flood maps, plus planning activity, heritage and ground risks, is in the full report.
Important notice: Information, maps and tags on this page are drawn from the advertising agent's marketing materials or generated automatically. LandSale has not verified them. Relying on these details is at your own risk, always carry out independent checks before committing to a purchase.
LandSale full disclaimer
Marketing information only - not formal particulars. The details on this website are provided for general guidance and do not constitute an offer or contract. Neither LandSale nor the advertising estate/land agent accepts responsibility for any inaccuracy.
1. Source of information
- Listing content: Core description, asking price, tenure, measurements, photographs and planning history originate from the marketing materials of the advertising estate or land agent. LandSale does not author this content and cannot guarantee its accuracy.
- Automated tags & categorisation: Property type, land-use class, acreage bands and similar labels may be applied by machine-learning models. They are intended as a helpful guide only and may not reflect the property's legal status or permitted use.
- Third-party & enriched data layers: Maps, boundary outlines, planning designations, soil reports, broadband coverage and other environmental or location-based insights are licensed from external suppliers. Such data are supplied “as is", may be incomplete or out of date and are subject to change without notice.
2. Verification required
Prospective purchasers must verify critical matters, including but not limited to planning permission, title boundaries, public rights of way, environmental constraints, acreage, services, access and VAT status, through their own inspections, specialist surveys, legal advisers and the selling agent before relying on the information or entering into any contract.
3. No warranty or liability
LandSale gives no warranty, express or implied, as to the accuracy, completeness or fitness for any particular purpose of the information displayed. LandSale shall not be liable for any loss, damage, cost or expense arising directly or indirectly from any use of or reliance on such information, save where liability may not be excluded by law.
4. Updates & feedback
If you believe any detail on this listing is inaccurate, please let us know. We will investigate and, where appropriate, update the listing or notify the agent.
© LandSale | Version 1.3 - August 2026
Contact Vaughan Reynolds, Stratford-Upon-Avon
10 Union Street, Stratford-Upon-Avon, CV37 6QT
View agent profileSimilar properties for sale

- Price
- Guide Price£1,999,900
- Size
- 10.48 acres
Lapworth Street, Lowsonford, Warwickshire, Lapworth, Warwickshire B95 England
Added on 17/06/2026Equestrian property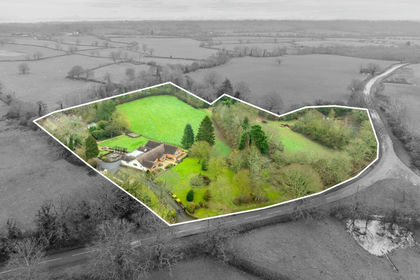
- Price
- £1,895,000
- Size
- 6.5 acres
Tanworth Lane, Henley-In-Arden, B95, Ullenhall, Warwickshire B95 England
Added on 21/08/2026House with Land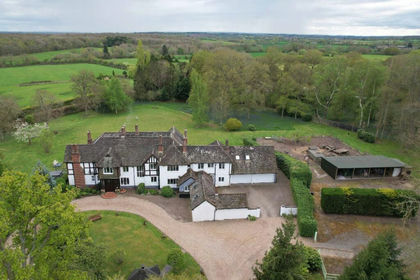
- Price
- Offers in Region of£2,500,000
- Size
- 4.25 acres
Pagets Lane, Bubbenhall, Coventry, Bubbenhall, Warwickshire CV8 England
Added on 29/01/2026Country Home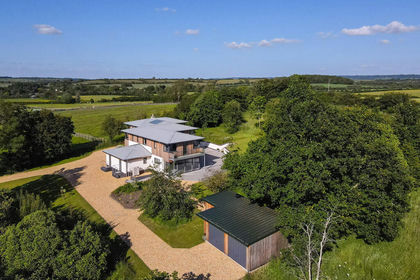
- Price
- Guide Price£2,000,000
- Size
- 3.25 acres
Pillerton Priors, Pillerton Priors, Warwickshire CV35 England
Added on 08/06/2026House with Land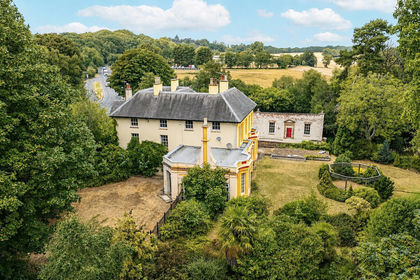
- Price
- Guide Price£2,500,000
- Size
- 12 acres
Tamworth Road, Coventry, CV7, Keresley, Coventry CV7 England
Added on 02/05/2026Country Home
- Price
- Offers Over£2,500,000
- Size
- 12 acres
Banbury Road, Ladbroke, Southam, Ladbroke, Warwickshire CV47 England
Added on 29/01/2026Country Estate
- Price
- £2,750,000
- Size
- 19 acres
Added on 15/02/2026Equestrian property
- Price
- £2,400,000
- Size
- 4 acres
Cofton Church Lane, Cofton Hackett, Cofton Hackett, Worcestershire B45 England
Added on 29/01/2026Country Home
- Price
- Guide Price£1,950,000
- Size
- 6.07 acres
Evesham, Worcestershire, Rous Lench, Worcestershire WR11 England
Added on 28/08/2026Country Home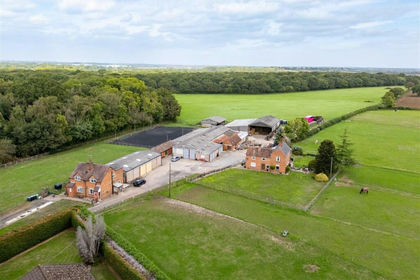
- Price
- Guide Price£2,000,000
- Size
- 33.83 acres
Gossett Lane, Brandon, Coventry, Brandon and Bretford, Warwickshire CV8 England
Added on 08/10/2026Equestrian property