Pillerton Priors
- Land size
- 3.25 acres
- Bedrooms
- 5
- Bathrooms
- 5
Key Features
- 3.25 acres of garden, paddock and woodland
- +4300 sqft accommodation
- Delightful Rural position with views
Description
INTRODUCTION
The Rowans
7 - miles to Stratford-upon-Avon
13 - miles to Warwick and Leamington Spa
7 - miles to Junction 12 of the
M40 motorway at Gaydon
13 - miles to Warwick Parkway
mainline railway station
31 - miles to Birmingham Airport
AN EXCEPTIONAL CONTEMPORARY COUNTRY HOUSE ENJOYING AN ELEVATED POSITION STANDING IN 3.25 ACRES WITH RURAL VIEWS
- Glazed & Vaulted Entrance Atrium
- Cloakroom & Guest WC
- Study
- Sitting Room
- Dining Hall
- Kitchen & Living Room
- Snug
- Utility Room
- Plant Room
- Five Ensuite Double Bedrooms
- 4300+ square feet of accommodation
- Vehicle Storage & Tack Room
- Gardens, Terrace, Orchard & Paddock
- EPC Rating:- B
LOCATION
Positioned in a quiet rural location half way between the villages of Pillerton Hersey and Pillerton Priors, The Rowans enjoys an elevated position up a private gated driveway with views over the surrounding countryside.
The A422 lies half a mile away at Pillerton Priors and provides easy access to world renowned Stratford-upon-Avon to the North-West, Banbury with the mainline railway providing regular services to London Marylebone to the East and the M40 Motorway at Gaydon only 7miles to the North.
Local facilities can be found in the nearby village of Ettington, 2 miles distant, which includes the popular Chequers Inn Public House, village stores, coffee shop and local primary school.
Excellent local schools include; Bloxham School (14 miles) The Croft Preparatory School (7miles), King Edward VI School and Stratford Preparatory School (8 miles), Sibford School (11 miles) and Warwick Preparatory School (13 miles)
The Cotswold Hills and Chipping Campden are 12 miles to the South and West along the A429 Fosse Way. Daylesford Organic and Soho Farmhouse lie 18 miles and 20 miles respectively.
Stratford-upon-Avon offers a wide range of shopping, entertainment and social venues including the accessible Waitrose Supermarket approximately 7 miles.
THE PROPERTY
Formerly a modest rural dwelling, The Rowans was completed in 2023 by highly respected local builder, College Homes, who have been designing and developing property in the South Warwickshire region for over 30 years. Now with the third generation of the family joining the business, The Rowans was carefully planned and designed to maximize the wonderful rural views that can be enjoyed through the bespoke Danish double or triple glazed doors and windows throughout the property.
A clever marriage of traditional and modern materials have been carefully selected to provide a maintenance free exterior. The afore mentioned Danish windows and doors are crafted in aluminium externally and high quality pine internally. A weathered stainless steel roof covering, plus extended eaves, take into consideration climate change, reflecting solar radiation and shading the bedroom windows. An impressive glazed entrance hall maximizes passive solar warmth, flooding light into the ground and first floors.
The purposefully staggered footprint of the property ensures views over the grounds and surrounding countryside in two or more directions from all the principal living spaces, Main Bedroom and Guest Bedroom suites.
The Rowans offers an opportunity for a stylish and contemporary version of a traditional country house, in mature gardens and grounds.
ACCOMMODATION GROUND FLOOR
Entering through the oversized solid oak front door, the immediate grandeur of The Rowans is displayed with a bespoke oak and glass floating staircase, which is bathed in natural light from the fully glazed roof above and a wall of glass looking out to the large terrace at the rear of the property. Above, a Galleried Landing with walkway crosses the atrium separating the Principal Bedroom Suite in the East Wing from the Four additional Bedroom Suites occupying the remainder of the first floor.
Openings either side of the staircase lead into the impressive Dining Hall with outlook and sliding doors opening to the South Facing terrace. The Porcelain tiles with underfloor heating continue into the large open plan kitchen living room, with glazing to the Southern elevation and sliding double doors to the terrace.
Loveridge Kitchens have created a stylish contemporary bespoke kitchen, with a range of fitted Siemens appliances, Quooker tap, silestone worktops and solid Oak breakfast bar. A connecting Utility and Boot room, fitted with matching units includes space and plumbing for a number of appliances.
Completing the 2384 square feet of ground floor living space, a triple aspect Drawing Room enjoys a contemporary Stovax inset log burner and double doors to the rear terrace, plus a Study with feature corner window which maximizes the delightful views to Pillerton Hersey.
FIRST FLOOR
The striking design continues on the First Floor with the galleried landing and walkway across the entrance atrium, separating the Principal Bedroom suite from the remaining bedroom suites.
All five bathrooms are fitted with Duravit sanitaryware, Coalbrook showers and taps, heated mirrors with integrated lighting and low level nightlights with sensors. The principal bedroom suite includes two dressing rooms, two WC's walk in shower and a freestanding Ashton & Bentley stone bath.
Central heating is provided by a Mitsubishi Air Source Heat Pump and under floor heating to both floors, with additional electric towel radiators to all bathrooms.
Smart Lighting designed by Drawn2Designs is installed throughout the property with programmable lighting to all living spaces and principal bedroom.
OUTSIDE
The landscaped gardens surround the house and include a large terrace to the rear of the property, finished with porcelain tiles matching the inside living spaces and forming a continuation of the floor level from inside to outside of the house.
An electric gated drive, leads to the front of the house and continues to the paddock and orchard, passing outbuildings including vehicle and garden storage. The whole amounts to approximately 3.25 acres.
GENERAL INFORMATION
Tenure
Freehold with Vacant Possession.
NB. A screened and fenced public footpath passes along the South-East boundary of the property, indicated by the green dotted line on the site plan.
Services
Mains water, drainage and electricity are understood to be connected to the property. Central heating is provided by an Air Source Heat Pump.
Council Tax
Payable to Stratford District Council.
The Rowans is Listed in Band H
Energy Performance Certificate
Current: 87 Potential: 90 Band: B
Fixtures and Fittings
All items mentioned in these sale particulars are included in the sale. All other items are expressly excluded.
Money Laundering Regulation & Proceeds of Crime Act
Agents are required by law to conduct anti-money laundering checks on all those selling or buying a property. Our office will outsource the initial checks to a partner supplier who will contact you once you have had an offer accepted on a property. The cost of these checks will be advised to you by the agent. These charges cover the cost of obtaining relevant data, checks and monitoring which might be required. This fee will need to be paid by purchaser/s in advance of issuing a memorandum of sale
Directions CV35 0PH
From the A422 at Pillerton Priors, take the Kineton Road to the North out of the village. The property will be found a short distance on the right hand side.
What3Words: ///monkey.idealist.rates
IMPORTANT NOTICE
These particulars have been prepared in good faith and are for guidance only. They are intended to give a fair description of the property, but do not constitute part of an offer or form any part of a contract. The photographs are digitally enhanced as an indication of the how the property may be presented. Images are not true to the presentation of the property at the time they were taken. We have not carried out a survey on the property, nor have we tested the services, appliances or any specific fittings. Any areas, measurements or distances we have referred to are given as a guide only and are not precise.
Map Location
Property details
- Tenure
- Freehold
- Council Tax Band
- H
- Date Posted
- 2026-06-08
Market Value Analysis
Compared with 1,032 Homes with Land listings in West Midlands (1+ acres).
Energy Performance Certificate
View the official EPC certificate for detailed energy efficiency information.
View official EPC certificate ↗
Running costs are one side. Planning activity, flood history and ground risks for this location are in the full report.
Utilities & Restrictions
Utilities
- Electricity
- Ask Agent
- Water
- Ask Agent
- Heating
- Underfloor Heating
- Broadband
- Ask Agent
- Sewerage
- Ask Agent
Rights & Restrictions
- Public Rights of Way
- Ask Agent
- Private Rights of Way
- Ask Agent
- Listed Property
- Ask Agent
- Restrictions
- Ask Agent
Listed status, conservation areas and planning constraints for this location are in the full report.
Property Features
- Accessibility
- Ask Agent
- Parking
- Parking Available
- Garden
- Garden
Beyond the particulars: planning activity, flood history, heritage and ground risks, checked for this exact spot.
Connectivity
Broadband
Fastest speed available at this postcode
950 Mbps
Gigabit full fibre · available to 57% of premises
Suitable for
- 4K streaming on every screen
- Full-time home working
- Online gaming & big downloads
Mobile signal
Outdoor predictions; indoor signal depends on building materials.
Ofcom Connected Nations postcode-level predictions. Speeds and signal are modelled, not measured, and vary between addresses and providers.
Signal is the easy part. Planning activity, flood history and protected designations here are in the full report.
Nearest Schools
Primary
- Ettington CofE Primary School1.8 milesOfsted: Good *
- Ages
- 2 to 11
- Pupils
- 200
- Type
- Voluntary controlled school
- Faith
- Church of England
- Kineton Church of England Primary School3 milesNo Ofsted rating
- Ages
- 4 to 11
- Pupils
- 208
- Type
- Academy converter
- Faith
- Church of England
- Tysoe CofE Primary School3.6 milesOfsted: Good
- Ages
- 4 to 11
- Pupils
- 121
- Type
- Academy converter
- Faith
- Church of England
- Loxley CofE Community Primary School3.8 milesOfsted: Good
- Ages
- 4 to 11
- Pupils
- 36
- Type
- Voluntary controlled school
- Faith
- Church of England
- Newbold and Tredington CofE Primary School3.9 milesOfsted report card · Dec 2025
- Ages
- 3 to 11
- Pupils
- 67
- Type
- Academy converter
- Faith
- Church of England
Secondary
- Kineton High School3.3 milesNo Ofsted rating
- Ages
- 11 to 18
- Pupils
- 1,082
- Type
- Academy converter
- Shipston High School5.3 milesOfsted: Good
- Ages
- 11 to 16
- Pupils
- 526
- Type
- Academy converter
- King Edward VI School7.2 milesOfsted: Outstanding
- Ages
- 11 to 18
- Pupils
- 879
- Type
- Academy converter
- Gender
- Boys
- Stratford Upon Avon School7.8 milesNo Ofsted rating
- Ages
- 11 to 18
- Pupils
- 1,935
- Type
- Academy converter
- Stratford Girls' Grammar School7.8 milesOfsted: Outstanding
- Ages
- 11 to 18
- Pupils
- 853
- Type
- Academy converter
- Gender
- Girls
* Latest graded judgement covers quality of education only; no overall grade was issued under the 2024-25 inspection framework.
Distances are straight-line from the advertised location. Source: the national school registers (DfE, Welsh Government, Scottish Government) and Ofsted.
Schools are just the start: sold prices nearby, planning activity and any flood history are in the full report.
Amenities
Supermarket
GP surgery
Pharmacy
Hospital
Straight-line distances from the advertised location. Sources: NHS records, Geolytix supermarket locations, OS Open Greenspace and the national trails registers.
The area stacks up? Now check the location itself: planning nearby, protected designations and past flooding.
Getting Around
Nearest station
Nearest bus stop
Typical drive times
Straight-line distances from the advertised location; drive times are typical free-flow times over OpenStreetMap road data, so allow more at peak. Public transport locations from DfT NaPTAN.
Easy to reach matters. So do planning activity, flood history and ground risks: all in the full report.
Flood Risk
From Environment Agency flood map open data, checked around the advertised map pin and allowing for the listed acreage where known. This summary comes from LandSale, the advertising platform, not from the listing agent, and is not part of the agent's particulars. Risk can vary across a single holding, so verify anything critical through your own searches before committing.
Rivers and the sea
Surface water
The detail behind these bandings
The full report pinpoints where this location sits on the flood maps, and runs the deeper checks that usually only surface after an offer.
- Exact flood zones & annual chances (included in the full report)
- Any recorded past flooding (included in the full report)
- Planning activity nearby (included in the full report)
- Heritage & conservation (included in the full report)
- Protected nature designations (included in the full report)
- Ground risks (included in the full report)
- Sold prices nearby (included in the full report)
£14.99 · one-off purchase
By LandSale, the platform. Not provided by the listing agent. Ready in about a minute.
Important notice: Information, maps and tags on this page are drawn from the advertising agent's marketing materials or generated automatically. LandSale has not verified them. Relying on these details is at your own risk, always carry out independent checks before committing to a purchase.
LandSale full disclaimer
Marketing information only - not formal particulars. The details on this website are provided for general guidance and do not constitute an offer or contract. Neither LandSale nor the advertising estate/land agent accepts responsibility for any inaccuracy.
1. Source of information
- Listing content: Core description, asking price, tenure, measurements, photographs and planning history originate from the marketing materials of the advertising estate or land agent. LandSale does not author this content and cannot guarantee its accuracy.
- Automated tags & categorisation: Property type, land-use class, acreage bands and similar labels may be applied by machine-learning models. They are intended as a helpful guide only and may not reflect the property's legal status or permitted use.
- Third-party & enriched data layers: Maps, boundary outlines, planning designations, soil reports, broadband coverage and other environmental or location-based insights are licensed from external suppliers. Such data are supplied “as is", may be incomplete or out of date and are subject to change without notice.
2. Verification required
Prospective purchasers must verify critical matters, including but not limited to planning permission, title boundaries, public rights of way, environmental constraints, acreage, services, access and VAT status, through their own inspections, specialist surveys, legal advisers and the selling agent before relying on the information or entering into any contract.
3. No warranty or liability
LandSale gives no warranty, express or implied, as to the accuracy, completeness or fitness for any particular purpose of the information displayed. LandSale shall not be liable for any loss, damage, cost or expense arising directly or indirectly from any use of or reliance on such information, save where liability may not be excluded by law.
4. Updates & feedback
If you believe any detail on this listing is inaccurate, please let us know. We will investigate and, where appropriate, update the listing or notify the agent.
© LandSale | Version 1.3 - August 2026
Listing agent
Colebrook Seccombes, Kineton
2 Banbury Street, Kineton, CV35 0JS
Similar properties for sale
- Price
- Guide Price£2,150,000
- Size
- 1.76 acres
Stoney Barton, Alderminster, Alderminster, Warwickshire CV37 England
Added on 29/01/2026Country Home
- Price
- Offers in Excess of£1,500,000
- Size
- 1.4 acres
Clifford Chambers, Stratford-upon-avon, Clifford Chambers and Milcote, Warwickshire CV37 England
Added on 07/06/2026Country Home
- Price
- Guide Price£2,250,000
- Size
- 40 acres
Hook Norton, Oxfordshire, Hook Norton, Oxfordshire OX15 England
Added on 22/06/2026House with Land
- Price
- Guide Price£2,500,000
- Size
- 5 acres
Manor Lane, Claverdon, Warwick, Claverdon, Warwickshire CV35 England
Added on 05/09/2026Country Home
- Price
- Offers Over£1,500,000
- Size
- 3 acres
Lye Green, Claverdon, CV35, Claverdon, Warwickshire CV35 England
Added on 10/09/2026Country Home
- Price
- Guide Price£1,600,000
- Size
- 2.5 acres
Chapel Green, Napton, Southam, Napton on the Hill, Warwickshire CV47 England
Added on 14/08/2026Country Home
- Price
- Guide Price£2,300,000
- Size
- 2 acres
Bretforton, near Honeybourne, Bretforton, Worcestershire WR11 England
Added on 29/01/2026Estate
- Price
- £1,850,000
- Size
- 1.6 acres
Church Road, Honiley, CV8, Beausale, Haseley, Honiley and Wroxall, Warwickshire CV8 England
Added on 23/07/2026Country Home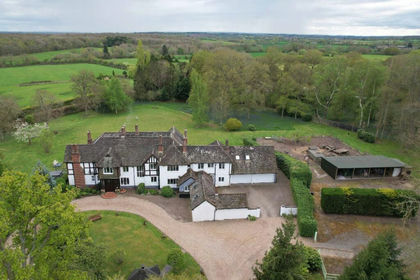
- Price
- Offers in Region of£2,500,000
- Size
- 4.25 acres
Pagets Lane, Bubbenhall, Coventry, Bubbenhall, Warwickshire CV8 England
Added on 29/01/2026Country Home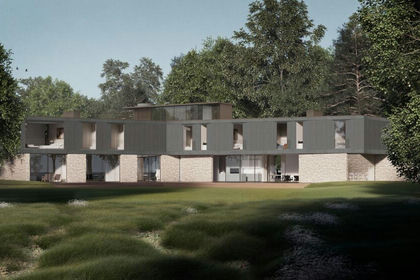
- Price
- £1,750,000
- Size
- 3.33 acres
Aynhoe Park, Aynho, OX17, Aynho, West Northamptonshire OX17 England
Added on 28/04/2026Country Home