The Mill House, Wollerton
- Bedrooms
- 3
- Bathrooms
- 2
Key Features
- Three Bedroom Detached Barn Conversion in a Village Location
- **No Upward Chain**
- Unusual 'Upside-Down' Layout
- Utility/Boot Room, central Hall, modern Bathroom
- Two Double and one Single Bedrooms to the Ground Floor
- Dining Kitchen, Lounge & Shower Room to the First Floor
- Rear Garden with Patio and lovely Countryside views, Driveway Parking
- Council Tax Band - D, Energy Rating - D
Description
PROPERTY OVERVIEW Situated in the sought-after village of Wollerton, near Market Drayton, this beautifully presented Three-Bedroom Detached Barn Conversion combines character features with modern living and enjoys a peaceful setting - and it could soon be your new home as it's offered to the market with No Upward Chain.
Presented to an excellent standard throughout, the accommodation is set out in an unusual 'upside-down' layout, with the Bedrooms to the ground floor and the Living Accommodation to the first floor. This means that the Bedrooms remain cool during a hot summer - always a good thing!
The main entrance is to the side of the property and opens to the Utility which then leads to a spacious inner Hallway featuring exposed beams, two large store cupboards and French doors out to the pretty rear Garden.
Off the Hall are two generous Double Bedrooms, a further Single Bedroom that's currently used as a Home Office, and a modern family Bathroom fitted with a bath, overhead shower, WC and wash hand basin.
To the first floor is a bright and spacious open-plan Dining Kitchen with an integrated fridge-freezer and electric four-ring hob, with ample space for family dining. The generous Lounge is filled with natural light and enjoys exposed beams and wonderful views across the surrounding countryside. Completing the accommodation is a separate Shower Room with WC and wash hand basin and there's additional, extensive eaves storage off the first-floor landing.
Externally, the property benefits from a good-sized south-facing garden, mainly laid to lawn with a patio seating area and designated BBQ space, perfect for outdoor entertaining. A driveway provides off-road parking for two vehicles.
Further benefits include a recently installed air source heat pump still within guarantee, and the property has an energy rating of 'D, and falls within Council Tax Band D.
This is a wonderful opportunity to acquire a stylish village home in a desirable rural location, offering character, comfort and exceptional countryside views. To arrange your viewing, please call the team at our Market Drayton office.
LOCATION Wollerton is an attractive rural village in north Shropshire, offering a peaceful countryside setting surrounded by open farmland, green spaces and scenic walking and cycling routes. The area is well suited to those seeking a village lifestyle while remaining connected to everyday amenities.
Market Drayton is located just a short drive away and provides a range of conveniences, including supermarkets, independent shops, cafés, restaurants and essential local services. For wider travel and employment opportunities, the town enjoys convenient road connections to larger towns such as Whitchurch, Shrewsbury, Newcastle-under-Lyme and Telford.
ACCOMMODATION
ENTRANCE HALL 17' 5" x 10' 1 max" (5.31m x 3.07m)
UTILITY ROOM 7' 4" x 6' 0" (2.24m x 1.83m)
BEDROOM ONE 13' 7" x 14' 2" (4.14m x 4.32m)
BEDROOM TWO 10' 8" x 14' 2" (3.25m x 4.32m)
BEDROOM THREE/SNUG 10' 3" x 7' 4" (3.12m x 2.24m)
BATHROOM 9' 6" x 5' 9" (2.9m x 1.75m)
FIRST FLOOR LANDING
DINING KITCHEN 16' 10" x 15' 1 max" (5.13m x 4.6m)
LOUNGE 17' 0" x 14' 2" (5.18m x 4.32m)
SHOWER ROOM 7' 8" x 4' 10" (2.34m x 1.47m)
EAVES STORAGE 17' 8" x 6' 11" (5.38m x 2.11m) With restricted head room due to being in the eaves of the building
DIRECTIONS From Market Drayton take the A53 towards Shrewsbury, going straight over the roundabout at Tern Hill and after 1.7 miles turn right on Lostford Lane, after 1.7 miles turn left on Mill Road and, just after Beech House Nursing Home, turn left down the drive where The Mill House is on your left.
IMPORTANT INFORMATION TO VIEW THIS PROPERTY: By arrangement with the Agents Office at Tower House, Maer Lane, Market Drayton, TF9 3SH. T el: or email:
SERVICES: We are advised that mains electricity and water are available, with septic tank drainage and an air source heat pump. Barbers have not tested any apparatus, equipment, fittings etc or services to this property, so cannot confirm that they are in working order or fit for purpose. A buyer is recommended to obtain confirmation from their Surveyor or Solicitor.
For broadband and mobile supply and coverage buyers are advised to visit the Ofcom mobile and broadband checker website.
COUNCIL TAX BAND: D - Shropshire Council, Shirehall, Shrewsbury, SY2 6ND. Tel:
ENERGY RATING: - D - The full Energy Performance Certificate (EPC) is available for you to download by clicking the link on this listing or by using the postcode to search at:
TENURE: We are advised that the property is Freehold and this will be confirmed by the Vendors Solicitor during the Pre- Contract Enquiries. Vacant possession upon completion.
METHOD OF SALE: For Sale by Private Treaty.
FLOOR PLAN: This floor plan is not to scale - please use it as a guideline to layout only. The measurements, contents and positioning are approximations only and provided as a guidance tool and not an exact replication of the property.
AML REGULATIONS: We are required by law to conduct Anti-Money Laundering checks on all those buying a property. The initial checks are carried out on our behalf by MoveButler who will contact you once you have had an offer accepted on a property. The cost of these checks is £30 (incl. VAT) per buyer, which covers the cost of obtaining relevant data and any manual checks and monitoring which might be required. This fee will need to be paid by you, directly to MoveButler, ahead of us issuing a memorandum of sale, and is non-refundable.
BARBERS COPYRIGHT: Unless we agree otherwise with you in writing, we hold the copyright on all photographic and video marketing material used to market this property. These should not be reproduced by any third party without our express consent. Furthermore, we reserve the right to use these for marketing initiatives to promote the property or the Company. We may use various options for marketing including all social media and mailing campaigns, all designed to help with the sale/rental of your property.
PROPERTY INFORMATION: We believe this information to be accurate, but it cannot be guaranteed. The fixtures, fittings, appliances and mains services have not been tested. If there is any point which is of particular importance, please obtain professional confirmation. All measurements quoted are approximate. These particulars do not constitute a contract or part of a contract.
PROPERTY VALUATION SERVICE: If you're looking to sell your property, our highly experienced Valuers can give you a No Obligation, Free-of-Charge Sales Valuation on your property. During this appointment we will discuss sold prices of similar properties, comparable properties currently on the market and the property market conditions - helping us to make a marketing plan to suit your needs. Call us on to arrange an appointment.
RESIDENTIAL LETTING SERVICE
Barbers are a long-established firm in the field of Residential Lettings and Property Management. Our Award-Winning team have a wealth of experience and knowledge, and we have a dedicated Property Management team responsible for managing over 800 properties in the local area. If you are interested in buying this or any other property as an investment, please contact us for more information on the services we can offer.
INDEPENDENT MORTGAGE ADVICE: To be sure that you have the most up-to-date information on suitable Mortgages available to you, we can arrange for you to meet with our Independent Mortgage Advisor from the Mortgage Advice Bureau. Please call our Market Drayton office for an appointment.
MD
Map Location
Property details
- Tenure
- Freehold
- Council Tax Band
- D
- Date Posted
- 2026-08-25
Energy Performance Certificate
View the official EPC certificate for detailed energy efficiency information.
View official EPC certificate ↗
Running costs are one side. Planning activity, flood history and ground risks for this location are in the full report.
Utilities & Restrictions
Utilities
- Electricity
- Mains
- Water
- Mains
- Heating
- Air Source Heat Pump
- Broadband
- Ask Agent
- Sewerage
- Septic Tank / Private
Rights & Restrictions
- Public Rights of Way
- Ask Agent
- Private Rights of Way
- Ask Agent
- Listed Property
- Ask Agent
- Restrictions
- Ask Agent
Listed status, conservation areas and planning constraints for this location are in the full report.
Property Features
- Accessibility
- Ask Agent
- Parking
- Off-Street Parking
- Garden
- Garden
Beyond the particulars: planning activity, flood history, heritage and ground risks, checked for this exact spot.
Connectivity
Broadband
Fastest speed available at this postcode
80 Mbps
Superfast · available to 94% of premises
Suitable for
- HD streaming
- Video calls
- Web & social
Fixed wireless access may also be an option here.
Mobile signal
Predicted 4G and 5G signal; indoor signal depends on building materials.
Ofcom Connected Nations postcode-level predictions. Speeds and signal are modelled, not measured, and vary between addresses and providers.
Signal is the easy part. Planning activity, flood history and protected designations here are in the full report.
Nearest Schools
Primary
- Hodnet Primary School1.2 milesNo Ofsted rating
- Ages
- 5 to 11
- Pupils
- 193
- Type
- Academy converter
- Stoke-on-Tern Primary School2 milesOfsted: Good *
- Ages
- 2 to 11
- Pupils
- 118
- Type
- Community school
- Buntingsdale Primary School and Nursery2.1 milesNo Ofsted rating
- Ages
- 3 to 11
- Pupils
- 76
- Type
- Community school
- Moreton Say CofE Primary School2.9 milesOfsted: Good
- Ages
- 2 to 11
- Pupils
- 111
- Type
- Voluntary controlled school
- Faith
- Church of England
- Lower Heath CofE Primary School3.6 milesOfsted: Good
- Ages
- 2 to 11
- Pupils
- 105
- Type
- Academy converter
- Faith
- Church of England
Secondary
- The Grove School4.4 milesOfsted: Requires improvement
- Ages
- 11 to 18
- Pupils
- 856
- Type
- Academy converter
- The Thomas Adams School7.2 milesOfsted: Good
- Ages
- 11 to 18
- Pupils
- 1,214
- Type
- Academy converter
- Sir John Talbot's School8.1 milesOfsted: Good
- Ages
- 11 to 19
- Pupils
- 861
- Type
- Academy sponsor led
- Haberdashers' Adams9.9 milesOfsted: Good
- Ages
- 11 to 18
- Pupils
- 1,090
- Type
- Academy converter
- Newport Girls' High School Academy10 milesOfsted: Outstanding
- Ages
- 11 to 18
- Pupils
- 884
- Type
- Academy converter
- Gender
- Girls
* Latest graded judgement covers quality of education only; no overall grade was issued under the 2024-25 inspection framework.
Distances are straight-line from the advertised location. Source: the national school registers (DfE, Welsh Government, Scottish Government) and Ofsted.
Schools are just the start: sold prices nearby, planning activity and any flood history are in the full report.
Amenities
Supermarket
GP surgery
Pharmacy
Hospital
Straight-line distances from the advertised location. Sources: NHS records, Geolytix supermarket locations, OS Open Greenspace and the national trails registers.
The area stacks up? Now check the location itself: planning nearby, protected designations and past flooding.
Getting Around
Nearest station
Nearest bus stop
Typical drive times
Straight-line distances from the advertised location; drive times are typical free-flow times over OpenStreetMap road data, so allow more at peak. Public transport locations from DfT NaPTAN.
Easy to reach matters. So do planning activity, flood history and ground risks: all in the full report.
Flood Risk
Environment Agency open data, checked around the advertised map pin for the listed acreage. Long-term risk counts flood defences; the planning map's flood zones do not. Provided by LandSale, not the listing agent, and not part of the agent's particulars. Risk varies across a holding, so verify before committing.
Rivers and the sea
Planning map: Flood Zone 1.
Surface water
These bandings are the summary. Where this location sits on the flood maps, plus planning activity, heritage and ground risks, is in the full report.
Important notice: Information, maps and tags on this page are drawn from the advertising agent's marketing materials or generated automatically. LandSale has not verified them. Relying on these details is at your own risk, always carry out independent checks before committing to a purchase.
LandSale full disclaimer
Marketing information only - not formal particulars. The details on this website are provided for general guidance and do not constitute an offer or contract. Neither LandSale nor the advertising estate/land agent accepts responsibility for any inaccuracy.
1. Source of information
- Listing content: Core description, asking price, tenure, measurements, photographs and planning history originate from the marketing materials of the advertising estate or land agent. LandSale does not author this content and cannot guarantee its accuracy.
- Automated tags & categorisation: Property type, land-use class, acreage bands and similar labels may be applied by machine-learning models. They are intended as a helpful guide only and may not reflect the property's legal status or permitted use.
- Third-party & enriched data layers: Maps, boundary outlines, planning designations, soil reports, broadband coverage and other environmental or location-based insights are licensed from external suppliers. Such data are supplied “as is", may be incomplete or out of date and are subject to change without notice.
2. Verification required
Prospective purchasers must verify critical matters, including but not limited to planning permission, title boundaries, public rights of way, environmental constraints, acreage, services, access and VAT status, through their own inspections, specialist surveys, legal advisers and the selling agent before relying on the information or entering into any contract.
3. No warranty or liability
LandSale gives no warranty, express or implied, as to the accuracy, completeness or fitness for any particular purpose of the information displayed. LandSale shall not be liable for any loss, damage, cost or expense arising directly or indirectly from any use of or reliance on such information, save where liability may not be excluded by law.
4. Updates & feedback
If you believe any detail on this listing is inaccurate, please let us know. We will investigate and, where appropriate, update the listing or notify the agent.
© LandSale | Version 1.3 - August 2026
Listing agent
Barbers, Market Drayton
Tower House, Maer Lane, Market Drayton, TF9 3SH
Similar properties for sale
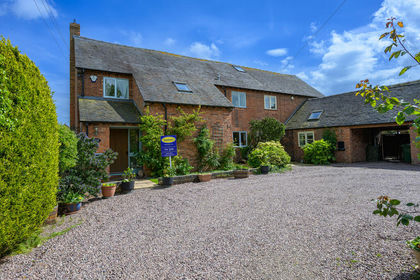
- Price
- Offers in Region of£520,000
Longford, Market Drayton, Moreton Say, Shropshire TF9 England
Added on 01/03/2026Barn Conversion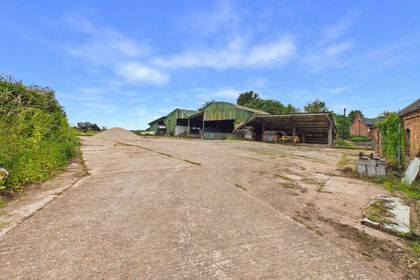
- Price
- Guide Price£480,000
The Barns at The Beeches, Ollerton, Market Drayton, Market Drayton, Shropshire TF9 England
Added on 29/07/2026Development Land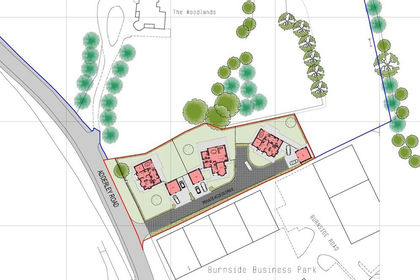
- Price
- Offers in Region of£420,000
Adderley Road, Market Drayton, Market Drayton, Shropshire TF9 England
Added on 20/02/2026Development Land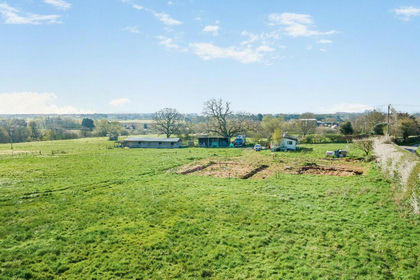
- Price
- Guide Price£500,000
- Size
- 10.38 acres
The Stables, Booley Road, Stanton Upon Hine Heath, Stanton upon Hine Heath, Shropshire SY4 England
Added on 22/04/2026Equestrian property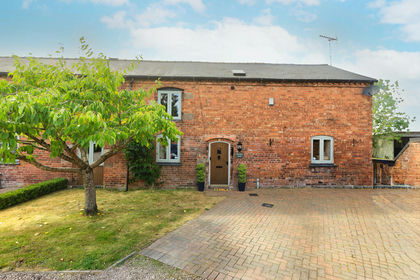
- Price
- Offers in Region of£485,000
- Size
- 0.25 acres
Wisteria Barn, Steel Court, Steel Heath, Whitchurch, Shropshire, Prees, Shropshire SY13 England
Added on 04/08/2026Barn Conversion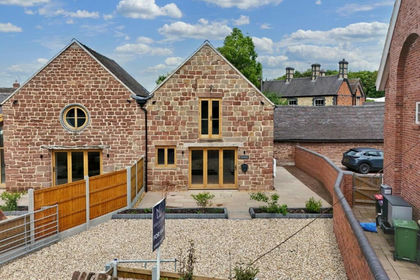
- Price
- Fixed Price£375,000
Sambrook, Newport, Chetwynd, Telford and Wrekin TF10 England
Added on 29/01/2026Barn Conversion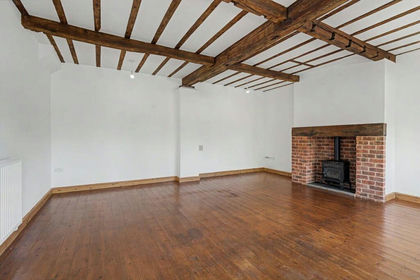 Added on 01/08/2026Barn Conversion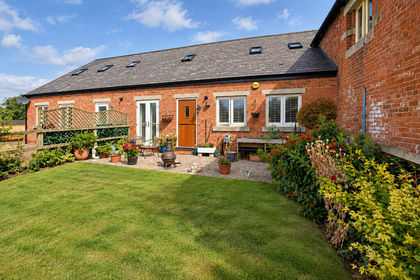
- Price
- Offers in Region of£380,000
Adderley Hall Barns, Adderley, Adderley, Shropshire TF9 England
Added on 06/08/2026Barn Conversion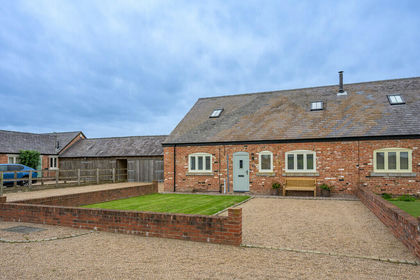
- Price
- Offers in Region of£485,000
Adderley Hall Barns, Adderley, Adderley, Shropshire TF9 England
Added on 18/09/2026Barn Conversion
- Price
- Offers in Region of£375,000
Adderley Hall Barns, Adderley, Adderley, Shropshire TF9 England
Added on 02/07/2026Barn Conversion