Sambrook, Newport
- Bedrooms
- 3
- Bathrooms
- 2
Description
Situated in the village of Sambrook, nestled in the beautiful Shropshire countryside, this recently completed barn conversion offers the convenience of modern high specification kitchen and bathrooms, with the rustic charm of a former agricultural building. Whether you are looking for something a bit different, or thinking about downsizing or even considering purchasing a holiday home, this could be just what you have been searching for.
Shropshire is a picturesque county in the West Midlands of England, known for its rolling hills, historic market towns, and rich cultural heritage. It borders Wales and offers stunning landscapes, including the Shropshire Hills Area of Outstanding Natural Beauty, which is perfect for walking and outdoor activities. The county is steeped in history, featuring medieval castles, Ironbridge Gorge—a UNESCO World Heritage Site and birthplace of the Industrial Revolution—and charming villages that reflect traditional English character. Shropshire combines rural tranquility with vibrant local communities, making it a unique and inviting destination.
Surrounded by fields, Sambrook is a village located about 6 miles from the market town of Newport and approximately 2 ½ miles from the larger neighbouring village of Hinstock, which has a local shop, pub and primary school. Sambrook's amenities include a church and community hall, with its location giving easy access to many country walks and quiet country lanes ideal for cycling.
The property is approximately 1 mile from the A41, from which the M54 and M6 can be accessed, making commuting to Wolverhampton and the West Midlands possible. Mainline railway stations are situated in Stafford, Telford and Shrewsbury.
Recently Converted Property - Ivy Barn is a barn conversion which offers flexible accommodation, suitable for young professionals or those looking to downsize and escape to the country. The ground floor offers an open plan living space with picture window and direct access to a high specification kitchen. A home office with a mezzanine floor over could also be used as a third bedroom. Upstairs are two further bedrooms and a family shower room.
The property in more detail:-
Lounge/Dining Room - 6.05 x 6.25 (max) (19'10" x 20'6" (max)) - The front door leads directly into the spacious lounge and dining area, with engineered wooden floor and underfloor heating. Front aspect full height windows. Track lighting.
A feature brick wall gives the room a rustic charm and a doorway leads to the
Kitchen - 3.30 x 3.15 (10'9" x 10'4") - having a range of dark blue units, with a mixture of cupboards and drawers with marble effect worktops and splashbacks. Neff integrated appliances include under counter fridge and freezer, a dishwasher, oven, grill and hob. There is space and plumbing provision for a washing machine in one cupboard.
A wealth of structural wooden beams gives the kitchen a feeling of space and spot lights, under counter lighting and a skylight ensure that the kitchen is well lit and useable day and night.
Home Office / Bedroom Three - 4.90 (max) x 3.00 (16'0" (max) x 9'10") - off the lounge is a room which could be used as an office or as a bedroom. Exposed wooden beams remind you of the history of the building whilst a modern designer staircase brings you up a mezzanine floor which offers a place with great natural light to work in or a lovely reading area, depending on your need. Multiple skylights, spotlights and an illuminated light track provide lighting for every mood and occasion. Underfloor heating.
Shower Room - including a large shower tray with black edged shower screen, black rainfall shower head and hand held attachment. Black tap and marble effect hand basin mounted on a wooden shelf. White low level flush W.C. Black ladder towel radiator. Mirror with light.
From the lounge, stairs rise to the landing with access to
Bedroom One - 2.95 x 4.95 (9'8" x 16'2") - this room can be accessed from the landing under a low level door or via a sliding door which separates the two bedrooms. French doors with a front aspect. Radiator. Wooden beams with full height ceiling.
Bedroom Two - 2.80 x 3.20 (9'2" x 10'5") - Accessed from bedroom one or the landing, this room has a skylight, and could be used as a bedroom or would make a wonderful dressing room. Radiator.
Family Shower Room - having a white suite with large shower tray with rainfall shower head and hand held attachment, W.C. and wash hand basin on a wooden stand, with brushed gold effect fittings. Chrome towel ladder radiator. Mirror with light.
Outside - The property has a gated entrance, with a gravelled parking area providing parking for at least two cars. A slabbed patio area, which continues around the side of the property, provides space for outside entertaining and relaxation.
Additional Information - COUNCIL TAX: We are advised by the Local Authority, Shropshire Council, that the property is in Band (TBC)
EPC RATING: C (74)
TENURE: We are advised by the Vendor, that the property is held Freehold and vacant possession will be given upon completion.
SERVICES: We understand that mains water, electricity and drainage are connected. Air source heat pump serves the underfloor heating and radiators.
BROADBAND AND MOBILE SERVICES: We understand that broadband and mobile phone service is available at this property. Please check for details. Vendors are not aware of any mobile black spots within the property.
ADDITIONAL CHARGES: We understand that no additional charges are payable. (e.g. car chargers, solar panels)
RIGHTS AND RESTRICTIONS: The vendors are not aware of any.
FLOODING ISSUES: The property has not flooded in the last 5 years.
PLANNING PERMISSIONS/DEVELOPMENTS: The vendors are not aware of any planned developments or permissions that may have an impact on the property.
COAL FIELDS/MINING: The vendors are not aware of any mining related issues having affected the property.
VIEWING: Strictly by prior appointment with the Agents. Tel: Email:
Agents Notes - 1. Whilst we endeavour to make our sales details accurate and reliable, if there is any point which is of particular importance to you, if you wish to ask a specific question about this property, please speak to the sales advisor who has inspected the property and we will try to check the information for you.
The information in these property details is believed to be accurate but Tempertons does not give, nor does any Partner or employee have authority to give, any warranty as to the accuracy of any statement, written, verbal or visual. You should not rely on any information contained herein.
2. Please note that we have not tested the equipment/appliances and services in the property. Interested applicants are advised to commission their own appropriate investigations before formulating their offer to purchase.
3. Our room sizes are quoted in metres on a wall-to-wall basis to the nearest one tenth of a metre. The imperial equivalent is only intended as an approximate guide for those not yet conversant with metric measurements. Measurements should not be used for ordering fitments, new carpets or furniture etc.
4.The text, photographs and plans are for guidance only and are not necessarily comprehensive. It should not be assumed that the property has all necessary planning, building regulation or other consents and potential purchasers must satisfy themselves by inspection or otherwise.
5. AML Regulations: to ensure compliance with the latest Anti Money Laundering Regulations, all intending purchasers will be asked to produce ID to enable us to complete verification checks and to apply ongoing monitoring until the transaction ends. Whilst this is the responsibility of Tempertons, we may use the services of Guild365 or similar companies to verify Clients' identity. This is not a credit check and therefore will have no effect on your credit history. You agree for us to complete these checks and the cost of these checks is £30.00 inc. VAT per buyer. This is paid in advance, when an offer is agreed and prior to a Memorandum of Sale being issued. This charge is non-refundable.
HOMEBUYERS SURVEYS AND VALUATIONS undertaken by Chartered Surveyors with considerable experience in preparing a wide range of surveys and valuations, to suit all requirements. Details of fees given without obligation.
PROPERTY LETTING – Tempertons have considerable experience in the Letting and Management of all types of residential property. Further details given without obligation.
Map Location
Property details
- Tenure
- Freehold
- Council Tax Band
- TBC
- Date Posted
- 2026-01-29
Energy Performance Certificate
Energy Efficiency Rating
Based on UK Energy Performance Certificate standards (EU Directive 2002/91/EC)
Running costs are one side. Planning activity, flood history and ground risks for this location are in the full report.
Utilities & Restrictions
Utilities
- Electricity
- Mains
- Water
- Mains
- Heating
- Air Source Heat Pump
- Broadband
- Standard Copper (ADSL)
- Sewerage
- Mains
Rights & Restrictions
- Public Rights of Way
- Ask Agent
- Private Rights of Way
- Ask Agent
- Listed Property
- Ask Agent
- Restrictions
- Yes
Listed status, conservation areas and planning constraints for this location are in the full report.
Property Features
- Accessibility
- Ask Agent
- Parking
- Driveway
- Garden
- Garden
Beyond the particulars: planning activity, flood history, heritage and ground risks, checked for this exact spot.
Connectivity
Broadband
Fastest speed available at this postcode
1.8 Gbps
Gigabit full fibre · available to 30% of premises
Suitable for
- 4K streaming on every screen
- Full-time home working
- Online gaming & big downloads
Fixed wireless access may also be an option here.
Mobile signal
Outdoor predictions; indoor signal depends on building materials.
Ofcom Connected Nations postcode-level predictions. Speeds and signal are modelled, not measured, and vary between addresses and providers.
Signal is the easy part. Planning activity, flood history and protected designations here are in the full report.
Nearest Schools
Primary
- Hinstock Primary School1.8 milesOfsted: Good
- Ages
- 2 to 11
- Pupils
- 124
- Type
- Academy converter
- St Peter's Church of England Controlled Primary School and Nursery3.2 milesOfsted: Outstanding *
- Ages
- 2 to 11
- Pupils
- 234
- Type
- Voluntary controlled school
- Faith
- Church of England
- Cheswardine Primary and Nursery School3.3 milesOfsted: Good
- Ages
- 2 to 11
- Pupils
- 54
- Type
- Academy sponsor led
- St Peter and St Paul Catholic Primary School, A Voluntary Academy3.3 milesOfsted report card · Apr 2026
- Ages
- 5 to 11
- Pupils
- 177
- Type
- Academy converter
- Faith
- Roman Catholic
- Tibberton Church of England Primary School3.4 milesOfsted: Good
- Ages
- 3 to 11
- Type
- Academy converter
- Faith
- Church of England
Secondary
- Haberdashers' Adams3.8 milesOfsted: Good
- Ages
- 11 to 18
- Pupils
- 1,090
- Type
- Academy converter
- Newport Girls' High School Academy4.2 milesOfsted: Outstanding
- Ages
- 11 to 18
- Pupils
- 884
- Type
- Academy converter
- Gender
- Girls
- The Burton Borough School4.3 milesOfsted: Requires improvement
- Ages
- 11 to 16
- Pupils
- 1,077
- Type
- Academy sponsor led
- The Grove School6.4 milesOfsted: Requires improvement
- Ages
- 11 to 18
- Pupils
- 856
- Type
- Academy converter
- New Road Academy7.8 milesOfsted: Requires improvement
- Ages
- 11 to 16
- Pupils
- 1,073
- Type
- Academy sponsor led
* Latest graded judgement covers quality of education only; no overall grade was issued under the 2024-25 inspection framework.
Distances are straight-line from the advertised location. Source: the national school registers (DfE, Welsh Government, Scottish Government) and Ofsted.
Schools are just the start: sold prices nearby, planning activity and any flood history are in the full report.
Amenities
Supermarket
GP surgery
Pharmacy
Hospital
Straight-line distances from the advertised location. Sources: NHS records, Geolytix supermarket locations, OS Open Greenspace and the national trails registers.
The area stacks up? Now check the location itself: planning nearby, protected designations and past flooding.
Getting Around
Nearest station
Nearest bus stop
Typical drive times
Straight-line distances from the advertised location; drive times are typical free-flow times over OpenStreetMap road data, so allow more at peak. Public transport locations from DfT NaPTAN.
Easy to reach matters. So do planning activity, flood history and ground risks: all in the full report.
Flood Risk
From Environment Agency flood map open data, checked around the advertised map pin and allowing for the listed acreage where known. This summary comes from LandSale, the advertising platform, not from the listing agent, and is not part of the agent's particulars. Risk can vary across a single holding, so verify anything critical through your own searches before committing.
Rivers and the sea
Surface water
The detail behind these bandings
The full report pinpoints where this location sits on the flood maps, and runs the deeper checks that usually only surface after an offer.
- Exact flood zones & annual chances (included in the full report)
- Any recorded past flooding (included in the full report)
- Planning activity nearby (included in the full report)
- Heritage & conservation (included in the full report)
- Protected nature designations (included in the full report)
- Ground risks (included in the full report)
- Sold prices nearby (included in the full report)
£14.99 · one-off purchase
By LandSale, the platform. Not provided by the listing agent. Ready in about a minute.
Important notice: Information, maps and tags on this page are drawn from the advertising agent's marketing materials or generated automatically. LandSale has not verified them. Relying on these details is at your own risk, always carry out independent checks before committing to a purchase.
LandSale full disclaimer
Marketing information only - not formal particulars. The details on this website are provided for general guidance and do not constitute an offer or contract. Neither LandSale nor the advertising estate/land agent accepts responsibility for any inaccuracy.
1. Source of information
- Listing content: Core description, asking price, tenure, measurements, photographs and planning history originate from the marketing materials of the advertising estate or land agent. LandSale does not author this content and cannot guarantee its accuracy.
- Automated tags & categorisation: Property type, land-use class, acreage bands and similar labels may be applied by machine-learning models. They are intended as a helpful guide only and may not reflect the property's legal status or permitted use.
- Third-party & enriched data layers: Maps, boundary outlines, planning designations, soil reports, broadband coverage and other environmental or location-based insights are licensed from external suppliers. Such data are supplied “as is", may be incomplete or out of date and are subject to change without notice.
2. Verification required
Prospective purchasers must verify critical matters, including but not limited to planning permission, title boundaries, public rights of way, environmental constraints, acreage, services, access and VAT status, through their own inspections, specialist surveys, legal advisers and the selling agent before relying on the information or entering into any contract.
3. No warranty or liability
LandSale gives no warranty, express or implied, as to the accuracy, completeness or fitness for any particular purpose of the information displayed. LandSale shall not be liable for any loss, damage, cost or expense arising directly or indirectly from any use of or reliance on such information, save where liability may not be excluded by law.
4. Updates & feedback
If you believe any detail on this listing is inaccurate, please let us know. We will investigate and, where appropriate, update the listing or notify the agent.
© LandSale | Version 1.3 - August 2026
Listing agent
Tempertons, Newport
25 High Street, Newport, TF10 7AT
Similar properties for sale
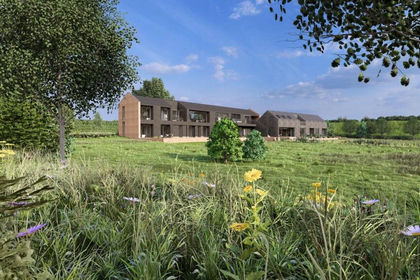
- Price
- Offers in Excess of£450,000
- Size
- 3.5 acres
Building Plot Opposite Briar Cottage, Sambrook, Newport, Chetwynd, Telford and Wrekin TF10 England
Added on 30/07/2026Building Plot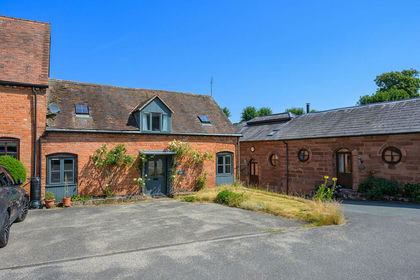
- Price
- Offers in Region of£370,000
Chetwynd Park, Newport, Chetwynd, Telford and Wrekin TF10 England
Added on 17/07/2026Barn Conversion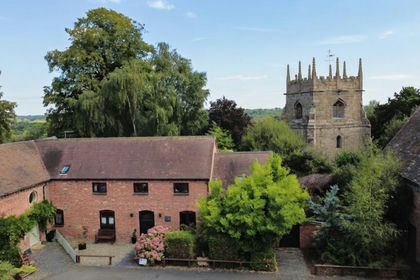
- Price
- Offers in Region of£485,000
The Haven, Forton, Newport, Forton, Staffordshire TF10 England
Added on 01/09/2026Barn Conversion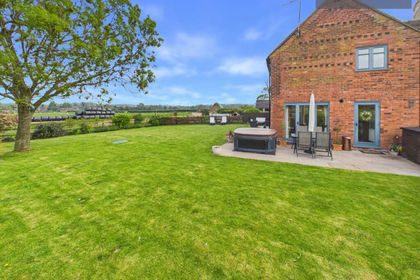
- Price
- Offers Over£425,000
Old Hall Court, High Offley, Stafford, High Offley, Staffordshire ST20 England
Added on 29/01/2026Barn Conversion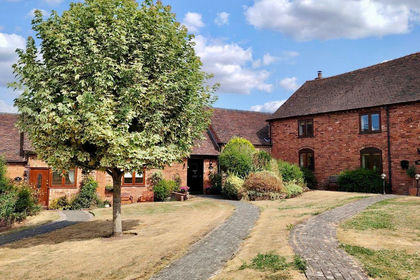
- Price
- Offers in Region of£450,000
Field Aston, Newport, Chetwynd Aston and Woodcote, Telford and Wrekin TF10 England
Added on 29/01/2026Barn Conversion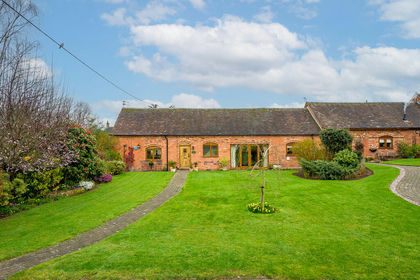
- Price
- Offers in Region of£400,000
Field Aston, Newport, Chetwynd Aston and Woodcote, Telford and Wrekin TF10 England
Added on 14/03/2026Barn Conversion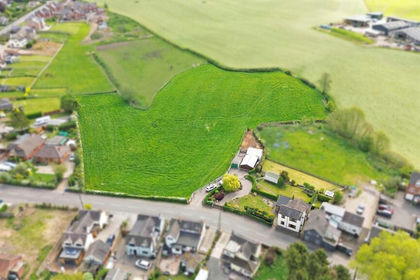
- Price
- Offers Over£450,000
- Size
- 3 acres
Newport Road, Woodseaves, ST20, High Offley, Staffordshire ST20 England
Added on 29/05/2026House with Land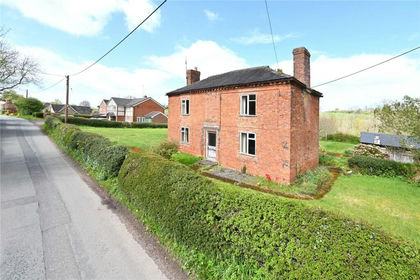
- Price
- Guide Price£475,000
- Size
- 2.92 acres
Cornes The Cottage, Offley Hay, Bishops Offley, Stafford, Eccleshall, Staffordshire ST21 England
Added on 01/08/2026House with Land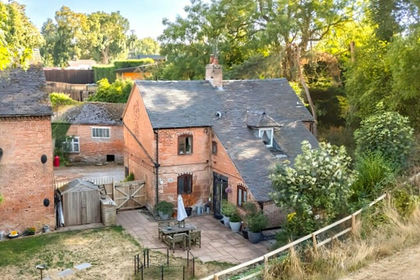
- Price
- Offers in Region of£439,000
Added on 25/08/2026Barn Conversion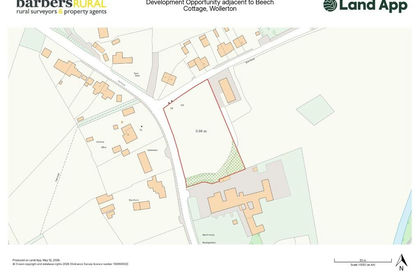
- Price
- Offers Over£400,000
- Size
- 0.98 acres
Development Opportunity, Wollerton, Market Drayton, Hodnet, Shropshire TF9 England
Added on 20/05/2026Development Land