Wisteria Barn, Steel Court, Steel Heath, Whitchurch, Shropshire
- Land size
- 0.25 acres
- Bedrooms
- 4
- Bathrooms
- 2
Key Features
- Beautifully Presented Four Bedroom Barn Conversion
- Over 2,000 sq ft of Character Accommodation
- Open Plan Kitchen, Dining & Family Room
- Principal Bedroom with En-Suite Shower Room
- Rear Garden Extending to Just Under a Quarter of an Acre
- Peaceful Rural Location Close to Whitchurch
Description
Wisteria Barn is an attractive four-bedroom barn conversion situated within a small rural development at Steel Heath, enjoying a peaceful countryside setting approximately three miles from the market town of Whitchurch. Extending to just over 2,000 sq ft, the property successfully combines original character with well-proportioned accommodation designed for modern family living.
A spacious entrance hall with engineered oak flooring provides a welcoming first impression and leads to the principal living areas. The heart of the home is the impressive open plan kitchen, dining and family room, featuring a vaulted ceiling, exposed beams and a log-burning stove. The kitchen is fitted with granite worktops and offers generous storage and preparation space, creating a practical and sociable environment for both everyday living and entertaining.
The separate lounge provides a comfortable additional reception room, centred around a feature brick fireplace, while a cloakroom/WC, utility/pantry and a versatile fourth bedroom, currently used as a home office, complete the ground floor.
To the first floor, the principal bedroom benefits from a well-appointed en-suite shower room, with two further double bedrooms served by a contemporary family bathroom.
Outside, a brick-paved driveway provides ample off-road parking. To the rear, the garden extends to just under a quarter of an acre and has been attractively landscaped with a variety of mature trees and shrubs. A greenhouse, timber shed and log store provide useful additional storage and complement the outdoor space.
The nearby village of Tilstock offers a village inn, church, nursery and primary school, village hall and recreational facilities, while Whitchurch provides an excellent range of independent shops, supermarkets, schools, cafés and leisure amenities. Whitchurch railway station offers direct services between Crewe and Shrewsbury, with onward connections to Manchester, Birmingham and London, making the property well placed for commuters as well as those seeking a quieter rural lifestyle.
Accommodation
Ground Floor
Entrance Hall
Cloakroom/WC
Lounge
Open Plan Kitchen/Dining/Family Room
Utility/Pantry
Bedroom Four / Study
First Floor
Principal Bedroom with En-Suite Shower Room
Bedroom Two
Bedroom Three
Family Bathroom
Key Features
Attractive Four Bedroom Barn Conversion
Character Features Including Exposed Beams
Over 2,000 sq ft of Accommodation
Spacious Open Plan Kitchen/Dining/Family Room
Vaulted Ceiling & Log-Burning Stove
Separate Lounge with Feature Brick Fireplace
Ground Floor Bedroom Four / Study
Utility/Pantry
Principal Bedroom with En-Suite
Modern Family Bathroom
Brick-Paved Driveway
Rear Garden Extending to Just Under a Quarter of an Acre
Greenhouse, Shed & Log Store
Peaceful Rural Location Close to Whitchurch
EPC Rating: C
Council Tax Band: E
Freehold
Agents Notes
Drainage is via a shared treatment plant. The current maintenance cost is approximately £200 per annum, although this should be confirmed by the purchaser's solicitor during the conveyancing process.
The access driveway into the development is owned by a neighbouring property. Wisteria Barn benefits from a legal right of way over the driveway, with future maintenance costs shared equally between the four properties within the development. Full details will be confirmed during pre-contract enquiries.
Tenure
We are advised that the property is Freehold with vacant possession upon completion. This should be confirmed by the purchaser's solicitor during the conveyancing process.
Local Authority
Shropshire Council
Council Tax Band: E
Sales Disclaimer
These particulars are intended as a guide only and do not constitute part of an offer or contract. Whilst every care has been taken in the preparation of these details, Welch Estate Agents cannot guarantee their accuracy and prospective purchasers should satisfy themselves by inspection or otherwise as to the correctness of each statement. Measurements, floor plans, photographs and distances are approximate and are provided for guidance only. Any fixtures, fittings, appliances or services referred to have not been tested by Welch Estate Agents and no warranty can be given as to their condition or working order. Purchasers are advised to obtain verification from their solicitor or surveyor prior to exchange of contracts.
Anti-Money Laundering Regulations
In accordance with the Money Laundering, Terrorist Financing and Transfer of Funds (Information on the Payer) Regulations 2017 (as amended), Welch Estate Agents is legally required to verify the identity of all purchasers and, where applicable, establish the source of funds before a transaction can proceed. Buyers will be asked to provide satisfactory proof of identity, proof of address and any additional documentation required to comply with current legislation.
EPC Rating: C
Council Tax Band: E
Tenure: Freehold
Price: Offers in the Region of £485,000
Map Location
Property details
- Tenure
- Freehold
- Council Tax Band
- Ask Agent
- Date Posted
- 2026-08-04
Energy Performance Certificate
Energy Efficiency Rating
Based on UK Energy Performance Certificate standards (EU Directive 2002/91/EC)
View official EPC certificate ↗
Running costs are one side. Planning activity, flood history and ground risks for this location are in the full report.
Utilities & Restrictions
Utilities
- Electricity
- Ask Agent
- Water
- Ask Agent
- Heating
- Ask Agent
- Broadband
- Ask Agent
- Sewerage
- Ask Agent
Rights & Restrictions
- Public Rights of Way
- Ask Agent
- Private Rights of Way
- Ask Agent
- Listed Property
- Ask Agent
- Restrictions
- Ask Agent
Listed status, conservation areas and planning constraints for this location are in the full report.
Property Features
- Accessibility
- Ask Agent
- Parking
- Parking Available
- Garden
- Garden
Beyond the particulars: planning activity, flood history, heritage and ground risks, checked for this exact spot.
Connectivity
Broadband
Fastest speed available at this postcode
14 Mbps
Standard (10-30 Mbps)
Suitable for
- Web & social
- Music streaming
- Standard video calls
Mobile signal
Outdoor predictions; indoor signal depends on building materials.
Ofcom Connected Nations postcode-level predictions. Speeds and signal are modelled, not measured, and vary between addresses and providers.
Signal is the easy part. Planning activity, flood history and protected designations here are in the full report.
Nearest Schools
Primary
- Tilstock CofE Primary and Nursery0.8 milesOfsted report card · May 2026
- Ages
- 2 to 11
- Pupils
- 123
- Type
- Academy sponsor led
- Faith
- Church of England
- Prees CofE Primary School2.1 milesNo Ofsted rating
- Ages
- 2 to 11
- Pupils
- 194
- Type
- Academy converter
- Faith
- Church of England
- Whitchurch CofE Infant and Nursery Academy2.9 milesNo Ofsted rating
- Ages
- 3 to 7
- Pupils
- 291
- Type
- Academy converter
- Faith
- Church of England
- Lower Heath CofE Primary School2.9 milesOfsted: Good
- Ages
- 2 to 11
- Pupils
- 105
- Type
- Academy converter
- Faith
- Church of England
- Whixall CofE Primary School2.9 milesOfsted: Good *
- Ages
- 2 to 11
- Pupils
- 152
- Type
- Academy converter
- Faith
- Church of England
Secondary
- Sir John Talbot's School2.3 milesOfsted: Good
- Ages
- 11 to 19
- Pupils
- 861
- Type
- Academy sponsor led
- The Thomas Adams School5.2 milesOfsted: Good
- Ages
- 11 to 18
- Pupils
- 1,214
- Type
- Academy converter
- Bishop Heber High School8.1 milesOfsted: Good
- Ages
- 11 to 18
- Pupils
- 1,293
- Type
- Foundation school
- The Grove School8.2 milesOfsted: Requires improvement
- Ages
- 11 to 18
- Pupils
- 856
- Type
- Academy converter
- Lakelands Academy9.7 milesOfsted report card · Jun 2026
- Ages
- 11 to 16
- Pupils
- 590
- Type
- Academy converter
* Latest graded judgement covers quality of education only; no overall grade was issued under the 2024-25 inspection framework.
Distances are straight-line from the advertised location. Source: the national school registers (DfE, Welsh Government, Scottish Government) and Ofsted.
Schools are just the start: sold prices nearby, planning activity and any flood history are in the full report.
Amenities
Supermarket
GP surgery
Pharmacy
Hospital
Straight-line distances from the advertised location. Sources: NHS records, Geolytix supermarket locations, OS Open Greenspace and the national trails registers.
The area stacks up? Now check the location itself: planning nearby, protected designations and past flooding.
Getting Around
Nearest station
Nearest bus stop
Typical drive times
Straight-line distances from the advertised location; drive times are typical free-flow times over OpenStreetMap road data, so allow more at peak. Public transport locations from DfT NaPTAN.
Easy to reach matters. So do planning activity, flood history and ground risks: all in the full report.
Flood Risk
From Environment Agency flood map open data, checked around the advertised map pin and allowing for the listed acreage where known. This summary comes from LandSale, the advertising platform, not from the listing agent, and is not part of the agent's particulars. Risk can vary across a single holding, so verify anything critical through your own searches before committing.
Rivers and the sea
Surface water
These bandings are the summary. Where this location sits on the flood maps, plus planning activity, heritage and ground risks, is in the full report.
Important notice: Information, maps and tags on this page are drawn from the advertising agent's marketing materials or generated automatically. LandSale has not verified them. Relying on these details is at your own risk, always carry out independent checks before committing to a purchase.
LandSale full disclaimer
Marketing information only - not formal particulars. The details on this website are provided for general guidance and do not constitute an offer or contract. Neither LandSale nor the advertising estate/land agent accepts responsibility for any inaccuracy.
1. Source of information
- Listing content: Core description, asking price, tenure, measurements, photographs and planning history originate from the marketing materials of the advertising estate or land agent. LandSale does not author this content and cannot guarantee its accuracy.
- Automated tags & categorisation: Property type, land-use class, acreage bands and similar labels may be applied by machine-learning models. They are intended as a helpful guide only and may not reflect the property's legal status or permitted use.
- Third-party & enriched data layers: Maps, boundary outlines, planning designations, soil reports, broadband coverage and other environmental or location-based insights are licensed from external suppliers. Such data are supplied “as is", may be incomplete or out of date and are subject to change without notice.
2. Verification required
Prospective purchasers must verify critical matters, including but not limited to planning permission, title boundaries, public rights of way, environmental constraints, acreage, services, access and VAT status, through their own inspections, specialist surveys, legal advisers and the selling agent before relying on the information or entering into any contract.
3. No warranty or liability
LandSale gives no warranty, express or implied, as to the accuracy, completeness or fitness for any particular purpose of the information displayed. LandSale shall not be liable for any loss, damage, cost or expense arising directly or indirectly from any use of or reliance on such information, save where liability may not be excluded by law.
4. Updates & feedback
If you believe any detail on this listing is inaccurate, please let us know. We will investigate and, where appropriate, update the listing or notify the agent.
© LandSale | Version 1.3 - August 2026
Listing agent
Welch Estate Agents, Wem
2 High Street, Wem, SY4 5AA
Similar properties for sale
- Price
- Offers in Excess of£498,000
The Hay Barn, Whitchurch, SY13, Prees, Shropshire SY13 England
Added on 01/08/2026Barn Conversion
- Price
- £580,000
- Size
- 2 acres
Alkington, Whitchurch, Whitchurch Urban, Shropshire SY13 England
Added on 29/01/2026House with Land
- Price
- £595,000
Bletchley Court, Bletchley, Market Drayton, Shropshire, Moreton Say, Shropshire TF9 England
Added on 18/08/2026Barn Conversion
- Price
- Guide Price£550,000
Lower Farm Barns, Whitchurch, Dodcott cum Wilkesley, Cheshire East SY13 England
Added on 07/04/2026Barn Conversion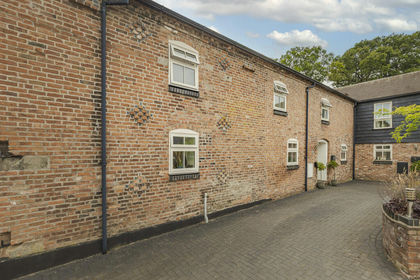 Added on 30/07/2026Barn Conversion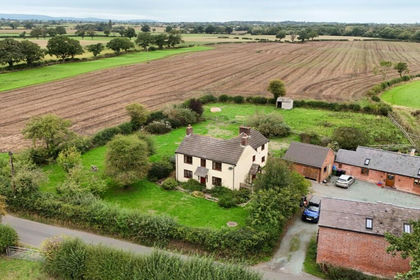
- Price
- Offers in Region of£599,995
- Size
- 1 acres
Added on 12/09/2026House with Land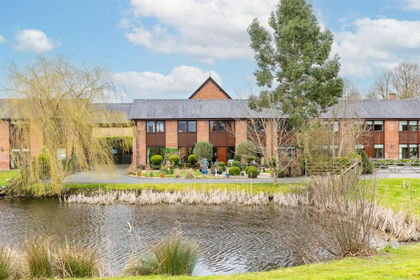
- Price
- Guide Price£500,000
Marbury, Whitchurch, SY13, Marbury and District, Cheshire East SY13 England
Added on 29/01/2026Barn Conversion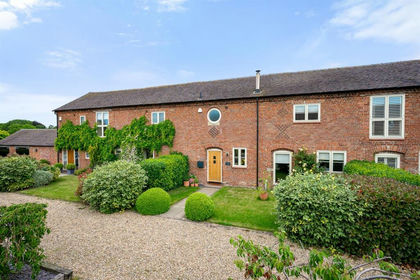
- Price
- Offers in Region of£500,000
Heywood Lane, Wilkesley, Whitchurch., Dodcott cum Wilkesley, Cheshire East SY13 England
Added on 09/06/2026Barn Conversion
- Price
- £400,000
- Size
- 1.2 acres
Croxton Farm, Croxton, Whitchurch, SY13, Hanmer, Wrexham SY13 Wales
Added on 26/06/2026Development Land
- Price
- Offers in Region of£535,000
Longford, Market Drayton, Moreton Say, Shropshire TF9 England
Added on 01/03/2026Barn Conversion