Adderley Hall Barns, Adderley
- Bedrooms
- 3
- Bathrooms
- 2
Key Features
- Three-Bedroom Mid-Mews Barn Conversion
- Beautifully Presented Throughout
- Entrance Hall, Lounge, Dining Room
- Dining Kitchen, Utility, Guest WC
- Principal Bedroom with En Suite, two further Bedrooms, Bathroom
- Private Rear Garden, Garage, Parking
- Seven Acres of Stunning Communal Grounds including Tennis Courts
- Council Tax Band - D, Energy Rating - B
Description
PROPERTY OVERVIEW Set within the prestigious grounds of Adderley Hall, this beautifully presented Three-Bedroom Mid-Mews Barn Conversion offers an exceptional blend of character, comfort and contemporary living.
Surrounded by stunning communal grounds, including access to tennis courts, the property enjoys a truly enviable setting while providing well-appointed accommodation ideal for modern family life.
The accommodation is arranged around a welcoming Entrance Hall leading to a spacious Lounge - but the undoubted heart of the home is a superb Open Plan Dining Kitchen, thoughtfully designed to combine style and practicality with a central island and stable door to the Garden. Double doors from the Dining Kitchen lead through to the Dining Room/Study which has French doors out to the Garden, and there's a useful Utility Room and guest WC.
To the first floor, the Principal Bedroom benefits from its own En Suite Shower Room, while two further well-proportioned Bedrooms are served by a modern Family Bathroom. The property has been beautifully maintained throughout, offering a move-in-ready home of considerable appeal.
Externally, the property enjoys a private rear Garden, providing a delightful space for outdoor relaxation and entertaining. A gate in the picket fence leads to the pathway out to the seven acres of communal grounds and the tennis courts, and a garage and parking further enhance the practicality of this attractive home.
Combining the charm of a barn conversion with the benefits of a sought-after countryside setting and excellent communal facilities, this is a rare opportunity to acquire a distinctive home within the exclusive Adderley Hall development.
To view this lovely property, please call the team at our Market Drayton office.
LOCATION Adderley is a rural village between Market Drayton and Audlem on the Shropshire/Cheshire border. The village itself has a well-regarded Primary School, Church and Village Hall with Bowling Green. The closest shops are in Audlem with a Post Office, Co-Op Local, Doctors' Surgery, Pharmacy, Primary School, a number of Pubs and Cafes and a Fish & Chip shop.
More facilities and amenities are available in Market Drayton, with Nantwich and Whitchurch being an approximate 20 minute drive.
ACCOMMODATION
ENTRANCE HALL 13' 8" x 6' 9" (4.17m x 2.06m)
LOUNGE 13' 8" x 11' 10" (4.17m x 3.61m)
OPEN PLAN DINING KITCHEN 19' 4" x 18' 4" (5.89m x 5.59m)
DINING ROOM/STUDY 12' 8" x 6' 5" (3.86m x 1.96m)
UTILITY ROOM 10' 0" x 6' 5" (3.05m x 1.96m)
GUEST WC 3' 10" x 6' 5" (1.17m x 1.96m)
FIRST FLOOR LANDING 13' 6" x 7' 0 max" (4.11m x 2.13m)
PRINCIPAL BEDROOM 12' 6" x 10' 4" (3.81m x 3.15m)
EN SUITE 8' 11" x 5' 10" (2.72m x 1.78m)
BEDROOM TWO 13' 1" x 8' 2" (3.99m x 2.49m)
BEDROOM THREE 7' 2" x 6' 5" (2.18m x 1.96m)
BATHROOM 6' 4" x 5' 10" (1.93m x 1.78m)
DOUBLE GARAGE 19' 2" x 16' 11" (5.84m x 5.16m) Set in a row of garages opposite the courtyard
DIRECTIONS From Market Drayton take the A529 to Adderley and Nantwich. In Adderley, directly opposite the Primary School. turn left through the gates to Adderley Hall and follow the driveway around to the left, and then follow round to the converted stable block. Keeping the stable block on your right, follow the driveway round to the parking area to the rear of the property - there's a row of garages to your left and modern barn developments to your right. The property is to the left of the courtyard and can be identified by our Barbers pointer board.
IMPORTANT INFORMATION TO VIEW THIS PROPERTY: By arrangement with the Agents Office at Tower House, Maer Lane, Market Drayton, TF9 3SH. T el: or email:
SERVICES: We are advised that mains water, drainage, electricity and gas central heating from a shared LPG gas tank (each property is independently metered) are available. Barbers have not tested any apparatus, equipment, fittings etc or services to this property, so cannot confirm that they are in working order or fit for purpose. A buyer is recommended to obtain confirmation from their Surveyor or Solicitor.
There is an annual Management Fee £840 currently (£70 per month) due to cover the cost of maintenance of the communal areas including the grounds, gardens, driveway and tennis courts.
For broadband and mobile supply and coverage buyers are advised to visit the Ofcom mobile and broadband checker website.
COUNCIL TAX BAND:D - Shropshire Council, Shirehall, Shrewsbury, SY2 6ND. Tel:
ENERGY RATING: - B- The full Energy Performance Certificate (EPC) is available for you to download by clicking the link on this listing or by using the postcode to search at:
TENURE: We are advised that the property is Freehold and this will be confirmed by the Vendors Solicitor during the Pre- Contract Enquiries. Vacant possession upon completion.
METHOD OF SALE: For Sale by Private Treaty.
FLOOR PLAN: This floor plan is not to scale - please use it as a guideline to layout only. The measurements, contents and positioning are approximations only and provided as a guidance tool and not an exact replication of the property.
AML REGULATIONS: We are required by law to conduct Anti-Money Laundering checks on all those buying a property. The initial checks are carried out on our behalf by MoveButler who will contact you once you have had an offer accepted on a property. The cost of these checks is £30 (incl. VAT) per buyer, which covers the cost of obtaining relevant data and any manual checks and monitoring which might be required. This fee will need to be paid by you, directly to MoveButler, ahead of us issuing a memorandum of sale, and is non-refundable.
BARBERS COPYRIGHT: Unless we agree otherwise with you in writing, we hold the copyright on all photographic and video marketing material used to market this property. These should not be reproduced by any third party without our express consent. Furthermore, we reserve the right to use these for marketing initiatives to promote the property or the Company. We may use various options for marketing including all social media and mailing campaigns, all designed to help with the sale/rental of your property.
PROPERTY INFORMATION: We believe this information to be accurate, but it cannot be guaranteed. The fixtures, fittings, appliances and mains services have not been tested. If there is any point which is of particular importance, please obtain professional confirmation. All measurements quoted are approximate. These particulars do not constitute a contract or part of a contract.
PROPERTY VALUATION SERVICE: If you're looking to sell your property, our highly experienced Valuers can give you a No Obligation, Free-of-Charge Sales Valuation on your property. During this appointment we will discuss sold prices of similar properties, comparable properties currently on the market and the property market conditions - helping us to make a marketing plan to suit your needs. Call us on to arrange an appointment.
RESIDENTIAL LETTING SERVICE
Barbers are a long-established firm in the field of Residential Lettings and Property Management. Our Award-Winning team have a wealth of experience and knowledge, and we have a dedicated Property Management team responsible for managing over 800 properties in the local area. If you are interested in buying this or any other property as an investment, please contact us for more information on the services we can offer.
INDEPENDENT MORTGAGE ADVICE: To be sure that you have the most up-to-date information on suitable Mortgages available to you, we can arrange for you to meet with our Independent Mortgage Advisor from the Mortgage Advice Bureau. Please call our Market Drayton office for an appointment.
AI ENHANCED IMAGES Please note that certain images may have been enhanced using AI technology to improve presentation. These are provided for guidance only and may differ slightly from the property's current appearance.
MD
Map Location
Property details
- Tenure
- Freehold
- Council Tax Band
- D
- Date Posted
- 2026-08-06
Energy Performance Certificate
View the official EPC certificate for detailed energy efficiency information.
View official EPC certificate ↗
Running costs are one side. Planning activity, flood history and ground risks for this location are in the full report.
Utilities & Restrictions
Utilities
- Electricity
- Mains
- Water
- Mains
- Heating
- Central Heating
- Broadband
- Ask Agent
- Sewerage
- Mains
Rights & Restrictions
- Public Rights of Way
- Ask Agent
- Private Rights of Way
- Ask Agent
- Listed Property
- Ask Agent
- Restrictions
- Ask Agent
Listed status, conservation areas and planning constraints for this location are in the full report.
Property Features
- Accessibility
- Ask Agent
- Parking
- Garage, Off-Street Parking
- Garden
- Garden
Beyond the particulars: planning activity, flood history, heritage and ground risks, checked for this exact spot.
Connectivity
Broadband
Fastest speed available at this postcode
64 Mbps
Superfast
Suitable for
- HD streaming
- Video calls
- Web & social
Fixed wireless access may also be an option here.
Mobile signal
Predicted 4G and 5G signal; indoor signal depends on building materials.
Ofcom Connected Nations postcode-level predictions. Speeds and signal are modelled, not measured, and vary between addresses and providers.
Signal is the easy part. Planning activity, flood history and protected designations here are in the full report.
Nearest Schools
Primary
- Adderley CofE Primary School358 metresOfsted: Outstanding
- Ages
- 2 to 11
- Pupils
- 46
- Type
- Voluntary controlled school
- Faith
- Church of England
- Audlem St James' CofE Primary School2.6 milesOfsted: Good
- Ages
- 4 to 11
- Pupils
- 173
- Type
- Academy converter
- Faith
- Church of England
- Norton-in-Hales CofE Primary School2.7 milesNo Ofsted rating
- Ages
- 2 to 11
- Pupils
- 75
- Type
- Voluntary controlled school
- Faith
- Church of England
- Longlands Primary School3.5 milesOfsted: Good
- Ages
- 2 to 11
- Pupils
- 201
- Type
- Academy sponsor led
- Market Drayton Infant & Nursery School3.7 milesNo Ofsted rating
- Ages
- 2 to 7
- Pupils
- 346
- Type
- Academy converter
Secondary
- The Grove School3.7 milesOfsted: Requires improvement
- Ages
- 11 to 18
- Pupils
- 856
- Type
- Academy converter
- Sir John Talbot's School7 milesOfsted: Good
- Ages
- 11 to 19
- Pupils
- 861
- Type
- Academy sponsor led
- Brine Leas School7 milesNo Ofsted rating
- Ages
- 11 to 18
- Pupils
- 1,417
- Type
- Academy converter
- Madeley High School7.8 milesNo Ofsted rating
- Ages
- 11 to 16
- Pupils
- 779
- Type
- Academy converter
- Malbank School and Sixth Form College8 milesOfsted: Good
- Ages
- 11 to 18
- Pupils
- 1,289
- Type
- Academy converter
Distances are straight-line from the advertised location. Source: the national school registers (DfE, Welsh Government, Scottish Government) and Ofsted.
Schools are just the start: sold prices nearby, planning activity and any flood history are in the full report.
Amenities
Supermarket
GP surgery
Pharmacy
Hospital
Green space
Straight-line distances from the advertised location. Sources: NHS records, Geolytix supermarket locations, OS Open Greenspace and the national trails registers.
The area stacks up? Now check the location itself: planning nearby, protected designations and past flooding.
Getting Around
Nearest station
Nearest bus stop
Typical drive times
Straight-line distances from the advertised location; drive times are typical free-flow times over OpenStreetMap road data, so allow more at peak. Public transport locations from DfT NaPTAN.
Easy to reach matters. So do planning activity, flood history and ground risks: all in the full report.
Flood Risk
Environment Agency open data, checked around the advertised map pin for the listed acreage. Long-term risk counts flood defences; the planning map's flood zones do not. Provided by LandSale, not the listing agent, and not part of the agent's particulars. Risk varies across a holding, so verify before committing.
Rivers and the sea
Planning map: Flood Zone 1.
Surface water
Not at the pin: mapped about 20 metres away.
These bandings are the summary. Where this location sits on the flood maps, plus planning activity, heritage and ground risks, is in the full report.
Important notice: Information, maps and tags on this page are drawn from the advertising agent's marketing materials or generated automatically. LandSale has not verified them. Relying on these details is at your own risk, always carry out independent checks before committing to a purchase.
LandSale full disclaimer
Marketing information only - not formal particulars. The details on this website are provided for general guidance and do not constitute an offer or contract. Neither LandSale nor the advertising estate/land agent accepts responsibility for any inaccuracy.
1. Source of information
- Listing content: Core description, asking price, tenure, measurements, photographs and planning history originate from the marketing materials of the advertising estate or land agent. LandSale does not author this content and cannot guarantee its accuracy.
- Automated tags & categorisation: Property type, land-use class, acreage bands and similar labels may be applied by machine-learning models. They are intended as a helpful guide only and may not reflect the property's legal status or permitted use.
- Third-party & enriched data layers: Maps, boundary outlines, planning designations, soil reports, broadband coverage and other environmental or location-based insights are licensed from external suppliers. Such data are supplied “as is", may be incomplete or out of date and are subject to change without notice.
2. Verification required
Prospective purchasers must verify critical matters, including but not limited to planning permission, title boundaries, public rights of way, environmental constraints, acreage, services, access and VAT status, through their own inspections, specialist surveys, legal advisers and the selling agent before relying on the information or entering into any contract.
3. No warranty or liability
LandSale gives no warranty, express or implied, as to the accuracy, completeness or fitness for any particular purpose of the information displayed. LandSale shall not be liable for any loss, damage, cost or expense arising directly or indirectly from any use of or reliance on such information, save where liability may not be excluded by law.
4. Updates & feedback
If you believe any detail on this listing is inaccurate, please let us know. We will investigate and, where appropriate, update the listing or notify the agent.
© LandSale | Version 1.3 - August 2026
Listing agent
Barbers, Market Drayton
Tower House, Maer Lane, Market Drayton, TF9 3SH
Similar properties for sale
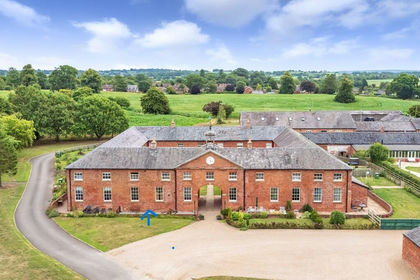
- Price
- Offers in Region of£375,000
Adderley Hall Barns, Adderley, Adderley, Shropshire TF9 England
Added on 02/07/2026Barn Conversion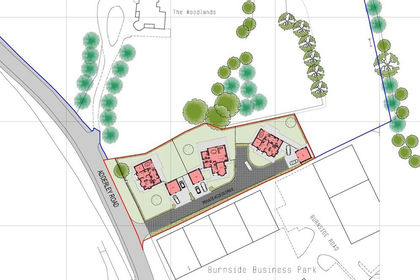
- Price
- Offers in Region of£420,000
Adderley Road, Market Drayton, Market Drayton, Shropshire TF9 England
Added on 20/02/2026Development Land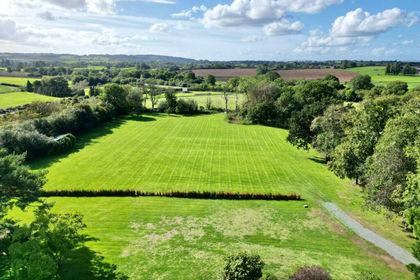 Added on 29/01/2026Self Build Plot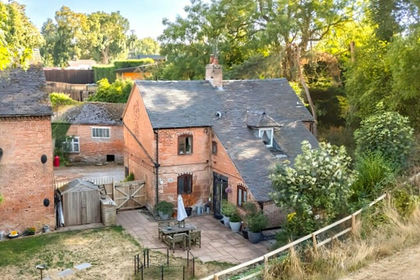
- Price
- Offers in Region of£439,000
Added on 25/08/2026Barn Conversion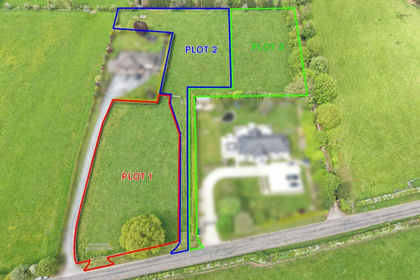
- Price
- Offers Over£400,000
Plot 1, Manor Road, Baldwins Gate, ST5, Whitmore, Staffordshire ST5 England
Added on 15/05/2026Building Plot- Price
- Offers Over£300,000
Plot 3, Manor Road, Baldwins Gate, ST5, Whitmore, Staffordshire ST5 England
Added on 15/07/2026Building Plot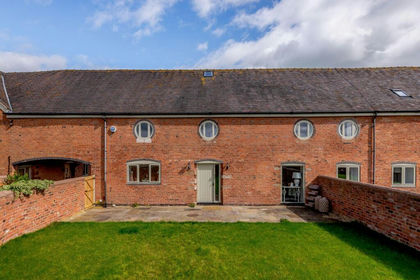
- Price
- Guide Price£475,000
Cooks Pit Barns, Woodhey Lane, Faddiley, CW5, Faddiley, Cheshire East CW5 England
Added on 26/08/2026Barn Conversion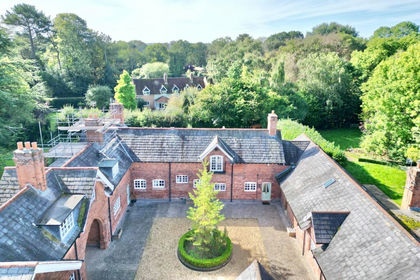 Added on 29/09/2026Barn Conversion
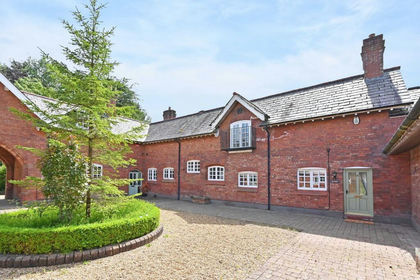 Added on 01/10/2026Barn Conversion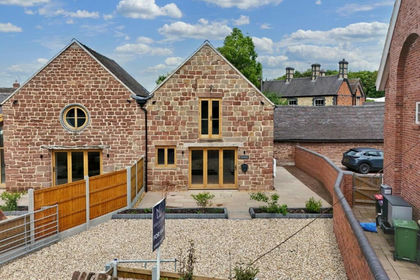
- Price
- Fixed Price£375,000
Sambrook, Newport, Chetwynd, Telford and Wrekin TF10 England
Added on 29/01/2026Barn Conversion