Llwyn Helyg, Newborough
- Land size
- 2.25 acres
- Bedrooms
- 6
- Bathrooms
- 4
Key Features
- Truly exceptional period residence
- Sitting in 2.25 acres
- Magnificent mountain views
- 2 Bed attached Annex
- In total 6 Beds & 4 Bathrooms
- 4 Reception Rooms
- Original early 1900 features
- Fabulous Gardens with Pond etc
- Double Garage & Ample Parking
- In & Out Drive + Gate to lower garden
Description
Situated on the outskirts of Newborough village within a short walk of the forest, giving access to the beautiful beach of Llanddwyn, Nature Reserve and many miles of uninterrupted walks on the Anglesey Coastal Path and through the Area of Outstanding National Beauty. There are excellent village amenities and good access to the A55 with the bridge to the mainland less than 10 miles away.
Extensively renovated in more recent years, the original features of this early 1900's property have been restored and include feature covings, stained glass windows, parquet flooring and brass door furniture. Very briefly, the main house includes an imposing hall with vestibule; 4 reception rooms; cloakroom; family-dining-kitchen; 2 utility rooms; attic hobby room/studio; imposing landing with balcony; 4 double bedrooms, 2 with en suite and 1 with balcony; family bathroom and trap door to 2 attic store rooms. The annex comprises a living room; dining-kitchen; 2 bedrooms and a shower room. Externally, there is a crescent-shaped gravel driveway with in-and-out access and a double garage. The beautifully maintained gardens with expansive lawn, pond, walled vegetable garden, patio and orchard all enjoy the panoramic views beyond the trees to Eryri/Snowdonia, the Llyn Peninsula and a glimpse of the Menai Strait.
In more detail, the accommodation comprises:
MAIN HOUSE
GROUND FLOOR
Vestibule: Original stained glass leaded lights to front door and reproduction Victorian style tiled floor.
Hall: Imposing hall with substantial spindled staircase, parquet flooring, coved ceiling and feature door with stained glass to the Cloakroom with WC. Under-stairs storage cupboard and door to garden.
Lounge: Dual aspect with fabulous views over the garden from the bay window, coal effect open gas fire to beautiful Art Deco style fireplace and original polished wood flooring.
Dining Room: Solid oak flooring, coved ceiling and views over the garden.
Study: Oak flooring, wood burning stove, window to front and feature coved ceiling.
Family Room: Large stone fireplace with substantial reclaimed timber lintel and log burning stove. Access to the garden, hot tub and staircase to the attic room.
Attic Hobby Room/Studio: With staircase from the Family Room, this good sized attic room is an ideal hobby room and has 2 Velux skylights affording superb panoramic views.
Family-Dining-Kitchen: A spacious and most impressive room with a delightful aspect over the courtyard through the 4-section bi-fold and patio doors and ample space for a dining table in addition to the solid oak breakfast bar and sitting area. The attractive fitted kitchen boasts a 4 oven electric Aga with Intelligent Management System (AIMS) and beautiful tiling, additional oven, microwave, double gas hob (LPG), larder fridge, dishwasher, filtered cold water tap, Corian worktops and tiled floor (extending below all units).
2 Utility Rooms: With ample storage space, central heating boiler to main house, space for appliances and with access to annex and outside.
FIRST FLOOR
Landing: Imposing landing with feature skylight, spindled balustrade, space for furniture and with access to a small balcony from the half-landing which affords superb views over the garden and to mountains beyond.
Bedroom 1: A substantial bay window with an arched opening affords fabulous views across the garden and to the distant mountains plus glimpses of the Menai Strait.
En Suite: Modern suite comprising a large glazed shower, WC and washbasin.
Bedroom 2: Double room with access to a large decked balcony with glass balustrade overlooking the garden. Walk-in store room.
En Suite: Modern suite comprising a large glazed shower, WC and washbasin. Skylight.
Bedroom 3: Double room with fitted wardrobes.
Bedroom 4: Double room.
Family Bathroom: A spacious and beautiful Victorian style bathroom comprising a roll-top bath with ball and claw feet, shower cubicle, WC and washbasin. Space for furniture.
Box Room/Attic: Good sized store room (ideal as en suite to the neighbouring bedroom). Trap door to the 2 Attic Rooms (1 with radiator).
ANNEX
Hall: Access from one of the utility rooms.
Living Room: Spacious lounge with fireplace and patio doors to patio and enjoying view over the garden.
Dining-Kitchen: Good range of fitted units.
Bedroom 1: Double room.
Bedroom 2: Good sized single/twin room.
Shower Room: Shower cubicle, WC and washbasin.
EXTERIOR
There are gates to the in-and-out drive plus a large gate to the bottom of the garden ideal for boat/caravan access. In addition to the beautifully maintained, well-stocked garden, orchard and walled vegetable garden, there is a hot tub, a disused well with feature pump in the courtyard (covered over), wood store, greenhouse and the pond is spring-fed with a run-off currently with watercress growing in it!
DIRECTIONS: From the A55 at Llanfairpwllgwyngyll, take the A4080, proceeding through Brynsiencyn and past Dwyran. At the mini-roundabout at Pen-lôn, turn right onto Church Street (still A4080) and Llwyn Helyg is the first property on the right. What3words:///ties.stubbed.valuable
Map Location
Property details
- Tenure
- Freehold
- Council Tax Band
- Ask Agent
- Date Posted
- 2026-06-18
Market Value Analysis
Compared with 1,041 Homes with Land listings in Wales (1+ acres).
Utilities & Restrictions
Utilities
- Electricity
- Ask Agent
- Water
- Ask Agent
- Heating
- Oil Heating, Central Heating
- Broadband
- Ask Agent
- Sewerage
- Ask Agent
Rights & Restrictions
- Public Rights of Way
- Ask Agent
- Private Rights of Way
- Ask Agent
- Listed Property
- Ask Agent
- Restrictions
- Ask Agent
Listed status, conservation areas and planning constraints for this location are in the full report.
Property Features
- Accessibility
- Ask Agent
- Parking
- Garage, Driveway, EV Charger
- Garden
- Enclosed Garden
Beyond the particulars: planning activity, flood history, heritage and ground risks, checked for this exact spot.
Connectivity
Broadband
Fastest speed available at this postcode
80 Mbps
Superfast
Suitable for
- HD streaming
- Video calls
- Web & social
Fixed wireless access may also be an option here.
Mobile signal
Predicted 4G and 5G signal; indoor signal depends on building materials.
Ofcom Connected Nations postcode-level predictions. Speeds and signal are modelled, not measured, and vary between addresses and providers.
Signal is the easy part. Planning activity, flood history and protected designations here are in the full report.
Nearest Schools
Primary
- Ysgol Santes Dwynwen540 metres
- Pupils
- 106
- Type
- Nursery, Infants & Juniors
- Language
- Welsh medium school / provision (including transitional)
- Ysgol Gynradd Brynsiencyn3.6 miles
- Pupils
- 35
- Type
- Nursery, Infants & Juniors
- Language
- Welsh medium school / provision (including transitional)
- Ysgol Santes Helen3.9 miles
- Pupils
- 40
- Type
- Nursery, Infants & Juniors
- Language
- Welsh medium school / provision (including transitional)
- Ysgol Y Gelli4.2 miles
- Pupils
- 222
- Type
- Nursery, Infants & Juniors
- Language
- Welsh medium school / provision (including transitional)
- Ysgol Gynradd Maesincla4.3 miles
- Pupils
- 266
- Type
- Nursery, Infants & Juniors
- Language
- Welsh medium school / provision (including transitional)
Secondary
- Ysgol Syr Hugh Owen4 miles
- Pupils
- 873
- Type
- Secondary (ages 11-19)
- Language
- Welsh medium school / provision (including transitional)
- Ysgol Gyfun Llangefni6.6 miles
- Pupils
- 761
- Type
- Secondary (ages 11-19)
- Language
- Welsh medium school / provision (including transitional)
- Ysgol Brynrefail6.9 miles
- Pupils
- 764
- Type
- Secondary (ages 11-19)
- Language
- Welsh medium school / provision (including transitional)
- Ysgol Dyffryn Nantlle8.2 miles
- Pupils
- 397
- Type
- Secondary (ages 11-19)
- Language
- Welsh medium school / provision (including transitional)
- Ysgol David Hughes8.7 miles
- Pupils
- 1,123
- Type
- Secondary (ages 11-19)
- Language
- Welsh medium school / provision (including transitional)
Distances are straight-line from the advertised location. Source: the national school registers (DfE, Welsh Government, Scottish Government) and Ofsted.
Schools are just the start: sold prices nearby, planning activity and any flood history are in the full report.
Amenities
Supermarket
GP surgery
Pharmacy
Green space
Straight-line distances from the advertised location. Sources: NHS records, Geolytix supermarket locations, OS Open Greenspace and the national trails registers.
The area stacks up? Now check the location itself: planning nearby, protected designations and past flooding.
Getting Around
Nearest station
Nearest bus stop
Typical drive times
Straight-line distances from the advertised location; drive times are typical free-flow times over OpenStreetMap road data, so allow more at peak. Public transport locations from DfT NaPTAN.
Easy to reach matters. So do planning activity, flood history and ground risks: all in the full report.
Flood Risk
Natural Resources Wales open data, checked around the advertised map pin for the listed acreage. Long-term risk counts flood defences; the planning map's flood zones do not. Provided by LandSale, not the listing agent, and not part of the agent's particulars. Risk varies across a holding, so verify before committing.
Rivers and the sea
Planning map: Flood Zone 1.
Surface water
Not at the pin: mapped about 10 metres away.
These bandings are the summary. Where this location sits on the flood maps, plus planning activity, heritage and ground risks, is in the full report.
Important notice: Information, maps and tags on this page are drawn from the advertising agent's marketing materials or generated automatically. LandSale has not verified them. Relying on these details is at your own risk, always carry out independent checks before committing to a purchase.
LandSale full disclaimer
Marketing information only - not formal particulars. The details on this website are provided for general guidance and do not constitute an offer or contract. Neither LandSale nor the advertising estate/land agent accepts responsibility for any inaccuracy.
1. Source of information
- Listing content: Core description, asking price, tenure, measurements, photographs and planning history originate from the marketing materials of the advertising estate or land agent. LandSale does not author this content and cannot guarantee its accuracy.
- Automated tags & categorisation: Property type, land-use class, acreage bands and similar labels may be applied by machine-learning models. They are intended as a helpful guide only and may not reflect the property's legal status or permitted use.
- Third-party & enriched data layers: Maps, boundary outlines, planning designations, soil reports, broadband coverage and other environmental or location-based insights are licensed from external suppliers. Such data are supplied “as is", may be incomplete or out of date and are subject to change without notice.
2. Verification required
Prospective purchasers must verify critical matters, including but not limited to planning permission, title boundaries, public rights of way, environmental constraints, acreage, services, access and VAT status, through their own inspections, specialist surveys, legal advisers and the selling agent before relying on the information or entering into any contract.
3. No warranty or liability
LandSale gives no warranty, express or implied, as to the accuracy, completeness or fitness for any particular purpose of the information displayed. LandSale shall not be liable for any loss, damage, cost or expense arising directly or indirectly from any use of or reliance on such information, save where liability may not be excluded by law.
4. Updates & feedback
If you believe any detail on this listing is inaccurate, please let us know. We will investigate and, where appropriate, update the listing or notify the agent.
© LandSale | Version 1.3 - August 2026
Similar properties for sale
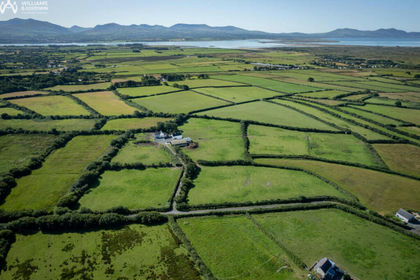
- Price
- £875,000
- Size
- 13 acres
Road from the B4421, Newborough, Anglesey, LL61, Rhosyr, Isle of Anglesey LL61 Wales
Added on 28/02/2026House with Land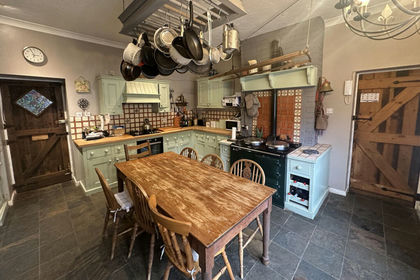
- Price
- £875,000
- Size
- 5 acres
Brynsiencyn, Llanfairpwllgwyngyll, Anglesey, LL61, Llanidan, Isle of Anglesey LL61 Wales
Added on 29/01/2026House with Land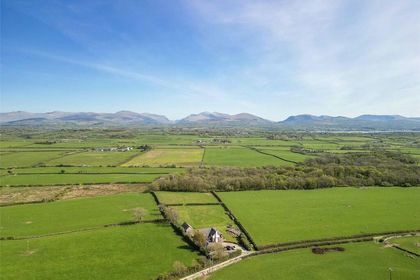
- Price
- Offers Over£1,100,000
- Size
- 3.12 acres
Llanddaniel, Isle of Anglesey, Rhosyr, Isle of Anglesey LL60 Wales
Added on 20/02/2026Residential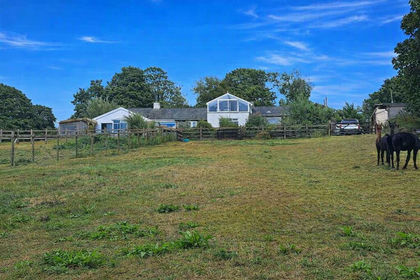
- Price
- £695,000
- Size
- 3 acres
Dryll, Pentre Berw, Gaerwen, Isle Of Anglesey, Llanfihangel Ysgeifiog, Isle of Anglesey LL60 Wales
Added on 08/08/2026House with Land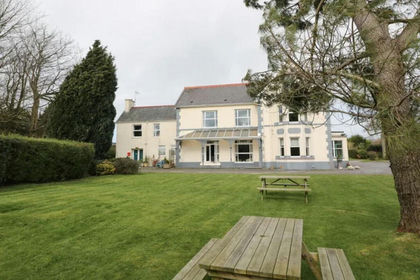
- Price
- Offers in Region of£795,000
- Size
- 1.4 acres
Pwllheli Road, Caernarfon, Gwynedd, LL55, Caernarfon, Gwynedd LL55 Wales
Added on 24/06/2026Holiday Let Property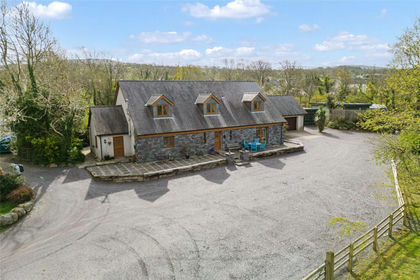
- Price
- £950,000
- Size
- 4.46 acres
Rhos Isaf, Caernarfon, Gwynedd, Llanwnda, Gwynedd LL54 Wales
Added on 18/04/2026Residential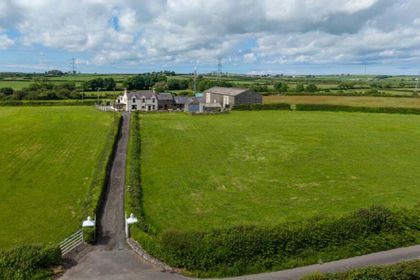
- Price
- Offers in Region of£850,000
- Size
- 22.5 acres
Star, Gaerwen, Anglesey, LL60, Llanfihangel Ysgeifiog, Isle of Anglesey LL60 Wales
Added on 24/06/2026House with Land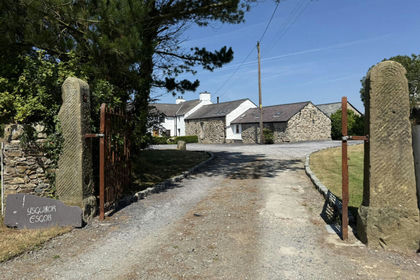
- Price
- £775,000
- Size
- 7 acres
Off Crown Street, Gwalchmai, Anglesey, LL65, Trewalchmai, Isle of Anglesey LL65 Wales
Added on 03/08/2026House with Land
- Price
- Offers in Region of£675,000
- Size
- 3.8 acres
Treflyn, Gwalchmai, Anglesey, LL65, Trewalchmai, Isle of Anglesey LL65 Wales
Added on 29/01/2026House with Land
- Price
- Offers in Region of£798,000
- Size
- 4.2 acres
Groeslon Ceirchiog, Ty Croes, Isle Of Anglesey, Llanfaelog, Isle of Anglesey LL63 Wales
Added on 22/06/2026Smallholding