Llanddaniel, Isle of Anglesey
- Land size
- 3.12 acres
- Bedrooms
- 5
- Bathrooms
- 2
Key Features
- Superbly presented country residence
- Five bedrooms
- Three reception rooms
- Two bathrooms
- Detached, two storey pavilion within the garden
- Stable block with workshop and garaging
- Generous plot extending to approximately 3.12 acres in total
- Approximately 198 sq m (2,136 sq ft) of living accommodation
- No onward chain
- EPC rating D
Description
A beautifully presented family residence, set within picturesque and extensive grounds, offering idyllic views towards Snowdonia and convenient access to the North Wales Expressway.
Caer Brenin is an exceptional five-bedroom detached country residence of considerable character, constructed in the 1990s. The property is set within a generous plot extending to approximately 3.12 acres in total, split between formal gardens and paddocks. The property includes stabling, a pavilion and a range of outbuildings. The position of the property provides breathtaking panoramic views of the Eryri mountain range and surrounding countryside.
Located on the fringes of Llanddaniel, Caer Brenin offers convenient access to the North Wales Expressway A55 at Junction 7, ensuring excellent connectivity and commuter links.
Ground floor
A hardwood paneled door opens into a spacious reception hall, featuring light oak parquet flooring, period architectural detailing and access to multiple ground floor rooms.
Immediately to the left, the hall leads to a fitted cloakroom with a high level Charlotte WC and bespoke mosaic quarry tile flooring, as well as a fourth bedroom featuring a handmade cabin bed and integrated storage, this room also serves as a home office.
Returning to the hallway, a doorway opens into an elegant drawing room, which hosts an ornate period fireplace, mahogany double glazed windows and bi folding doors connecting to the dining room.
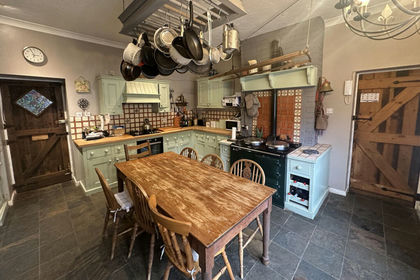
At the opposite side of the hallway, a door opens into a beautifully appointed breakfast kitchen, fitted with a range of limed oak cabinetry, integrated appliances, Delft style tiling and Fired Earth clay flooring. Adjoining the kitchen is a well equipped utility room with further storage and outdoor access. A formal dining room provides ample space for a large family table, with the room opening into a characterful morning room with hand cut Edwardian style flooring, a stone feature wall and French doors leading to a slate patio, making this room a superb hub for family activities.
Off the morning room is a versatile fifth bedroom or playroom, enjoying an enviable outlook.
First floor
A beautiful curved Edwardian hardwood staircase with a finely crafted spindle balustrade rises from the reception hall to the first floor landing, where access is provided to the remainder of the accommodation. The principal bedroom is an impressively proportioned and serene space, enjoying captivating views across the rolling countryside. A discreet internal door leads to a private dressing room and an elegantly appointed en suite shower room, creating a refined and self contained suite.
Two further guest bedrooms are located on this level, each generously sized and positioned to take full advantage of exceptional outlooks towards the Snowdonia mountain range. Both rooms are served by the main family bathroom, situated centrally between them. The bathroom features a beautifully curated Villeroy & Boch suite, including a roll top cast iron bath, separate glazed shower enclosure, pedestal wash hand basin, WC and bidet.
Gardens and grounds
Externally, the property benefits from an extensive range of ancillary buildings. Located within a generous driveway is a detached stable and garage complex. This building comprises two stables with impressive, vaulted ceilings and purpose built stable doors, together with garaging for two vehicles and an additional large workshop or tack room.
The principal feature of the grounds is an elegant, detached pavilion style building of substantial proportions, providing almost 1,000 sq. ft. of open plan accommodation arranged over two floors. This structure offers a superb space for general activities, while also providing potential for conversion to additional living space (Subject to the relevant planning approvals).
In terms of gardens, Caer Brenin is particularly well stocked, with extensive lawns bordered by mature shrub and herbaceous beds. While a dedicated herb garden, positioned for convenience, is readily accessible from the rear kitchen and utility room entrance.
In addition, and adjoining the rear boundary of the gardens, a stock proof fencing gives way to the first of two adjoining fields, the land gently undulating towards the farthest boundary. The fields are laid to permanent pasture of a quality well suited to grazing and are highly appropriate for a range of agricultural or equestrian purposes. Their configuration and natural contours provide both flexibility of use and an attractive rural outlook from the principal residence.
The land further benefits from its own independent access point, positioned to the right hand side of the main house, enabling convenient entry for vehicles, livestock, or equipment without the need to pass through the formal garden areas. This secondary access arrangement enhances both the functionality and the privacy of the grounds, ensuring that the agricultural and equestrian facilities can be utilised efficiently while preserving the integrity and enjoyment of the main gardens.
Fixtures and fittings
All fixtures, fittings and furniture such as curtains, light fittings, garden ornaments and statuary are excluded from the sale. Some may be available by separate negotiation.
Services
Water is supplied from a spring, the property has a private drainage system and has oil central heating.
None of the services or appliances, heating installations, plumbing or electrical systems have been tested by the selling agents.
If the private drainage system requires updating/replacement, it is assumed that prior to offers being made, associated costs have been considered and are the responsibility of the purchaser. Interested parties are advised to make their own investigations, no further information will be provided by the selling agents.
The estimated fastest download speed currently achievable for the property postcode area is around 1800 Mbps (data taken from checker.ofcom.org.uk on 23/01/2026). Actual service availability at the property or speeds received may be different.
We understand that the property is likely to have current mobile coverage (data taken from checker.ofcom.org.uk on 23/01/2026). Please note that actual services available may be different depending on the particular circumstances, precise location and network outages.
Tenure
The property is to be sold freehold with vacant possession.
Method of sale
The property is offered for sale by Private Treaty method. However the vendor reserves the right to conclude the sale by an alternative method if required.
Local Authority
Isle of Anglesey
Council Tax Band E
Public rights of way, wayleaves and easements
The property is sold subject to all rights of way, wayleaves and easements whether or not they are defined in this brochure.
Planning
The selling agents will not provide advice/guidance on the planning history for the property/land. Interested parties are advised to make their own investigations. It is assumed that enquiries have been satisfied, prior to an offer being made.
Anti Money Laundering Regulations (AML)
In accordance with Anti Money Laundering Regulations (AML), we are required to request forms of identification and carry out due diligence on any parties connected to a successful offer. Should an offer be made on behalf of a business/company, AML due diligence will also be necessary. Proof/source of funding must be supplied, prior to offer acceptance.
Plans and boundaries
The plans within these particulars are based on Ordnance Survey data and provided for reference only. They are believed to be correct but accuracy is not guaranteed. The purchaser shall be deemed to have full knowledge of all boundaries and the extent of ownership. Neither the vendor nor the vendor’s agents will be responsible for defining the boundaries or the ownership thereof.
Viewings
Strictly by appointment through Fisher German LLP.
irections
Postcode – LL60 6LP
what3words – ///cherished.available.punchy
Map Location
Property details
- Tenure
- Freehold
- Council Tax Band
- E
- Date Posted
- 2026-02-20
Price history
| Date | Change | Price |
|---|---|---|
| 25 Aug 2026 | Reduced 6.4% (−£75,000) | £1,100,000 |
| Until 25 Aug 2026 | Asking price | £1,175,000 |
Market Value Analysis
Compared with 19 Residential listings in Wales (1+ acres).
Energy Performance Certificate
Energy Efficiency Rating
Based on UK Energy Performance Certificate standards (EU Directive 2002/91/EC)
Running costs are one side. Planning activity, flood history and ground risks for this location are in the full report.
Utilities & Restrictions
Utilities
- Electricity
- Ask Agent
- Water
- Ask Agent
- Heating
- Ask Agent
- Broadband
- Ask Agent
- Sewerage
- Ask Agent
Rights & Restrictions
- Public Rights of Way
- Ask Agent
- Private Rights of Way
- Ask Agent
- Listed Property
- Ask Agent
- Restrictions
- Ask Agent
Listed status, conservation areas and planning constraints for this location are in the full report.
Property Features
- Accessibility
- Ask Agent
- Parking
- Parking Available
- Garden
- Garden
Beyond the particulars: planning activity, flood history, heritage and ground risks, checked for this exact spot.
Connectivity
Broadband
Fastest speed available at this postcode
1.8 Gbps
Gigabit full fibre
Suitable for
- 4K streaming on every screen
- Full-time home working
- Online gaming & big downloads
Fixed wireless access may also be an option here.
Mobile signal
Predicted 4G and 5G signal; indoor signal depends on building materials.
Ofcom Connected Nations postcode-level predictions. Speeds and signal are modelled, not measured, and vary between addresses and providers.
Signal is the easy part. Planning activity, flood history and protected designations here are in the full report.
Nearest Schools
Primary
- Ysgol Gynradd Brynsiencyn1.8 miles
- Pupils
- 35
- Type
- Nursery, Infants & Juniors
- Language
- Welsh medium school / provision (including transitional)
- Ysgol Esceifiog1.9 miles
- Pupils
- 129
- Type
- Infants & Juniors
- Language
- Welsh medium school / provision (including transitional)
- Ysgol Parc y Bont2.2 miles
- Pupils
- 113
- Type
- Nursery, Infants & Juniors
- Language
- Welsh medium school / provision (including transitional)
- Ysgol Santes Dwynwen3.1 miles
- Pupils
- 106
- Type
- Nursery, Infants & Juniors
- Language
- Welsh medium school / provision (including transitional)
- Ysgol Henblas3.5 miles
- Pupils
- 90
- Type
- Infants & Juniors
- Language
- Welsh medium school / provision (including transitional)
Secondary
- Ysgol Syr Hugh Owen3.8 miles
- Pupils
- 873
- Type
- Secondary (ages 11-19)
- Language
- Welsh medium school / provision (including transitional)
- Ysgol Gyfun Llangefni4.2 miles
- Pupils
- 761
- Type
- Secondary (ages 11-19)
- Language
- Welsh medium school / provision (including transitional)
- Ysgol Brynrefail5.5 miles
- Pupils
- 764
- Type
- Secondary (ages 11-19)
- Language
- Welsh medium school / provision (including transitional)
- Ysgol David Hughes5.5 miles
- Pupils
- 1,123
- Type
- Secondary (ages 11-19)
- Language
- Welsh medium school / provision (including transitional)
- Ysgol Friars6.3 miles
- Pupils
- 1,383
- Type
- Secondary (ages 11-19)
- Language
- Dual language school / provision (Welsh and English) (including transitional)
Distances are straight-line from the advertised location. Source: the national school registers (DfE, Welsh Government, Scottish Government) and Ofsted.
Schools are just the start: sold prices nearby, planning activity and any flood history are in the full report.
Amenities
Supermarket
GP surgery
Pharmacy
Straight-line distances from the advertised location. Sources: NHS records, Geolytix supermarket locations, OS Open Greenspace and the national trails registers.
The area stacks up? Now check the location itself: planning nearby, protected designations and past flooding.
Getting Around
Nearest station
Nearest bus stop
Typical drive times
Straight-line distances from the advertised location; drive times are typical free-flow times over OpenStreetMap road data, so allow more at peak. Public transport locations from DfT NaPTAN.
Easy to reach matters. So do planning activity, flood history and ground risks: all in the full report.
Flood Risk
Natural Resources Wales open data, checked around the advertised map pin for the listed acreage. Long-term risk counts flood defences; the planning map's flood zones do not. Provided by LandSale, not the listing agent, and not part of the agent's particulars. Risk varies across a holding, so verify before committing.
Rivers and the sea
Planning map: Flood Zone 1.
Surface water
These bandings are the summary. Where this location sits on the flood maps, plus planning activity, heritage and ground risks, is in the full report.
Important notice: Information, maps and tags on this page are drawn from the advertising agent's marketing materials or generated automatically. LandSale has not verified them. Relying on these details is at your own risk, always carry out independent checks before committing to a purchase.
LandSale full disclaimer
Marketing information only - not formal particulars. The details on this website are provided for general guidance and do not constitute an offer or contract. Neither LandSale nor the advertising estate/land agent accepts responsibility for any inaccuracy.
1. Source of information
- Listing content: Core description, asking price, tenure, measurements, photographs and planning history originate from the marketing materials of the advertising estate or land agent. LandSale does not author this content and cannot guarantee its accuracy.
- Automated tags & categorisation: Property type, land-use class, acreage bands and similar labels may be applied by machine-learning models. They are intended as a helpful guide only and may not reflect the property's legal status or permitted use.
- Third-party & enriched data layers: Maps, boundary outlines, planning designations, soil reports, broadband coverage and other environmental or location-based insights are licensed from external suppliers. Such data are supplied “as is", may be incomplete or out of date and are subject to change without notice.
2. Verification required
Prospective purchasers must verify critical matters, including but not limited to planning permission, title boundaries, public rights of way, environmental constraints, acreage, services, access and VAT status, through their own inspections, specialist surveys, legal advisers and the selling agent before relying on the information or entering into any contract.
3. No warranty or liability
LandSale gives no warranty, express or implied, as to the accuracy, completeness or fitness for any particular purpose of the information displayed. LandSale shall not be liable for any loss, damage, cost or expense arising directly or indirectly from any use of or reliance on such information, save where liability may not be excluded by law.
4. Updates & feedback
If you believe any detail on this listing is inaccurate, please let us know. We will investigate and, where appropriate, update the listing or notify the agent.
© LandSale | Version 1.3 - August 2026
Listing agent
Fisher German, Covering the North West
Covering the North West
Similar properties for sale
- Price
- £875,000
- Size
- 5 acres
Brynsiencyn, Llanfairpwllgwyngyll, Anglesey, LL61, Llanidan, Isle of Anglesey LL61 Wales
Added on 29/01/2026House with Land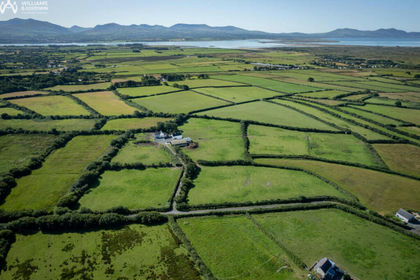
- Price
- £875,000
- Size
- 13 acres
Road from the B4421, Newborough, Anglesey, LL61, Rhosyr, Isle of Anglesey LL61 Wales
Added on 28/02/2026House with Land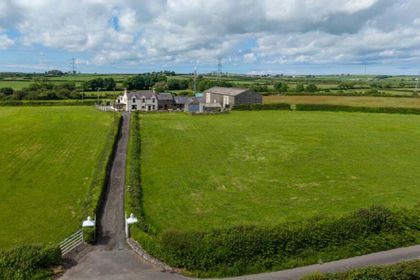
- Price
- Offers in Region of£850,000
- Size
- 22.5 acres
Star, Gaerwen, Anglesey, LL60, Llanfihangel Ysgeifiog, Isle of Anglesey LL60 Wales
Added on 24/06/2026House with Land
- Price
- Offers in Region of£1,250,000
- Size
- 4.28 acres
Bodwina Bellaf, Gwalchmai, Anglesey, LL65, Bodffordd, Isle of Anglesey LL65 Wales
Added on 29/01/2026House with Land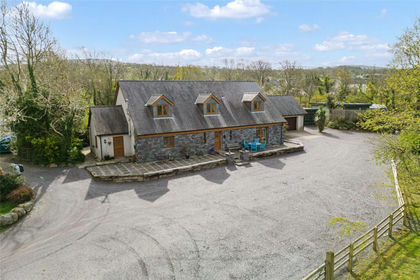
- Price
- £950,000
- Size
- 4.46 acres
Rhos Isaf, Caernarfon, Gwynedd, Llanwnda, Gwynedd LL54 Wales
Added on 18/04/2026Residential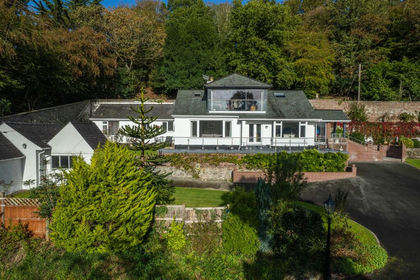
- Price
- £1,150,000
- Size
- 1 acres
Glyngarth, Menai Bridge, Cwm Cadnant, Isle of Anglesey LL59 Wales
Added on 06/10/2026House with Land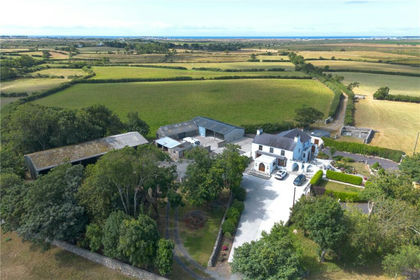
- Price
- £1,295,000
- Size
- 75.3 acres
Bryngwran, Holyhead, Isle of Anglesey, LL65, Bryngwran, Isle of Anglesey LL65 Wales
Added on 15/09/2026Farm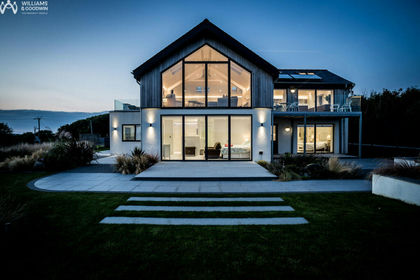
- Price
- £1,150,000
- Size
- 5 acres
Bryngwran, Holyhead Anglesey, LL65, Llanfaelog, Isle of Anglesey LL65 Wales
Added on 25/09/2026House with Land
- Price
- £900,000
- Size
- 4 acres
Off Lon Allt Du, Dinorwig, Nr Caernarfon, Gwynedd, LL55, Llanddeiniolen, Gwynedd LL55 Wales
Added on 18/05/2026House with Land
- Price
- £975,000
- Size
- 6.67 acres
Off Allt Bron Philip, Llanddona, Anglesey, LL58, Llanddona, Isle of Anglesey LL58 Wales
Added on 30/04/2026House with Land