Off Crown Street, Gwalchmai, Anglesey, LL65
- Land size
- 7 acres
- Bedrooms
- 7
- Bathrooms
- 4
Key Features
- Renovated farmhouse set in 7+ acres of Anglesey countryside.
- Stylish main house with period charm and modern interiors.
- Two holiday lets, workshop, gardens, orchard, and outdoor kitchen.
- Development potential (STPP) for equestrian, glamping, or caravan use.
- Excellent access to the A55, beaches, and scenic coastal walks.
- Multi-generational living, offering flexible accommodation for extended family or guests
- EPC:
Description
Nestled in the peaceful countryside of Anglesey, this exceptional renovated farmhouse offers a rare blend of rustic character and contemporary luxury across more than seven acres of land. The main residence has been meticulously restored to an exacting standard throughout, seamlessly marrying original period features such as exposed stonework and timber beams with bright, modern living spaces that take full advantage of the elevated rural views. Complementing the main house are two traditional outbuildings, now successfully converted into popular holiday lets, alongside a practical workshop, creating a versatile and income-generating estate. The exterior grounds are equally impressive, providing ample parking, am outdoor kitchen area, mature gardens, a productive orchard, and various multipurpose spaces designed for both privacy and relaxation. In our opinion, the extensive landholding presents further potential for development—subject to the necessary consents—such as equestrian facilities, glamping pods, or caravaning opportunities, making this a truly unique proposition for those seeking a lifestyle business or a private rural retreat.
The property is situated in the village of Gwalchmai, a charming community that retains a strong sense of local identity while offering essential amenities including a village shop, GP surgery, the well-regarded primary school, Ysgol y Ffridd, and a welcoming local pub. Location is a key advantage here, with the A55 expressway just moments away, providing swift connectivity to the wider island and the mainland, while Holyhead port and the Britannia Bridge are easily accessible. Residents and visitors alike benefit from the immediate proximity to some of Anglesey’s most beautiful landscapes; the area is renowned for its choice of stunning beaches, from the sandy stretches of Rhosneigr (being just over 6 miles away!) to the dramatic cliffs of the north coast, all within a short drive. Furthermore, the surrounding countryside offers a wealth of walking opportunities, including the renowned Anglesey Coastal Path and numerous inland trails that traverse the island’s Areas of Outstanding Natural Beauty, ensuring an idyllic setting for outdoor enthusiasts.
Ground Floor
Entrance Hall
Door to front. Door to:
WC
Window to front. Wash hand basin and WC.
Kitchen Area
Door to pantry. Fitted with a bespoke range of units with wooden worktops over including matching central peninsular making it a superb social space. Ceramic sink and space for range cooker. Window to side. Two openings leading to:
Living Room
Incorporating a dining and relaxation space with bifolding doors opening over the patio and garden with view as a backdrop. Window to side.
Snug
Two windows. Two radiators and stairs leading to first floor. Door to:
Study / Potential Bedroom
Fitted with bespoke cabinetry to one side. Window to rear. Radiator.
Boot Room
A really practical space complimenting this site perfectly. Accessed from the hallway leading to the rear door and out to the central yard. Range of cabinets with worktops over, sink unit and concealed Washing machine.
Plant Room
Accessed from the outside with small Utility [2.50m (8'2") x 1.57m (5'2")] The plant room is the ‘nerve centre’ for the site with mains electricity distribution and boiler location for the two adjoining dwellings.
First Floor Landing
Window to side. Two radiators. Door to:
Bedroom 1
Apex picture window to rear and two windows to front. Built in wardrobe. Sliding door to:
En-suite Shower Room
Double shower unit, WC and wash hand basin on vanity unit. Window to side.
Bedroom 2
Window to rear. Radiator
Bedroom 3
Window to side. Radiator.
Bedroom 4
Window to side. Radiator.
Bathroom
Four piece suite comprising, bath, wash hand basin and shower area and WC. Heated towel rail. Window to side.
Stablau Holiday Let
Comprising open plan Kitchen Area / Lounge Area measuring circa 8.61m (28'3") x 4.23m (13'11"). Two sash windows to front and three skylights. Fireplace and two radiators. Door to Bedroom measuring circa 3.41m (11'2") x 3.40m (11'2") with sash window to front and skylight. Radiator. Door to En-suite Bathroom comprising three-piece suite comprising bath with shower over, pedestal wash hand basin and WC. Skylight. Radiator.
Beudy Holiday Let
Comprising Kitchen/Dining Room circa 5.06m (16'7") x 3.39m (11'1") max dimensions with three skylights. Radiator. Open plan to Lounge of circa 5.10m (16'9") x 3.86m (12'8") with full height window to rear and sash window to front together with fireplace. The hallway leads to Bedroom One of circa 3.66m (12'0") x 3.62m (11'11”) and Bedroom Two 3.02m (9'11") x 2.50m (8'2"). Bathroom comprising three-piece suite comprising bath with shower over, pedestal wash hand basin and WC.
Workshop / Garage
roller door
Services
We have been informed by the vendor that the property is served by mains water and private drainage. Mains electricity supply. There are separate boilers for each dwelling with the main house served by a mix of ‘wet system’ underfloor heating and radiators.
DIRECTIONS
Proceed along the A5 from the Llangefni direction towards Gwalchmai taking the turning on the left into Gwalchmai Uchaf just after the tollhouse on the right. Proceed along the road passing Maes Meurig on the left then the doctor’s surgery on the right hand side. Turn down the lane immediately after the doctors surgery and keep to the right where you reach the gate to the property.
Map Location
Property details
- Tenure
- Freehold
- Council Tax Band
- D
- Date Posted
- 2026-08-03
Market Value Analysis
Compared with 443 Homes with Land listings in Wales (5+ acres).
Utilities & Restrictions
Utilities
- Electricity
- Ask Agent
- Water
- Ask Agent
- Heating
- Ask Agent
- Broadband
- Ask Agent
- Sewerage
- Ask Agent
Rights & Restrictions
- Public Rights of Way
- Ask Agent
- Private Rights of Way
- Ask Agent
- Listed Property
- Ask Agent
- Restrictions
- Ask Agent
Listed status, conservation areas and planning constraints for this location are in the full report.
Property Features
- Accessibility
- Ask Agent
- Parking
- Parking Available
- Garden
- Garden
Beyond the particulars: planning activity, flood history, heritage and ground risks, checked for this exact spot.
Connectivity
Broadband
Fastest speed available at this postcode
80 Mbps
Superfast
Suitable for
- HD streaming
- Video calls
- Web & social
Fixed wireless access may also be an option here.
Mobile signal
Outdoor predictions; indoor signal depends on building materials.
Ofcom Connected Nations postcode-level predictions. Speeds and signal are modelled, not measured, and vary between addresses and providers.
Signal is the easy part. Planning activity, flood history and protected designations here are in the full report.
Nearest Schools
Primary
- Ysgol Gymuned y Ffridd196 metres
- Pupils
- 82
- Type
- Nursery, Infants & Juniors
- Language
- Welsh medium school / provision (including transitional)
- Ysgol Gymuned Bodffordd2.2 miles
- Pupils
- 76
- Type
- Nursery, Infants & Juniors
- Language
- Welsh medium school / provision (including transitional)
- Ysgol Henblas2.7 miles
- Pupils
- 90
- Type
- Infants & Juniors
- Language
- Welsh medium school / provision (including transitional)
- Ysgol Pencarnisiog2.8 miles
- Pupils
- 64
- Type
- Nursery, Infants & Juniors
- Language
- Welsh medium school / provision (including transitional)
- Ysgol Gymuned Bryngwran2.9 miles
- Pupils
- 49
- Type
- Nursery, Infants & Juniors
- Language
- Welsh medium school / provision (including transitional)
Secondary
- Ysgol Gyfun Llangefni3.8 miles
- Pupils
- 761
- Type
- Secondary (ages 11-19)
- Language
- Welsh medium school / provision (including transitional)
- Ysgol Uwchradd Bodedern4.6 miles
- Pupils
- 810
- Type
- Secondary (ages 11-19)
- Language
- Welsh medium school / provision (including transitional)
- Ysgol Syr Hugh Owen9.7 miles
- Pupils
- 873
- Type
- Secondary (ages 11-19)
- Language
- Welsh medium school / provision (including transitional)
- Ysgol David Hughes9.9 miles
- Pupils
- 1,123
- Type
- Secondary (ages 11-19)
- Language
- Welsh medium school / provision (including transitional)
- Ysgol Uwchradd Caergybi10 miles
- Pupils
- 818
- Type
- Secondary (ages 11-19)
- Language
- Welsh medium school / provision (including transitional)
Distances are straight-line from the advertised location. Source: the national school registers (DfE, Welsh Government, Scottish Government) and Ofsted.
Schools are just the start: sold prices nearby, planning activity and any flood history are in the full report.
Amenities
Supermarket
GP surgery
Pharmacy
Green space
Straight-line distances from the advertised location. Sources: NHS records, Geolytix supermarket locations, OS Open Greenspace and the national trails registers.
The area stacks up? Now check the location itself: planning nearby, protected designations and past flooding.
Getting Around
Nearest station
Nearest bus stop
Typical drive times
Straight-line distances from the advertised location; drive times are typical free-flow times over OpenStreetMap road data, so allow more at peak. Public transport locations from DfT NaPTAN.
Easy to reach matters. So do planning activity, flood history and ground risks: all in the full report.
Flood Risk
From Natural Resources Wales flood map open data, checked around the advertised map pin and allowing for the listed acreage where known. This summary comes from LandSale, the advertising platform, not from the listing agent, and is not part of the agent's particulars. Risk can vary across a single holding, so verify anything critical through your own searches before committing.
Rivers and the sea
Surface water
These bandings are the summary. Where this location sits on the flood maps, plus planning activity, heritage and ground risks, is in the full report.
Important notice: Information, maps and tags on this page are drawn from the advertising agent's marketing materials or generated automatically. LandSale has not verified them. Relying on these details is at your own risk, always carry out independent checks before committing to a purchase.
LandSale full disclaimer
Marketing information only - not formal particulars. The details on this website are provided for general guidance and do not constitute an offer or contract. Neither LandSale nor the advertising estate/land agent accepts responsibility for any inaccuracy.
1. Source of information
- Listing content: Core description, asking price, tenure, measurements, photographs and planning history originate from the marketing materials of the advertising estate or land agent. LandSale does not author this content and cannot guarantee its accuracy.
- Automated tags & categorisation: Property type, land-use class, acreage bands and similar labels may be applied by machine-learning models. They are intended as a helpful guide only and may not reflect the property's legal status or permitted use.
- Third-party & enriched data layers: Maps, boundary outlines, planning designations, soil reports, broadband coverage and other environmental or location-based insights are licensed from external suppliers. Such data are supplied “as is", may be incomplete or out of date and are subject to change without notice.
2. Verification required
Prospective purchasers must verify critical matters, including but not limited to planning permission, title boundaries, public rights of way, environmental constraints, acreage, services, access and VAT status, through their own inspections, specialist surveys, legal advisers and the selling agent before relying on the information or entering into any contract.
3. No warranty or liability
LandSale gives no warranty, express or implied, as to the accuracy, completeness or fitness for any particular purpose of the information displayed. LandSale shall not be liable for any loss, damage, cost or expense arising directly or indirectly from any use of or reliance on such information, save where liability may not be excluded by law.
4. Updates & feedback
If you believe any detail on this listing is inaccurate, please let us know. We will investigate and, where appropriate, update the listing or notify the agent.
© LandSale | Version 1.3 - August 2026
Listing agent
Williams & Goodwin The Property People, Llangefni
21 & 23 Church Street, Llangefni, LL77 7DU
Contact Williams & Goodwin The Property People, Llangefni
21 & 23 Church Street, Llangefni, LL77 7DU
View agent profileSimilar properties for sale
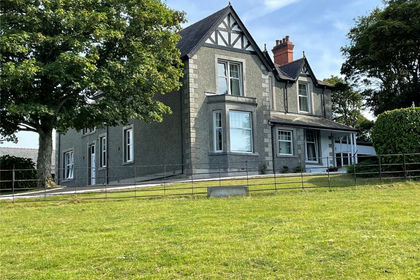
- Price
- Offers in Region of£675,000
- Size
- 3.8 acres
Treflyn, Gwalchmai, Anglesey, LL65, Trewalchmai, Isle of Anglesey LL65 Wales
Added on 29/01/2026House with Land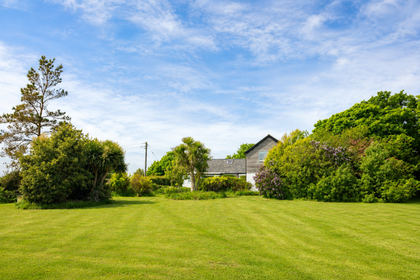
- Price
- Offers in Region of£798,000
- Size
- 4.2 acres
Groeslon Ceirchiog, Ty Croes, Isle Of Anglesey, Llanfaelog, Isle of Anglesey LL63 Wales
Added on 22/06/2026Smallholding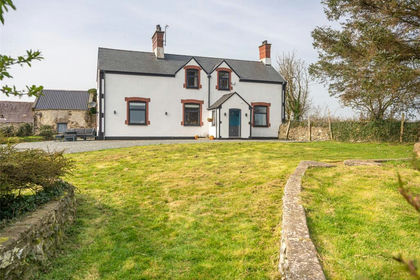
- Price
- Offers Over£700,000
- Size
- 6.5 acres
Rhosmeirch, Llangefni, Isle of Anglesey, LL77, Llangefni, Isle of Anglesey LL77 Wales
Added on 03/04/2026Farmhouse
- Price
- Offers in Region of£830,000
- Size
- 7 acres
Added on 28/01/2026House with Land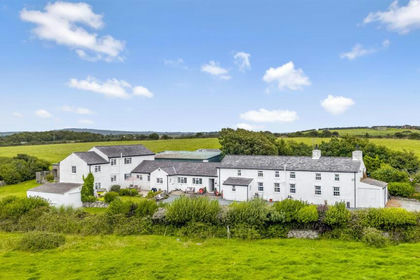
- Price
- Offers in Region of£830,000
- Size
- 7 acres
Added on 29/01/2026House with Land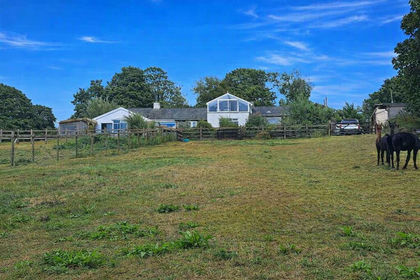
- Price
- £695,000
- Size
- 3 acres
Dryll, Pentre Berw, Gaerwen, Isle Of Anglesey, Llanfihangel Ysgeifiog, Isle of Anglesey LL60 Wales
Added on 08/08/2026House with Land
- Price
- Guide Price£800,000
- Size
- 82 acres
LOT 2 - Tregaian, Llangefni, Ynys Mon, LL77, Llanddyfnan, Isle of Anglesey LL77 Wales
Added on 29/01/2026Farm
- Price
- £695,000
- Size
- 4 acres
Llanfachraeth, Llanfachraeth, Anglesey, LL65, Tref Alaw, Isle of Anglesey LL65 Wales
Added on 06/05/2026Farmhouse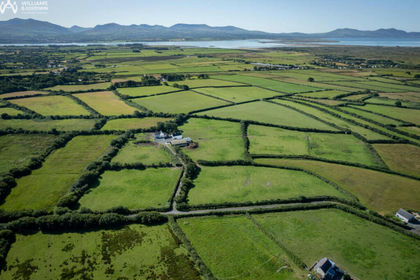
- Price
- £875,000
- Size
- 13 acres
Road from the B4421, Newborough, Anglesey, LL61, Rhosyr, Isle of Anglesey LL61 Wales
Added on 28/02/2026House with Land
- Price
- Offers in Excess of£725,000
- Size
- 4 acres
Talwrn, Llangefni, Isle of Anglesey, LL77, Llanddyfnan, Isle of Anglesey LL77 Wales
Added on 23/07/2026House with Land