Trefonen
- Land size
- 4.3 acres
- Bedrooms
- 5
- Bathrooms
- 2
Key Features
- Spacious Detached Five Bedroom House
- Equestrian Facilities and Outbuildings
- Set in 4.3 Acres with and Arena
- Character Accommodation With Original Features
- Ample Off Road Parking
- Sought After Location With Great Hacking
- Only Five Minutes From Oswestry
Description
Nestled in the picturesque village of Trefonen, this exceptional detached house presents a unique opportunity for those seeking a spacious family home with equestrian facilities. Boasting five generously sized bedrooms, this property offers flexible accommodation that can easily adapt to your family's needs. The heart of the home features three inviting reception rooms, perfect for both entertaining guests and enjoying quiet family time. With two well-appointed bathrooms, convenience is at your fingertips, ensuring comfort for all residents. Set within a stunning rural landscape, the property spans an impressive 4.3 acres, complete with a purpose-built arena and paddocks, making it an ideal choice for equestrian enthusiasts. The various outbuildings and stabling further enhance the appeal, providing ample space for horses and equipment. In addition to its equestrian charm, this home offers parking for many vehicles, a rare find that adds to the convenience of this property. The beautiful surroundings provide excellent hacking opportunities, allowing you to explore the countryside right from your doorstep, while still being within easy reach of local amenities. This sought-after location combines the tranquillity of rural living with the practicality of nearby services, making it a perfect retreat for families and horse lovers alike. Do not miss the chance to make this remarkable property your own.
Directions - From our Willow Street office proceed out of town before turning left onto Welsh Walls. Follow the road round and turn right at the junction onto Upper Brook Street. Continue along and straight ahead at the mini roundabout onto Trefonen Road. Proceed along this road and into the village of Trefonen. Pass through the village of Trefonen and before the village of Treflach turn right onto New Well Lane. Follow this lane along for around 1/2 a mile and take the first turning left. Follow the lane along for around 500 metres and take the first left. Follow the lane along where the property will be found on the right hand side.
Overview - The property is the perfect set up for equestrian use having flat, well drained paddocks with road access, great hacking and riding out facilities, a great location with a rural backdrop yet within easy reach of daily amenities. Added to this is the stabling, arena and various outbuildings catering for horse enthusiasts and those looking for a fantastic small holding set up. The house offers superb, spacious living accommodation with five bedrooms , lots of character and flexible living. A true gem of a property not to be missed!!
Accommodation Comprises -
Boot Room - 4.02m x 2.61m (13'2" x 8'6" ) - The property is entered via a front door leading into the welcoming boot room, featuring an attractive quarry-tiled floor, saddle hangers, exposed stonework, and a useful storage cupboard, creating a characterful first impression of the home. Doors lead to the kitchen, shower room and the utility.
Shower Room - 2.21m x 2.27m (7'3" x 7'5" ) - With a window to the side elevation, this shower room comprises a WC, wash hand basin, and a double shower cubicle fitted with an electric shower. Additional features include a quarry-tiled floor and a useful built-in storage cupboard.
Utility Room - 4.05m x 2.36m (13'3" x 7'8" ) - Fitted with a range of oak-framed base and wall units complemented by granite worktops, this practical utility room features a Belfast sink with mixer tap, quarry-tiled flooring, and partially tiled walls. There is plumbing for a washing machine, space for additional appliances, and housing for the heating controls, providing a functional and well-organised workspace.
Kitchen/Breakfast Room - 4.29m x 5.41m (14'0" x 17'8" ) - The kitchen/ breakfast room is the real heart of this lovely home and a great space to gather. Fitted with an extensive range of handcrafted oak base and wall units complemented by solid oak worktops over, a double sink with mixer tap, integrated dishwasher, and space for a freestanding fridge. Further features include partially tiled walls, a range-style cooker, and attractive quarry-tiled flooring. Rich in character, the room also boasts exposed brickwork and timber structural beams, together with an impressive recessed range fireplace with a beam over, creating a striking focal point. A door leads through to the dining room/ snug.
Additional Photo -
Additional Photo -
Dining Room/ Snug - 4.35m x 2.87m (14'3" x 9'4") - A very versatile, yet cozy space having a window to the side elevation, this charming room features attractive wood flooring and a characterful brick inglenook fireplace incorporating a log-burning stove set upon a slate hearth, creating a warm and inviting focal point. Doors lead from the dining room into the lounge and the hallway.
Additional Photo -
Lounge - 3.73m x 7.83m (12'2" x 25'8" ) - With a window to the side elevation and French doors opening to the rear garden, this delightful, spacious reception room is full of character and charm. A substantial inglenook fireplace with an inset log-burning stove and impressive oak beam over forms an attractive focal point, while the original bread oven adds further period appeal. Additional features include wall lights and a useful built-in cupboard.
Additional Photo -
Fireplace -
Rear Hall - With two windows to the rear elevation and a part-glazed door providing access to the rear garden, this area is filled with natural light. Features include exposed stonework, a useful under stairs storage cupboard, a cloaks cupboard, and a staircase rising to the first floor.
First Floor Landing - With a window to the side elevation enjoying attractive countryside views, this area offers an ideal space for use as a home office, study or hobby room. Doors lead to the bedrooms and the bathroom.
Bedroom Two - 3.00m x 2.91m (9'10" x 9'6" ) - With a window to the rear elevation enjoying delightful views over the surrounding countryside, this room offers a bright and peaceful setting.
Bedroom One - 4.70m x 2.95m (15'5" x 9'8") - A good sized double bedroom having windows to the front and side elevations and a door providing access to the en-suite.
Ensuite - Comprising a bath with mixer taps, WC, and wash hand basin, together with a corner shower cubicle fitted with a mains shower. The room benefits from vinyl flooring and a window to the side elevation providing natural light and ventilation.
Bedroom Three - 4.25m x 3.57m (13'11" x 11'8") - Another great sized double bedroom having a window to the rear elevation enjoying pleasant views over the surrounding area.
Bedroom Four - 3.00m x 4.44m (9'10" x 14'6") - With a window to the side elevation, this room features attractive wooden flooring and part-panelled walls, adding warmth and character.
Bedroom Five - 4.21mx 3.22m (13'9"x 10'6") - With windows to both the front and rear elevations, this characterful room is filled with natural light and features include exposed timbers, attractive wooden flooring, and part-panelled walls, all adding warmth and period charm.
Bathroom - 2.09m x 2.82m (6'10" x 9'3" ) - With a window to the side elevation, the bathroom comprises a wash hand basin, WC, and a bath with central taps and marble style splash back. There is also a separate shower cubicle with electric shower and aqua panelling. The room benefits from part-panelled walls, ceiling spotlights and wooden flooring.
Additional Photo -
To The Outside - A Gated driveway gives access to the property and provides parking for several vehicles leading up to the property and the outbuildings. The gardens wrap around the property and are mainly laid to lawn and well stocked with shrubs, mature trees and bushes. The outdoor space includes patio areas to the rear creating a lovely place to sit out and relax. There is also a productive vegetable garden and polytunnel, offering a range of practical and recreational uses. To the far side of the gardens there is also a log store, an additional shed, two small brick-built workshops, and a brick-built store with no roof. A second enclosed area has a range of fruit trees creating a real feel of self sufficiency.
Driveway -
To The Front -
At The Rear -
Patio -
Workshops -
Stabling And Equestrian Facilities - 3.7m x 3.75m each (12'1" x 12'3" each) - The property also has the benefit of a purpose block built stable block split into three stables, each measuring 3.70m x 3.75m with stable doors to the front onto a hard standing turnout area. There is also an adjoining tack room to the side.
Further Stable - 3.8m x 4.09m (12'5" x 13'5" ) - A covered area also leads to a fourth stable with stable door onto the turnout area.
Additional Outbuildings - There are also additional outbuildings located behind the stables with driveway access. These consist of a tractor shed and store with double timber doors.
Arena - 40m x 20m (131'2" x 65'7") - The grounds also include a purpose built arena with a walk-around track suitable for horses, providing excellent facilities for equestrian use. In addition, there is a three-bay open-fronted barn, offering useful covered storage or shelter.
Walk Out Track -
Paddocks - The property has paddocks and grounds extending to 4.3 acres in total with well fenced boundaries and gated access to the lane for horse boxes and trailers.
Additional Photo -
Views - Set in a truly stunning location, the property benefits from far reaching views in all directions.
The Lanes - The property is ideally located to offer great hacking facilities with long, quiet country lanes in all directions. The equine ammenities include close proximity to popular training and competition venues ( 20 minutes drive).
Additional Photo -
Services - The agents have not tested the appliances listed in the particulars.
Tenure/Council Tax - We understand the property is freehold, although purchasers must make their own enquiries via their solicitor.
The Council tax is payable to Shropshire County Council and we believe the property to be in Band D.
To Book A Viewing - Viewing is strictly by appointment, please call our sales office on to arrange.
Hours Of Business - Our office is open:
Monday to Friday: 9.00am to 5.00pm
Saturday: 9.00am to 2.00pm
To Make An Offer - Town and Country recommend that a prospective buyer/tenant follows the guidance of the Property Ombudsman and undertakes a physical viewing of the property and does not solely rely on virtual/video information when making their decision. Town and Country also advise it is best practice to view a property in person before making an offer.
To make an offer, please call our sales office on and speak to a member of the sales team.
Money Laundering Regulations - Once an offer is accepted, the successful purchaser will be required to produce adequate identification to prove the identity of all named buyers within the terms of the Money Laundering Regulations. Appropriate examples include: Photo Identification such as Passport/Photographic Driving Licence and proof of residential address such as a recent utility bill or bank statement.
Map Location
Property details
- Tenure
- Freehold
- Council Tax Band
- C
- Date Posted
- 2026-06-11
Market Value Analysis
Compared with 1,032 Homes with Land listings in West Midlands (1+ acres).
Energy Performance Certificate
Energy Efficiency Rating
Based on UK Energy Performance Certificate standards (EU Directive 2002/91/EC)
Running costs are one side. Planning activity, flood history and ground risks for this location are in the full report.
Utilities & Restrictions
Utilities
- Electricity
- Mains
- Water
- Private Supply
- Heating
- Wood Burner
- Broadband
- Fibre (FTTC)
- Sewerage
- Septic Tank / Private
Rights & Restrictions
- Public Rights of Way
- Ask Agent
- Private Rights of Way
- Ask Agent
- Listed Property
- Ask Agent
- Restrictions
- Yes
Listed status, conservation areas and planning constraints for this location are in the full report.
Property Features
- Accessibility
- Ask Agent
- Parking
- Driveway
- Garden
- Garden
Beyond the particulars: planning activity, flood history, heritage and ground risks, checked for this exact spot.
Connectivity
Broadband
Fastest speed available at this postcode
1.8 Gbps
Standard (10-30 Mbps)
Suitable for
- 4K streaming on every screen
- Full-time home working
- Online gaming & big downloads
Fixed wireless access may also be an option here.
Mobile signal
Predicted 4G and 5G signal; indoor signal depends on building materials.
Ofcom Connected Nations postcode-level predictions. Speeds and signal are modelled, not measured, and vary between addresses and providers.
Signal is the easy part. Planning activity, flood history and protected designations here are in the full report.
Nearest Schools
Primary
- Trefonen CofE Primary School0.9 milesNo Ofsted rating
- Ages
- 5 to 11
- Pupils
- 120
- Type
- Voluntary controlled school
- Faith
- Church of England
- Morda CofE Primary School2.5 milesOfsted: Good
- Ages
- 5 to 11
- Pupils
- 126
- Type
- Voluntary controlled school
- Faith
- Church of England
- Bryn Offa CofE Primary School2.7 milesNo Ofsted rating
- Ages
- 5 to 11
- Pupils
- 115
- Type
- Voluntary controlled school
- Faith
- Church of England
- Our Lady and St Oswald's Catholic Primary School, A Voluntary Academy3 milesOfsted: Good
- Ages
- 4 to 11
- Pupils
- 130
- Type
- Academy converter
- Faith
- Roman Catholic
- Woodside Primary School3.8 milesNo Ofsted rating
- Ages
- 3 to 11
- Pupils
- 558
- Type
- Academy converter
Secondary
- The Marches School2.9 milesOfsted: Good
- Ages
- 11 to 18
- Pupils
- 1,346
- Type
- Academy converter
- St Martins School (3-16 Learning Community)7.5 milesOfsted: Good
- Ages
- 3 to 16
- Pupils
- 703
- Type
- Academy sponsor led
- Lakelands Academy10 milesOfsted report card · Jun 2026
- Ages
- 11 to 16
- Pupils
- 590
- Type
- Academy converter
- The Corbet School11 milesNo Ofsted rating
- Ages
- 11 to 16
- Pupils
- 691
- Type
- Academy converter
- Mary Webb School and Science College16 milesOfsted: Good
- Ages
- 11 to 16
- Pupils
- 632
- Type
- Academy converter
Distances are straight-line from the advertised location. Source: the national school registers (DfE, Welsh Government, Scottish Government) and Ofsted.
Schools are just the start: sold prices nearby, planning activity and any flood history are in the full report.
Amenities
Supermarket
GP surgery
Pharmacy
Hospital
Walking trail
Straight-line distances from the advertised location. Sources: NHS records, Geolytix supermarket locations, OS Open Greenspace and the national trails registers.
The area stacks up? Now check the location itself: planning nearby, protected designations and past flooding.
Getting Around
Nearest station
Nearest bus stop
Typical drive times
Straight-line distances from the advertised location; drive times are typical free-flow times over OpenStreetMap road data, so allow more at peak. Public transport locations from DfT NaPTAN.
Easy to reach matters. So do planning activity, flood history and ground risks: all in the full report.
Flood Risk
Environment Agency open data, checked around the advertised map pin for the listed acreage. Long-term risk counts flood defences; the planning map's flood zones do not. Provided by LandSale, not the listing agent, and not part of the agent's particulars. Risk varies across a holding, so verify before committing.
Rivers and the sea
Planning map: Flood Zone 1.
Surface water
These bandings are the summary. Where this location sits on the flood maps, plus planning activity, heritage and ground risks, is in the full report.
Important notice: Information, maps and tags on this page are drawn from the advertising agent's marketing materials or generated automatically. LandSale has not verified them. Relying on these details is at your own risk, always carry out independent checks before committing to a purchase.
LandSale full disclaimer
Marketing information only - not formal particulars. The details on this website are provided for general guidance and do not constitute an offer or contract. Neither LandSale nor the advertising estate/land agent accepts responsibility for any inaccuracy.
1. Source of information
- Listing content: Core description, asking price, tenure, measurements, photographs and planning history originate from the marketing materials of the advertising estate or land agent. LandSale does not author this content and cannot guarantee its accuracy.
- Automated tags & categorisation: Property type, land-use class, acreage bands and similar labels may be applied by machine-learning models. They are intended as a helpful guide only and may not reflect the property's legal status or permitted use.
- Third-party & enriched data layers: Maps, boundary outlines, planning designations, soil reports, broadband coverage and other environmental or location-based insights are licensed from external suppliers. Such data are supplied “as is", may be incomplete or out of date and are subject to change without notice.
2. Verification required
Prospective purchasers must verify critical matters, including but not limited to planning permission, title boundaries, public rights of way, environmental constraints, acreage, services, access and VAT status, through their own inspections, specialist surveys, legal advisers and the selling agent before relying on the information or entering into any contract.
3. No warranty or liability
LandSale gives no warranty, express or implied, as to the accuracy, completeness or fitness for any particular purpose of the information displayed. LandSale shall not be liable for any loss, damage, cost or expense arising directly or indirectly from any use of or reliance on such information, save where liability may not be excluded by law.
4. Updates & feedback
If you believe any detail on this listing is inaccurate, please let us know. We will investigate and, where appropriate, update the listing or notify the agent.
© LandSale | Version 1.3 - August 2026
Listing agent
Town & Country Property Services, Oswestry
Willow Street, Oswestry SY11 1AA
View agent profileSimilar properties for sale
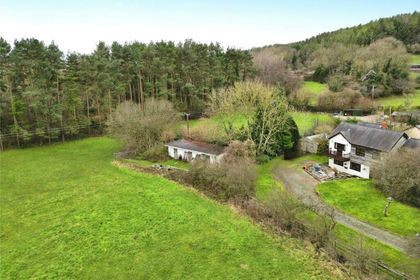
- Price
- £575,000
- Size
- 2 acres
Pant, Oswestry, Shropshire, SY10, Llanymynech and Pant, Shropshire SY10 England
Added on 18/06/2026House with Land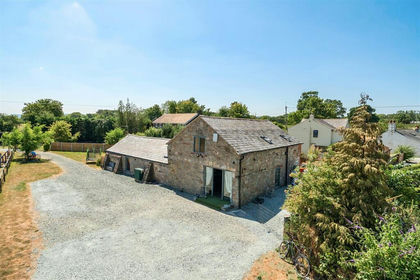
- Price
- Offers in Region of£650,000
- Size
- 3 acres
Ball Lane, Maesbury, Oswestry., Oswestry Rural, Shropshire SY10 England
Added on 26/07/2026House with Land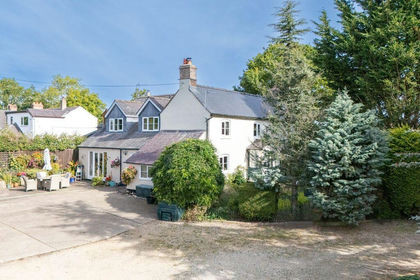
- Price
- Offers in Region of£695,000
- Size
- 4.94 acres
Wootton Cottages, Queens Head, Oswestry, Oswestry Rural, Shropshire SY11 England
Added on 02/10/2026House with Land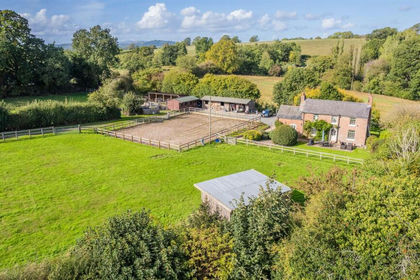
- Price
- Offers in Region of£585,000
- Size
- 2.74 acres
Added on 05/08/2026Smallholding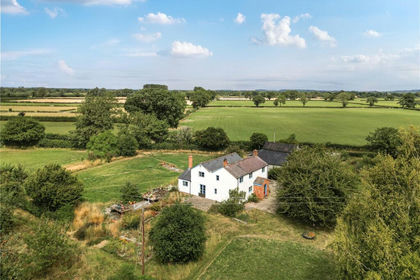
- Price
- £550,000
- Size
- 5.4 acres
Llandrinio, Llanymynech, Powys, SY22, Llandrinio, Powys SY22 Wales
Added on 11/05/2026House with Land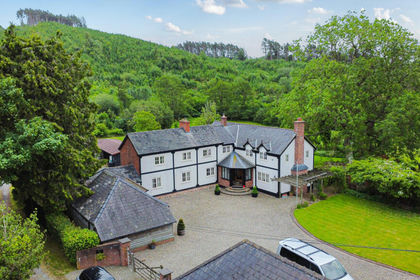
- Price
- Guide Price£850,000
- Size
- 3.5 acres
Added on 23/04/2026Country Home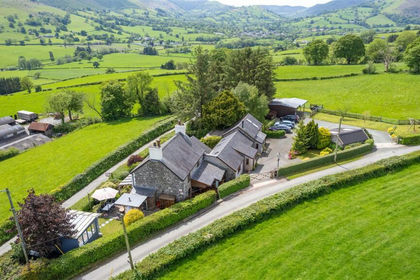
- Price
- Offers in Region of£735,000
- Size
- 2 acres
Cefn Coch, Llanrhaeadr Ym Mochnant, Oswestry, Llanrhaeadr-ym-Mochnant, Powys SY10 Wales
Added on 02/06/2026House with Land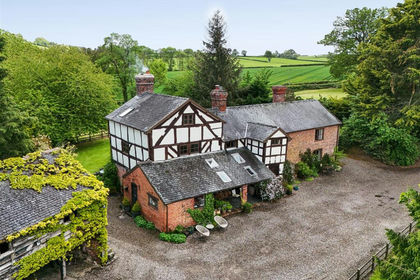
- Price
- Offers in Region of£695,000
- Size
- 4 acres
Added on 30/05/2026Farmhouse
- Price
- Guide Price£825,000
- Size
- 2.21 acres
Spunhill House, Whitemere, Ellesmere, Shropshire, Welshampton and Lyneal, Shropshire SY12 England
Added on 04/10/2026Country Home
- Price
- Offers in Region of£575,000
- Size
- 2.93 acres
Trench Bridge Farm, The Trench, Ellesmere, Ellesmere Rural, Shropshire SY12 England
Added on 26/02/2026House with Land