Trench Bridge Farm, The Trench, Ellesmere
- Land size
- 2.93 acres
- Bedrooms
- 3
- Bathrooms
- 2
Key Features
- DETACHED FAMILY HOUSE
- APPROXIMATELY 2.93 ACRE PLOT
- OUTBUILDING AND BARN
- EDGE OF VILLAGE LOCATION
- NO ONWARD CHAIN
- EPC RATING D
Description
An attractive detached country home with lovely gardens, a versatile outbuilding and workshop with adjoining grazing land, located in a peaceful rural location within easy reach of the popular town of Ellesmere.
The house which does offer scope for modernisation, currently comprises, on the ground floor, a entrance hall, living room, kitchen/breakfast room, dining room, utility/boot Room, and shower room. To the first floor are three double bedrooms and family bathroom.
The gardens are an attractive feature of the property and comprise a lawned front garden together with an orchard garden to the rear, all flanked by a former railway cutting which is now a haven for wildlife, flora and fauna. The gardens are complimented by the pasture paddock which is ideal for the grazing of all kinds of livestock, if required, particularly horses.
Entrance - 1.21 x 1.38 (3'11" x 4'6") - A front entrance door with glazed side panel opening in to an enclosed hall.
Hallway - Spacious hallway, carpeted floor, wall and celling light, radiators, stairs to first floor and uPVC window to front. Door into;
Kitchen - 3.54 x 3.23 (11'7" x 10'7") - Fitted kitchen comprising wall and base units with work surfaces over. One and half bowl sink unit with mixer tap and drainer, an extensive range of roll topped onyx style work surfaces to either side with base units and cupboards and drawers below, an integrated four ring hob unit with fitted extractor hood over and drawers below, an integrated single oven and microwave above. Wall tiling, ceiling downlighters, tv aerial point, double panelled radiator, double glazed windows overlooking the front and rear gardens.
Dining Room - 3.58 x 3.47 (11'8" x 11'4") - Carpeted floor, radiators, ceiling light and uPVC windows to the front and side.
Living Room - 3.72 x 6.84 (12'2" x 22'5") - With attractive exposed ceiling timbers, spotlighting, a feature open brick fireplace with a raised slate hearth and wooden mantle over, raised display areas to either side with brick bases and timber mantle, TV aerial point, double panelled radiator, double glazed sliding patio doors opening out to the rear gardens and orchard, telephone extension point, and windows to front and rear elevations.
Utility - 2.81 x 2.05 (9'2" x 6'8") - Fitted with base units and work top over, a stainless steel single drainer sink unit with mixer tap and cupboards and drawers below, space and plumbing below for a washing machine. Oil fired boiler which heats the domestic hot water and central heating radiators with 'Honeywell' programmer to one side, double panelled radiator, strip lighting, inspection hatch to the roof space, partly glazed door to rear and double glazed window overlooking the rear gardens. Door into;
Shower Room - 0.80 x 2.09 (2'7" x 6'10") - Fitted with enclosed shower cubicle with a 'Triton' T80 shower unit and tiled surrounding walls, corner vanity hand basin, radiator, low flush WC, double glazed window to rear elevation and tiled flooring.
First Floor - With a fitted carpet as laid, a radiator, double glazed window to side elevation with lovely views over surrounding countryside and door in to a Linen Cupboard,
Bedroom One - 3.86 x 3.51 (12'7" x 11'6") - Double room with double glazed window to rear elevation overlooking the orchard, ceiling light and radiator. Door into;
Walk-in dressing room 12'8 x 9'7
With sloping ceilings and restricted head room on either side, ceiling light and radiator. This room is ideal for a variety of usages, such as an ensuite/office etc.
Bedroom Two - 3.58 x 3.46 (11'8" x 11'4") - Double room with window to the front and side elevations with beautiful views, ceiling light and radiator.
Bedroom Three - 3.54 x 3.25 (11'7" x 10'7") - Double room with window to the side elevation overlooking the garden, radiator and ceiling light.
Bathroom - 2.56 x 2.10 (8'4" x 6'10") - With a suite comprising a panelled bath with shower attachment and tiled surrounding, low flush WC, radiator, heated towel rail, inspection hatch to the roof space, bidet, pedestal hand basin with tiled splash back, mirror and shaving light and socket over, double glazed window to front elevation.
External -
Gardens - The gardens are an attractive feature of the property and briefly comprise a good sized shaped lawn to the front of the house flanked on two sides by high hedging and a rose border.
To the rear of the house is a good sized orchard in which there are apple, pear and damson trees again all flanked by floral borders.
There is a natural wooded area which was formerly the cutting for the old railway line, which provides a super natural area for wildlife.
Paddock - The grounds are a major feature of the property and include a small enclosed part concreted and part grassed compound to the rear of the stables which leads on to a former orchard which, in turn, leads on to the paddock which is down to permanent pasture, at present, contained within a single enclosure with separate vehicular access on to the council maintained roadway. The land is in an area noted for its heavy stocking capabilities and is ideal for the grazing of all kinds of livestock, if required, particularly horses. The property extends, in all, to over 2.5 acres, or thereabouts.
Outbuilding - 13.22 x 5.76 (43'4" x 18'10") - Principally of brick with timber upper elevations under a pitched corrugated roof being the former shippons now divided in to a good sized store rooms, tack room and stable with power and lighting.
Barn & Workshop - 54.1 (177'5") - The workshop has double doors opening from a hard standing with a water supply, and adjoining barn is open fronted.
Location - Trench Bridge Farm is situated in an attractive rural location in the heart of the noted North Shropshire countryside, yet only approximately 2.5 miles from the well known and popular North Shropshire Lakeland town of Ellesmere. Ellesmere has excellent local shopping, recreational and educational facilities and is, also, within easy motoring distance of the nearby centres of Oswestry (8 miles) and the county town of Shrewsbury (16 miles), both of which, have a more comprehensive range of amenities of all kinds. The well known village of Overton-On-Dee is also only 2.5 miles away which has excellent day to day amenities for a village of its size.
General Notes - TENURE
We understand the tenure is Freehold. We would recommend this is verified during pre-contract enquiries.
SERVICES
We are advised that mains electric and water services are connected. With oil fired central heating and septic tank. We understand the Broadband Download Speed is: Basic 3 Mbps & Superfast 900 Mbps. Mobile Service: Good Outdoor. We understand the Flood risk is: Very Low. We would recommend this is verified during pre-contract enquiries.
COUNCIL TAX BANDING
We understand the council tax band is F. We would recommend this is confirmed during pre-contact enquires.
SURVEYS
Roger Parry and Partners offer residential surveys via their surveying department. Please telephone and speak to one of our surveying team, to find out more.
REFERRAL SERVICES AND FEE DISCLAIMER
Roger Parry and Partners routinely refers vendors and purchasers to carefully selected local service companies, as we believe you may benefit from using their services. You are under no obligation to use the services of any of the recommended companies, though if you accept our recommendation the provider is expected to pay us a referral fee.
MONEY LAUNDERING REGULATIONS: When submitting an offer to purchase a property, you will be required to provide sufficient identification to verify your identity in compliance with the Money Laundering Regulations. Please note that a small fee of £24 (inclusive of VAT) per person will be charged to conduct the necessary money laundering checks. This fee is payable at the time of verification and is non refundable.
Map Location
Property details
- Tenure
- Freehold
- Council Tax Band
- E
- Date Posted
- 2026-02-26
Market Value Analysis
Compared with 1,032 Homes with Land listings in West Midlands (1+ acres).
Energy Performance Certificate
Energy Efficiency Rating
Based on UK Energy Performance Certificate standards (EU Directive 2002/91/EC)
Running costs are one side. Planning activity, flood history and ground risks for this location are in the full report.
Utilities & Restrictions
Utilities
- Electricity
- Mains
- Water
- Mains
- Heating
- Oil Heating
- Broadband
- Ask Agent
- Sewerage
- Septic Tank / Private
Rights & Restrictions
- Public Rights of Way
- Ask Agent
- Private Rights of Way
- Ask Agent
- Listed Property
- Ask Agent
- Restrictions
- Ask Agent
Listed status, conservation areas and planning constraints for this location are in the full report.
Property Features
- Accessibility
- Ask Agent
- Parking
- Ask Agent
- Garden
- Garden
Beyond the particulars: planning activity, flood history, heritage and ground risks, checked for this exact spot.
Connectivity
Broadband
Fastest speed available at this postcode
900 Mbps
Gigabit full fibre
Suitable for
- 4K streaming on every screen
- Full-time home working
- Online gaming & big downloads
Fixed wireless access may also be an option here.
Mobile signal
Predicted 4G and 5G signal; indoor signal depends on building materials.
Ofcom Connected Nations postcode-level predictions. Speeds and signal are modelled, not measured, and vary between addresses and providers.
Signal is the easy part. Planning activity, flood history and protected designations here are in the full report.
Nearest Schools
Primary
- Criftins CofE Primary School and Nursery1.8 milesNo Ofsted rating
- Ages
- 3 to 11
- Pupils
- 96
- Type
- Academy converter
- Faith
- Church of England
- Ellesmere Primary School2.1 milesOfsted: Good *
- Ages
- 3 to 11
- Pupils
- 378
- Type
- Academy converter
- Welshampton CofE Primary School3.5 milesOfsted: Good
- Ages
- 5 to 11
- Pupils
- 71
- Type
- Voluntary controlled school
- Faith
- Church of England
- St Martins School (3-16 Learning Community)4.6 milesOfsted: Good
- Ages
- 3 to 16
- Pupils
- 703
- Type
- Academy sponsor led
- Whittington CofE (VA) Primary School5.9 milesOfsted: Good *
- Ages
- 5 to 11
- Pupils
- 239
- Type
- Voluntary aided school
- Faith
- Church of England
Secondary
- Lakelands Academy2.4 milesOfsted report card · Jun 2026
- Ages
- 11 to 16
- Pupils
- 590
- Type
- Academy converter
- St Martins School (3-16 Learning Community)4.6 milesOfsted: Good
- Ages
- 3 to 16
- Pupils
- 703
- Type
- Academy sponsor led
- The Marches School8.5 milesOfsted: Good
- Ages
- 11 to 18
- Pupils
- 1,346
- Type
- Academy converter
- Bishop Heber High School9 milesOfsted: Good
- Ages
- 11 to 18
- Pupils
- 1,293
- Type
- Foundation school
- The Thomas Adams School9.4 milesOfsted: Good
- Ages
- 11 to 18
- Pupils
- 1,214
- Type
- Academy converter
* Latest graded judgement covers quality of education only; no overall grade was issued under the 2024-25 inspection framework.
Distances are straight-line from the advertised location. Source: the national school registers (DfE, Welsh Government, Scottish Government) and Ofsted.
Schools are just the start: sold prices nearby, planning activity and any flood history are in the full report.
Amenities
Supermarket
GP surgery
Pharmacy
Hospital
Straight-line distances from the advertised location. Sources: NHS records, Geolytix supermarket locations, OS Open Greenspace and the national trails registers.
The area stacks up? Now check the location itself: planning nearby, protected designations and past flooding.
Getting Around
Nearest station
Nearest bus stop
Typical drive times
Straight-line distances from the advertised location; drive times are typical free-flow times over OpenStreetMap road data, so allow more at peak. Public transport locations from DfT NaPTAN.
Easy to reach matters. So do planning activity, flood history and ground risks: all in the full report.
Flood Risk
Environment Agency open data, checked around the advertised map pin for the listed acreage. Long-term risk counts flood defences; the planning map's flood zones do not. Provided by LandSale, not the listing agent, and not part of the agent's particulars. Risk varies across a holding, so verify before committing.
Rivers and the sea
Planning map: Flood Zone 1.
Surface water
Not at the pin: mapped about 10 metres away.
These bandings are the summary. Where this location sits on the flood maps, plus planning activity, heritage and ground risks, is in the full report.
Important notice: Information, maps and tags on this page are drawn from the advertising agent's marketing materials or generated automatically. LandSale has not verified them. Relying on these details is at your own risk, always carry out independent checks before committing to a purchase.
LandSale full disclaimer
Marketing information only - not formal particulars. The details on this website are provided for general guidance and do not constitute an offer or contract. Neither LandSale nor the advertising estate/land agent accepts responsibility for any inaccuracy.
1. Source of information
- Listing content: Core description, asking price, tenure, measurements, photographs and planning history originate from the marketing materials of the advertising estate or land agent. LandSale does not author this content and cannot guarantee its accuracy.
- Automated tags & categorisation: Property type, land-use class, acreage bands and similar labels may be applied by machine-learning models. They are intended as a helpful guide only and may not reflect the property's legal status or permitted use.
- Third-party & enriched data layers: Maps, boundary outlines, planning designations, soil reports, broadband coverage and other environmental or location-based insights are licensed from external suppliers. Such data are supplied “as is", may be incomplete or out of date and are subject to change without notice.
2. Verification required
Prospective purchasers must verify critical matters, including but not limited to planning permission, title boundaries, public rights of way, environmental constraints, acreage, services, access and VAT status, through their own inspections, specialist surveys, legal advisers and the selling agent before relying on the information or entering into any contract.
3. No warranty or liability
LandSale gives no warranty, express or implied, as to the accuracy, completeness or fitness for any particular purpose of the information displayed. LandSale shall not be liable for any loss, damage, cost or expense arising directly or indirectly from any use of or reliance on such information, save where liability may not be excluded by law.
4. Updates & feedback
If you believe any detail on this listing is inaccurate, please let us know. We will investigate and, where appropriate, update the listing or notify the agent.
© LandSale | Version 1.3 - August 2026
Listing agent
Roger Parry & Partners, Oswestry
23 Church Street, Oswestry, SY11 2SU
Similar properties for sale
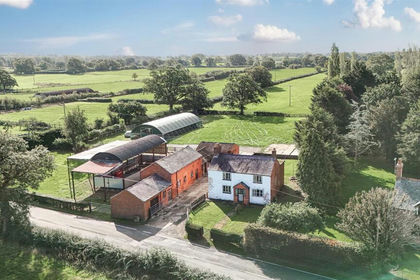
- Price
- Guide Price£450,000
- Size
- 7.12 acres
Park Lane, Penley, Nr Wrexham., Maelor South, Wrexham LL13 Wales
Added on 18/09/2026House with Land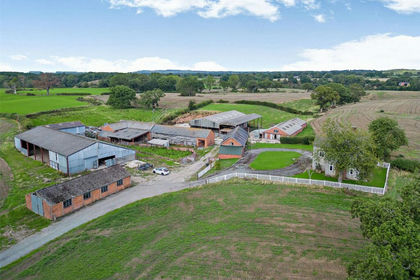
- Price
- £500,000
- Size
- 3.16 acres
Added on 26/09/2026Development Land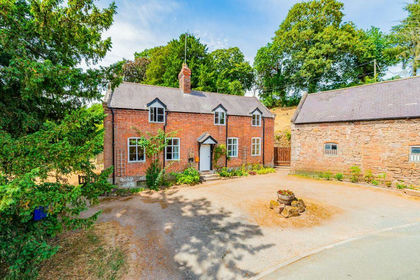
- Price
- Offers in Excess of£600,000
- Size
- 1.41 acres
Added on 08/08/2026House with Land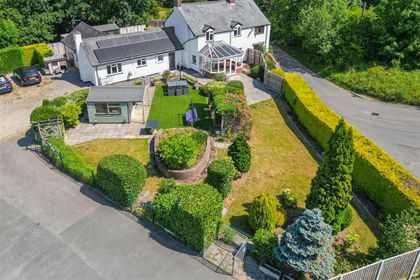
- Price
- Offers in Region of£599,995
- Size
- 1.2 acres
Pentre, St Martins, SY11 3EA., St. Martin's, Shropshire SY11 England
Added on 12/09/2026House with Land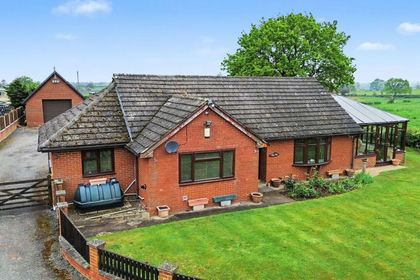
- Price
- Offers in Region of£695,000
- Size
- 1 acres
Little Green, Bronington, SY13, Bronington, Wrexham SY13 Wales
Added on 07/10/2026House with Land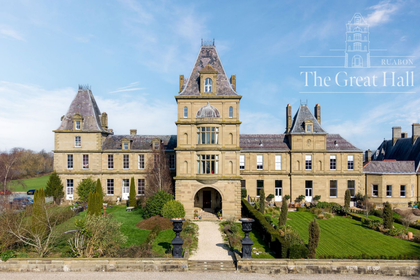
- Price
- £700,000
- Size
- 3 acres
Wynnstay Hall Estate, Ruabon, LL14, Ruabon, Wrexham LL14 Wales
Added on 24/06/2026House with LandLeasehold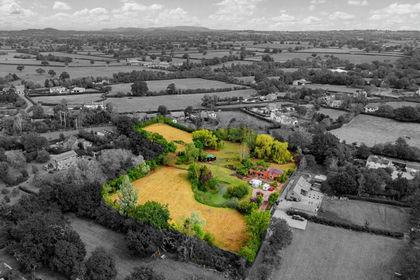
- Price
- Offers Over£500,000
- Size
- 3.8 acres
Added on 02/09/2026Building Plot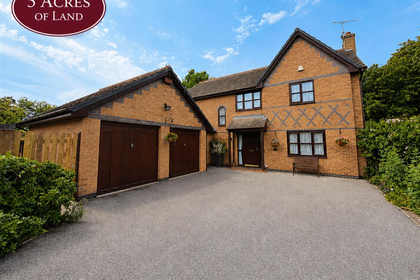
- Price
- £600,000
- Size
- 5 acres
Briar Close, Cross Lanes, Wrexham, Sesswick, Wrexham LL13 Wales
Added on 29/01/2026House with Land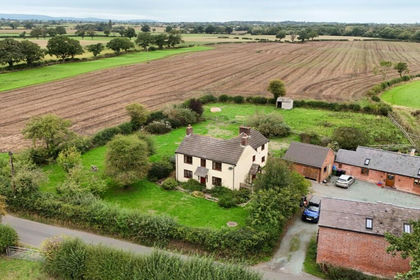
- Price
- Offers in Region of£599,995
- Size
- 1 acres
Added on 12/09/2026House with Land
- Price
- Guide Price£595,000
- Size
- 6.2 acres
Hengoed, Oswestry., Selattyn and Gobowen, Shropshire SY10 England
Added on 23/09/2026House with Land