Penrhos, Llanymynech
- Land size
- 2.74 acres
- Bedrooms
- 2
- Bathrooms
- 2
Key Features
- Detached Smallholding
- Two Bedroom Character House
- Three Paddocks Ideal for 1/2 Horses
- Outbuildings & Stables
- Off Road Parking
- Private Gated Access
- Stunning Rural Location
Description
In the village of Penrhos, near Llanymynech, this charming detached home offers the perfect combination of comfortable living and exceptional outdoor space, all set within approximately 2.74 acres of beautiful grounds.
The property features two well-proportioned bedrooms and two bathrooms, making it an excellent choice for couples, small families, or those seeking a peaceful countryside retreat. Inside, two welcoming reception rooms provide a cosy and inviting space to relax or entertain, while the thoughtfully arranged accommodation creates a bright and practical home.
The grounds include a range of outbuildings and stables, offering excellent versatility for the housing of 1/2 horses, livestock, storage, workshops, or a variety of other rural pursuits, subject to any necessary consents. The well-fenced paddocks are ideal for grazing and provide ample room for exercising horses or accommodating other animals, making this an attractive prospect for equestrian buyers.
The generous acreage also offers endless possibilities for gardening, hobby farming, or simply enjoying the peace and tranquillity of the surrounding countryside. Whether you are looking to keep horses, create a smallholding, or enjoy a lifestyle property with room to grow, this unique home delivers an exceptional combination of land, facilities, and rural charm.
Description - Located in the attractive hamlet of Penrhos, near the historic village of Llanymynech, the property enjoys an enviable position surrounded by rolling countryside and scenic rural landscapes on the Shropshire–Powys border. The area is renowned for its peaceful setting, network of quiet country lanes, and excellent walking, cycling and riding opportunities, making it a haven for those who appreciate the outdoors.
Despite its idyllic rural setting, the property remains conveniently placed for access to the nearby market towns of Oswestry and Welshpool, both offering a comprehensive range of shops, supermarkets, schools, healthcare facilities and leisure amenities. Llanymynech itself provides everyday conveniences, including local pubs, a primary school and community facilities, while the area is steeped in history, with attractions such as the Montgomery Canal, Llanymynech Rocks Nature Reserve and Offa's Dyke Path all within easy reach.
Combining the tranquillity of country living with excellent accessibility, and complemented by approximately 2.74 acres of land, stables, paddocks and versatile outbuildings, this is a superb lifestyle property suited to equestrian enthusiasts, smallholders or anyone seeking space, privacy and the charm of a rural village setting.
Directions - Take the Morda road out of Oswestry and at the junction with the A483 turn right. Pass through the villages of Pant and Llanymynech and proceed until reaching Four Crosses. When reaching the roundabout, continue straight over and after approximately 1/2 a mile turn right signposted Penrhos. Follow this lane along for about 1.5 miles where the property will be found on the right hand side. What Three Words are:-luxury.ringers.painter
Accommodation Comprises -
Porch - A welcoming porch to the front of the home creates an attractive entrance and leading into the hallway.
Hallway - Via a part-glazed door to the front, the entrance hall features stairs rising to the first floor and a large understairs cupboard with radiator.
Lounge - 3.34m x 4.29m (10'11" x 14'0" ) - The room has a charming character feel, featuring an exposed beamed ceiling, a front-facing window providing plenty of natural light, and a striking inset log burner set within a slate hearth with a timber beam over. A radiator completes the room.
Dining Room - 3.71m x 4.28m (12'2" x 14'0" ) - A bright and characterful room featuring a front-facing window, attractive oak flooring and exposed beams to the ceiling, creating a warm and inviting feel. Archways lead through to the Kitchen & Sitting Room.
Additional Photo -
Kitchen - 3.94m x 2.82m (12'11" x 9'3" ) - The well-appointed kitchen features an extensive range of stylish base and wall-mounted units, complemented by granite worktops, granite upstands and glazed display cabinets. An inset double sink with mixer tap is positioned beneath the rear-facing window, with a further side-facing window providing additional natural light. There is a Rangemaster oven with an integrated extractor fan over, along with an inset Neff dishwasher. Oak flooring runs throughout, while two Velux roof windows and ceiling spotlights create a bright and welcoming space. Two column radiators complete the room.
Additional Photo -
Additional Photo -
Utility Room - 3.23m x 3.19m (10'7" x 10'5" ) - A practical utility area with a door providing access to the rear, fitted with a range of base units, a sink with mixer tap and plumbing for appliances. Wooden flooring runs throughout, with a separate boiler room off the space housing the hot water tank.
Sitting Room - A charming and characterful room with a door opening to the front and a side-facing window, allowing plenty of natural light. The vaulted ceiling creates a wonderful sense of space, complemented by attractive oak flooring and two built-in cupboards providing useful storage. A feature log burner set on a flagged hearth adds warmth and character, with wall lighting enhancing the cosy ambience. Double doors open directly into the adjoining study.
Additional Photo -
Study - 2.65m x 4.17m (8'8" x 13'8" ) - A bright and characterful versatile space ideal for a number of uses featuring a rear-facing window and a stable-style door providing access to the side. A traditional quarry-tiled floor adds further charm and complements the overall character of the room.
Ground Floor Shower Room - 1.89m x 3.12m (6'2" x 10'2") - A stylish and well-appointed shower room featuring a rear-facing window and Velux roof window, allowing plenty of natural light. The room comprises a WC and wash hand basin set within a vanity unit with mixer tap over, together with a generous double shower enclosure fitted with a mains shower and two shower head attachments. A heated towel rail, radiator and wall heater provide warmth and comfort, while the tiled flooring, ceiling spotlights and extractor fan complete the space.
First Floor Landing - Doors leading into the bedrooms and bathroom.
Bedroom One - 3.65m x 4.31m (11'11" x 14'1" ) - A well-proportioned double bedroom featuring a front-facing window that allows plenty of natural light into the room, complemented by a radiator.
Additional Photo -
Bedroom Two - 3.35m x 4.3m (10'11" x 14'1" ) - A well-proportioned bedroom featuring a front-facing window, radiator and an attractive cast iron fireplace with a traditional wooden surround and slate hearth, creating a charming focal point. A range of built-in wardrobes provides excellent storage.
Additional Photo -
Bathroom - 2.1m x 3.24m (6'10" x 10'7") - A well-equipped bathroom featuring a corner bath with electric shower over, WC and wash hand basin. The room benefits from a radiator, electric wall heater and shaver light, with attractive wooden flooring and part-tiled walls. Access to the roof space provides additional practicality.
Additional Photo -
To The Front Of The Property - The property is approached through impressive electric gates, opening onto a long private driveway which winds down towards the house and creates a wonderful sense of arrival. The driveway provides extensive off-road parking together with ample space for turning and parking and lead to the house and the outbuildings. To the right of the driveway lies a well-positioned paddock and arena, ideal for equestrian use, with a useful field shelter situated nearby. The gardens surrounding the house are attractively laid out, with generous areas of lawn and a paved patio providing an ideal setting for outdoor dining, entertaining and enjoying the tranquil countryside surroundings.
A separate gate from the driveway provides access to the second paddock, offering further useful land and equestrian potential. There is a designated muck heap area, together with a further gate leading onto a gravelled hardstanding. This in turn provides access to a second open-fronted barn and adjoining holding area, creating a practical and well-organised arrangement for equestrian use.
Outbuildings -
Additional Photo -
Arena -
Additional Photo -
Garage - 6.11m x 3.57m (20'0" x 11'8" ) - An impressive open-fronted twin garage offering generous space for two vehicles, with excellent access and practical versatility for parking, storage or workshop use.
Stable One - 3.52m x 3.42m (11'6" x 11'2" ) -
Stable Two - 3.42m x 3.52m (11'2" x 11'6" ) -
Covered Storage Area - 5m x 4.36m (16'4" x 14'3" ) -
Stable Three - 3.64m x 3.52m (11'11" x 11'6" ) -
Stable Four - 3.5m x 3.52m (11'5" x 11'6" ) -
Paddocks -
Additional Photo -
Additional Photo -
Rear Garden - The grounds include a charming brick-built former pigsty, adding further character and potential for a variety of uses. Gates lead through to a gravelled patio area and rear porch, providing a pleasant space for outdoor dining and entertaining. The extensive gardens are predominantly laid to generous lawns, complemented by a mature selection of shrubs and established fruit trees. There is also a greenhouse and a former vegetable garden, offering excellent scope for those with an interest in gardening. Further gates lead through to the lower paddock area, providing easy access to the wider grounds and equestrian facilities.
Aerial View -
Land Plan -
Agents Notes - Power & Light laid on within the yard.
Additional Photo -
Additional Photo -
Additional Photo -
Additional Photo -
Additional Photo -
Services - The agents have not tested the appliances listed in the particulars.
Tenure/Council Tax - We understand the property is freehold, although purchasers must make their own enquiries via their solicitor.
The Council tax is payable to Powys County Council and we believe the property to be in Band G.
To Book A Viewing - Viewing is strictly by appointment, please call our sales office on to arrange.
Hours Of Business - Our office is open:
Monday to Friday: 9.00am to 5.00pm
Saturday: 9.00am to 2.00pm
To Make An Offer - Town and Country recommend that a prospective buyer/tenant follows the guidance of the Property Ombudsman and undertakes a physical viewing of the property and does not solely rely on virtual/video information when making their decision. Town and Country also advise it is best practice to view a property in person before making an offer.
To make an offer, please call our sales office on and speak to a member of the sales team.
Money Laundering Regulatory Checks - By law, we are required to conduct anti-money laundering checks on all potential buyers and we take this responsibility very seriously. In line with HMRC guidelines, our trusted partner, Coadjute, will securely manage these checks on our behalf. Once an offer is accepted (subject to contract), Coadjute will send a secure link for you to complete the biometric checks electronically. A non-refundable fee of £45+ VAT per person will apply for these checks, and Coadjute will handle the payment for this service. These anti-money laundering checks must be completed before we send the memorandum of sale to the solicitors to confirm the sale. Please contact the office if you have any questions in relation to this.
Map Location
Property details
- Tenure
- Freehold
- Council Tax Band
- G
- Date Posted
- 2026-08-05
Price history
| Date | Change | Price |
|---|---|---|
| 7 Oct 2026 | Reduced 6.4% (−£40,000) | £585,000 |
| 5 Aug 2026 | Listed | £625,000 |
Market Value Analysis
Compared with 357 Farms & Smallholdings listings in Wales (1+ acres).
Energy Performance Certificate
Energy Efficiency Rating
Based on UK Energy Performance Certificate standards (EU Directive 2002/91/EC)
Running costs are one side. Planning activity, flood history and ground risks for this location are in the full report.
Utilities & Restrictions
Utilities
- Electricity
- Mains
- Water
- Mains
- Heating
- Oil Heating
- Broadband
- Ask Agent
- Sewerage
- Septic Tank / Private
Rights & Restrictions
- Public Rights of Way
- Ask Agent
- Private Rights of Way
- Ask Agent
- Listed Property
- Ask Agent
- Restrictions
- Yes
Listed status, conservation areas and planning constraints for this location are in the full report.
Property Features
- Accessibility
- Ask Agent
- Parking
- Driveway
- Garden
- Garden
Beyond the particulars: planning activity, flood history, heritage and ground risks, checked for this exact spot.
Connectivity
Broadband
Fastest speed available at this postcode
1.8 Gbps
Gigabit full fibre · available to 8% of premises
Suitable for
- 4K streaming on every screen
- Full-time home working
- Online gaming & big downloads
Fixed wireless access may also be an option here.
Mobile signal
Predicted 4G and 5G signal; indoor signal depends on building materials.
Ofcom Connected Nations postcode-level predictions. Speeds and signal are modelled, not measured, and vary between addresses and providers.
Signal is the easy part. Planning activity, flood history and protected designations here are in the full report.
Nearest Schools
Primary
- Arddleen C.P. School1.6 miles
- Pupils
- 111
- Type
- Nursery, Infants & Juniors
- Language
- English medium school / provision
- Llansantffraid C.I.W.A.2.4 miles
- Pupils
- 110
- Type
- Nursery, Infants & Juniors
- Language
- English medium school / provision
- Llandysilio C.I.W. School2.6 miles
- Pupils
- 55
- Type
- Nursery, Infants & Juniors
- Language
- English medium school / provision
- Carreghofa C.P. School3 miles
- Pupils
- 99
- Type
- Nursery, Infants & Juniors
- Language
- English medium school / provision
- Guilsfield C.P. School3.4 miles
- Pupils
- 145
- Type
- Nursery, Infants & Juniors
- Language
- English medium school / provision
Secondary
- Welshpool High School5.3 miles
- Pupils
- 816
- Type
- Secondary (ages 11-19)
- Language
- English medium school / provision
- Ysgol Llanfyllin5.7 miles
- Pupils
- 775
- Type
- Middle (ages 4-19)
- Language
- Dual language school / provision (Welsh and English) (including transitional)
- Ysgol Bro Caereinion10 miles
- Pupils
- 494
- Type
- Middle (ages 4-19)
- Language
- Welsh medium school / provision (including transitional)
- Ysgol Dinas Bran16 miles
- Pupils
- 1,022
- Type
- Secondary (ages 11-19)
- Language
- Dual language school / provision (Welsh and English) (including transitional)
- Ysgol Rhiwabon17 miles
- Pupils
- 509
- Type
- Secondary (ages 11-19)
- Language
- English medium school / provision
Distances are straight-line from the advertised location. Source: the national school registers (DfE, Welsh Government, Scottish Government) and Ofsted.
Schools are just the start: sold prices nearby, planning activity and any flood history are in the full report.
Amenities
Supermarket
GP surgery
Pharmacy
Straight-line distances from the advertised location. Sources: NHS records, Geolytix supermarket locations, OS Open Greenspace and the national trails registers.
The area stacks up? Now check the location itself: planning nearby, protected designations and past flooding.
Getting Around
Nearest station
Nearest bus stop
Typical drive times
Straight-line distances from the advertised location; drive times are typical free-flow times over OpenStreetMap road data, so allow more at peak. Public transport locations from DfT NaPTAN.
Easy to reach matters. So do planning activity, flood history and ground risks: all in the full report.
Flood Risk
Natural Resources Wales open data, checked around the advertised map pin for the listed acreage. Long-term risk counts flood defences; the planning map's flood zones do not. Provided by LandSale, not the listing agent, and not part of the agent's particulars. Risk varies across a holding, so verify before committing.
Rivers and the sea
Planning map: Flood Zone 1.
Surface water
These bandings are the summary. Where this location sits on the flood maps, plus planning activity, heritage and ground risks, is in the full report.
Important notice: Information, maps and tags on this page are drawn from the advertising agent's marketing materials or generated automatically. LandSale has not verified them. Relying on these details is at your own risk, always carry out independent checks before committing to a purchase.
LandSale full disclaimer
Marketing information only - not formal particulars. The details on this website are provided for general guidance and do not constitute an offer or contract. Neither LandSale nor the advertising estate/land agent accepts responsibility for any inaccuracy.
1. Source of information
- Listing content: Core description, asking price, tenure, measurements, photographs and planning history originate from the marketing materials of the advertising estate or land agent. LandSale does not author this content and cannot guarantee its accuracy.
- Automated tags & categorisation: Property type, land-use class, acreage bands and similar labels may be applied by machine-learning models. They are intended as a helpful guide only and may not reflect the property's legal status or permitted use.
- Third-party & enriched data layers: Maps, boundary outlines, planning designations, soil reports, broadband coverage and other environmental or location-based insights are licensed from external suppliers. Such data are supplied “as is", may be incomplete or out of date and are subject to change without notice.
2. Verification required
Prospective purchasers must verify critical matters, including but not limited to planning permission, title boundaries, public rights of way, environmental constraints, acreage, services, access and VAT status, through their own inspections, specialist surveys, legal advisers and the selling agent before relying on the information or entering into any contract.
3. No warranty or liability
LandSale gives no warranty, express or implied, as to the accuracy, completeness or fitness for any particular purpose of the information displayed. LandSale shall not be liable for any loss, damage, cost or expense arising directly or indirectly from any use of or reliance on such information, save where liability may not be excluded by law.
4. Updates & feedback
If you believe any detail on this listing is inaccurate, please let us know. We will investigate and, where appropriate, update the listing or notify the agent.
© LandSale | Version 1.3 - August 2026
Listing agent
Town & Country Property Services, Oswestry
Willow Street, Oswestry SY11 1AA
Contact Town & Country Property Services, Oswestry
Willow Street, Oswestry SY11 1AA
View agent profileSimilar properties for sale
- Price
- £575,000
- Size
- 2 acres
Pant, Oswestry, Shropshire, SY10, Llanymynech and Pant, Shropshire SY10 England
Added on 18/06/2026House with Land
- Price
- Offers in Region of£695,000
- Size
- 4 acres
Added on 30/05/2026Farmhouse
- Price
- £550,000
- Size
- 5.4 acres
Llandrinio, Llanymynech, Powys, SY22, Llandrinio, Powys SY22 Wales
Added on 11/05/2026House with Land
- Price
- Offers in Region of£650,000
- Size
- 3 acres
Ball Lane, Maesbury, Oswestry., Oswestry Rural, Shropshire SY10 England
Added on 26/07/2026House with Land
- Price
- £695,000
- Size
- 5.58 acres
Llanfihangel, Llanfyllin, Powys, SY22, Llanfihangel, Powys SY22 Wales
Added on 11/03/2026Smallholding
- Price
- Offers in Region of£695,000
- Size
- 4.94 acres
Wootton Cottages, Queens Head, Oswestry, Oswestry Rural, Shropshire SY11 England
Added on 02/10/2026House with Land
- Price
- Guide Price£650,000
- Size
- 7 acres
Wild Rose Cottage, Gravels Bank, Minsterley, Shrewsbury, Worthen with Shelve, Shropshire SY5 England
Added on 29/01/2026House with Land
- Price
- Guide Price£450,000
- Size
- 36.14 acres
Gelli (Lot 3), Llanfair Caereinion, Welshpool, Powys, SY21, Llanfair Caereinion, Powys SY21 Wales
Added on 29/07/2026Farm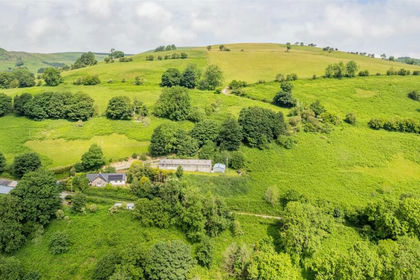
- Price
- Offers in Region of£695,000
- Size
- 53.32 acres
Hirnant, Penybontfawr, Oswestry, Pen-y-Bont-Fawr, Powys SY10 Wales
Added on 09/07/2026Farm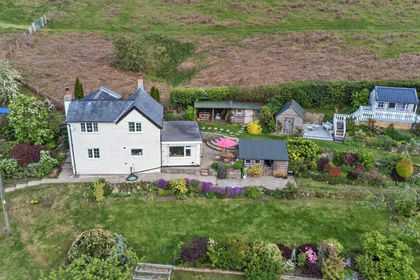
- Price
- Offers in Region of£525,000
- Size
- 3 acres
Llanfawr Cottage, Priest Weston, Montgomery, Chirbury with Brompton, Shropshire SY15 England
Added on 21/09/2026House with Land