Haremere Hill, Etchingham
- Land size
- 6.5 acres
- Bedrooms
- 3
- Bathrooms
- 3
Key Features
- Contemporary 21st century home
- Designed for modern living
- Planning consent for three more ground floor rooms
- Superb open plan kitchen/living/dining room
- Generous 100m covered verandah
- Excellent eco-friendly credentials
- Mature gardens providing privacy and variety
- Garage/workshop and ample parking
- Stable block, arena and additional outbuildings
- Paddocks, pond, gardens and grounds - in all about 6.5 acres
Description
**Guide Price £1,700,000-£1,900,000**
A contemporary 21st century house with panoramic views of unspoilt open countryside, together with a garage/workshop, excellent stabling, outdoor arena (60m x 20m), established grounds, pasture fields and large pond – in all about 6.5 acres. Etchingham railway station within 1 mile. NO UPWARD CHAIN
High View provides an opportunity to acquire a truly exceptional contemporary residence. This striking 21st century home affords spectacular panoramic views across open countryside.
Designed with modern living in mind, the property offers stylish and well-proportioned accommodation complemented by expansive glazing which frames the outstanding outlook and floods the interior with natural light.
Despite its privacy, rural setting and views, High View remains highly accessible being located within 1 mile of Etchingham railway station, the A21 which links to the M25 being 0.6 of a mile to the east.
Special note: Planning consent reference RR/2023/1065/P exists for the formation of three more rooms on the ground floor, either as further reception space or bedrooms. As these are infill extensions under the existing roof lines, thus a cost effective way of adding extra rooms.
The main features of the property include:
• Oversized glazed front door with glass slips to the side and electric operated window above leads to the spacious reception hall with ceiling to full height and Indian sandstone flooring, leading to a staircase featuring a modern central chandelier and skylight window.
• On the ground floor there are two double bedrooms, one of which has a door opening onto a terrace with skylight window and the other has access to loft storage and two tilt and turn windows.
• Bathroom with panel enclosed bath with mixer taps, screen and overhead shower attachment, WC, wash basin with drawers beneath, heated towel rail and a sun tube with light.
• From the reception hall a half flight of stairs leads up to the superb reception room with living, dining and kitchen areas. There is glazing on three sides and five glazed sliding doors with motorised vents above giving access to the generous wraparound verandah. There is a Leenders rotating wood burning stove. An area of the room is currently utilised as a television room. Of particular note are the vaulted ceilings with a variety of lighting options and wonderful south-facing far reaching views over its own grounds and the unspoilt countryside beyond. The living room and kitchen have two skylight windows.
• Of particular note is the verandah of 100m2 with porcelain tiles and glass balustrading with stainless steel posts. This is a superb asset to the property and wraps around three sides. There are seating areas with electric sockets and lights, and steps down to the garden, making it an unrivalled place for outside dining and entertaining whilst enjoying the great privacy and glorious country views.
• The quality bespoke German Leicht kitchen has Corian work surfaces with an extensive selection of cupboards and drawers beneath, with circular stainless steel sink unit inset into work surfaces, three-oven electric Aga, two 70/30 integrated fridge/freezers, combi-oven and bean to cup coffee machine. Separate wash-up area with sink, drainer, dishwasher, bin drawer and storage cupboard. Honed leather granite tiled flooring. From the kitchen a sliding pocket door leads to an excellent pantry facing northeast with no underfloor heating, manual wall vent, extensive shelving and a freezer.
• From the reception hall a half flight of stairs leads to the lower ground floor with a hall/study area and door to the impressive master bedroom, a lovely double aspect room with two sets of double opening doors to a terrace with wonderful views over the garden. En suite bathroom with panel enclosed bath with mixer taps and hand shower attachment, large Matki shower cubicle with drench head, twin sink units inserted into oak vanity unit with drawers beneath and cupboard to the side, fitted heated mirrors above; WC, and travertine flooring. From the bedroom a pocket door leads to the large walk-in dressing room with a comprehensive range of wardrobes and shelving.
• Accessed from the lower ground floor hallway is a door to the laundry/utility room with work surface, inset stainless steel sink, washing machine and tumble dryer, two heated drying rails above and space for full height storage cupboards.
• Further door to the boot room/boiler room with a door to the outside, stainless steel sink unit with drainer to the side, inset two-ring halogen hob with cupboards beneath, second washing machine, shelving units above and space for seating. Door to shower room with large walk-in shower cubicle, WC, basin inset into vanity unit, heated towel rail.
• The heating system is located at one end of the room comprising: bulk storage hopper for 8 tonnes of wood pellets; Froling pellet boiler; storage tank; pressurisation units; underfloor heating manifolds and controllers.
Construction and Services
The house has a steel frame producing a layout with no structural walls allowing walls to be simply added, moved or modified if necessary.
The external fabric comprises Eternit cement fibre cladding/weatherboarding and rendered surfaces.
The roof is a warm roof with a single ply membrane and upstands to simulate a standing seam finish, with aluminium fascias. It has many overhangs and projections providing some protection from prevailing weather and direct sun; an example of this is the living room where the overhang/projection prevents direct sun entering the property during Summer and hence avoiding overheating. In Winter, Spring and Autumn the sun’s elevation is lower allowing direct solar heating of the internal concrete floor which is later re-radiated into the room, reducing the demand for supplementary heating.
The windows are by Velfac with high performance argon-filled double glazing incorporating a heat reflecting coating on the inner glass surface, internal wood frame and aluminium sash providing a long lifespan and minimal maintenance. Opening sashes are a mixture of tilt and turn, top hung projecting or sliding units, enabling a secure ventilation position. High level windows are motorised with local control panels.
Functional and feature lighting is provided throughout the property and has individual switching, providing a variety of levels and effects both internally and externally. The majority of lamps are energy efficient LED or CFL.
The carbon neutral biomass heating system is based on wood pellets; there is a bulk pellet store holding up to 8 tonnes which the current owners find lasts them approximately 18 months. The Froling pellet boiler heats and maintains the temperature in a 1400 litre water store, facilitating the efficient cycling of the boiler. Heating water is drawn from the water store and circulated to the underfloor heating circuits throughout the house, each controlled by room and zone thermostats. A separate pumped heating circuit is provided to towel rails in each of the bathrooms, laundry and a heater in the boot room allowing the drying and heating of these areas independent of the underfloor heating.
Domestic hot water is produced by a heat exchanger within the water store forming an indirect system avoiding the potential risk of Legionella from stored domestic hot water. A hot water return pump ensures that hot water is readily available at each tap. All hot and cold water throughout the house is at mains pressure and potable, with a buffer vessel minimising pressure variations in use.
Permanent background ventilation is provided by an Envirotec system, with two variable speed extract fan units drawing air from ‘damp’ areas such as bathrooms, kitchen, boot room and laundry via humidity controlled terminals; make up/fresh air is drawn into the ‘dry’ living areas via terminals due to the pressure difference created. As an area becomes more humid the terminals open and the fan speed rises causing an increase in the ventilation to the humid area.
Outside
High View is approached from the road via a set of double opening timber five bar gates onto a driveway which leads to the front of the house and a parking/turning area for a number of vehicles.
Adjoining the driveway is the garage/workshop 18’7 x 18’7 with double opening doors to the front and light and power connected. The entrance and drive provide sufficient space for the delivery and unloading of equestrian supplies with a forklift from lorries.
Extensive paved terracing surrounds the house, including four sheltered covered areas. The gardens enjoy great privacy and are laid to lawn with mature well- stocked flower borders and beds predominantly planted with hardy shrubs, perennials and bulbs. Trees include a range of mature deciduous and coniferous specimens providing a variety of colour, flower and foliage throughout the year, giving exceptional Autumnal colour.
There is a highly productive fruit and vegetable garden with a large array of raised beds linked with gravel and slab paving. A large 20’ x 12’ Rhino greenhouse with automatic roof vents, shading blinds, aluminium staging and shelves. Three water points. Established range of fruit including cherry, pear, plum and apple espalier trees, gooseberry, strawberry, raspberry, rhubarb and currants.
The gardens are enclosed by post and rail fencing with rabbit wire adjoining the pasture. The field gently slopes in a southerly direction, at the foot of which is a Charles Britton 60 x 20 arena with integrated drainage under the sand and rubber surface, with mirrors at one end and a water point.
The pasture extends to approximately 5 acres with land drains and is post and rail enclosed with horse-wire fencing, electric fence wire and three further water points. At the southwestern corner is an attractive area of mature trees and a pond.
The Stable Block
This is approached from a gated spur off the driveway leading down to a good area of hardstanding for horse box parking with a water point.
An extended 12’ canopy over a concrete base with drainage to a soakaway provides access to three large loose boxes suitable for 18hh horses, which could alternatively be converted to six pony boxes.
There is a tractor/feed barn at one end and a lockable tack room/feed store at the other, with stainless steel sink unit with drainer to the side, hot and cold water, wall and floor cupboards and wall mounted heater. All areas have good lighting and multiple power points.
Further hardstanding for machinery, and forage/bedding storage to the rear of the building.
Map Location
Property details
- Tenure
- Freehold
- Council Tax Band
- G
- Date Posted
- 2026-06-06
Market Value Analysis
Compared with 469 Homes with Land listings in South East England (5+ acres).
Energy Performance Certificate
Energy Efficiency Rating
Based on UK Energy Performance Certificate standards (EU Directive 2002/91/EC)
Running costs are one side. Planning activity, flood history and ground risks for this location are in the full report.
Utilities & Restrictions
Utilities
- Electricity
- Ask Agent
- Water
- Ask Agent
- Heating
- Ask Agent
- Broadband
- Ask Agent
- Sewerage
- Ask Agent
Rights & Restrictions
- Public Rights of Way
- Ask Agent
- Private Rights of Way
- Ask Agent
- Listed Property
- Ask Agent
- Restrictions
- Ask Agent
Listed status, conservation areas and planning constraints for this location are in the full report.
Property Features
- Accessibility
- Ask Agent
- Parking
- Parking Available
- Garden
- Garden
Beyond the particulars: planning activity, flood history, heritage and ground risks, checked for this exact spot.
Connectivity
Broadband
Fastest speed available at this postcode
75 Mbps
Superfast
Suitable for
- HD streaming
- Video calls
- Web & social
Mobile signal
Outdoor predictions; indoor signal depends on building materials.
Ofcom Connected Nations postcode-level predictions. Speeds and signal are modelled, not measured, and vary between addresses and providers.
Signal is the easy part. Planning activity, flood history and protected designations here are in the full report.
Nearest Schools
Primary
- Hurst Green Church of England Primary School and Nursery742 metresNo Ofsted rating
- Ages
- 2 to 11
- Pupils
- 140
- Type
- Academy converter
- Faith
- Church of England
- Etchingham Church of England Primary School1.5 milesOfsted: Good
- Ages
- 5 to 11
- Pupils
- 98
- Type
- Voluntary controlled school
- Faith
- Church of England
- Salehurst Church of England Primary School2.2 milesOfsted: Good
- Ages
- 4 to 11
- Pupils
- 125
- Type
- Voluntary controlled school
- Faith
- Church of England
- Ticehurst and Flimwell Church of England Primary School3 milesNo Ofsted rating
- Ages
- 4 to 11
- Pupils
- 103
- Type
- Voluntary controlled school
- Faith
- Church of England
- Hawkhurst Church of England Primary School3.3 milesOfsted: Good
- Ages
- 4 to 11
- Pupils
- 192
- Type
- Voluntary controlled school
- Faith
- Church of England
Secondary
- Robertsbridge Community College2 milesOfsted: Inadequate
- Ages
- 11 to 16
- Pupils
- 644
- Type
- Academy sponsor led
- Uplands Academy6.1 milesNo Ofsted rating
- Ages
- 11 to 18
- Pupils
- 699
- Type
- Academy converter
- Cranbrook School6.6 milesOfsted report card · May 2026
- Ages
- 11 to 18
- Pupils
- 958
- Type
- Academy converter
- Faith
- Christian
- Claverham Community College6.8 milesNo Ofsted rating
- Ages
- 11 to 16
- Pupils
- 1,147
- Type
- Community school
- Heathfield Community College8.6 milesOfsted: Good
- Ages
- 11 to 18
- Pupils
- 1,416
- Type
- Community school
Distances are straight-line from the advertised location. Source: the national school registers (DfE, Welsh Government, Scottish Government) and Ofsted.
Schools are just the start: sold prices nearby, planning activity and any flood history are in the full report.
Amenities
Supermarket
GP surgery
Pharmacy
Hospital
Green space
Straight-line distances from the advertised location. Sources: NHS records, Geolytix supermarket locations, OS Open Greenspace and the national trails registers.
The area stacks up? Now check the location itself: planning nearby, protected designations and past flooding.
Getting Around
Nearest station
Nearest bus stop
Typical drive times
Straight-line distances from the advertised location; drive times are typical free-flow times over OpenStreetMap road data, so allow more at peak. Public transport locations from DfT NaPTAN.
Easy to reach matters. So do planning activity, flood history and ground risks: all in the full report.
Flood Risk
From Environment Agency flood map open data, checked around the advertised map pin and allowing for the listed acreage where known. This summary comes from LandSale, the advertising platform, not from the listing agent, and is not part of the agent's particulars. Risk can vary across a single holding, so verify anything critical through your own searches before committing.
Rivers and the sea
Surface water
Mapped within the area searched, not at the advertised map pin itself.
The detail behind these bandings
The full report pinpoints where this location sits on the flood maps, and runs the deeper checks that usually only surface after an offer.
- Exact flood zones & annual chances (included in the full report)
- Any recorded past flooding (included in the full report)
- Planning activity nearby (included in the full report)
- Heritage & conservation (included in the full report)
- Protected nature designations (included in the full report)
- Ground risks (included in the full report)
- Sold prices nearby (included in the full report)
£14.99 · one-off purchase
By LandSale, the platform. Not provided by the listing agent. Ready in about a minute.
Important notice: Information, maps and tags on this page are drawn from the advertising agent's marketing materials or generated automatically. LandSale has not verified them. Relying on these details is at your own risk, always carry out independent checks before committing to a purchase.
LandSale full disclaimer
Marketing information only - not formal particulars. The details on this website are provided for general guidance and do not constitute an offer or contract. Neither LandSale nor the advertising estate/land agent accepts responsibility for any inaccuracy.
1. Source of information
- Listing content: Core description, asking price, tenure, measurements, photographs and planning history originate from the marketing materials of the advertising estate or land agent. LandSale does not author this content and cannot guarantee its accuracy.
- Automated tags & categorisation: Property type, land-use class, acreage bands and similar labels may be applied by machine-learning models. They are intended as a helpful guide only and may not reflect the property's legal status or permitted use.
- Third-party & enriched data layers: Maps, boundary outlines, planning designations, soil reports, broadband coverage and other environmental or location-based insights are licensed from external suppliers. Such data are supplied “as is", may be incomplete or out of date and are subject to change without notice.
2. Verification required
Prospective purchasers must verify critical matters, including but not limited to planning permission, title boundaries, public rights of way, environmental constraints, acreage, services, access and VAT status, through their own inspections, specialist surveys, legal advisers and the selling agent before relying on the information or entering into any contract.
3. No warranty or liability
LandSale gives no warranty, express or implied, as to the accuracy, completeness or fitness for any particular purpose of the information displayed. LandSale shall not be liable for any loss, damage, cost or expense arising directly or indirectly from any use of or reliance on such information, save where liability may not be excluded by law.
4. Updates & feedback
If you believe any detail on this listing is inaccurate, please let us know. We will investigate and, where appropriate, update the listing or notify the agent.
© LandSale | Version 1.3 - August 2026
Listing agent
Batcheller Monkhouse, Battle
68 High Street Battle TN33 0AG
Similar properties for sale
- Price
- Guide Price£1,550,000
- Size
- 9.46 acres
Added on 13/03/2026Country Home
- Price
- Guide Price£1,850,000
- Size
- 4 acres
Claphatch Lane, Wadhurst, East Sussex, TN5, Ticehurst, East Sussex TN5 England
Added on 02/07/2026House with Land
- Price
- Offers Over£2,000,000
- Size
- 3.5 acres
Shovers Green, Wadhurst, TN5, Ticehurst, East Sussex TN5 England
Added on 05/07/2026Country Home
- Price
- Guide Price£1,385,000
- Size
- 33.8 acres
Ellenwhorne Lane, Staplecross, Robertsbridge, East Sussex, Ewhurst, East Sussex TN32 England
Added on 29/07/2026Equestrian property
- Price
- Offers in Excess of£1,775,000
- Size
- 4 acres
Bedgebury Road, Goudhurst, Kent, TN17, Goudhurst, Kent TN17 England
Added on 13/06/2026Country Home
- Price
- Guide Price£1,600,000
- Size
- 10.84 acres
Added on 29/01/2026Farmhouse
- Price
- £1,475,000
- Size
- 59.65 acres
Lomas Lane, Sandhurst, Kent, TN18, Sandhurst, Kent TN18 England
Added on 28/01/2026Livestock Farm
- Price
- Guide Price£1,500,000
- Size
- 20 acres
Battle Road, Dallington, TN21, Dallington, East Sussex TN21 England
Added on 30/06/2026Equestrian property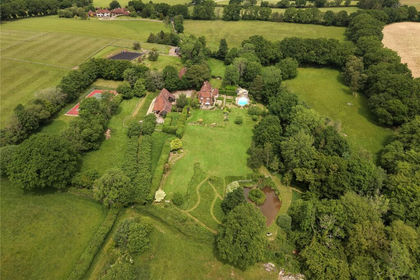
- Price
- Guide Price£1,995,950
- Size
- 13.9 acres
Burwash Common, Etchingham, TN19, Heathfield and Waldron, East Sussex TN19 England
Added on 11/06/2026House with Land
- Price
- Guide Price£1,695,950
- Size
- 16 acres
Added on 17/06/2026House with Land