Shovers Green, Wadhurst, TN5
- Land size
- 3.5 acres
- Bedrooms
- 5
- Bathrooms
- 3
Key Features
- Grade II* Listed residence dating from 1586.
- Approx. 6,538 sq ft of accommodation plus outbuildings.
- Approx. 3.5 acres of mature gardens with specimen trees and far-reaching views.
- Five generous bedrooms and three bathrooms.
- Spectacular galleried landing beneath an impressive glazed roof lantern.
- Elegant reception rooms with fireplaces and original period detailing.
- Hand-built kitchen with quartz worktops, pantry and bi-fold doors.
- Cellar, study, utility room, lift and two staircases.
- Outbuildings and parking for approximately three vehicles.
- Peaceful rural setting close to Wadhurst, Ticehurst and Tunbridge Wells.
Description
An exceptional period residence of remarkable scale and character, set within approximately 3.5 acres of beautifully established gardens and enjoying far-reaching views across open countryside. Combining stunning original architecture with thoughtfully updated interiors, this elegant family home offers wonderfully versatile accommodation, magnificent reception spaces and a truly rare sense of grandeur. Highlights include an extraordinary galleried landing beneath a glazed roof lantern, a beautifully crafted bespoke kitchen, a lift serving the upper floors and a wealth of period features throughout, all surrounded by peaceful gardens, terraces and a glorious rural setting.
Steeped in history and perfectly suited to modern family life, this lovely home creates an immediate impression. The magnificent entrance hall sets the tone with its soaring ceilings, elegant cornicing, ceiling roses and beautifully proportioned spaces. Throughout the house, original fireplaces, exposed timbers, shutters and wide sash windows sit comfortably alongside carefully considered updates, creating interiors that feel refined, welcoming and effortlessly liveable. The extraordinary galleried landing is a real delight, illuminated by a dramatic glazed roof lantern that floods the centre of the house with natural light. It is an architectural feature rarely encountered and gives the property a wonderful feeling of openness and grandeur.
Accommodation
The accommodation is exceptionally flexible. Two elegant reception rooms overlook the surrounding countryside, with one currently serving as a TV snug, perfect for any season thanks to the expansive windows and working inglenook fireplace. The second reception room is a more formal drawing room, again with generous sash windows and a beautiful fireplace. The adjacent hand-built kitchen enjoys quartz worktops, quality integrated appliances, an oak pantry, Velux rooflights and bi-fold doors opening onto the terrace. A generous utility room, extensive cellar, study, two staircases and even a lift further enhance the practicality of this remarkable home.
The bedroom accommodation is arranged over the upper floors and offers tremendous versatility. The principal suite enjoys magnificent bay windows, framing uninterrupted rural views together with an en-suite bathroom, while the remaining bedrooms are all generous doubles, many with original fireplaces, window seats and beautiful outlooks across the surrounding fields. One further bedroom benefits from its own en-suite, with another linked bedroom serving perfectly as a dressing room or nursery if desired. Two attic rooms provide additional bedroom space and extensive storage. Every room enjoys wonderful proportions and a calm, peaceful atmosphere.
Gardens & Grounds
The gardens beautifully mirror the grandeur of the house. Extending to approximately 3.5 acres, they have been lovingly established over many years and feature mature specimen trees, rhododendrons, azaleas, hydrangeas and winding pathways that provide colour and interest throughout the seasons. Generous terraces create superb entertaining spaces, while the peaceful setting is accompanied only by birdsong and grazing sheep in the neighbouring fields. Useful outbuildings, a private driveway and further parking complete this exceptional country home.
Material Information Disclosure -
National Trading Standards Material Information Part B Requirements (information that should be established for all properties)
Property Construction – brick and block / stone built / timber frame
Property Roofing – slate tile / clay tile
Electricity Supply - National Grid
Water Supply - Direct mains water / wells
Sewerage – septic tank
Heating – oil central heating / wood burner/fire
Broadband – FTTC (fibre to the cabinet)
Mobile Signal / Coverage - good
National Trading Standards Material Information Part C Requirements (information that may or may not need to be established depending on whether the property is affected or impacted by the issue in question)
Building Safety – Japanese knotweed (200m from the property and there is a treatment plan in place with no visible signs of the plant at present following the recent treatment)
Restrictions – Grade II* listed building
Rights and Easements – no known concerns
Flood Risk - no known concerns
Coastal Erosion Risk - no known concerns
Planning Permission - no known concerns
Accessibility / Adaptations - lift access
Coalfield / Mining Area - no known concerns
PLEASE NOTE: Should you wish to proceed with an offer on this property, we are obligated by HMRC to conduct mandatory Anti-Money Laundering Checks. We outsource these checks to our compliance partners at Coadjute and they charge a fee for this service.
DISCLAIMER: Some photographs in this listing may have been digitally enhanced or virtually staged using CGI or AI to illustrate potential layout, styling, or lighting. In some cases, personal effects have been removed using digital techniques and every effort has been made to ensure the physical condition, size or permanent features are not misrepresented. Unaltered original photographs are available upon request or viewable within this gallery.
EPC Rating: E
Location
This lovely home is just a short drive from Wadhurst and Ticehurst, with Tunbridge Wells also easily accessible. The surrounding High Weald countryside offers exceptional walking and outdoor pursuits, while excellent schools, independent shops, cafés and mainline rail connections to London are all within easy reach. Offering an enviable balance of privacy, heritage and convenience, it occupies a truly special location.
Garden
The gardens are every bit as impressive as the house itself. Extending to approximately 3.5 acres, they have been lovingly established over many years and feature mature specimen trees, rhododendrons, azaleas, hydrangeas and winding pathways that provide colour and interest throughout the seasons. Generous terraces create superb entertaining spaces, while the peaceful setting is accompanied only by birdsong and grazing sheep in the neighbouring fields.
Parking - Driveway
Useful outbuildings, a shared driveway and further parking complete this exceptional country home.
Map Location
Property details
- Tenure
- Freehold
- Council Tax Band
- E
- Date Posted
- 2026-07-05
Market Value Analysis
Compared with 1,735 Homes with Land listings in South East England (1+ acres).
Energy Performance Certificate
Energy Efficiency Rating
Based on UK Energy Performance Certificate standards (EU Directive 2002/91/EC)
Running costs are one side. Planning activity, flood history and ground risks for this location are in the full report.
Utilities & Restrictions
Utilities
- Electricity
- Mains
- Water
- Mains
- Heating
- Oil Heating, Wood Burner
- Broadband
- Fibre (FTTC)
- Sewerage
- Septic Tank / Private
Rights & Restrictions
- Public Rights of Way
- Ask Agent
- Private Rights of Way
- Ask Agent
- Listed Property
- Yes
- Restrictions
- Ask Agent
Listed status, conservation areas and planning constraints for this location are in the full report.
Property Features
- Accessibility
- Lift Access
- Parking
- Driveway
- Garden
- Private Garden
Beyond the particulars: planning activity, flood history, heritage and ground risks, checked for this exact spot.
Connectivity
Broadband
Fastest speed available at this postcode
79 Mbps
Superfast · available to 50% of premises
Suitable for
- HD streaming
- Video calls
- Web & social
Mobile signal
Predicted 4G and 5G signal; indoor signal depends on building materials.
Ofcom Connected Nations postcode-level predictions. Speeds and signal are modelled, not measured, and vary between addresses and providers.
Signal is the easy part. Planning activity, flood history and protected designations here are in the full report.
Nearest Schools
Primary
- Wadhurst CofE Primary School and Nursery1.4 milesNo Ofsted rating
- Ages
- 2 to 11
- Pupils
- 269
- Type
- Voluntary controlled school
- Faith
- Church of England
- Stonegate Church of England Primary School1.9 milesNo Ofsted rating
- Ages
- 4 to 11
- Pupils
- 116
- Type
- Voluntary controlled school
- Faith
- Church of England
- Ticehurst and Flimwell Church of England Primary School2.5 milesNo Ofsted rating
- Ages
- 4 to 11
- Pupils
- 103
- Type
- Voluntary controlled school
- Faith
- Church of England
- Lamberhurst St Mary's CofE (Voluntary Controlled) Primary School3.2 milesNo Ofsted rating
- Ages
- 4 to 11
- Pupils
- 201
- Type
- Voluntary controlled school
- Faith
- Church of England
- Burwash CofE School4.3 milesOfsted: Outstanding
- Ages
- 4 to 11
- Pupils
- 158
- Type
- Voluntary controlled school
- Faith
- Church of England
Secondary
- Uplands Academy1 mileNo Ofsted rating
- Ages
- 11 to 18
- Pupils
- 699
- Type
- Academy converter
- Robertsbridge Community College6.5 milesOfsted: Inadequate
- Ages
- 11 to 16
- Pupils
- 644
- Type
- Academy sponsor led
- Skinners' Kent Academy6.5 milesOfsted: Good
- Ages
- 11 to 18
- Pupils
- 1,017
- Type
- Academy sponsor led
- Heathfield Community College7.2 milesOfsted: Good
- Ages
- 11 to 18
- Pupils
- 1,416
- Type
- Community school
- The Skinners' School7.4 milesOfsted report card · Jan 2026
- Ages
- 11 to 18
- Pupils
- 1,149
- Type
- Academy converter
- Gender
- Boys
Distances are straight-line from the advertised location. Source: the national school registers (DfE, Welsh Government, Scottish Government) and Ofsted.
Schools are just the start: sold prices nearby, planning activity and any flood history are in the full report.
Amenities
Supermarket
GP surgery
Pharmacy
Hospital
Straight-line distances from the advertised location. Sources: NHS records, Geolytix supermarket locations, OS Open Greenspace and the national trails registers.
The area stacks up? Now check the location itself: planning nearby, protected designations and past flooding.
Getting Around
Nearest station
Nearest bus stop
Typical drive times
Straight-line distances from the advertised location; drive times are typical free-flow times over OpenStreetMap road data, so allow more at peak. Public transport locations from DfT NaPTAN.
Easy to reach matters. So do planning activity, flood history and ground risks: all in the full report.
Flood Risk
Environment Agency open data, checked around the advertised map pin for the listed acreage. Long-term risk counts flood defences; the planning map's flood zones do not. Provided by LandSale, not the listing agent, and not part of the agent's particulars. Risk varies across a holding, so verify before committing.
Rivers and the sea
Planning map: Flood Zone 1.
Surface water
Not at the pin: mapped about 40 metres away.
These bandings are the summary. Where this location sits on the flood maps, plus planning activity, heritage and ground risks, is in the full report.
Important notice: Information, maps and tags on this page are drawn from the advertising agent's marketing materials or generated automatically. LandSale has not verified them. Relying on these details is at your own risk, always carry out independent checks before committing to a purchase.
LandSale full disclaimer
Marketing information only - not formal particulars. The details on this website are provided for general guidance and do not constitute an offer or contract. Neither LandSale nor the advertising estate/land agent accepts responsibility for any inaccuracy.
1. Source of information
- Listing content: Core description, asking price, tenure, measurements, photographs and planning history originate from the marketing materials of the advertising estate or land agent. LandSale does not author this content and cannot guarantee its accuracy.
- Automated tags & categorisation: Property type, land-use class, acreage bands and similar labels may be applied by machine-learning models. They are intended as a helpful guide only and may not reflect the property's legal status or permitted use.
- Third-party & enriched data layers: Maps, boundary outlines, planning designations, soil reports, broadband coverage and other environmental or location-based insights are licensed from external suppliers. Such data are supplied “as is", may be incomplete or out of date and are subject to change without notice.
2. Verification required
Prospective purchasers must verify critical matters, including but not limited to planning permission, title boundaries, public rights of way, environmental constraints, acreage, services, access and VAT status, through their own inspections, specialist surveys, legal advisers and the selling agent before relying on the information or entering into any contract.
3. No warranty or liability
LandSale gives no warranty, express or implied, as to the accuracy, completeness or fitness for any particular purpose of the information displayed. LandSale shall not be liable for any loss, damage, cost or expense arising directly or indirectly from any use of or reliance on such information, save where liability may not be excluded by law.
4. Updates & feedback
If you believe any detail on this listing is inaccurate, please let us know. We will investigate and, where appropriate, update the listing or notify the agent.
© LandSale | Version 1.3 - August 2026
Listing agent
Maddisons Residential Ltd, Tunbridge Wells
18 The Pantiles Tunbridge Wells Kent TN2 5TN
Contact Maddisons Residential Ltd, Tunbridge Wells
18 The Pantiles Tunbridge Wells Kent TN2 5TN
View agent profileSimilar properties for sale

- Price
- Guide Price£2,500,000
- Size
- 2.3 acres
Sheepstreet Lane, Etchingham, Etchingham, East Sussex TN19 England
Added on 29/01/2026Country Home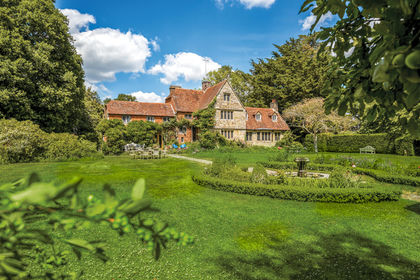
- Price
- £1,850,000
- Size
- 3.4 acres
Sheepstreet Lane, Etchingham, Etchingham, East Sussex TN19 England
Added on 17/09/2026Country Home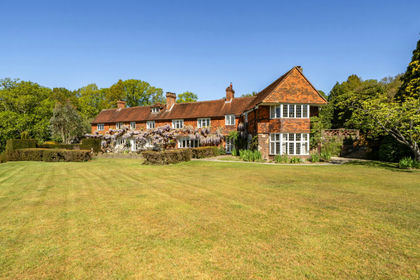
- Price
- Guide Price£2,000,000
- Size
- 24 acres
Wadhurst Road, Mark Cross, Wadhurst, East Sussex TN6 England
Added on 19/02/2026Country Home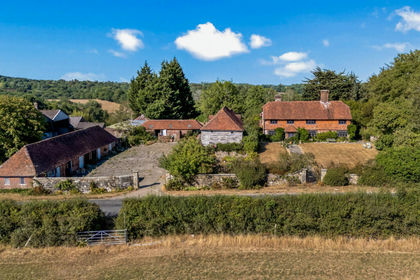
- Price
- Offers in Excess of£1,500,000
- Size
- 2.2 acres
Lake Street, Mark Cross, TN6, Mayfield and Five Ashes, East Sussex TN6 England
Added on 07/09/2026Country Home
- Price
- Guide Price£1,695,950
- Size
- 16 acres
Added on 17/06/2026House with Land
- Price
- £1,750,000
- Size
- 6.6 acres
Burwash Road, Broad Oak, East Sussex, Heathfield and Waldron, East Sussex TN21 England
Added on 18/04/2026Country Home
- Price
- Offers in Excess of£1,775,000
- Size
- 4 acres
Bedgebury Road, Goudhurst, Kent, TN17, Goudhurst, Kent TN17 England
Added on 13/06/2026Country Home
- Price
- Offers in Excess of£2,000,000
- Size
- 2 acres
Piccadilly Lane, Mayfield, TN20, Mayfield and Five Ashes, East Sussex TN20 England
Added on 13/05/2026Country Home
- Price
- Guide Price£1,995,950
- Size
- 13.9 acres
Burwash Common, Etchingham, TN19, Heathfield and Waldron, East Sussex TN19 England
Added on 11/06/2026House with Land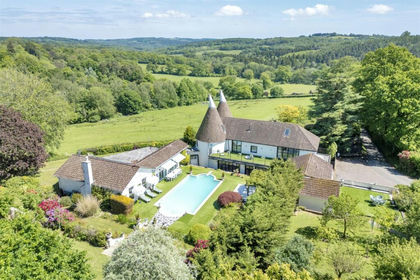
- Price
- Guide Price£1,800,000
- Size
- 13.23 acres
Tottingworth Park, Broad Oak, Heathfield and Waldron, East Sussex TN21 England
Added on 21/08/2026House with Land