Aylburton, Lydney, GL15
- Land size
- 70 acres
- Bedrooms
- 9
- Bathrooms
- 5
Key Features
- Distinguished early 18th-century country house with later 19th-century additions
- Nine bedrooms in the main house, with scope to remodel (unlisted)
- Elegant reception rooms with fine period detail and superb ceiling heights
- Exceptional views across the Severn Estuary from principal rooms
- Bespoke kitchen with AGA, log burner, underfloor heating and garden room
- Three additional cottages in a private courtyard, ideal for guests or holiday lets
- Extensive outbuildings including stables, barns, gym and workshops
- Heated swimming pool with greenhouses, raised beds and terraces
- Secluded tennis court and landscaped gardens with specimen trees
- 70 acres of Estate grounds, parkland, ponds, woodland and fenced grazing fields
Description
Priors Mesne enjoys a wonderfully private setting at the end of a long lime-tree avenue, opening into a secluded estate that extends across gardens, parkland and woodland. The main house, thought to date back to the early 1700s with later 19th-century additions, combines generous proportions with fine period detail and far-reaching views.
The Main House
The impressive entrance hall sets the tone with a handsome 19th-century staircase, original tiled floor and soaring ceiling heights. The principal reception rooms are light-filled and elegant, including a large drawing room with bowed sash windows, ornate cornicing and a substantial stone fireplace. Both the sitting room and study take in magnificent views over the Severn.
At the heart of the house, the kitchen and breakfast room centres on an oil-fired AGA, with bespoke cabinetry, underfloor heating and a log burner. Bi-folding doors open onto a conservatory-style garden room, creating a seamless connection to the terrace and gardens.
Upstairs, the principal bedroom suite is generous and light, with an ensuite bathroom and dressing room. Four further bedrooms occupy the first floor — two ensuite and two sharing a Jack-and-Jill bathroom — each with exceptional ceiling heights. The second floor provides four further bedrooms and a family bathroom, offering ideal space for children or guests. With the house being unlisted, there is scope to reconfigure the layout if desired.
The Courtyard Cottages
A former gamekeeper’s courtyard has been sensitively developed to create three successful holiday cottages: Garden Cottage, Keeper’s Cottage and The Coach House. Alongside are a gym, laundry, workshops, stables, storerooms and the former coach bay. A separate driveway allows the cottages to operate independently from the main house.
Outbuildings & Equestrian Facilities
Within the grounds are a substantial steel-framed agricultural barn, a Dutch barn with four stables, lambing pens and wood stores, offering excellent scope for farming or equestrian use.
Gardens & Grounds
Priors Mesne is framed to the north and east by protective woodland, while terraced gardens unfold in a series of lawns, herbaceous borders and specimen trees. There are extensive greenhouses and raised beds overlooking the swimming pool, heated by an air-source heat pump, together with a secluded tennis court.
The wider parkland includes two ponds, horse chestnut, lime, oak and copper beech trees, with fenced grazing fields interspersed with woodland — once forming part of the estate’s historic deer park.
History
Dating back to the 19th Century, Priors Mesne was built by Dr Henry Cook who was formally a surgeon in the Indian Medical Service. He was particularly interested in books by William Robinson, the influential Victorian Gardener. He was determined to create the garden of his dreams in
the English countryside and by 1888 had purchased Prior Mesne. He cleared large areas and set about introducing many exotic plants, including Chinese aralias, azaleas, buddleias, japonica, hydrangea and magnolias. In 1904, he sold the estate to a Dr Robert Leamon Bowles who wrote
many medical books and travelled the world widely. He also had a keen interest in gardening and brought back from his travels many foreign plants and trees, most of which can still be seen today. In recent years, the parkland was used as a Deer Park until 2008.
Services
Mains water and electricity, private drainage, oil and solid wood biomass fired central heating (biomass also heats Keepers Yard benefitting from non-domestic RHI payments). There are c.7 kw PV solar panels on the main house and 3kw on the Coach House benefitting form FITs as well as solar thermal to the main house for hot water.
what3words
Interlude.boomers.aspect
Location
St Briavels 3.5 miles
Lydney 4 miles
Chepstow 8 miles
Monmouth 11 miles
Bristol Parkway 21 miles (London Paddington from 75 minutes)
Bristol 25 miles
Cheltenham 31 miles
Bristol Airport 35 miles
Cardiff 40 miles
London 133 miles
Map Location
Property details
- Tenure
- Ask Agent
- Council Tax Band
- H
- Date Posted
- 2026-05-25
Market Value Analysis
Compared with 23 Homes with Land listings in South West England (50+ acres).
Energy Performance Certificate
Energy Efficiency Rating
Based on UK Energy Performance Certificate standards (EU Directive 2002/91/EC)
Running costs are one side. Planning activity, flood history and ground risks for this location are in the full report.
Utilities & Restrictions
Utilities
- Electricity
- Ask Agent
- Water
- Ask Agent
- Heating
- Ask Agent
- Broadband
- Ask Agent
- Sewerage
- Ask Agent
Rights & Restrictions
- Public Rights of Way
- Ask Agent
- Private Rights of Way
- Ask Agent
- Listed Property
- Ask Agent
- Restrictions
- Ask Agent
Listed status, conservation areas and planning constraints for this location are in the full report.
Property Features
- Accessibility
- No Wheelchair Access
- Parking
- Garage, Driveway, Off-Street Parking
- Garden
- Private Garden
Beyond the particulars: planning activity, flood history, heritage and ground risks, checked for this exact spot.
Connectivity
Broadband
Fastest speed available at this postcode
1 Gbps
Gigabit full fibre
Suitable for
- 4K streaming on every screen
- Full-time home working
- Online gaming & big downloads
Mobile signal
Predicted 4G and 5G signal; indoor signal depends on building materials.
Ofcom Connected Nations postcode-level predictions. Speeds and signal are modelled, not measured, and vary between addresses and providers.
Signal is the easy part. Planning activity, flood history and protected designations here are in the full report.
Nearest Schools
Primary
- Aylburton Church of England Primary School1.7 milesOfsted report card · Feb 2026
- Ages
- 4 to 11
- Pupils
- 68
- Type
- Academy converter
- Faith
- Church of England
- Bream Church of England Primary School1.7 milesOfsted: Good
- Ages
- 4 to 11
- Pupils
- 186
- Type
- Academy sponsor led
- Faith
- Church of England
- Woolaston Primary School2.1 milesOfsted: Good
- Ages
- 4 to 11
- Pupils
- 113
- Type
- Community school
- Lydney Church of England Community School2.2 milesNo Ofsted rating
- Ages
- 4 to 11
- Pupils
- 199
- Type
- Academy converter
- Faith
- Church of England
- St Briavels Parochial Church of England Primary School2.3 milesOfsted: Good
- Ages
- 2 to 11
- Pupils
- 148
- Type
- Voluntary aided school
- Faith
- Church of England
Secondary
- The Dean Academy2.3 milesOfsted report card · Jan 2026
- Ages
- 11 to 16
- Pupils
- 816
- Type
- Academy sponsor led
- SGS Berkeley Green UTC4.6 milesOfsted report card · May 2026
- Ages
- 14 to 19
- Pupils
- 391
- Type
- University technical college
- Five Acres High School5.6 milesOfsted report card · Jun 2026
- Ages
- 11 to 16
- Pupils
- 786
- Type
- Academy sponsor led
- Wyedean School and Sixth Form Centre6.7 milesNo Ofsted rating
- Ages
- 11 to 18
- Pupils
- 1,024
- Type
- Academy converter
- SGS Forest High School8 milesOfsted: Requires improvement
- Ages
- 11 to 16
- Pupils
- 255
- Type
- Academy sponsor led
Distances are straight-line from the advertised location. Source: the national school registers (DfE, Welsh Government, Scottish Government) and Ofsted.
Schools are just the start: sold prices nearby, planning activity and any flood history are in the full report.
Amenities
Supermarket
GP surgery
Pharmacy
Hospital
Green space
Straight-line distances from the advertised location. Sources: NHS records, Geolytix supermarket locations, OS Open Greenspace and the national trails registers.
The area stacks up? Now check the location itself: planning nearby, protected designations and past flooding.
Getting Around
Nearest station
Nearest bus stop
Typical drive times
Straight-line distances from the advertised location; drive times are typical free-flow times over OpenStreetMap road data, so allow more at peak. Public transport locations from DfT NaPTAN.
Easy to reach matters. So do planning activity, flood history and ground risks: all in the full report.
Flood Risk
Environment Agency open data, checked around the advertised map pin for the listed acreage. Long-term risk counts flood defences; the planning map's flood zones do not. Provided by LandSale, not the listing agent, and not part of the agent's particulars. Risk varies across a holding, so verify before committing.
Rivers and the sea
Planning map: Flood Zone 1.
Surface water
Not at the pin: mapped about 190 metres away.
These bandings are the summary. Where this location sits on the flood maps, plus planning activity, heritage and ground risks, is in the full report.
Important notice: Information, maps and tags on this page are drawn from the advertising agent's marketing materials or generated automatically. LandSale has not verified them. Relying on these details is at your own risk, always carry out independent checks before committing to a purchase.
LandSale full disclaimer
Marketing information only - not formal particulars. The details on this website are provided for general guidance and do not constitute an offer or contract. Neither LandSale nor the advertising estate/land agent accepts responsibility for any inaccuracy.
1. Source of information
- Listing content: Core description, asking price, tenure, measurements, photographs and planning history originate from the marketing materials of the advertising estate or land agent. LandSale does not author this content and cannot guarantee its accuracy.
- Automated tags & categorisation: Property type, land-use class, acreage bands and similar labels may be applied by machine-learning models. They are intended as a helpful guide only and may not reflect the property's legal status or permitted use.
- Third-party & enriched data layers: Maps, boundary outlines, planning designations, soil reports, broadband coverage and other environmental or location-based insights are licensed from external suppliers. Such data are supplied “as is", may be incomplete or out of date and are subject to change without notice.
2. Verification required
Prospective purchasers must verify critical matters, including but not limited to planning permission, title boundaries, public rights of way, environmental constraints, acreage, services, access and VAT status, through their own inspections, specialist surveys, legal advisers and the selling agent before relying on the information or entering into any contract.
3. No warranty or liability
LandSale gives no warranty, express or implied, as to the accuracy, completeness or fitness for any particular purpose of the information displayed. LandSale shall not be liable for any loss, damage, cost or expense arising directly or indirectly from any use of or reliance on such information, save where liability may not be excluded by law.
4. Updates & feedback
If you believe any detail on this listing is inaccurate, please let us know. We will investigate and, where appropriate, update the listing or notify the agent.
© LandSale | Version 1.3 - August 2026
Similar properties for sale
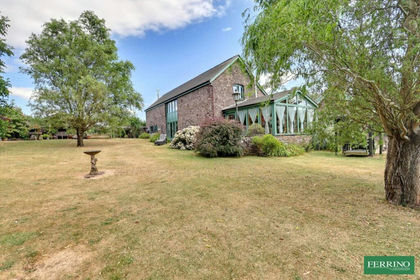
- Price
- £1,700,000
- Size
- 20 acres
Added on 17/09/2026Barn Conversion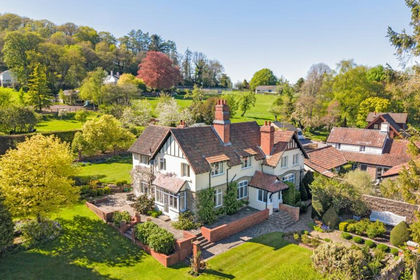
- Price
- £1,625,000
- Size
- 2.98 acres
The Hermitage, Staunton, GL16, Staunton Coleford, Gloucestershire GL16 England
Added on 25/05/2026House with Land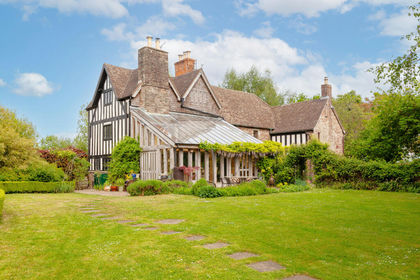
- Price
- £2,500,000
- Size
- 7 acres
White Birch Manor - Awre GL14 - FOR SALE, Awre, Gloucestershire GL14 England
Added on 25/05/2026Country Home
- Price
- £1,950,000
Added on 25/05/2026Development Land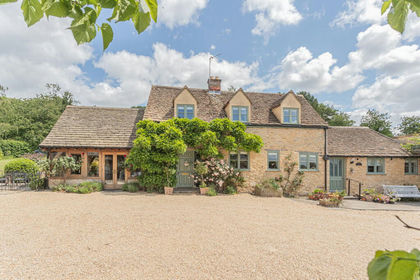
- Price
- Guide Price£1,999,000
- Size
- 3 acres
Wotton-under-Edge, Wotton-under-Edge, Gloucestershire GL12 England
Added on 11/08/2026House with Land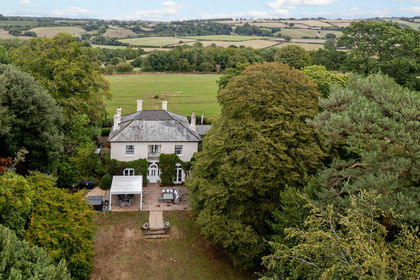
- Price
- Guide Price£2,350,000
- Size
- 8 acres
Bromsash, Ross-on-wye, HR9, Linton (Penyard Ward), Herefordshire, County of HR9 England
Added on 01/07/2026Country Estate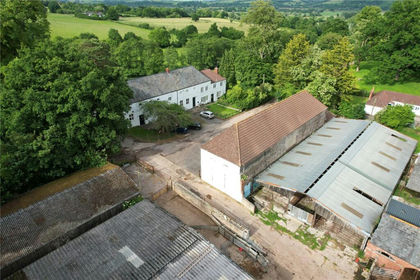
- Price
- Guide Price£1,800,000
Castle Farm, Llangybi, NP15, Llangybi, Monmouthshire NP15 Wales
Added on 03/04/2026Development Land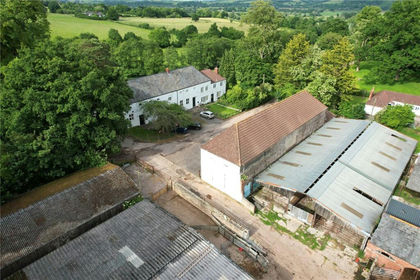
- Price
- Guide Price£1,800,000
Castle Farm, Llangybi, NP15, Llangybi, Monmouthshire NP15 Wales
Added on 16/04/2026Development Land
- Price
- Guide Price£2,150,000
- Size
- 4 acres
Cheltenham Road, Painswick, Stroud, Painswick, Gloucestershire GL6 England
Added on 25/05/2026Country Home
- Price
- Guide Price£3,000,000
- Size
- 19 acres
Middle Lypiatt, Gloucestershire, Bisley-with-Lypiatt, Gloucestershire GL6 England
Added on 14/09/2026Country Home