Main House, 3 Bed Holiday Cottage & 20 Acres, Alvington, Lydney, Gloucestershire. GL15
- Land size
- 20 acres
Key Features
- Outstanding Country Property, 20 Acres of Land
- Idyllic Rural Location, 10 Miles North Of Chepstow
- Superb 4 Bedroom Principle Dwelling, 3 Bed Holiday Cottage
- Fully Equipped 1 Bedroom Independent Living Wing
- 22 Pitch Camp Site, Beautiful Natural Lake
- Equestrian Facilities, Stables, Fenced Paddocks
- Walking Distance to Villages, Easy Access To Major Road and Rail Network.
Description
This outstanding country property stands on the eastern edge of the ancient Forest of Dean where it joins the beautiful Woolaston Hills area ten miles north of the border town of Chepstow. It is an idyllic location‚ rural but not isolated being in pleasant level walking distance through country lanes to the villages of Alvington and Woolaston. This unique package of superbly converted barns stands in twenty acres of land. It comprises a handsome four bedroom principal dwelling‚ an impressive three bedroom holiday cottage and a fully equipped one bedroom independent living wing. Eco features combine renewable solar energy which power the whole site and provide a healthy income. Further income is generated from the 22 pitch camp site. Equestrian facilities include a stable block and yard and fenced paddocks. On the western boundary is a beautiful lake fed by a natural brook‚ a secret oasis of perfect tranquillity. There is so much on offer - Beanhill Barn offers great flexibility‚ it presents a genuine opportunity for an entrepreneur seeking a successful on-going holiday business and an ideal choice for multi-generation living. It is a perfect combination of a peaceful lifestyle option with ample scope as a rural commercial enterprise. The area has excellent links to the motorway and rail network with the advantage of immediate access into surrounding countryside‚ this combined with being in commuting distance of the vibrant cities of Gloucester‚ Cheltenham‚ Cardiff and Bristol.
MAIN HOUSE
Beanhill Barn is a superb family home converted from an original threshing barn in 1996. It is spacious, warm and welcoming, the full height windows and fully glazed doors allowing light to flood through. This is a home of great character boasting original beams, exposed stone walls, natural oak and flagstone floors. Reclaimed cast iron radiators throughout add to the period appeal. The property has been finished to an exceptionally high standard.
The oak framed entrance vestibule provides a fitting entrance to the immculately presented prinicpal reception rooms. The atmospheric sitting room is a comfortable restful room featuring an imposing central open fireplace and heavily beamed ceiling. A stunning oak-framed garden room extends from the sitting room and provides wonderful views across the garden and view beyond.
The farmhouse style kitchen centres around the iconic oil-fired Aga. Soft gloss cabinets are dressed wuth granite work surfaces with an inset Belfast style kitchen sink. Integrated appliances include a dishwasher, twin under-counter fridges, and a wine cooler. A perfect room for family gathering.
The generous dining room connects to the kitchen and retains much character with exposed beams and flagstone floor. Oak doors lead out to the garden. is open plan to the lovely panelled dining room where French doors open to the garden.
The snug is a glorious room with full height barn windows overlooking the courtyard. Ther present owners use this room as an exercise studio.
The study is a lovely quirky room with a mezzanine installed to provide additional storage or work space, reading area or den.
There are four double bedrooms to the first floor. Each reflect the history of the barn with timber beams and exposed stone walls on full display. Each of the bedrooms is generous in size and very comfortable, all have fine views of the garden or lovely surrounding countryside.
The master bedroom features a range of cleverly fitted wardrobes with bespoke oak doors neatly disguising access to a large en-suite bathroom. It has been fitted with an extra large walk-in drench shower with Moroccan style tiling, a roll top bath, WC and period wash basin.
The family bathroom is of the same classic style with large walk in shower.
HOLIDAY COTTAGE
The Udder Place, is a very attractive superbly presented detached cottage. As the name suggests, it has been professionally converted from an old milking parlour.
The Udder Place is successfully operating as a holiday cottage and for the past 12 months an exceptional Air B&B. It boasts an exceptionally high quality finish. The open plan design incorporates a full specification kitchen, sitting room, utility space and cloakroom. There is a spacious ground floor en-suite bedroom and two first floor double bedrooms each with en-suite facilities.
The cottage has a private sunny garden with hot tub on the terrace from which to enjoy the fabulous countryside views.
The Udder Place Conditions: The property may only be used for holiday purposes and not as an individual's main or sole dwelling. Additionally, the property must be retained as part of the main residence.
STABLE BLOCK
This substantial U-shaped purpose built stable block consists of five loose large boxes, a large workshop and garden machinery store room. Two of the stables have been expertly converted to modern shower and toilet facilities for the camp site. The solar panels are located on the stable block roof.
LAKE
The lake is fed by Cone Brook,. It is truly stunning, a beautiful unspoiled gem attracting a wide range of visiting species of wild fowl, birds and wildlife. It is fully stocked with Carp and Roach. The lovely tree lined boundary has a mown path that provides unhindered access around the whole perimeter. There is the potential business opportunity for introducing extra income generating activities including private fishing, wild swimming or paddle boarding.
OUTSIDE
The land extends to approximately 20 acres of mostly level and gently sloping ground. The campsite is easily accessible for vehicles from the lane. There are lovely walks through the paddocks and the woodland down to the lake. To the west lake is ideal grazing land for horses or live stock. The main garden has been well screened from the campsite and holiday cottage with the with the use clever low level planting and beautiful mature trees to include willow, cherry and walnut.
DIRECTIONS
What3Words - ///weaved.ushering.weddings
From the main road in Alvington, A48, turn into Clanna Road alongside the Globe Inn/Restaurant. Follow the lane for 0.7 miles to the Clanna Cross Roads. Bear left at the junction. Beanhill Barn is set back on the right hand side.
AGENT NOTE
The property is being sold as a whole lot. It is currently arranged as part residential and part commercial. Interested parties are encouraged to secure advice from an accountant or mortgage advisor if seeking financial information.
The campsite is not operating at full capacity presently, due to personal choice. Opportunity exists to significantly increase activity and turnover.
More land may be available by separate negotiation.
There are no rights of way across the land.
Accounts available to potential buyers on request.
Directions
What3Words - ///weaved.ushering.weddings
From the main road in Alvington, A48, turn into Clanna Road alongside the Globe Inn/Restaurant. Follow the lane for 0.7 miles to the Clanna Cross Roads. Bear left at the junction. Beanhill Barn is set back on the right hand side.
Map Location
Property details
- Tenure
- Freehold
- Council Tax Band
- E
- Date Posted
- 2026-09-17
Market Value Analysis
Compared with 215 Homes with Land listings in South West England (10+ acres).
Energy Performance Certificate
Energy Efficiency Rating
Based on UK Energy Performance Certificate standards (EU Directive 2002/91/EC)
Running costs are one side. Planning activity, flood history and ground risks for this location are in the full report.
Utilities & Restrictions
Utilities
- Electricity
- Ask Agent
- Water
- Ask Agent
- Heating
- Oil Heating
- Broadband
- Ask Agent
- Sewerage
- Ask Agent
Rights & Restrictions
- Public Rights of Way
- Ask Agent
- Private Rights of Way
- Ask Agent
- Listed Property
- Ask Agent
- Restrictions
- Ask Agent
Listed status, conservation areas and planning constraints for this location are in the full report.
Property Features
- Accessibility
- Ask Agent
- Parking
- Ask Agent
- Garden
- Garden
Beyond the particulars: planning activity, flood history, heritage and ground risks, checked for this exact spot.
Connectivity
Broadband
Fastest speed available at this postcode
1 Gbps
Gigabit full fibre · available to 92% of premises
Suitable for
- 4K streaming on every screen
- Full-time home working
- Online gaming & big downloads
Mobile signal
Outdoor predictions; indoor signal depends on building materials.
Ofcom Connected Nations postcode-level predictions. Speeds and signal are modelled, not measured, and vary between addresses and providers.
Signal is the easy part. Planning activity, flood history and protected designations here are in the full report.
Nearest Schools
Primary
- Woolaston Primary School856 metresOfsted: Good
- Ages
- 4 to 11
- Pupils
- 113
- Type
- Community school
- Aylburton Church of England Primary School1.6 milesOfsted report card · Feb 2026
- Ages
- 4 to 11
- Pupils
- 68
- Type
- Academy converter
- Faith
- Church of England
- Lydney Church of England Community School2.7 milesNo Ofsted rating
- Ages
- 4 to 11
- Pupils
- 199
- Type
- Academy converter
- Faith
- Church of England
- St Briavels Parochial Church of England Primary School3 milesOfsted: Good
- Ages
- 2 to 11
- Pupils
- 148
- Type
- Voluntary aided school
- Faith
- Church of England
- Bream Church of England Primary School3.2 milesOfsted: Good
- Ages
- 4 to 11
- Pupils
- 186
- Type
- Academy sponsor led
- Faith
- Church of England
Secondary
- The Dean Academy2.5 milesOfsted report card · Jan 2026
- Ages
- 11 to 16
- Pupils
- 816
- Type
- Academy sponsor led
- SGS Berkeley Green UTC4 milesOfsted report card · May 2026
- Ages
- 14 to 19
- Pupils
- 391
- Type
- University technical college
- Wyedean School and Sixth Form Centre5.4 milesNo Ofsted rating
- Ages
- 11 to 18
- Pupils
- 1,024
- Type
- Academy converter
- The Castle School6.9 milesOfsted report card · Mar 2026
- Ages
- 11 to 18
- Pupils
- 1,416
- Type
- Academy converter
- Five Acres High School7.1 milesOfsted report card · Jun 2026
- Ages
- 11 to 16
- Pupils
- 786
- Type
- Academy sponsor led
Distances are straight-line from the advertised location. Source: the national school registers (DfE, Welsh Government, Scottish Government) and Ofsted.
Schools are just the start: sold prices nearby, planning activity and any flood history are in the full report.
Amenities
Supermarket
GP surgery
Pharmacy
Hospital
Green space
Straight-line distances from the advertised location. Sources: NHS records, Geolytix supermarket locations, OS Open Greenspace and the national trails registers.
The area stacks up? Now check the location itself: planning nearby, protected designations and past flooding.
Getting Around
Nearest station
Nearest bus stop
Typical drive times
Straight-line distances from the advertised location; drive times are typical free-flow times over OpenStreetMap road data, so allow more at peak. Public transport locations from DfT NaPTAN.
Easy to reach matters. So do planning activity, flood history and ground risks: all in the full report.
Flood Risk
From Environment Agency flood map open data, checked around the advertised map pin and allowing for the listed acreage where known. This summary comes from LandSale, the advertising platform, not from the listing agent, and is not part of the agent's particulars. Risk can vary across a single holding, so verify anything critical through your own searches before committing.
Rivers and the sea
Surface water
These bandings are the summary. Where this location sits on the flood maps, plus planning activity, heritage and ground risks, is in the full report.
Important notice: Information, maps and tags on this page are drawn from the advertising agent's marketing materials or generated automatically. LandSale has not verified them. Relying on these details is at your own risk, always carry out independent checks before committing to a purchase.
LandSale full disclaimer
Marketing information only - not formal particulars. The details on this website are provided for general guidance and do not constitute an offer or contract. Neither LandSale nor the advertising estate/land agent accepts responsibility for any inaccuracy.
1. Source of information
- Listing content: Core description, asking price, tenure, measurements, photographs and planning history originate from the marketing materials of the advertising estate or land agent. LandSale does not author this content and cannot guarantee its accuracy.
- Automated tags & categorisation: Property type, land-use class, acreage bands and similar labels may be applied by machine-learning models. They are intended as a helpful guide only and may not reflect the property's legal status or permitted use.
- Third-party & enriched data layers: Maps, boundary outlines, planning designations, soil reports, broadband coverage and other environmental or location-based insights are licensed from external suppliers. Such data are supplied “as is", may be incomplete or out of date and are subject to change without notice.
2. Verification required
Prospective purchasers must verify critical matters, including but not limited to planning permission, title boundaries, public rights of way, environmental constraints, acreage, services, access and VAT status, through their own inspections, specialist surveys, legal advisers and the selling agent before relying on the information or entering into any contract.
3. No warranty or liability
LandSale gives no warranty, express or implied, as to the accuracy, completeness or fitness for any particular purpose of the information displayed. LandSale shall not be liable for any loss, damage, cost or expense arising directly or indirectly from any use of or reliance on such information, save where liability may not be excluded by law.
4. Updates & feedback
If you believe any detail on this listing is inaccurate, please let us know. We will investigate and, where appropriate, update the listing or notify the agent.
© LandSale | Version 1.3 - August 2026
Listing agent
Ferrino & Partners, Lydney
47 High Street, Lydney, GL15 5DD
Similar properties for sale
- Price
- £1,300,000
- Size
- 19.5 acres
Itton Common, Chepstow, Monmouthshire, NP16, Devauden, Monmouthshire NP16 Wales
Added on 27/02/2026House with Land
- Price
- Guide Price£1,750,000
- Size
- 13.5 acres
Blanchworth, Stinchcombe, Dursley, Gloucestershire, GL11, Alkington, Gloucestershire GL11 England
Added on 25/05/2026Farmhouse
- Price
- Guide Price£1,600,000
- Size
- 100 acres
Added on 01/08/2026Farm
- Price
- Guide Price£1,300,000
- Size
- 10.4 acres
Ganarew, Monmouth, Ganarew, Herefordshire, County of NP25 England
Added on 10/06/2026Equestrian property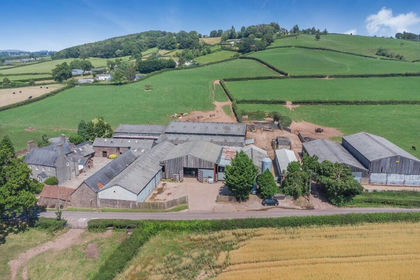
- Price
- Guide Price£2,000,000
- Size
- 135 acres
New House Farm, Llandenny, Usk, Monmouthshire, Raglan, Monmouthshire NP15 Wales
Added on 28/01/2026Livestock Farm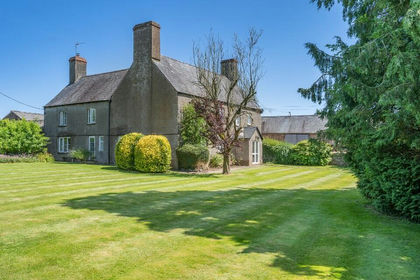
- Price
- Guide Price£1,750,000
- Size
- 102 acres
New House Farm, Llandenny, Usk, Monmouthshire, Raglan, Monmouthshire NP15 Wales
Added on 29/01/2026Livestock Farm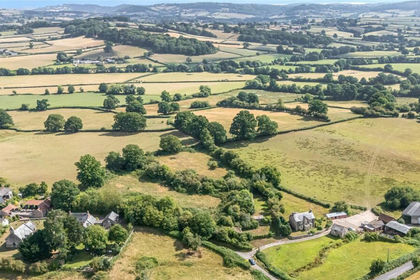
- Price
- Offers Over£1,350,000
- Size
- 76.93 acres
Gwernesney, Usk, NP15, Llantrisant Fawr, Monmouthshire NP15 Wales
Added on 22/05/2026Farm
- Price
- Guide Price£1,350,000
- Size
- 24 acres
Added on 29/01/2026House with Land
- Price
- Guide Price£1,750,000
- Size
- 26.23 acres
Upper Newton Farm, Welsh Newton, Welsh Newton, Herefordshire, County of NP25 England
Added on 07/05/2026Barn Conversion
- Price
- Guide Price£1,800,000
- Size
- 32.74 acres
Bury Hill Lane, Yate, Bristol, Gloucestershire, BS37, Wickwar, South Gloucestershire BS37 England
Added on 29/07/2026House with Land