White Birch Manor - Awre GL14 - FOR SALE
- Land size
- 7 acres
- Bedrooms
- 10
- Bathrooms
- 11
Key Features
- An exquisite manor house in the beautiful village of Awre
- 10 stunning bedrooms with modern en suites
- A fabulous 3 bedroom barn conversion
- Heated outdoor swimming pool
- Set within 7 acres of gardens, orchards and meadows
- Professional chefs kitchen
- Private driveway with parking for multiple cars
- Large summerhouse
- Fabulous quiet countryside location with spectacular views
- Grade II listed historic building
Description
White Birch Manor is the perfect example of an exquisite country home steeped in history and crafted with care and expertise. With beautiful outside spaces set within 7 acres of grounds, a beautiful swimming heated swimming pool and a stunning 3 bedroom converted barn.
The Manor House is the perfect example of an exquisite country home steeped in history and crafted with care and expertise, using the finest original materials in this impressive country home dated from the medieval period..
The Manor House:
Upon entering the house there is a boot room with a WC. leading to the kitchen which is modern with wooden worktops and a range cooker. The kitchen opens up into the fabulous open plan living and dining area which oozes character with wooden beams and stone walls, the vaulted glass ceiling creates a stunning bright space to enjoy. There is a wood burner in the living area and a wooden staircase that leads up to a landing with a shower and a double bedroom with a modern standalone bath enjoyingthe picture perfect views of the gardens.
Entering the dining room the character beams, leaded windows and large fireplace helps make this the ideal space for those memorable dinner parties.
The hallway flows round to the bar / entrance hall with a door to the gardens. There is access to a living room which has a wood burner set in a stone fire surround and large windows creating a relaxing place. From the hallway, you have access to the outside and into a beautiful bedroom which features a lovely fireplace, large leaded windows looking out to the gardens, an in-room shower cubicle, wooden beams and a W.C. The second dining room is simply stunning. This incredible space has wooden beams with surrounding glass windows and glass panelled vaulted roof attracting natural light all round. Adjacent to the dining room is an additional kitchen and another living room with flagstone floors, a wood burner with stone surround and leaded windows. From the dining room the wooden staircase leads up to the landing and a wonderful seating area to relax in the sunshine. There is a single bedroom and another double bedroom with en-suite from the landing, and another staircase up to a further two bedrooms on the second floor. Through the fabulous secret bookshelf door from the first floor landing there is access to a spacious bedroom with a fireplace, large windows and a staircase up to the en suite on the second floor.
Through the bedroom one is welcomed into a large landing and seating area with a staircase leading up to a double bedroom and W.C, and downstairs to the bar and hallway on the ground floor. A family bathroom is positioned from the landing and another two double bedrooms are accessed, one bedroom with a staircase to it?s en suite bathroom on the second floor.
The barn:
The barn has been beautifully converted and consists of 3 double bedrooms (all en suite), an office, boot room, laundry room, W.C, a stunning vaulted open plan kitchen with island, dining and living space, all to a very high standard. The bi-folding doors allow access to the private patio and garden.
The professional kitchen:
The large professional kitchen has had no expense spared. This space is next to the barn and has everything required including an enormous walk-in fridge.
Outside:
The courtyard towards the front of the house offers ample parking. There is a wonderful modern barn conversion with a private garden, and a separate professional kitchen. The 7 acres consist of beautiful matured gardens, lawned areas, heated swimming pool with a chef?s kitchen, a summer house and paddocks.
Land: Circa 7 acres.
Council Tax Band: G.
Tenure: Freehold: Grade II Listed.
Services: Mains water and electricity. Private drainage. Oil-fired central heating.
Vendors comments: Looking for something a little bit different and somewhere really rather special.
White Birch Manor is an extraordinary and beautiful Manor House that we have had the pleasure of living in for the last 6 years. Full of character and charm it is a historical haven with Tudor beams, wattle and daub walls, varnished oak panels, secret staircases and inglenook fireplaces making this a delightful place to simply sit back, relax and enjoy.
During our time here we have done a lot to the house and grounds including updating and modernising all the essentials that makes living in an old property a pleasure and feel positively luxurious. As a result you will find the central heating system efficient, plentiful hot water and great WiFi. If you love the traditional, log burners make the winter months extra intimate and cosy (it is a house that shines at Christmas time) The recent barn conversion also provides an alternative large light airy living space giving added flexibility and choice for use.
The outdoor living spaces are as important as the buildings themselves. Luxuriate in the hot tub, relax on the sun deck, have fun in the outdoor swimming pool and enjoy games on the lawn in the shade of the summerhouse? Meander through the gardens in summer, pass by the dovecote and revel in the tranquillity of the millpond with original cider press water feature and duck house.
Private and yet accessible, White Birch Manor has often been referred to as a true hidden gem. Current circumstances mean it is time for us to pass this exceptional property on to new owners and for the next chapter to be written in its own history book. We wish you all the best and every happiness.
Map Location
Property details
- Tenure
- Freehold
- Council Tax Band
- Ask Agent
- Date Posted
- 2026-05-25
Market Value Analysis
Compared with 462 Homes with Land listings in South West England (5+ acres).
Utilities & Restrictions
Utilities
- Electricity
- Ask Agent
- Water
- Ask Agent
- Heating
- Ask Agent
- Broadband
- Ask Agent
- Sewerage
- Ask Agent
Rights & Restrictions
- Public Rights of Way
- Ask Agent
- Private Rights of Way
- Ask Agent
- Listed Property
- Ask Agent
- Restrictions
- Ask Agent
Listed status, conservation areas and planning constraints for this location are in the full report.
Property Features
- Accessibility
- Ask Agent
- Parking
- Parking Available
- Garden
- Garden
Beyond the particulars: planning activity, flood history, heritage and ground risks, checked for this exact spot.
Connectivity
Broadband
Fastest speed available at this postcode
1 Gbps
Gigabit full fibre
Suitable for
- 4K streaming on every screen
- Full-time home working
- Online gaming & big downloads
Mobile signal
Predicted 4G and 5G signal; indoor signal depends on building materials.
Ofcom Connected Nations postcode-level predictions. Speeds and signal are modelled, not measured, and vary between addresses and providers.
Signal is the easy part. Planning activity, flood history and protected designations here are in the full report.
Nearest Schools
Primary
- Blakeney Primary School2.1 milesOfsted: Requires improvement
- Ages
- 4 to 11
- Pupils
- 75
- Type
- Community school
- Newnham St Peter's Church of England Primary School2.5 milesOfsted: Good
- Ages
- 3 to 11
- Pupils
- 120
- Type
- Academy converter
- Faith
- Church of England
- Soudley School2.8 milesOfsted report card · Jan 2026
- Ages
- 4 to 11
- Pupils
- 44
- Type
- Community school
- Lakefield CofE Primary School3.1 milesNo Ofsted rating
- Ages
- 3 to 11
- Pupils
- 217
- Type
- Academy converter
- Faith
- Church of England
- Littledean Church of England Primary School3.6 milesOfsted: Requires improvement
- Ages
- 4 to 11
- Pupils
- 69
- Type
- Voluntary controlled school
- Faith
- Church of England
Secondary
- SGS Forest High School4.6 milesOfsted: Requires improvement
- Ages
- 11 to 16
- Pupils
- 255
- Type
- Academy sponsor led
- The Dean Academy5.5 milesOfsted report card · Jan 2026
- Ages
- 11 to 16
- Pupils
- 816
- Type
- Academy sponsor led
- SGS Berkeley Green UTC6.3 milesOfsted report card · May 2026
- Ages
- 14 to 19
- Pupils
- 391
- Type
- University technical college
- Dene Magna and Sixth Form6.4 milesOfsted: Good *
- Ages
- 11 to 18
- Pupils
- 1,020
- Type
- Academy converter
- Rednock School6.8 milesOfsted: Good
- Ages
- 11 to 18
- Pupils
- 1,280
- Type
- Foundation school
* Latest graded judgement covers quality of education only; no overall grade was issued under the 2024-25 inspection framework.
Distances are straight-line from the advertised location. Source: the national school registers (DfE, Welsh Government, Scottish Government) and Ofsted.
Schools are just the start: sold prices nearby, planning activity and any flood history are in the full report.
Amenities
Supermarket
GP surgery
Pharmacy
Hospital
Straight-line distances from the advertised location. Sources: NHS records, Geolytix supermarket locations, OS Open Greenspace and the national trails registers.
The area stacks up? Now check the location itself: planning nearby, protected designations and past flooding.
Getting Around
Nearest station
Nearest bus stop
Typical drive times
Straight-line distances from the advertised location; drive times are typical free-flow times over OpenStreetMap road data, so allow more at peak. Public transport locations from DfT NaPTAN.
Easy to reach matters. So do planning activity, flood history and ground risks: all in the full report.
Flood Risk
Environment Agency open data, checked around the advertised map pin for the listed acreage. Long-term risk counts flood defences; the planning map's flood zones do not. Provided by LandSale, not the listing agent, and not part of the agent's particulars. Risk varies across a holding, so verify before committing.
Rivers and the sea
Planning map: Flood Zone 1.
Surface water
Not at the pin: mapped about 50 metres away.
These bandings are the summary. Where this location sits on the flood maps, plus planning activity, heritage and ground risks, is in the full report.
Important notice: Information, maps and tags on this page are drawn from the advertising agent's marketing materials or generated automatically. LandSale has not verified them. Relying on these details is at your own risk, always carry out independent checks before committing to a purchase.
LandSale full disclaimer
Marketing information only - not formal particulars. The details on this website are provided for general guidance and do not constitute an offer or contract. Neither LandSale nor the advertising estate/land agent accepts responsibility for any inaccuracy.
1. Source of information
- Listing content: Core description, asking price, tenure, measurements, photographs and planning history originate from the marketing materials of the advertising estate or land agent. LandSale does not author this content and cannot guarantee its accuracy.
- Automated tags & categorisation: Property type, land-use class, acreage bands and similar labels may be applied by machine-learning models. They are intended as a helpful guide only and may not reflect the property's legal status or permitted use.
- Third-party & enriched data layers: Maps, boundary outlines, planning designations, soil reports, broadband coverage and other environmental or location-based insights are licensed from external suppliers. Such data are supplied “as is", may be incomplete or out of date and are subject to change without notice.
2. Verification required
Prospective purchasers must verify critical matters, including but not limited to planning permission, title boundaries, public rights of way, environmental constraints, acreage, services, access and VAT status, through their own inspections, specialist surveys, legal advisers and the selling agent before relying on the information or entering into any contract.
3. No warranty or liability
LandSale gives no warranty, express or implied, as to the accuracy, completeness or fitness for any particular purpose of the information displayed. LandSale shall not be liable for any loss, damage, cost or expense arising directly or indirectly from any use of or reliance on such information, save where liability may not be excluded by law.
4. Updates & feedback
If you believe any detail on this listing is inaccurate, please let us know. We will investigate and, where appropriate, update the listing or notify the agent.
© LandSale | Version 1.3 - August 2026
Listing agent
ALBERT & FREDERICK LIMITED, Covering Gloucestershire
The Chancel, Ruardean Woodside, Gloucestershire, GL17 9YL
Contact ALBERT & FREDERICK LIMITED, Covering Gloucestershire
The Chancel, Ruardean Woodside, Gloucestershire, GL17 9YL
View agent profileSimilar properties for sale
- Price
- Guide Price£2,350,000
- Size
- 8 acres
Bromsash, Ross-on-wye, HR9, Linton (Penyard Ward), Herefordshire, County of HR9 England
Added on 01/07/2026Country Estate
- Price
- Guide Price£2,150,000
- Size
- 4 acres
Cheltenham Road, Painswick, Stroud, Painswick, Gloucestershire GL6 England
Added on 25/05/2026Country Home
- Price
- Guide Price£3,000,000
- Size
- 19 acres
Middle Lypiatt, Gloucestershire, Bisley-with-Lypiatt, Gloucestershire GL6 England
Added on 14/09/2026Country Home
- Price
- Guide Price£2,375,000
- Size
- 10.57 acres
Cranham, Gloucester, Gloucestershire, GL4, Cranham, Gloucestershire GL4 England
Added on 25/05/2026Country Home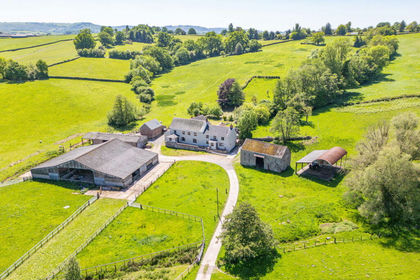
- Price
- Guide Price£2,150,000
- Size
- 116.17 acres
Great Lanolway, Llansoy, Usk, Monmouthshire, NP15, Llantrisant Fawr, Monmouthshire NP15 Wales
Added on 29/01/2026Farm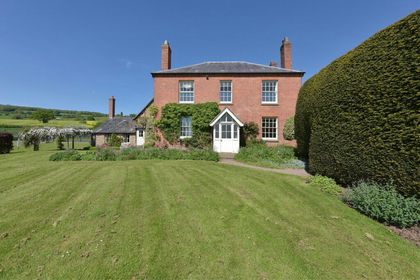
- Price
- Guide Price£2,000,000
- Size
- 9.7 acres
The Orchards, Putley, Ledbury, HR8, Woolhope, Herefordshire, County of HR8 England
Added on 15/04/2026Farmhouse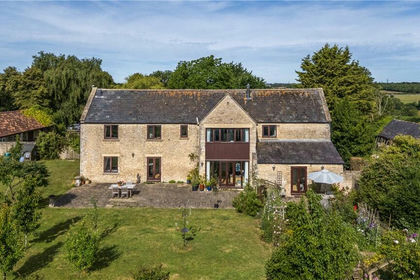
- Price
- Guide Price£1,950,000
- Size
- 11.02 acres
North Wraxall, Chippenham, Wiltshire, SN14, North Wraxall, Wiltshire SN14 England
Added on 05/09/2026House with Land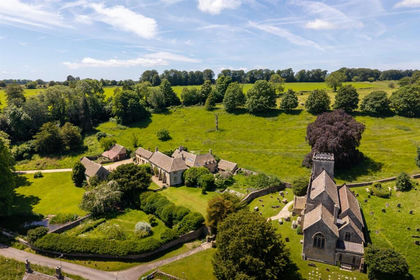
- Price
- Guide Price£2,750,000
- Size
- 5 acres
Chedworth, Cheltenham, Chedworth, Gloucestershire GL54 England
Added on 25/06/2026Country Home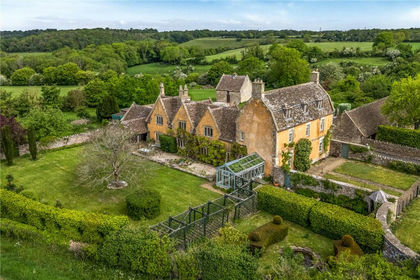
- Price
- Guide Price£1,995,000
- Size
- 37.7 acres
West Yatton, Yatton Keynell, Chippenham, Wiltshire, SN14, Yatton Keynell, Wiltshire SN14 England
Added on 14/05/2026Country Home
- Price
- Guide Price£2,250,000
- Size
- 9 acres
Added on 11/07/2026Country Home