Main Street, Hilton, Derby
- Bedrooms
- 4
- Bathrooms
- 2
Key Features
- 165 sq m
- Detached barn conversion
- Four bedrooms
- Four receptions
- Horseshoe driveway
- Private garden
- Workshop garage
- Village centre
- En suite
- Four piece bathroom
Description
CHAIN FREE - A rare chance to buy a four bedroom detached barn conversion in the heart of Hilton. Offering 165 square metres (1773 square feet), four reception rooms, a workshop garage, sweeping driveway and a large private garden, this is a character home with genuine space and versatility.
Summary Description - CHAIN FREE - The Old Barn, Main Street, Hilton is a distinctive four bedroom detached barn conversion set on a substantial plot in the heart of Hilton, Derbyshire. Originally dating back to around 1850 as a grain storage barn serving the Old Mill on Mill Lane, the property was later converted to residential use and has evolved over time into a spacious and characterful family home. Extending to approximately 165 square metres (1773 square feet), this home combines period charm with practical living space, making it well suited to buyers seeking something individual, central and versatile.
Inside, the layout offers excellent flexibility with four reception rooms including a dining room, lounge, study and garden room. Character features such as exposed beams, leaded internal glazing and a decorative fireplace sit comfortably alongside modern touches including a fitted kitchen with island and range cooker. The principal bedroom is a particularly strong feature, offering a generous sleeping area, dressing space and en suite shower room. There are three further bedrooms, a four piece family bathroom, a ground floor WC and useful built in storage. Outside, the property continues to impress with a sweeping driveway, ample parking, a large garage workshop and a private landscaped rear garden with patio, lawn, decked seating area and gazebo.
Hilton remains one of South Derbyshire’s most popular villages, offering a strong range of everyday amenities including shops, pubs, cafes, schooling and healthcare facilities. The property is well placed for access to Hilton Primary School and John Port Spencer Academy in nearby Etwall, subject to catchment and admissions. For commuters, the A50 is within easy reach, linking Derby, Burton upon Trent, Uttoxeter and the wider motorway network, while regular bus services connect Hilton with surrounding centres.
Entrance Porch - 2.84m x 1.60m (9'4 x 5'3) - Carpeted, front and side aspect upvc double glazed windows, front aspect part glazed composite main entrance door, fitted storage cupboard.
Dining Room - 3.86m x 4.24m (12'8 x 13'11) - Having wood flooring, front aspect upvc double glazed window, beamed ceiling, radiator.
Lounge - 6.12m x 4.19m (20'1 x 13'9) - Having wood flooring, front and rear aspect upvc double glazed windows, beamed ceiling, decorative Adam style fireplace, tv point, two radiators, decorative leaded window to study.
Kitchen - 3.02m x 4.22m (9'11 x 13'10) - Having wood effect laminate flooring, front and side aspect upvc double glazed windows, beamed ceiling, fitted wall and floor units to gloss white with stone effect worktops, island unit, tiled splashbacks, inset composite sink with drainer and chrome monobloc tap, stainless steel induction range oven with chimney style extractor hood over, under counter space and plumbing for appliances, radiator.
Garden Room - 3.10m x 2.84m (10'2 x 9'4) - Having wood effect laminate flooring, beamed ceiling, rear aspect upvc double glazed door to garden, radiator, storage cupboard with plumbing for appliances.
Guest Cloakroom/Wc - Having wood effect laminate flooring, side aspect obscure upvc double glazed window, fully tiled walls, low flush wc, pedestal wash hand basin with chrome hot and cold taps.
Study - 3.15m x 1.98m (10'4 x 6'6) - Carpeted, rear and side aspect upvc double glazed window, fitted storage cupboards, decorative leaded window to lounge, radiator, internet access, access to:-
Stairs/Landing - Carpeted, wooden spindle staircase.
Principal Bedroom - 3.73m x 4.27m (12'3 x 14'0) - Carpeted, front and rear aspect upvc double glazed windows, two radiators, giving access to:-
Dressing Area - 1.96m x 1.47m (6'5 x 4'10) - Carpeted, hanging and shelved storage, access to roof space, giving access to:-
En Suite Shower Room - 2.26m x 1.60m (7'5 x 5'3) - Having wood effect laminate flooring, fully tiled walls, vanity unit with wash hand basin having chrome monobloc tap, and low flush wc, double shower enclosure with plumbed shower.
Bedroom Two - 4.19m x 2.84m (13'9 x 9'4) - Carpeted, front aspect upvc double glazed windows, fitted wardrobes, access to roof space, radiator.
Bedroom Three - 3.25m x 3.30m (10'8 x 10'10) - Carpeted, rear aspect upvc double glazed window, access to roof space.
Bedroom Four - 1.73m x 2.92m (5'8 x 9'7) - Carpeted, rear and side aspect upvc double glazed windows, radiator.
Bathroom - 1.75m x 4.14m (5'9 x 13'7) - Having ceramic tiled flooring, side aspect obscure upvc double glazed window, part tiled walls, double shower enclosure with electric shower, bathtub with chrome mixer tap having shower attatchment, wash hand basin with chrome monobloc tap set to vanity cupboard, wc, airing cupboard with hot water cylinder, radiator.
Outside -
Frontage And Driveway - To the front, a sweeping tarmacadam driveway is enclosed by a low wall, providing ample parking for multiple vehicles. Additional parking is available beyond the rear gates, complemented by areas of herbaceous planting that enhance the setting.
Rear Garden - The driveway extends to the rear of the property beyond double timber gates to a large and attractively landscaped, private garden which provides a good mixture of paved patio, lawn, established herbaceous borders and rear decked patio with gazebo. There is outdoor water and power.
Garage/Workshop - 6 x 5.5 (19'8" x 18'0") - A large very versatile space with front aspect upvc double French doors, light, power, side aspect window and door.
Material Information - Verified Material Information
Council Tax band: E
Tenure: Freehold
Property type: House
Property construction: Standard brick and block construction
Energy Performance rating: No Certificate
Number and types of room: 4 bedrooms, 2 bathrooms, 4 receptions
Electricity supply: Mains electricity
Solar Panels: No
Other electricity sources: No
Water supply: Mains water supply
Sewerage: Mains
Heating: Mains gas-powered central heating is installed. The system was installed at an unknown date.
Heating features: Double glazing and Open fire
Broadband: FTTP (Fibre to the Premises)
Mobile coverage: O2 - Good, Vodafone - Good, Three - Great, EE - Great
Parking: Driveway, Gated, Garage, Off Street, and Rear
Building safety issues: No
Restrictions - Listed Building: No
Restrictions - Conservation Area: No
Restrictions - Tree Preservation Orders: None
Public right of way: No
Long-term area flood risk: No
Historical flooding: No
Flood defences: No
Coastal erosion risk: No
Planning permission issues: No
Accessibility and adaptations: None
Coal mining area: No
Non-coal mining area: No
Loft access: Yes - insulated and boarded, accessed by: Loft hatch and ladder
Follow the link for the full report:
All information is provided without warranty. Contains HM Land Registry data © Crown copyright and database right 2021. This data is licensed under the Open Government Licence v3.0.
The information contained is intended to help you decide whether the property is suitable for you. You should verify any answers which are important to you with your property lawyer or surveyor or ask for quotes from the appropriate trade experts: builder, plumber, electrician, damp, and timber expert.
Buying To Let? - Guide achievable rent price: £1750pcm
The above as an indication of the likely rent price you could achieve in current market conditions for a property of this type, presented in good condition. Scoffield Stone offers a full lettings and property management service, so please ask if you would like more information about the potential this property has as a 'Buy to Let' investment.
Disclaimer - These particulars, whilst believed to be accurate are set out as a general outline only for guidance and do not constitute any part of an offer or contract. Floor plans are not drawn to scale and room dimensions are subject to a +/- 50mm (2") tolerance and are based on the maximum dimensions in each room. Intending purchasers should not rely on them as statements of representation of fact but must satisfy themselves by inspection or otherwise as to their accuracy. No person in this firm’s employment has the authority to make or give any representation or warranty in respect of the property or offer any legal advice regarding any aspect of the property and any buyer should consult their own legal representative on any such matters.
Location / What3words - ///albatross.furnish.fixed
Id Checks For Buyers - To keep the buying process safe and secure, we carry out ID checks on all buyers. This is a legal requirement that helps protect everyone involved in the sale and ensures a smooth transaction. There is a small non-refundable charge of £25 per person to cover the cost of these checks.
Map Location
Property details
- Tenure
- Freehold
- Council Tax Band
- E
- Date Posted
- 2026-04-16
Price history
| Date | Change | Price |
|---|---|---|
| 28 Sep 2026 | Reduced 7.1% (−£35,000) | £460,000 |
| 10 Aug 2026 | Reduced 2.9% (−£15,000) | £495,000 |
| Until 10 Aug 2026 | Asking price | £510,000 |
Energy Performance Certificate
Energy Efficiency Rating
Based on UK Energy Performance Certificate standards (EU Directive 2002/91/EC)
Running costs are one side. Planning activity, flood history and ground risks for this location are in the full report.
Utilities & Restrictions
Utilities
- Electricity
- Mains
- Water
- Mains
- Heating
- Gas Central Heating
- Broadband
- Full Fibre (FTTP)
- Sewerage
- Mains
Rights & Restrictions
- Public Rights of Way
- Ask Agent
- Private Rights of Way
- Ask Agent
- Listed Property
- Ask Agent
- Restrictions
- Yes
Listed status, conservation areas and planning constraints for this location are in the full report.
Property Features
- Accessibility
- Ask Agent
- Parking
- Garage, Driveway, Off-Street Parking, No Disabled Parking, Rear Parking, Private Parking
- Garden
- Garden
Beyond the particulars: planning activity, flood history, heritage and ground risks, checked for this exact spot.
Connectivity
Broadband
Fastest speed available at this postcode
10 Gbps
Gigabit full fibre · available to 73% of premises
Suitable for
- 4K streaming on every screen
- Full-time home working
- Online gaming & big downloads
Mobile signal
Predicted 4G and 5G signal; indoor signal depends on building materials.
Ofcom Connected Nations postcode-level predictions. Speeds and signal are modelled, not measured, and vary between addresses and providers.
Signal is the easy part. Planning activity, flood history and protected designations here are in the full report.
Nearest Schools
Primary
- Hilton Spencer Academy527 metresNo Ofsted rating
- Ages
- 3 to 11
- Pupils
- 548
- Type
- Academy converter
- The Mease Spencer Academy0.7 milesOfsted: Good
- Ages
- 4 to 11
- Pupils
- 202
- Type
- Free schools
- Etwall Primary School1.7 milesNo Ofsted rating
- Ages
- 4 to 11
- Pupils
- 323
- Type
- Community school
- John of Rolleston Primary School1.8 milesOfsted report card · Apr 2026
- Ages
- 5 to 11
- Pupils
- 335
- Type
- Academy converter
- Heath Fields Primary School1.9 milesOfsted: Good
- Ages
- 4 to 11
- Pupils
- 185
- Type
- Community school
Secondary
- John Port Spencer Academy1.7 milesOfsted: Good
- Ages
- 11 to 18
- Pupils
- 2,034
- Type
- Academy sponsor led
- The de Ferrers Academy3 milesOfsted: Good
- Ages
- 11 to 18
- Pupils
- 2,403
- Type
- Academy converter
- Abbot Beyne School4.6 milesNo Ofsted rating
- Ages
- 11 to 18
- Pupils
- 834
- Type
- Voluntary controlled school
- Littleover Community School5.2 milesOfsted: Good
- Ages
- 11 to 18
- Pupils
- 1,828
- Type
- Community school
- Derby Moor Spencer Academy5.5 milesNo Ofsted rating
- Ages
- 11 to 18
- Pupils
- 1,740
- Type
- Academy converter
Distances are straight-line from the advertised location. Source: the national school registers (DfE, Welsh Government, Scottish Government) and Ofsted.
Schools are just the start: sold prices nearby, planning activity and any flood history are in the full report.
Amenities
Supermarket
GP surgery
Pharmacy
Hospital
Green space
Straight-line distances from the advertised location. Sources: NHS records, Geolytix supermarket locations, OS Open Greenspace and the national trails registers.
The area stacks up? Now check the location itself: planning nearby, protected designations and past flooding.
Getting Around
Nearest station
Nearest bus stop
Typical drive times
Straight-line distances from the advertised location; drive times are typical free-flow times over OpenStreetMap road data, so allow more at peak. Public transport locations from DfT NaPTAN.
Easy to reach matters. So do planning activity, flood history and ground risks: all in the full report.
Flood Risk
Environment Agency open data, checked around the advertised map pin for the listed acreage. Long-term risk counts flood defences; the planning map's flood zones do not. Provided by LandSale, not the listing agent, and not part of the agent's particulars. Risk varies across a holding, so verify before committing.
Rivers and the sea
Planning map: Flood Zone 1.
Surface water
Not at the pin: mapped about 10 metres away.
These bandings are the summary. Where this location sits on the flood maps, plus planning activity, heritage and ground risks, is in the full report.
Important notice: Information, maps and tags on this page are drawn from the advertising agent's marketing materials or generated automatically. LandSale has not verified them. Relying on these details is at your own risk, always carry out independent checks before committing to a purchase.
LandSale full disclaimer
Marketing information only - not formal particulars. The details on this website are provided for general guidance and do not constitute an offer or contract. Neither LandSale nor the advertising estate/land agent accepts responsibility for any inaccuracy.
1. Source of information
- Listing content: Core description, asking price, tenure, measurements, photographs and planning history originate from the marketing materials of the advertising estate or land agent. LandSale does not author this content and cannot guarantee its accuracy.
- Automated tags & categorisation: Property type, land-use class, acreage bands and similar labels may be applied by machine-learning models. They are intended as a helpful guide only and may not reflect the property's legal status or permitted use.
- Third-party & enriched data layers: Maps, boundary outlines, planning designations, soil reports, broadband coverage and other environmental or location-based insights are licensed from external suppliers. Such data are supplied “as is", may be incomplete or out of date and are subject to change without notice.
2. Verification required
Prospective purchasers must verify critical matters, including but not limited to planning permission, title boundaries, public rights of way, environmental constraints, acreage, services, access and VAT status, through their own inspections, specialist surveys, legal advisers and the selling agent before relying on the information or entering into any contract.
3. No warranty or liability
LandSale gives no warranty, express or implied, as to the accuracy, completeness or fitness for any particular purpose of the information displayed. LandSale shall not be liable for any loss, damage, cost or expense arising directly or indirectly from any use of or reliance on such information, save where liability may not be excluded by law.
4. Updates & feedback
If you believe any detail on this listing is inaccurate, please let us know. We will investigate and, where appropriate, update the listing or notify the agent.
© LandSale | Version 1.3 - August 2026
Listing agent
Scoffield Stone, Hilton
Witham Close, Off Eggington Road, Hilton, DE65 5JR
Similar properties for sale
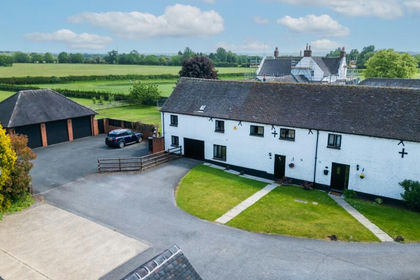
- Price
- £535,000
Added on 05/06/2026Barn Conversion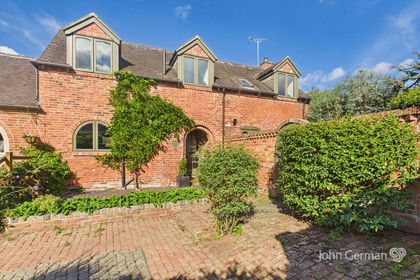 Added on 02/06/2026Barn Conversion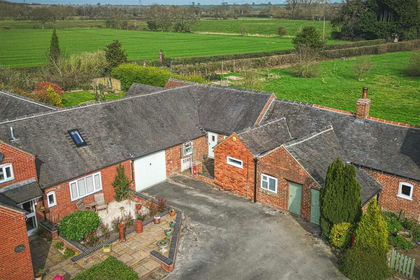
- Price
- Offers in Excess of£475,000
Twyford Road, Barrow-On-Trent, Derby, Twyford and Stenson, Derbyshire DE73 England
Added on 28/03/2026Barn Conversion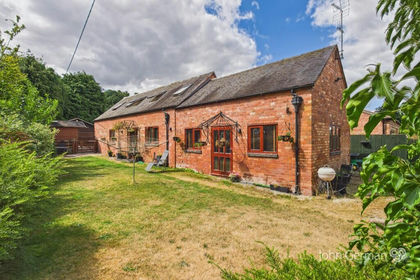 Added on 08/08/2026Barn Conversion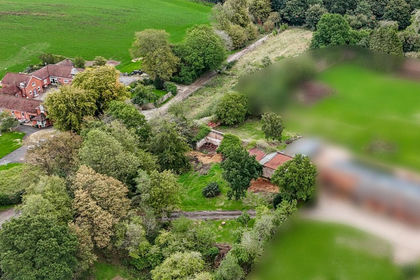
- Price
- Offers in Region of£365,000
Bretby Park, Bretby, Burton-On-Trent, Bretby, Derbyshire DE15 England
Added on 28/09/2026Development Land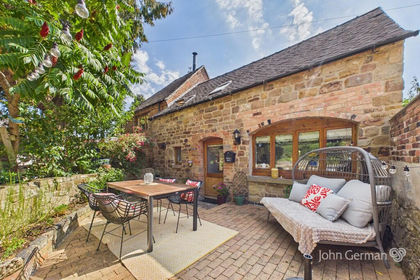 Added on 22/08/2026Barn Conversion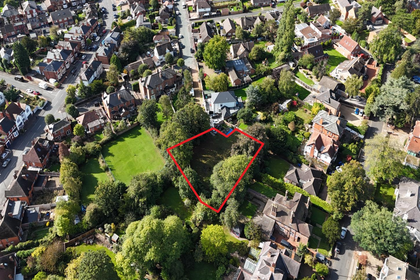
- Price
- £475,000
- Size
- 0.36 acres
Added on 29/01/2026Self Build Plot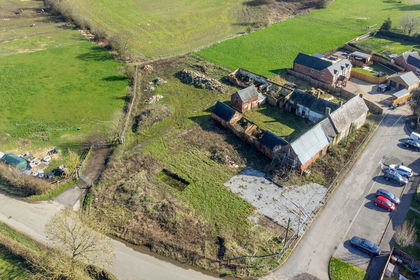
- Price
- Guide Price£400,000
- Size
- 1 acres
Added on 10/09/2026Development Land
- Price
- Guide Price£400,000
Brook Street, Hartshorne, Hartshorne, Derbyshire DE11 England
Added on 25/03/2026Development Land Added on 29/09/2026Barn Conversion