Ashbourne Road, Kirk Langley
- Bedrooms
- 3
- Bathrooms
- 2
Key Features
- Detached character barn conversion
- Ecclesbourne School catchment
- 3 bedrooms
- Master with en-suite
- Living room & dining kitchen
- Utility room & family bathroom
- Driveway providing off-street parking
- EPC rating C. Council tax band D
- Front garden & low-maintenance courtyard garden
- Popular location close to Derby & Ashbourne with bus links & local pub
Description
A charming three-bedroom detached barn conversion, offering characterful accommodation in a popular location within the highly regarded Ecclesbourne School catchment. The property is well suited to a single person, couple or those with secondary school-aged children looking to be within this sought-after school area. The accommodation includes a comfortable living room, dining kitchen and useful utility room, along with three bedrooms. The master bedroom benefits from an ensuite, while the two further bedrooms are served by a family bathroom.
Outside, the property has a well-presented front garden and a driveway providing off-street parking. To the rear and side is a low-maintenance courtyard garden, offering practical outdoor space without the upkeep of a larger garden. The property is located on a main bus route with convenient access towards Derby and Ashbourne, and the surrounding area also benefits from a primary school and popular local pub. Combining the character of a detached barn conversion with practical living space, parking and a desirable school catchment, this is an appealing option for buyers looking for a distinctive home in a well-connected location.
The property is entered through a wooden door into the dining area, which has tiled flooring and provides access to the main ground-floor accommodation. There is a staircase to the first floor, aswell as doors leading to the utility room and living room, a further door opening onto the rear courtyard, and an opening through to the kitchen.
The dual-aspect kitchen has windows to the front and rear and is fitted with a range of base and wall-mounted units with rolled-edge work surfaces. There is an inset 1 ½ stainless steel sink and drainer with chrome mixer tap and tiled splashbacks. Integrated appliances include a dishwasher, electric oven and grill, electric hob and extractor fan, with additional space for a freestanding fridge and separate freezer.
The utility room continues the tiled flooring and is fitted with a rolled-edge work surface, cupboards and space and plumbing for a washing machine. The boiler and electrical consumer unit are also housed here.
The living room is a spacious dual-aspect reception room with windows to the front and rear. A log-burning stove set on a tiled hearth provides an attractive focal point.
To the first floor, the spacious landing provides access to the bedrooms and family bathroom, with additional space that could be used as a study or home working area.
The principal bedroom is a generous double room with dual-aspect windows to the front and rear, loft access and a door leading to the ensuite shower room. The ensuite is fitted with a pedestal wash hand basin with chrome mixer tap, low-level WC and corner shower enclosure, together with an extractor fan.
The second bedroom is a double room featuring exposed beams, wooden flooring and a window to the side.
The third bedroom is a single room with wooden flooring, an exposed beam and a Velux roof window to the front. The room is currently used as a study but would also provide useful bedroom accommodation.
The family bathroom is fitted with a wash hand basin with chrome mixer tap and vanity storage beneath, low-level WC and bath with chrome mixer tap and mains-fed shower.
Outside, the front of the property features a well-presented block-paved patio providing space for outdoor seating and entertaining. This leads to a further timber-decked seating area and garden enclosed by timber fencing. To the rear, a low-maintenance courtyard extends around the side of the property and includes a small vegetable plot.
Tenure: Freehold (purchasers are advised to satisfy themselves as to the tenure via their legal representative).
Please note: It is quite common for some properties to have a Ring doorbell and internal recording devices.
Property construction: Standard
Parking: Off-street
Electricity supply: Mains
Water supply: Mains
Sewerage: Mains
Heating: Mains
(Purchasers are advised to satisfy themselves as to their suitability).
Broadband type: FTTC - See Ofcom link for speed:
Mobile signal/coverage: See Ofcom link
Local Authority/Tax Band: Amber Valley Borough Council / Tax Band D
Useful Websites:
Our Ref: JGA/17082026
The property information provided by John German Estate Agents Ltd is based on enquiries made of the vendor and from information available in the public domain. If there is any point on which you require further clarification, please contact the office and we will be pleased to check the information for you, particularly if contemplating travelling some distance to view the property. Please note if your enquiry is of a legal or structural nature, we advise you to seek advice from a qualified professional in their relevant field.
We are required by law to comply fully with The Money Laundering Regulations 2017 and as such need to complete AML ID verification and proof / source of funds checks on all buyers and, where relevant, cash donors once an offer is accepted on a property. We use the Checkboard app to complete the necessary checks, this is not a credit check and therefore will have no effect on your credit history. With effect from 1st March 2025 a non-refundable compliance fee of £30.00 inc. VAT per buyer / donor will be required to be paid in advance when an offer is agreed and prior to a sales memorandum being issued.
Map Location
Property details
- Tenure
- Freehold
- Council Tax Band
- D
- Date Posted
- 2026-08-22
Energy Performance Certificate
Energy Efficiency Rating
Based on UK Energy Performance Certificate standards (EU Directive 2002/91/EC)
Running costs are one side. Planning activity, flood history and ground risks for this location are in the full report.
Utilities & Restrictions
Utilities
- Electricity
- Mains
- Water
- Mains
- Heating
- Gas Central Heating
- Broadband
- Fibre (FTTC)
- Sewerage
- Mains
Rights & Restrictions
- Public Rights of Way
- Ask Agent
- Private Rights of Way
- Ask Agent
- Listed Property
- Ask Agent
- Restrictions
- Ask Agent
Listed status, conservation areas and planning constraints for this location are in the full report.
Property Features
- Accessibility
- Ask Agent
- Parking
- Off-Street Parking
- Garden
- Garden
Beyond the particulars: planning activity, flood history, heritage and ground risks, checked for this exact spot.
Connectivity
Broadband
Fastest speed available at this postcode
80 Mbps
Superfast
Suitable for
- HD streaming
- Video calls
- Web & social
Mobile signal
Predicted 4G and 5G signal; indoor signal depends on building materials.
Ofcom Connected Nations postcode-level predictions. Speeds and signal are modelled, not measured, and vary between addresses and providers.
Signal is the easy part. Planning activity, flood history and protected designations here are in the full report.
Nearest Schools
Primary
- Kirk Langley CofE Primary School197 metresNo Ofsted rating
- Ages
- 4 to 11
- Pupils
- 91
- Type
- Voluntary controlled school
- Faith
- Church of England
- Hackwood Primary Academy2 milesOfsted: Good
- Ages
- 3 to 11
- Pupils
- 234
- Type
- Free schools
- Reigate Park Primary Academy2.3 milesOfsted: Good
- Ages
- 3 to 11
- Pupils
- 409
- Type
- Academy sponsor led
- Long Lane Church of England Primary School2.3 milesOfsted: Requires improvement
- Ages
- 4 to 11
- Pupils
- 20
- Type
- Academy sponsor led
- Faith
- Church of England
- Mugginton CofE Primary School2.5 milesNo Ofsted rating
- Ages
- 4 to 11
- Pupils
- 68
- Type
- Voluntary controlled school
- Faith
- Church of England
Secondary
- Murray Park Community School2.6 milesOfsted: Good
- Ages
- 11 to 16
- Pupils
- 1,277
- Type
- Foundation school
- Allestree Woodlands School3.1 milesOfsted: Good
- Ages
- 11 to 18
- Pupils
- 1,373
- Type
- Academy converter
- Saint Benedict, A Catholic Voluntary Academy3.6 milesNo Ofsted rating
- Ages
- 11 to 19
- Pupils
- 1,465
- Type
- Academy converter
- Faith
- Roman Catholic
- The Bemrose School3.6 milesOfsted: Good
- Ages
- 3 to 19
- Pupils
- 1,429
- Type
- Foundation school
- Derby Cathedral School3.8 milesOfsted: Good
- Ages
- 11 to 19
- Pupils
- 1,159
- Type
- Free schools
- Faith
- Church of England
Distances are straight-line from the advertised location. Source: the national school registers (DfE, Welsh Government, Scottish Government) and Ofsted.
Schools are just the start: sold prices nearby, planning activity and any flood history are in the full report.
Amenities
Supermarket
GP surgery
Pharmacy
Hospital
Green space
Straight-line distances from the advertised location. Sources: NHS records, Geolytix supermarket locations, OS Open Greenspace and the national trails registers.
The area stacks up? Now check the location itself: planning nearby, protected designations and past flooding.
Getting Around
Nearest station
Nearest bus stop
Typical drive times
Straight-line distances from the advertised location; drive times are typical free-flow times over OpenStreetMap road data, so allow more at peak. Public transport locations from DfT NaPTAN.
Easy to reach matters. So do planning activity, flood history and ground risks: all in the full report.
Flood Risk
Environment Agency open data, checked around the advertised map pin for the listed acreage. Long-term risk counts flood defences; the planning map's flood zones do not. Provided by LandSale, not the listing agent, and not part of the agent's particulars. Risk varies across a holding, so verify before committing.
Rivers and the sea
Planning map: Flood Zone 1.
Surface water
Not at the pin: mapped about 10 metres away.
These bandings are the summary. Where this location sits on the flood maps, plus planning activity, heritage and ground risks, is in the full report.
Important notice: Information, maps and tags on this page are drawn from the advertising agent's marketing materials or generated automatically. LandSale has not verified them. Relying on these details is at your own risk, always carry out independent checks before committing to a purchase.
LandSale full disclaimer
Marketing information only - not formal particulars. The details on this website are provided for general guidance and do not constitute an offer or contract. Neither LandSale nor the advertising estate/land agent accepts responsibility for any inaccuracy.
1. Source of information
- Listing content: Core description, asking price, tenure, measurements, photographs and planning history originate from the marketing materials of the advertising estate or land agent. LandSale does not author this content and cannot guarantee its accuracy.
- Automated tags & categorisation: Property type, land-use class, acreage bands and similar labels may be applied by machine-learning models. They are intended as a helpful guide only and may not reflect the property's legal status or permitted use.
- Third-party & enriched data layers: Maps, boundary outlines, planning designations, soil reports, broadband coverage and other environmental or location-based insights are licensed from external suppliers. Such data are supplied “as is", may be incomplete or out of date and are subject to change without notice.
2. Verification required
Prospective purchasers must verify critical matters, including but not limited to planning permission, title boundaries, public rights of way, environmental constraints, acreage, services, access and VAT status, through their own inspections, specialist surveys, legal advisers and the selling agent before relying on the information or entering into any contract.
3. No warranty or liability
LandSale gives no warranty, express or implied, as to the accuracy, completeness or fitness for any particular purpose of the information displayed. LandSale shall not be liable for any loss, damage, cost or expense arising directly or indirectly from any use of or reliance on such information, save where liability may not be excluded by law.
4. Updates & feedback
If you believe any detail on this listing is inaccurate, please let us know. We will investigate and, where appropriate, update the listing or notify the agent.
© LandSale | Version 1.3 - August 2026
Listing agent
John German, Ashbourne
Compton House Dig Street, Ashbourne, DE6 1GF
Similar properties for sale
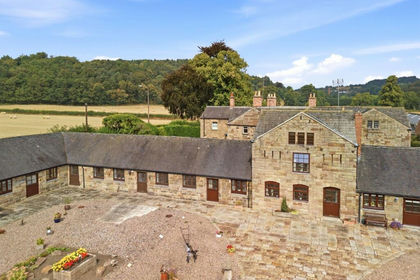
- Price
- Offers in Region of£375,000
- Size
- 0.5 acres
Moscow, Milford, Belper, DE56, Belper, Derbyshire DE56 England
Added on 14/08/2026Barn Conversion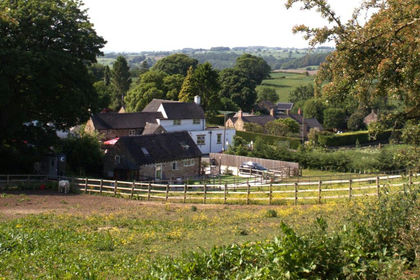
- Price
- £400,000
- Size
- 1.27 acres
Added on 05/08/2026Barn Conversion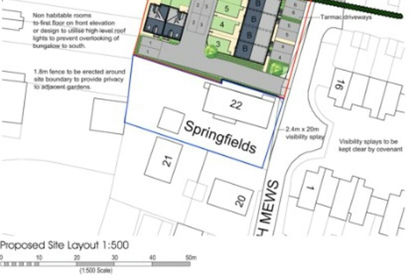
- Price
- Offers Over£300,000
Added on 25/06/2026Development Land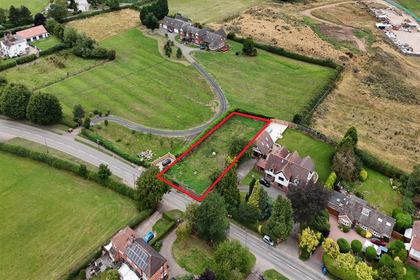
- Price
- £285,000
- Size
- 0.27 acres
Snelsmoor Lane, Chellaston, Aston upon Trent, Derbyshire DE73 England
Added on 29/01/2026Building Plot Added on 29/01/2026Barn Conversion
- Price
- £435,000
Willow Cottage, Robeyfields Farm, Heanor Road, Smalley, Ilkeston, Smalley, Derbyshire DE7 England
Added on 19/08/2026Barn Conversion
- Price
- Offers in Region of£365,000
Bretby Park, Bretby, Burton-On-Trent, Bretby, Derbyshire DE15 England
Added on 28/09/2026Development Land Added on 11/08/2026Barn Conversion
- Price
- Guide Price£400,000
- Size
- 1 acres
Added on 10/09/2026Development Land
- Price
- Guide Price£400,000
Brook Street, Hartshorne, Hartshorne, Derbyshire DE11 England
Added on 25/03/2026Development Land