The Stables, Hargate House Farm, Egginton Road, Hilton, Derbyshire, DE65
- Bedrooms
- 4
- Bathrooms
- 2
Key Features
- Quote Reference - #BD14
- Four Double Bedroom Barn Conversion Full of Character
- Situated Within a Small Private Gated Development, Surrounded by Fields
- Driveway Parking, Single Garage & Communal Parking
- Large Living/Dining Space with Doors onto South Facing Private Garden
- En-Suite and Walk-In Wardrobe to Master Bedroom
- Extra Loft Room Which Could be Used as a Home Office or Play Room
- Just a Short Walk into the Village for Local Amenities
- For Commuters there is Easy Access to A38 & A50
- EPC Rating E, Council Tax Band E, Freehold
Description
Set on the edge of the village of Hilton, this barn conversion is set within a gated development and is surrounded by fields, giving the feeling of living in the countryside but just a short walk into the village with all local amenities, it gives you the best of both worlds! Whether you're thinking of downsizing or looking for a family home this home has it all.
When entering the home, the hallway gives access into the downstairs rooms. With the living space being to the back of the home overlooking the south facing garden, there is plenty of light and privacy. The open plan living and dining room is a perfect space for everyday living for the family but also gives plenty of space when having friends and family over too. With two sets of doors leading out into the garden, it's a beautiful space in the summer months.
The kitchen area gives you plenty of worktop and storage space as well as having a breakfast bar for a casual eating area. With a barn door out into the garden, whether it's cooking for the family or prepping for for the summer BBQ's its the perfect space and flows with the garden. There is also a downstairs toilet to the ground floor.
Upstairs there are four well proportioned double bedrooms. The master bedroom is a fantastic space, with a walk-in wardrobe area for clothes, there is plenty of space in the bedroom for extra furniture and there is a modern en-suite off the bedroom. There are three further double bedrooms and family bathroom. The fourth bedroom also has stairs leading up to the loft conversion. Currently used as a second living area and home office, it's been used as a playroom over the years and gives you plenty of options of how you can use the space. There is also a storage space up here too!
Outside, the south facing garden is a beautiful sun-trap! Not being overlooked by the neighbours, it gives you privacy within the garden. There is a large patio area for outdoor seating and dining as well as a hot tub, perfect for a glass of wine at the end of the day! To the front, there is a driveway as well as a garage to provide extra space. There is a communal car park within the development too.
Location is key, and this property excels in that regard. Situated in Hilton, residents benefit from easy access to a range of local amenities within the village, including shops, pubs, supermarkets, doctors and community facilities. It also gives frequent public transport links to Derby City Centre and Burton Town Centre. As well as this, you can be on both the A50 and A38 within a 5 minute drive.
Hargate House Farm is more than just a house; it's a lifestyle opportunity, combining the allure of a character property with the practicalities of modern living in a sought-after location.
Please note, there is an annual maintenance charge of £550 per year which is reviewed annually.
Secure Sale & Buyer Information Pack Disclosure
This property is being marketed with a Secure Sale Pack, designed to help speed up the transaction and provide greater certainty for both buyers and sellers.
As part of this process, key legal searches are ordered at the point the property is listed, rather than after a sale is agreed. This work, which can typically take several weeks in a standard transaction, is prepared upfront and made available to the successful buyer as part of their legal due diligence.
To proceed with an offer, the successful buyer will be required to purchase the Buyer Information Pack at a cost of £325 + VAT. This pack includes the searches and supporting legal information that a buyer would usually need to obtain separately after agreeing a purchase.
In addition, and in line with UK Anti-Money Laundering regulations, all purchasers and any giftors contributing funds must complete AML (Anti-Money Laundering) checks. These checks are payable separately and are required before the transaction can progress.
This upfront approach helps:
* Reduce delays once an offer is agreed
* Improve transparency for all parties
* Support a smoother and more reliable sales process
Disclaimer Statement:
These property particulars are issued in good faith but do not form part of any offer or contract. All descriptions, floorplans, photographs and other information are provided as a guide only and may not be exact. Buyers are advised to verify key facts such as tenure, planning permissions, fixtures and fittings, lease length, ground rent, service charges, council tax band and energy performance rating through their legal representative.
Where applicable, this property is marketed with a Secure Sale Pack, designed to support a faster and more transparent transaction. The successful buyer will be required to purchase the Buyer Information Pack at a cost of £325 + VAT (£390 including VAT) in order to proceed with their offer. This pack includes key searches and supporting legal information that would ordinarily be obtained by a buyer after a sale is agreed.
In line with UK Anti-Money Laundering regulations, all named purchasers and any giftors contributing funds must complete AML (Anti-Money Laundering) checks.
The cost of AML checks is £20 + VAT per person (£24 including VAT) and is payable separately. All required AML checks must be completed before the transaction can progress.
We have taken all reasonable steps to ensure the accuracy of this information. Material information is provided in line with current National Trading Standards guidance and relevant consumer protection legislation. Please contact us if you require clarification on any point before making a transactional decision.
Map Location
Property details
- Tenure
- Freehold
- Council Tax Band
- E
- Date Posted
- 2026-06-05
Energy Performance Certificate
Energy Efficiency Rating
Based on UK Energy Performance Certificate standards (EU Directive 2002/91/EC)
Running costs are one side. Planning activity, flood history and ground risks for this location are in the full report.
Utilities & Restrictions
Utilities
- Electricity
- Mains
- Water
- Mains
- Heating
- Electric Heating
- Broadband
- Ask Agent
- Sewerage
- Mains
Rights & Restrictions
- Public Rights of Way
- Ask Agent
- Private Rights of Way
- Ask Agent
- Listed Property
- Ask Agent
- Restrictions
- Ask Agent
Listed status, conservation areas and planning constraints for this location are in the full report.
Property Features
- Accessibility
- Ask Agent
- Parking
- Garage
- Garden
- Rear Garden
Beyond the particulars: planning activity, flood history, heritage and ground risks, checked for this exact spot.
Connectivity
Broadband
Fastest speed available at this postcode
2.3 Gbps
Gigabit full fibre · available to 70% of premises
Suitable for
- 4K streaming on every screen
- Full-time home working
- Online gaming & big downloads
Mobile signal
Outdoor predictions; indoor signal depends on building materials.
Ofcom Connected Nations postcode-level predictions. Speeds and signal are modelled, not measured, and vary between addresses and providers.
Signal is the easy part. Planning activity, flood history and protected designations here are in the full report.
Nearest Schools
Primary
- The Mease Spencer Academy921 metresOfsted: Good
- Ages
- 4 to 11
- Pupils
- 202
- Type
- Free schools
- Hilton Spencer Academy937 metresNo Ofsted rating
- Ages
- 3 to 11
- Pupils
- 548
- Type
- Academy converter
- Etwall Primary School1.1 milesNo Ofsted rating
- Ages
- 4 to 11
- Pupils
- 323
- Type
- Community school
- Egginton Primary School1.6 milesOfsted: Good *
- Ages
- 4 to 11
- Pupils
- 58
- Type
- Community school
- John of Rolleston Primary School2.1 milesOfsted report card · Apr 2026
- Ages
- 5 to 11
- Pupils
- 335
- Type
- Academy converter
Secondary
- John Port Spencer Academy1.1 milesOfsted: Good
- Ages
- 11 to 18
- Pupils
- 2,034
- Type
- Academy sponsor led
- The de Ferrers Academy3 milesOfsted: Good
- Ages
- 11 to 18
- Pupils
- 2,403
- Type
- Academy converter
- Abbot Beyne School4.4 milesNo Ofsted rating
- Ages
- 11 to 18
- Pupils
- 834
- Type
- Voluntary controlled school
- Littleover Community School4.4 milesOfsted: Good
- Ages
- 11 to 18
- Pupils
- 1,828
- Type
- Community school
- Derby Moor Spencer Academy4.7 milesNo Ofsted rating
- Ages
- 11 to 18
- Pupils
- 1,740
- Type
- Academy converter
* Latest graded judgement covers quality of education only; no overall grade was issued under the 2024-25 inspection framework.
Distances are straight-line from the advertised location. Source: the national school registers (DfE, Welsh Government, Scottish Government) and Ofsted.
Schools are just the start: sold prices nearby, planning activity and any flood history are in the full report.
Amenities
Supermarket
GP surgery
Pharmacy
Hospital
Green space
Straight-line distances from the advertised location. Sources: NHS records, Geolytix supermarket locations, OS Open Greenspace and the national trails registers.
The area stacks up? Now check the location itself: planning nearby, protected designations and past flooding.
Getting Around
Nearest station
Nearest bus stop
Typical drive times
Straight-line distances from the advertised location; drive times are typical free-flow times over OpenStreetMap road data, so allow more at peak. Public transport locations from DfT NaPTAN.
Easy to reach matters. So do planning activity, flood history and ground risks: all in the full report.
Flood Risk
From Environment Agency flood map open data, checked around the advertised map pin and allowing for the listed acreage where known. This summary comes from LandSale, the advertising platform, not from the listing agent, and is not part of the agent's particulars. Risk can vary across a single holding, so verify anything critical through your own searches before committing.
Rivers and the sea
Surface water
The detail behind these bandings
The full report pinpoints where this location sits on the flood maps, and runs the deeper checks that usually only surface after an offer.
- Exact flood zones & annual chances (included in the full report)
- Any recorded past flooding (included in the full report)
- Planning activity nearby (included in the full report)
- Heritage & conservation (included in the full report)
- Protected nature designations (included in the full report)
- Ground risks (included in the full report)
- Sold prices nearby (included in the full report)
£14.99 · one-off purchase
By LandSale, the platform. Not provided by the listing agent. Ready in about a minute.
Important notice: Information, maps and tags on this page are drawn from the advertising agent's marketing materials or generated automatically. LandSale has not verified them. Relying on these details is at your own risk, always carry out independent checks before committing to a purchase.
LandSale full disclaimer
Marketing information only - not formal particulars. The details on this website are provided for general guidance and do not constitute an offer or contract. Neither LandSale nor the advertising estate/land agent accepts responsibility for any inaccuracy.
1. Source of information
- Listing content: Core description, asking price, tenure, measurements, photographs and planning history originate from the marketing materials of the advertising estate or land agent. LandSale does not author this content and cannot guarantee its accuracy.
- Automated tags & categorisation: Property type, land-use class, acreage bands and similar labels may be applied by machine-learning models. They are intended as a helpful guide only and may not reflect the property's legal status or permitted use.
- Third-party & enriched data layers: Maps, boundary outlines, planning designations, soil reports, broadband coverage and other environmental or location-based insights are licensed from external suppliers. Such data are supplied “as is", may be incomplete or out of date and are subject to change without notice.
2. Verification required
Prospective purchasers must verify critical matters, including but not limited to planning permission, title boundaries, public rights of way, environmental constraints, acreage, services, access and VAT status, through their own inspections, specialist surveys, legal advisers and the selling agent before relying on the information or entering into any contract.
3. No warranty or liability
LandSale gives no warranty, express or implied, as to the accuracy, completeness or fitness for any particular purpose of the information displayed. LandSale shall not be liable for any loss, damage, cost or expense arising directly or indirectly from any use of or reliance on such information, save where liability may not be excluded by law.
4. Updates & feedback
If you believe any detail on this listing is inaccurate, please let us know. We will investigate and, where appropriate, update the listing or notify the agent.
© LandSale | Version 1.3 - August 2026
Listing agent
The Avenue, Covering National
Office 5, 10 Burnett Road, Sutton Coldfield, B74 3LP
Contact The Avenue, Covering National
Office 5, 10 Burnett Road, Sutton Coldfield, B74 3LP
View agent profileSimilar properties for sale
 Added on 16/04/2026Barn Conversion
- Price
- Guide Price£500,000
Brookside, Rolleston-on-Dove, Rolleston on Dove, Staffordshire DE13 England
Added on 02/06/2026Barn Conversion Added on 14/09/2026Barn Conversion
- Price
- Offers in Excess of£475,000
Twyford Road, Barrow-On-Trent, Derby, Twyford and Stenson, Derbyshire DE73 England
Added on 28/03/2026Barn Conversion
- Price
- Offers in Excess of£550,000
Added on 08/08/2026Barn Conversion
- Price
- £475,000
- Size
- 0.36 acres
Added on 29/01/2026Self Build Plot Added on 08/08/2026Barn Conversion
- Price
- £625,000
Holly Barn, Manor Farm, Drakelow Road, Walton-On-Trent, Walton upon Trent, Derbyshire DE12 England
Added on 05/07/2026Barn Conversion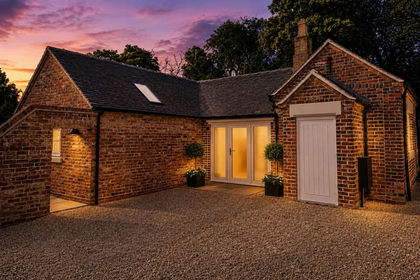
- Price
- £425,000
Bungalow, Manor Farm, Drakelow Road, Walton-On-Trent, Walton upon Trent, Derbyshire DE12 England
Added on 05/07/2026Barn Conversion Added on 27/02/2026Development Land