Bromsgrove Road, Clent, DY9
- Land size
- 6.19 acres
- Bedrooms
- 5
- Bathrooms
- 5
Key Features
- An individual detached family home, set in circa 6 acres.
- Located in the sought after village of Clent.
- Local to Clent Primary School.
- Five double bedrooms, Five bathrooms - ideal for families.
- Open plan, kitchen/dining/family room - perfect for entertaining.
- Gated entrance with ample secure parking and detached garaging.
- Includes an additional two paddocks, total land area 6.189 acres
Description
Beyond secure electric gates and ample parking, the stunning entrance hall greets you with an elegant split-level staircase, offering a wonderful first impression and a glimpse of the home’s quality and style.
The ground floor is ideal for entertaining, featuring a vast open-plan family and dining area that flows seamlessly into a high-end kitchen complete with multiple appliances and premium fittings. Adjacent to this space is a utility/boot room, cloakroom, and a home office. To the right of the staircase, two additional reception rooms await, one with an open fire, separated by a second cloakroom.
On the first floor, five double bedrooms and five bathrooms provide luxurious accommodation. The master suite benefits from a dressing room, while two of the bedrooms feature mezzanine sleeping areas, making this home perfect for a growing family.
Outside, Springfield sits within private gardens, boasts a sizable garage with the addition of a gym and a west facing terrace, ideal for enjoying the sunshine. For equestrian enthusiasts, the property also includes two paddocks, adding a rare and valuable feature. In total the property sits in 6.189 acres.
The village of Clent is a highly sought after location, offering the perfect balance of village life and countryside charm, with amenities, pubs, excellent schooling, and scenic walks on the doorstep, including the National Trust Clent Hills. At the same time, it provides convenient access to the motorway network and nearby towns, combining rural tranquillity with commuter practicality.
Agents note: There is an Overage clause and right of way on the land - please ask for further details.
N.B. Anti-Money Laundering Checks (AML)
Regulations require us to conduct identity and AML checks and gather information about every buyer's financial circumstances. These checks are essential in fulfilling our Customer Due Diligence obligations, which must be done before any property can be marked as sold subject to contract. The rules are set by law and enforced by trading standards. We will start these checks once you have made a provisionally agreeable offer on a property. The cost is £80 (exc. VAT). This fee covers the expense of obtaining relevant data and any necessary manual checks and monitoring. It's paid in advance via our onboarding system, Kotini, and is non-refundable
Hallway
A stunning and spacious entrance hall featuring a galleried split-level staircase rising gracefully to the first floor, creating a truly grand first impression. This impressive space offers the perfect welcome for guests, with all the principal ground floor rooms radiating elegantly from this central point.
Dining/Family Room
To the left of the hallway, you are greeted by an exceptionally impressive open-plan living/dining space, being spacious and contemporary in design, offering the perfect setting to relax and entertain with family and friends. This elegant area flows seamlessly into the kitchen and extends effortlessly to the rear terrace and landscaped grounds through expansive bi-fold doors.
Kitchen
The high-end kitchen is a true showpiece, featuring an array of integrated appliances including two double ovens, a microwave oven, a warming drawer, and an induction hob with a built-in extractor, perfect for the aspiring chef. Additional features include a built-in fridge and freezer, wine cooler, Quooker tap, two dishwashers and a waste disposal unit. Finished to the highest specification, the kitchen showcases striking contrasting units and worksurfaces, while two large lantern lights and a vaulted ceiling flood the space with natural light, creating an exceptional setting for both cooking and entertaining.
Utility Room /Boot Room
Conveniently located just off the kitchen, this versatile space is thoughtfully divided into two designated areas. The boot room provides the perfect spot for removing coats and shoes, complete with the added luxury of a dog bath, and a door to the outside for ease following long countryside walks straight into the shower. Adjacent to this, the utility area offers space for domestic appliances, ample storage, and a double sink unit, combining functionality with refined design. In addition there is also a cloakroom for convenience.
Office
Ideally situated just off the dining room, this perfectly appointed home office offers tranquil views over the rear garden, creating an inspiring and serene space to work.
Living Room
Positioned to the right of the hallway, this warm and inviting living room is perfect year-round, featuring a charming open fire for colder months and triple aspect windows that fill the space with natural light during the summer.
Games/Dining Room
A versatile room with dual-aspect windows, offering abundant natural light and flexible use as a formal dining room, second reception, or games room, perfectly suited for modern family living.
cloakroom
The second of two cloakrooms on the ground floor, thoughtfully positioned between the living room and the dining/games room for added convenience.
Bedroom 1
A beautifully appointed and generously proportioned master bedroom, featuring triple aspect windows and the added luxury of a dedicated dressing room and contemporary en-suite.
Dressing Room
A beautifully fitted dressing room, complete with built-in storage and the added benefit of natural light, ideal for a dressing table.
En-suite
A modern and contemporary en-suite, thoughtfully designed and featuring the luxury of a walk-in shower.
Bedroom
This bright, airy room enjoys dual-aspect windows that allow natural light, and is ideally positioned next to the family bathroom for added convenience.
Bedroom
A well-proportioned double bedroom featuring the added luxury of its own en-suite and far reaching views over the Clent Hills national trust.
Bedroom
Ideally suited for children or teenagers, this unique bedroom features steps leading to a charming mezzanine sleeping area, maximising floor space, and includes its own en-suite shower room.
Bedroom
Mirroring the adjacent bedroom, this room also enjoys a mezzanine sleeping area and the convenience of its own en-suite.
Bathroom
This stylish contemporary bathroom features a large bath, perfect for unwinding in comfort.
Garden
At the rear, a spacious west facing terrace flows seamlessly from the family/dining area through bi-fold doors onto a level, meticulously maintained lawn ideal for quiet relaxation or hosting gatherings. Complementing the gardens, two paddocks extend to the rear and side of the property, offering seclusion and excellent opportunities for equestrian use.
Map Location
Property details
- Tenure
- Freehold
- Council Tax Band
- G
- Date Posted
- 2026-01-28
Market Value Analysis
Compared with 279 Homes with Land listings in West Midlands (5+ acres).
Utilities & Restrictions
Utilities
- Electricity
- Mains
- Water
- Mains
- Heating
- Gas Central Heating
- Broadband
- Ask Agent
- Sewerage
- Mains
Rights & Restrictions
- Public Rights of Way
- Yes
- Private Rights of Way
- Yes
- Listed Property
- Ask Agent
- Restrictions
- Yes
Listed status, conservation areas and planning constraints for this location are in the full report.
Property Features
- Accessibility
- Ask Agent
- Parking
- Parking Available
- Garden
- Private Garden
Beyond the particulars: planning activity, flood history, heritage and ground risks, checked for this exact spot.
Connectivity
Broadband
Fastest speed available at this postcode
75 Mbps
Superfast
Suitable for
- HD streaming
- Video calls
- Web & social
Mobile signal
Outdoor predictions; indoor signal depends on building materials.
Ofcom Connected Nations postcode-level predictions. Speeds and signal are modelled, not measured, and vary between addresses and providers.
Signal is the easy part. Planning activity, flood history and protected designations here are in the full report.
Nearest Schools
Primary
- Clent Parochial Primary School262 metresOfsted report card · Jan 2026
- Ages
- 5 to 11
- Pupils
- 109
- Type
- Voluntary controlled school
- Faith
- Church of England
- Belbroughton CofE Primary School1.2 milesNo Ofsted rating
- Ages
- 4 to 11
- Pupils
- 174
- Type
- Voluntary controlled school
- Faith
- Church of England
- Hagley Primary School1.6 milesOfsted: Good
- Ages
- 3 to 11
- Pupils
- 667
- Type
- Community school
- Romsley St Kenelm's CofE Primary School2.4 milesNo Ofsted rating
- Ages
- 5 to 11
- Pupils
- 193
- Type
- Voluntary controlled school
- Faith
- Church of England
- Pedmore CE Primary School2.4 milesOfsted report card · Dec 2025
- Ages
- 5 to 11
- Pupils
- 219
- Type
- Academy converter
- Faith
- Church of England
Secondary
- Hagley Catholic High School2 milesOfsted: Good
- Ages
- 11 to 18
- Pupils
- 1,088
- Type
- Academy converter
- Faith
- Roman Catholic
- Haybridge High School and Sixth Form2.1 milesOfsted: Good
- Ages
- 11 to 18
- Pupils
- 1,226
- Type
- Academy converter
- The Pedmore High School3.2 milesNo Ofsted rating
- Ages
- 11 to 16
- Pupils
- 647
- Type
- Academy converter
- Old Swinford Hospital3.5 milesNo Ofsted rating
- Ages
- 11 to 18
- Pupils
- 1,036
- Type
- Voluntary aided school
- Faith
- Church of England
- Waseley Hills High School3.5 milesOfsted: Good *
- Ages
- 11 to 18
- Pupils
- 782
- Type
- Academy converter
* Latest graded judgement covers quality of education only; no overall grade was issued under the 2024-25 inspection framework.
Distances are straight-line from the advertised location. Source: the national school registers (DfE, Welsh Government, Scottish Government) and Ofsted.
Schools are just the start: sold prices nearby, planning activity and any flood history are in the full report.
Amenities
Supermarket
GP surgery
Pharmacy
Hospital
Green space
Straight-line distances from the advertised location. Sources: NHS records, Geolytix supermarket locations, OS Open Greenspace and the national trails registers.
The area stacks up? Now check the location itself: planning nearby, protected designations and past flooding.
Getting Around
Nearest station
Nearest bus stop
Typical drive times
Straight-line distances from the advertised location; drive times are typical free-flow times over OpenStreetMap road data, so allow more at peak. Public transport locations from DfT NaPTAN.
Easy to reach matters. So do planning activity, flood history and ground risks: all in the full report.
Flood Risk
From Environment Agency flood map open data, checked around the advertised map pin and allowing for the listed acreage where known. This summary comes from LandSale, the advertising platform, not from the listing agent, and is not part of the agent's particulars. Risk can vary across a single holding, so verify anything critical through your own searches before committing.
Rivers and the sea
Surface water
Mapped within the area searched, not at the advertised map pin itself.
The detail behind these bandings
The full report pinpoints where this location sits on the flood maps, and runs the deeper checks that usually only surface after an offer.
- Exact flood zones & annual chances (included in the full report)
- Any recorded past flooding (included in the full report)
- Planning activity nearby (included in the full report)
- Heritage & conservation (included in the full report)
- Protected nature designations (included in the full report)
- Ground risks (included in the full report)
- Sold prices nearby (included in the full report)
£14.99 · one-off purchase
By LandSale, the platform. Not provided by the listing agent. Ready in about a minute.
Important notice: Information, maps and tags on this page are drawn from the advertising agent's marketing materials or generated automatically. LandSale has not verified them. Relying on these details is at your own risk, always carry out independent checks before committing to a purchase.
LandSale full disclaimer
Marketing information only - not formal particulars. The details on this website are provided for general guidance and do not constitute an offer or contract. Neither LandSale nor the advertising estate/land agent accepts responsibility for any inaccuracy.
1. Source of information
- Listing content: Core description, asking price, tenure, measurements, photographs and planning history originate from the marketing materials of the advertising estate or land agent. LandSale does not author this content and cannot guarantee its accuracy.
- Automated tags & categorisation: Property type, land-use class, acreage bands and similar labels may be applied by machine-learning models. They are intended as a helpful guide only and may not reflect the property's legal status or permitted use.
- Third-party & enriched data layers: Maps, boundary outlines, planning designations, soil reports, broadband coverage and other environmental or location-based insights are licensed from external suppliers. Such data are supplied “as is", may be incomplete or out of date and are subject to change without notice.
2. Verification required
Prospective purchasers must verify critical matters, including but not limited to planning permission, title boundaries, public rights of way, environmental constraints, acreage, services, access and VAT status, through their own inspections, specialist surveys, legal advisers and the selling agent before relying on the information or entering into any contract.
3. No warranty or liability
LandSale gives no warranty, express or implied, as to the accuracy, completeness or fitness for any particular purpose of the information displayed. LandSale shall not be liable for any loss, damage, cost or expense arising directly or indirectly from any use of or reliance on such information, save where liability may not be excluded by law.
4. Updates & feedback
If you believe any detail on this listing is inaccurate, please let us know. We will investigate and, where appropriate, update the listing or notify the agent.
© LandSale | Version 1.3 - August 2026
Listing agent
Chartwell Noble, Covering Central England
Chartwell Noble, The Hayloft, Offerton Barns Business Centre, Offerton Lane, Worcester, Worcestershire, WR3 8SX
Contact Chartwell Noble, Covering Central England
Chartwell Noble, The Hayloft, Offerton Barns Business Centre, Offerton Lane, Worcester, Worcestershire, WR3 8SX
View agent profileSimilar properties for sale
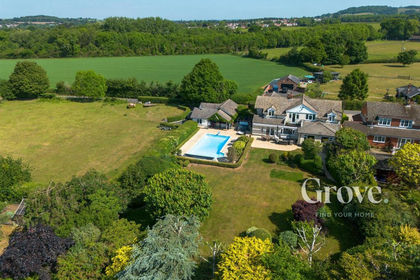
- Price
- Guide Price£1,475,000
- Size
- 5.5 acres
Added on 03/05/2026Equestrian property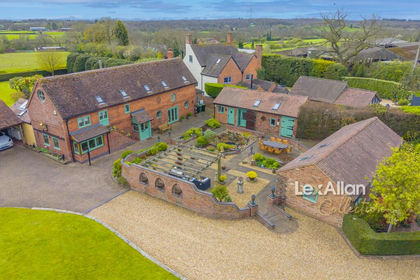
- Price
- Guide Price£1,750,000
- Size
- 10 acres
Hockley Brook Lane, Belbroughton, Stourbridge, Belbroughton, Worcestershire DY9 England
Added on 01/05/2026House with Land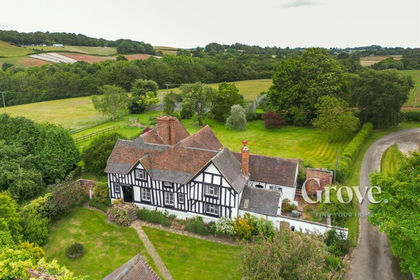
- Price
- Guide Price£1,350,000
- Size
- 8.56 acres
Worcester Road, Harvington, Chaddesley Corbett, Worcestershire DY10 England
Added on 04/04/2026House with Land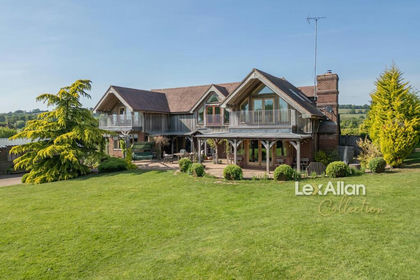
- Price
- £1,400,000
- Size
- 6 acres
Herongate Road, Compton, Kinver, Stourbridge, Kinver, Staffordshire DY7 England
Added on 29/01/2026House with Land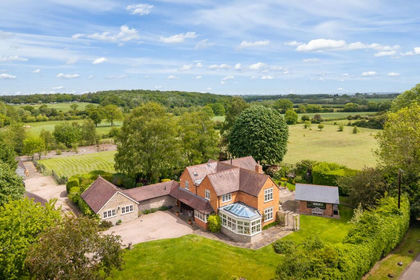
- Price
- Guide Price£1,850,000
- Size
- 5.2 acres
Saleway, near Himbleton, Himbleton, Worcestershire WR9 England
Added on 12/06/2026Country Estate
- Price
- Offers Over£1,850,000
- Size
- 11.17 acres
Wapping Lane, Beoley, Worcestershie, Beoley, Worcestershire B98 England
Added on 29/01/2026Farmhouse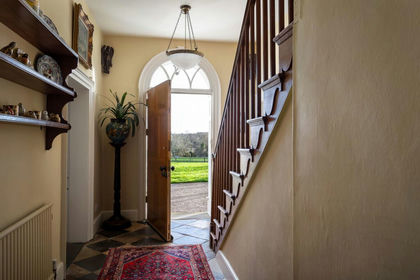
- Price
- Guide Price£1,500,000
- Size
- 5 acres
Ladywood, near Ombersley, Ombersley, Worcestershire WR9 England
Added on 07/03/2026Country Estate
- Price
- Guide Price£1,650,000
- Size
- 5.25 acres
Church Lane, Martin Hussingtree, WR3, Martin Hussingtree, Worcestershire WR3 England
Added on 16/04/2026Country Home
- Price
- £1,850,000
- Size
- 3 acres
Salter Street, Earlswood, Solihull, West Midlands, B94, Cheswick Green, Solihull B94 England
Added on 17/04/2026Farmhouse
- Price
- Offers in Region of£1,850,000
- Size
- 3 acres
Forget Me Not Farm, Earlswood, B94, Cheswick Green, Solihull B94 England
Added on 29/01/2026Farmhouse