Little Witley, Worcester, Worcestershire
- Land size
- 5.76 acres
- Bedrooms
- 6
- Bathrooms
- 4
Key Features
- Impressive Georgian Grade II listed family home
- A wealth of character features throughout
- About 5.75 acres
- Walled gardens and entertaining area
- Swimming pool and luxury garden gazebo
- Menage and paddocks
- 4 elegant reception rooms
- Fabulous, handcrafted Neptune fitted kitchen
- Boot room, utility, pantry and 2 cloakrooms
- Principal bedroom suite, guest bedroom with en suite shower room
Description
An impressive Georgian family home set in about 5.75 acres with walled garden, entertaining area with swimming pool and luxury garden gazebo, manège and paddocks.
A handsome Grade II Listed Georgian farmhouse, formerly part of the Witley Court Estate, with an abundance of original character features including high ceilings, sash windows with window shutters to certain rooms and attractive cornicing and panelling. This elegant double fronted country house offers spacious light and airy flexible living accommodation and is an ideal family home.
Ground floor
• Doric canopy porch with panelled entrance door through to entrance hallway with part panelled walls, stone tiled flooring, staircase to first floor and two archways
• Dual aspect hall with sash windows, decorative cornicing and ceiling rose, part panelled walls and cloakroom off
• Sitting room with French doors to west facing terrace and feature open fireplace with stone surround
• Snug with sash window to front and original shutters, feature fireplace with woodburning stove, cornicing and decorative architrave and ceiling rose
• Fabulous handcrafted Neptune fitted kitchen with painted units and quartz worktops, double ceramic sink, tiled recess with traditional over mantle with black 6 oven electric Aga, recess with American style fridge freezer, integral dishwasher and central island with ceramic caple sink, quartz worktop and bespoke oak breakfast bar
• East facing breakfast room open to the kitchen and snug making this a superb family living space
• Rear hall with flagstone floor and access to the west facing terrace and garden, separate pantry with exposed brickwork and slate cold shelf. Adjoining boot room with panelled cloakroom and separate utility room with ceramic sink and recesses for appliances
• Extensive cellarage with light and power and Worcester Bosch oil fired central heating boiler
First and Second floor
• Original Georgian oak staircase to first floor landing with sash window overlooking the garden and grounds to the front
• Large principal bedroom suite with two sash windows overlooking the front garden, extensive fitted wardrobes and en suite shower room with Porcelanosa tiling and luxury walk-in rainwater shower
• Guest bedroom with a walk-in wardrobe and a step down into the en suite shower room which has a rainwater shower
• 3 further large double bedrooms and family bathroom with freestanding bath, large walk-in rainwater shower and wall hung vanity unit with drawers and twin basins
• On the second floor there is a large landing flooded with light from a velux window, an attic bedroom with painted beams, shower room with a rainwater shower and a dressing room (currently used as a gym)
Gardens and grounds
Gardens and grounds extending to 5.76 acres
• Impressive, gated entrance leading to the driveway which provides parking for several vehicles
• Walled lawned garden with ha-ha and mature trees
• Rear courtyard with raised circular bed with blue brick edging, 2 stables, wood store, brick and tiled garden store
• Archway and door to lawned side garden with seating area and feature half-moon sandstone wall and rose bed
• Fabulous outdoor entertaining area enjoying all day sunshine with swimming pool and Crown Pavilions luxury garden gazebo handcrafted in European redwood with a shingle roof and made to measure furniture, Delivita pizza oven and canvas side blinds
• Manège and paddocks
• Fruit orchard and natural pond providing haven for wildlife
Situation
Eastgrove Farm is set at the end of a quiet lane in the small hamlet of Sankyns Green, midway between Shrawley and Little Witley. The surrounding countryside provides some beautiful bridlepaths and walks to include Shrawley woods.
Nearby Great Witley has local amenities to include a primary school, doctor’s surgery, local shop and pub. Martley is also within easy reach with its highly regarded Chantry High School for which the property is within catchment together with a village store, the Sport Martley Leisure Centre and a recently built cricket pavilion with its own bar and the newly opened Crown offering a restaurant, bar, café and rooms.
On the doorstep are both Holt Heath and Ombersley together with the popular and excellent farm shops at Top Barn and Broomfield's of Holt.
Worcester City centre is only a short drive away and has excellent regional shopping and leisure facilities along with a choice of highly regarded independent schools.
The M5 motorway can be accessed at Junction 7 in Worcester and there are two railway stations in the city as well as Worcestershire Parkway to the east providing excellent links to Birmingham and London.
Fixtures and Fittings
All fixtures, fittings and furniture such as curtains, light ttings, garden ornaments and statuary are excluded from the sale. Some may be available by separate negotiation.
Services
Mains water and electricity. Private drainage. The property benefits from oil fired central heating provided by the Worcester Bosch boiler in the cellar. The heating for the swimming pool is provided by an airsource heat pump. None of the services or appliances, heating installations, plumbing or electrical systems have been tested by the selling agents.
There is fibre connection to the property. The estimated fastest download speed currently achievable for the property postcode area is around 1800 Mbps (data taken from checker.ofcom.org.uk on 24/03/2025). Actual service availability at the property or speeds received may be different.
We understand that the property is likely to have current mobile coverage outdoors (data taken from checker.ofcom.org.uk on 24/03/2025). Please note that actual services available may be different depending on the particular circumstances, precise location and network outages.
Tenure
The property is to be sold freehold with vacant possession.
Local Authority
Malvern Hills District Council
Council Tax Band: G
Public Rights of Way, Wayleaves and Easements
The property is sold subject to all rights of way, wayleaves and easements whether or not they are defined in this brochure.
Plans and Boundaries
The plans within these particulars are based on Ordnance Survey data and provided for reference only. They are believed to be correct but accuracy is not guaranteed. The purchaser shall be deemed to have full knowledge of all boundaries and the extent of ownership. Neither the vendor nor the vendor’s agents will be responsible for dening the boundaries or the ownership thereof.
Viewings
Strictly by appointment through Fisher German LLP.
Telephone:
Email:
Directions
Postcode – WR6 6LQ
What3words ///corkscrew.inhaled.pizzeria
Note
A Fisher German employee is registered on the Title.
Map Location
Property details
- Tenure
- Freehold
- Council Tax Band
- G
- Date Posted
- 2026-09-16
Market Value Analysis
Compared with 291 Homes with Land listings in West Midlands (5+ acres).
Energy Performance Certificate
Energy Efficiency Rating
Based on UK Energy Performance Certificate standards (EU Directive 2002/91/EC)
Running costs are one side. Planning activity, flood history and ground risks for this location are in the full report.
Utilities & Restrictions
Utilities
- Electricity
- Ask Agent
- Water
- Ask Agent
- Heating
- Ask Agent
- Broadband
- Ask Agent
- Sewerage
- Ask Agent
Rights & Restrictions
- Public Rights of Way
- Ask Agent
- Private Rights of Way
- Ask Agent
- Listed Property
- Ask Agent
- Restrictions
- Ask Agent
Listed status, conservation areas and planning constraints for this location are in the full report.
Property Features
- Accessibility
- Ask Agent
- Parking
- Driveway, Gated Parking
- Garden
- Garden
Beyond the particulars: planning activity, flood history, heritage and ground risks, checked for this exact spot.
Connectivity
Broadband
Fastest speed available at this postcode
1.8 Gbps
Gigabit full fibre · available to 86% of premises
Suitable for
- 4K streaming on every screen
- Full-time home working
- Online gaming & big downloads
Fixed wireless access may also be an option here.
Mobile signal
Outdoor predictions; indoor signal depends on building materials.
Ofcom Connected Nations postcode-level predictions. Speeds and signal are modelled, not measured, and vary between addresses and providers.
Signal is the easy part. Planning activity, flood history and protected designations here are in the full report.
Nearest Schools
Primary
- Astley CofE Primary School2.4 milesOfsted report card · May 2026
- Ages
- 4 to 11
- Pupils
- 91
- Type
- Voluntary aided school
- Faith
- Church of England
- Great Witley CofE Primary School2.6 milesNo Ofsted rating
- Ages
- 5 to 11
- Pupils
- 187
- Type
- Academy converter
- Faith
- Church of England
- Ombersley Endowed First School3.3 milesOfsted: Good *
- Ages
- 3 to 9
- Pupils
- 131
- Type
- Voluntary aided school
- Sytchampton Endowed Primary School3.3 milesOfsted: Good *
- Ages
- 3 to 11
- Pupils
- 78
- Type
- Voluntary aided school
- Grimley and Holt CofE Primary School3.4 milesOfsted: Requires improvement *
- Ages
- 4 to 11
- Pupils
- 92
- Type
- Voluntary controlled school
- Faith
- Church of England
Secondary
- The Chantry School3.6 milesOfsted: Good
- Ages
- 11 to 16
- Pupils
- 881
- Type
- Academy converter
- The Stourport High School and Sixth Form College5.2 milesOfsted: Good
- Ages
- 11 to 18
- Pupils
- 1,039
- Type
- Academy converter
- Droitwich Spa High School and Sixth Form Centre5.7 milesOfsted: Good
- Ages
- 12 to 18
- Pupils
- 1,290
- Type
- Academy converter
- Tudor Grange Academy Worcester6 milesOfsted: Good *
- Ages
- 11 to 18
- Pupils
- 1,059
- Type
- Academy sponsor led
- Bishop Perowne CofE College6.1 milesOfsted: Good
- Ages
- 11 to 16
- Pupils
- 1,155
- Type
- Academy converter
- Faith
- Church of England
* Latest graded judgement covers quality of education only; no overall grade was issued under the 2024-25 inspection framework.
Distances are straight-line from the advertised location. Source: the national school registers (DfE, Welsh Government, Scottish Government) and Ofsted.
Schools are just the start: sold prices nearby, planning activity and any flood history are in the full report.
Amenities
Supermarket
GP surgery
Pharmacy
Hospital
Straight-line distances from the advertised location. Sources: NHS records, Geolytix supermarket locations, OS Open Greenspace and the national trails registers.
The area stacks up? Now check the location itself: planning nearby, protected designations and past flooding.
Getting Around
Nearest station
Nearest bus stop
Typical drive times
Straight-line distances from the advertised location; drive times are typical free-flow times over OpenStreetMap road data, so allow more at peak. Public transport locations from DfT NaPTAN.
Easy to reach matters. So do planning activity, flood history and ground risks: all in the full report.
Flood Risk
From Environment Agency flood map open data, checked around the advertised map pin and allowing for the listed acreage where known. This summary comes from LandSale, the advertising platform, not from the listing agent, and is not part of the agent's particulars. Risk can vary across a single holding, so verify anything critical through your own searches before committing.
Rivers and the sea
Surface water
Mapped within the area searched, not at the advertised map pin itself.
These bandings are the summary. Where this location sits on the flood maps, plus planning activity, heritage and ground risks, is in the full report.
Important notice: Information, maps and tags on this page are drawn from the advertising agent's marketing materials or generated automatically. LandSale has not verified them. Relying on these details is at your own risk, always carry out independent checks before committing to a purchase.
LandSale full disclaimer
Marketing information only - not formal particulars. The details on this website are provided for general guidance and do not constitute an offer or contract. Neither LandSale nor the advertising estate/land agent accepts responsibility for any inaccuracy.
1. Source of information
- Listing content: Core description, asking price, tenure, measurements, photographs and planning history originate from the marketing materials of the advertising estate or land agent. LandSale does not author this content and cannot guarantee its accuracy.
- Automated tags & categorisation: Property type, land-use class, acreage bands and similar labels may be applied by machine-learning models. They are intended as a helpful guide only and may not reflect the property's legal status or permitted use.
- Third-party & enriched data layers: Maps, boundary outlines, planning designations, soil reports, broadband coverage and other environmental or location-based insights are licensed from external suppliers. Such data are supplied “as is", may be incomplete or out of date and are subject to change without notice.
2. Verification required
Prospective purchasers must verify critical matters, including but not limited to planning permission, title boundaries, public rights of way, environmental constraints, acreage, services, access and VAT status, through their own inspections, specialist surveys, legal advisers and the selling agent before relying on the information or entering into any contract.
3. No warranty or liability
LandSale gives no warranty, express or implied, as to the accuracy, completeness or fitness for any particular purpose of the information displayed. LandSale shall not be liable for any loss, damage, cost or expense arising directly or indirectly from any use of or reliance on such information, save where liability may not be excluded by law.
4. Updates & feedback
If you believe any detail on this listing is inaccurate, please let us know. We will investigate and, where appropriate, update the listing or notify the agent.
© LandSale | Version 1.3 - August 2026
Listing agent
Fisher German, Worcester
Global House Hindlip Lane Worcester WR3 8SB
Similar properties for sale
- Price
- Guide Price£1,375,000
- Size
- 3.3 acres
Abberley, Worcester, WR6, Abberley, Worcestershire WR6 England
Added on 30/04/2026Farmhouse
- Price
- Guide Price£1,500,000
- Size
- 5 acres
Ladywood, near Ombersley, Ombersley, Worcestershire WR9 England
Added on 07/03/2026Country Estate
- Price
- Guide Price£1,650,000
- Size
- 5.25 acres
Church Lane, Martin Hussingtree, WR3, Martin Hussingtree, Worcestershire WR3 England
Added on 16/04/2026Country Home
- Price
- Guide Price£1,750,000
- Size
- 4.74 acres
Hill Farm Barn, Little Green, Broadwas, Worcester, Broadwas, Worcestershire WR6 England
Added on 27/06/2026Country Home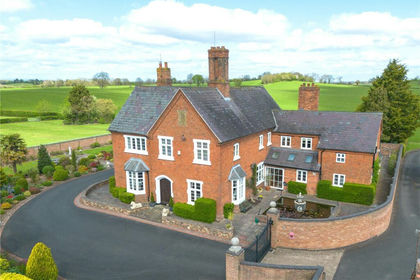
- Price
- Guide Price£1,750,000
- Size
- 2.54 acres
Elmbridge, Droitwich, Worcestershire, Dodderhill, Worcestershire WR9 England
Added on 10/05/2026Country Home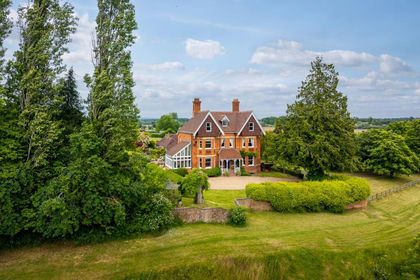
- Price
- Guide Price£1,750,000
- Size
- 6 acres
Leigh - between Worcester & Malvern, Leigh, Worcestershire WR6 England
Added on 06/06/2026Country Home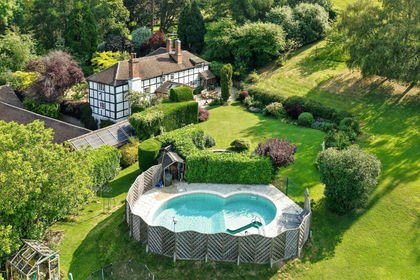
- Price
- Guide Price£1,350,000
- Size
- 11 acres
Suckley, Worcester, Worcestershire, WR6, Suckley, Worcestershire WR6 England
Added on 17/06/2026House with Land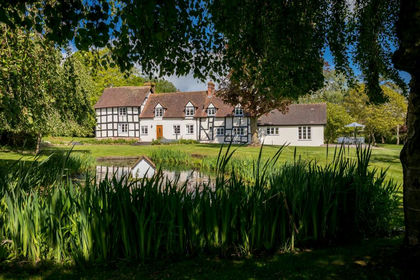
- Price
- Guide Price£1,350,000
- Size
- 2 acres
Suckley, Worcestershire, Suckley, Worcestershire WR6 England
Added on 25/02/2026Country Home
- Price
- Guide Price£1,850,000
- Size
- 5.2 acres
Saleway, near Himbleton, Himbleton, Worcestershire WR9 England
Added on 12/06/2026Country Estate
- Price
- Offers Over£1,500,000
- Size
- 4 acres
Blackhouse Lane, Suckley, Worcester, Worcestershire, WR6, Suckley, Worcestershire WR6 England
Added on 26/06/2026Country Home