Durford Wood, Petersfield, GU31
- Land size
- 10.4 acres
- Bedrooms
- 10
- Bathrooms
- 7
Key Features
- Designed in early 1920s and completed in 1923
- Featuring gardens by the iconic Gertrude Jekyll,
- A masterful blend of heritage and luxury
- 6 Bedrooms and 4 bath/shower rooms in the main house
- 4-bedroom lakeside cottage
- Approximately 10.4 acres of gardens and grounds
- Coach house double garage and single garage with studio
- Situated within the South Downs National Park, just North of Petersfield.
- The area is renowned for its outstanding schools
Description
Owners Comments
“I’ll really miss being able to wake up and walk through the woods,” Robinson says, explaining that only one other property is visible from anywhere on the grounds. ''However, the house was always a family home but now our children are all grown up and soon to leave''.
He adds: “When I look at the stone on the home’s elevations, I think of the men who cut it by hand 100 years ago. I hope the new owner appreciates the craftsmanship that has gone into it and feels as privileged as I do to have looked after it for a time.”
“As soon as you enter the house, light streams straight through its heart,” says Robinson.
About the Property
This Country Manor House is a masterful blend of heritage and luxury. Designed in the 1920s by the celebrated Arts & Crafts architect Inigo Triggs, and featuring gardens by the iconic Gertrude Jekyll, the estate offers a unique opportunity to own a piece of English architectural history. Set in approximately 10.4 acres of enchanting grounds, providing the ultimate retreat for those seeking elegance, privacy, and a connection to nature.
The current owners extended externally and fully modernised the house internally during a six-year renovation project which was completed in 2023. This enabled all the plumbing, electrics and insulation etc within the main house and annex to meet current building standards. Materials such as handmade roof tiles, handmade bricks, solid oak beams and cast iron guttering were reclaimed from period buildings across the UK to provide an indistinguishable finish from the existing structure.
Maximising light while preserving original features was a key focus of the renovation. The sturdy oak beams were painted silver, while all 167 windows in the house were replaced with new double glazed units. A large solid oak staircase with a two-storey feature window leads up to five bedrooms including a spacious master suite, with a separate staircase leading to a sixth bedroom.
The main house spans 6,265 sq. ft of accommodation including the garaging of approx 1,000 sq. ft, complemented by The Hollow, a charming cottage offering approx 2,600sq. ft.
Outside
Approached via electric gates and a sweeping, tree-lined driveway, the estate is as impressive outside as it is within and comes with approximately 10.4 acres of grounds including woods and a garden by the celebrated designer Jekyll. It is Jekyll’s garden that makes the property exceptional. The British doyenne of garden design created or gave advice on more than 400 gardens throughout her career and her ideas continue to echo throughout English cottage gardens. Her calling cards included a naturalistic planting style that was in stark contrast to the more formal approach of the Victorian era, and soft lines in terms of planting as well as layout of paths.
These ideas can be seen in her delicate drawings of Durford Edge, now in the Online Archive of California, and the garden itself, a century on from when it was first planted: curvaceous paths loop around oak trees; a rainbow of azaleas greets guests from the drive; and a series of planted “rooms” create a sense of privacy as well as unexpected vistas, including a 500m descent that draws the eye to the South Downs.
The current owners have extended the existing 100 year old terraces using matching reclaimed York stone paving to meet and encircle the beautiful large garden pond/lake which provides a calming outlook from both main house and annex. The pond complete with central fountain and surrounding lighting is inhabited by a number of wild ducks which only add to its charm.
Accommodation Overview
Main House
• Ground Floor:
• Triple-aspect drawing room with fireplace and terrace access
• Formal dining room with bay window overlooking the grounds
• Study with terrace doors
• Family room
• Bespoke modern and contemporary kitchen/family room with central island and French doors to the garden
• Sitting room with secondary staircase and bi-fold doors to the garden terrace
• Utility room
• First Floor:
• Principal bedroom suite with en-suite bathroom and feature fireplace
• Guest bedroom with en-suite featuring jacuzzi bath
• Three additional double bedrooms with picturesque views
• Contemporary 6 family bathrooms
The Hollow
• Open-plan living space with chic kitchen and dining areas
• Four bedrooms (two en-suite), plus a family bathroom
• Covered terrace with seamless access to decking and lakeside gardens
Outbuildings
• Large double garage and large single detached garage with inspection pit beneath and there's a further bedroom studio with its own staircase above.
Key Features
• Designed in early 1920s and completed in 1923
• Featuring gardens by the iconic Gertrude Jekyll,
• 6 Bedrooms and 4 bath/shower rooms in the main house
• 4-bedroom lakeside cottage
• Approximately 10.4 acres of gardens and grounds
* Large pond/lake circa 0.3 acres.
* Triple garaging with studio.
• Immaculately presented and turn-key ready
* The property is located within commuting distance of London
Location & Lifestyle
The estate is located in the sought-after Durford Wood Estate, a private collection of country homes just north of Petersfield. Surrounded by the scenic South Downs, the area offers unparalleled access to outdoor pursuits, including hiking, cycling, and horse riding. The estate itself is part of a 300-acre woodland enclave, with 50 acres owned communally by the residents.
The nearby village of Liss (2 miles) provides local amenities and a mainline railway station to London Waterloo, making the property ideal for commuters. The market town of Petersfield (3 miles) offers a vibrant mix of boutique shops, cafés, and cultural activities, as well as a second railway station.
For families, the area is renowned for its outstanding schools, including Bedales School, Churcher’s College, and Highfield School. Recreational options abound, from sailing at Chichester Harbour to world-class polo at Cowdray Park and racing at Goodwood. Arts enthusiasts will enjoy the nearby Chichester Festival Theatre, while golfers can tee off at Petersfield, Liphook, or Blackmoor golf courses.
General Information
• Location: Durford Wood Estate, GU31
• Local Authority: East Hampshire District Council - Tax band G
• Tenure: Freehold
• EPC Rating: E
• Approx. 6,265 sq. ft (main house), plus 2,600sq. ft (annex) plus 1000 sq. ft (garages)
• Grounds: Approximately 10.4 acres
• Utilities: Mains electricity, private water supply, private drainage, oil-fired central heating, high speed optic fibre broadband.
The estate represents a rare opportunity to own an extraordinary home in one of Hampshire’s most coveted locations. Combining timeless design, luxurious living spaces, and an unparalleled setting, this property invites you to experience the pinnacle of opulent living. Contact us today to arrange a viewing and take the first step toward making this remarkable estate your own.
Map Location
Property details
- Tenure
- Freehold
- Council Tax Band
- Ask Agent
- Date Posted
- 2026-01-29
Price history
| Date | Change | Price |
|---|---|---|
| 1 Oct 2026 | Reduced 7.7% (−£250,000) | £3,000,000 |
| Until 1 Oct 2026 | Asking price | £3,250,000 |
Market Value Analysis
Compared with 173 Homes with Land listings in South East England (10+ acres).
Energy Performance Certificate
Energy Efficiency Rating
Based on UK Energy Performance Certificate standards (EU Directive 2002/91/EC)
Running costs are one side. Planning activity, flood history and ground risks for this location are in the full report.
Utilities & Restrictions
Utilities
- Electricity
- Ask Agent
- Water
- Ask Agent
- Heating
- Ask Agent
- Broadband
- Ask Agent
- Sewerage
- Ask Agent
Rights & Restrictions
- Public Rights of Way
- Ask Agent
- Private Rights of Way
- Ask Agent
- Listed Property
- Ask Agent
- Restrictions
- Ask Agent
Listed status, conservation areas and planning constraints for this location are in the full report.
Property Features
- Accessibility
- Ask Agent
- Parking
- Parking Available
- Garden
- Garden
Beyond the particulars: planning activity, flood history, heritage and ground risks, checked for this exact spot.
Connectivity
Broadband
Fastest speed available at this postcode
1.8 Gbps
Gigabit full fibre · available to 83% of premises
Suitable for
- 4K streaming on every screen
- Full-time home working
- Online gaming & big downloads
Mobile signal
Predicted 4G and 5G signal; indoor signal depends on building materials.
Ofcom Connected Nations postcode-level predictions. Speeds and signal are modelled, not measured, and vary between addresses and providers.
Signal is the easy part. Planning activity, flood history and protected designations here are in the full report.
Nearest Schools
Primary
- Liss Junior School1.2 milesOfsted: Good
- Ages
- 7 to 11
- Pupils
- 176
- Type
- Community school
- Liss Infant School1.2 milesOfsted: Good *
- Ages
- 4 to 7
- Pupils
- 85
- Type
- Community school
- Sheet Primary School1.6 milesOfsted: Good *
- Ages
- 4 to 11
- Pupils
- 110
- Type
- Community school
- Herne Junior School1.9 milesNo Ofsted rating
- Ages
- 7 to 11
- Pupils
- 437
- Type
- Community school
- Rogate CofE Primary School1.9 milesOfsted: Good
- Ages
- 4 to 11
- Pupils
- 73
- Type
- Voluntary controlled school
- Faith
- Church of England
Secondary
- The Petersfield School2.7 milesNo Ofsted rating
- Ages
- 11 to 16
- Pupils
- 1,401
- Type
- Academy converter
- Bohunt School5.3 milesOfsted: Good
- Ages
- 11 to 18
- Pupils
- 2,012
- Type
- Academy converter
- Oakmoor School6.5 milesOfsted report card · Jan 2026
- Ages
- 11 to 16
- Pupils
- 912
- Type
- Academy sponsor led
- Midhurst Rother College6.9 milesOfsted: Outstanding
- Ages
- 11 to 18
- Pupils
- 1,144
- Type
- Academy sponsor led
- Woolmer Hill School7.9 milesNo Ofsted rating
- Ages
- 11 to 16
- Pupils
- 892
- Type
- Academy converter
* Latest graded judgement covers quality of education only; no overall grade was issued under the 2024-25 inspection framework.
Distances are straight-line from the advertised location. Source: the national school registers (DfE, Welsh Government, Scottish Government) and Ofsted.
Schools are just the start: sold prices nearby, planning activity and any flood history are in the full report.
Amenities
Supermarket
GP surgery
Pharmacy
Hospital
Straight-line distances from the advertised location. Sources: NHS records, Geolytix supermarket locations, OS Open Greenspace and the national trails registers.
The area stacks up? Now check the location itself: planning nearby, protected designations and past flooding.
Getting Around
Nearest station
Nearest bus stop
Typical drive times
Straight-line distances from the advertised location; drive times are typical free-flow times over OpenStreetMap road data, so allow more at peak. Public transport locations from DfT NaPTAN.
Easy to reach matters. So do planning activity, flood history and ground risks: all in the full report.
Flood Risk
Environment Agency open data, checked around the advertised map pin for the listed acreage. Long-term risk counts flood defences; the planning map's flood zones do not. Provided by LandSale, not the listing agent, and not part of the agent's particulars. Risk varies across a holding, so verify before committing.
Rivers and the sea
Planning map: Flood Zone 1.
Surface water
These bandings are the summary. Where this location sits on the flood maps, plus planning activity, heritage and ground risks, is in the full report.
Important notice: Information, maps and tags on this page are drawn from the advertising agent's marketing materials or generated automatically. LandSale has not verified them. Relying on these details is at your own risk, always carry out independent checks before committing to a purchase.
LandSale full disclaimer
Marketing information only - not formal particulars. The details on this website are provided for general guidance and do not constitute an offer or contract. Neither LandSale nor the advertising estate/land agent accepts responsibility for any inaccuracy.
1. Source of information
- Listing content: Core description, asking price, tenure, measurements, photographs and planning history originate from the marketing materials of the advertising estate or land agent. LandSale does not author this content and cannot guarantee its accuracy.
- Automated tags & categorisation: Property type, land-use class, acreage bands and similar labels may be applied by machine-learning models. They are intended as a helpful guide only and may not reflect the property's legal status or permitted use.
- Third-party & enriched data layers: Maps, boundary outlines, planning designations, soil reports, broadband coverage and other environmental or location-based insights are licensed from external suppliers. Such data are supplied “as is", may be incomplete or out of date and are subject to change without notice.
2. Verification required
Prospective purchasers must verify critical matters, including but not limited to planning permission, title boundaries, public rights of way, environmental constraints, acreage, services, access and VAT status, through their own inspections, specialist surveys, legal advisers and the selling agent before relying on the information or entering into any contract.
3. No warranty or liability
LandSale gives no warranty, express or implied, as to the accuracy, completeness or fitness for any particular purpose of the information displayed. LandSale shall not be liable for any loss, damage, cost or expense arising directly or indirectly from any use of or reliance on such information, save where liability may not be excluded by law.
4. Updates & feedback
If you believe any detail on this listing is inaccurate, please let us know. We will investigate and, where appropriate, update the listing or notify the agent.
© LandSale | Version 1.3 - August 2026
Listing agent
TAUK, Covering Nationwide
Covering Nationwide
Similar properties for sale
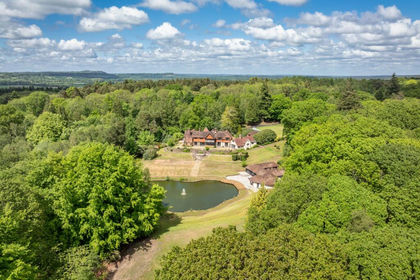
- Price
- Offers in Excess of£3,000,000
- Size
- 10.4 acres
Durford Wood, Petersfield, West Sussex, Rogate, West Sussex GU31 England
Added on 17/06/2026Country Estate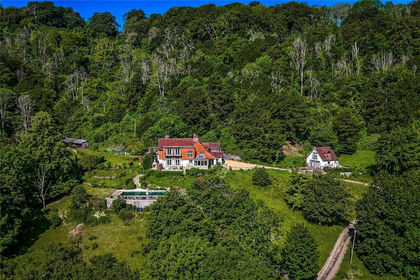
- Price
- Guide Price£2,850,000
- Size
- 25 acres
Hawkley, Liss, Hampshire, GU33, Froxfield and Privett, Hampshire GU32 England
Added on 11/09/2026Country Home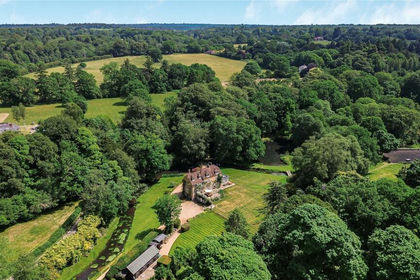
- Price
- Guide Price£2,900,000
- Size
- 10 acres
Tunbridge Lane, Bramshott, Liphook, Hampshire, GU30, Bramshott and Liphook, Hampshire GU30 England
Added on 16/06/2026Mill Conversion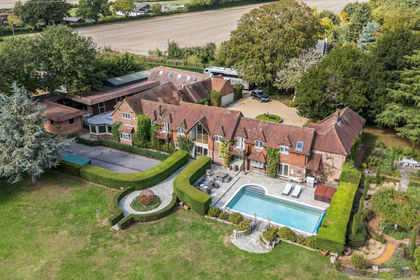
- Price
- Offers in Excess of£2,300,000
- Size
- 8 acres
Eastland Gate, Lovedean, Waterlooville, Hampshire, PO8, Horndean, Hampshire PO8 England
Added on 29/09/2026Equestrian property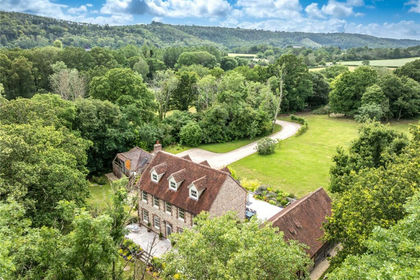
- Price
- Guide Price£2,600,000
- Size
- 5 acres
Dye House Lane, Duncton, Petworth, West Sussex, GU28, Duncton, West Sussex GU28 England
Added on 28/06/2026Country Home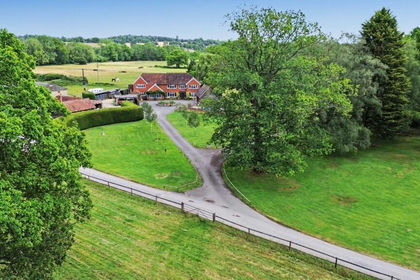
- Price
- Guide Price£2,250,000
- Size
- 43 acres
Milford Road, Elstead, Godalming, Surrey, GU8, Peper Harow, Surrey GU8 England
Added on 13/06/2026Country Home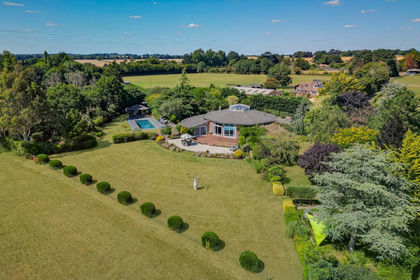
- Price
- £3,000,000
- Size
- 12.5 acres
Vernon Hill, Bishops Waltham, SO32, Bishops Waltham, Hampshire SO32 England
Added on 29/07/2026House with Land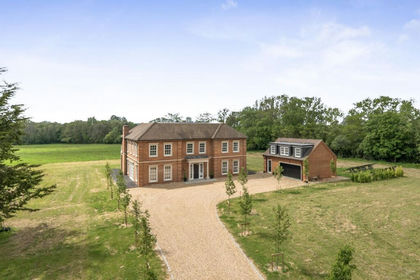
- Price
- Offers in Excess of£2,750,000
- Size
- 9.95 acres
Roundstreet Common, Wisborough Green, RH14, Loxwood, West Sussex RH14 England
Added on 14/05/2026Country Home
- Price
- Guide Price£2,350,000
- Size
- 11.3 acres
Pigbush Lane, Loxwood, Billingshurst, West Sussex, RH14, Loxwood, West Sussex RH14 England
Added on 23/09/2026Country Home
- Price
- Offers in Excess of£3,500,000
- Size
- 8 acres
The Street, Compton, Guildford, Surrey, GU3, Compton, Surrey GU3 England
Added on 29/01/2026Stately Home