Milford Road, Elstead, Godalming, Surrey, GU8
- Land size
- 43 acres
- Bedrooms
- 6
- Bathrooms
- 5
Key Features
- Detached country house
- Overall plot of circa 43 acres
- 1000 yards of River Wey fishing rights
- Approx. 3200 sq.ft perfect for multigenerational living
- 6 bedrooms
- 5 bathrooms
- Double aspect kitchen/dining/family room
- 4 Further reception rooms, and second kitchen
- 6 kennels and office/tack room
- Unbelieveable potential and opportunity
Description
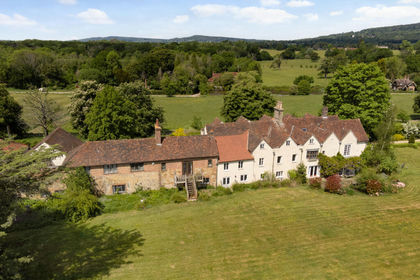
Such a rare opportunity - A plot extending to over 43 acres with key features including over 1,000 yards of River Wey fishing rights, large fields, extensive paddocks and woodland complimented by a substantial six bedroom detached family house in a wonderful yet highly convenient position within 1 mile of the village centre and less than 1.5 miles from the A3. Offering ideal accommodation for multi-generational living and opportunity to run a lifestyle business/businesses, this is not to be missed. EPC rating C.
Enviably private and filled with pastoral views of grounds and gardens stretching out over a magnificent c44acres, Deerbridge House sits at the end of a tree-lined driveway. Its kennels, woodland, paddocks and large fields provide ample scope for gundog training or similar, while a solar field area adds energy efficiency and independence to a country home with a host of options for modern family life.
Tasteful in its presentation, a beautifully considered layout is currently arranged with a superb self-contained annexe. Designed to give privacy and independence to multi generational households, it could easily be reintegrated into the main layout of the residence, tailored to perfectly suit your own needs.
Behind the canopied entrance of a double fronted facade, with the colour and greenery of established Wisteria a wonderfully sized central entrance hall gives an instant sense of the accommodation’s fluidity. The timber tones of an oak staircase give a warming balance to a soft subtle colour scheme while a duo of double aspect reception rooms unfold to either side.
Hugely restful, a notably generous drawing room exudes a peaceful yet inviting feel with a classic wood burner nestling in its fireplace and French doors that encourage you to filter out onto the secluded patio.
Continuing the elegant simplicity of the design scheme, across the entrance hall the admirable footprint of a family/kitchen/dining room creates a fantastic social hub that is inevitably somewhere that all ages of the family will naturally gravitate towards. The textured slate flooring of the hallway flows seamlessly in underfoot lending a sleek contemporary contrast to the quintessential pale Shaker cabinetry that wraps around the kitchen area. Space for a freestanding range cooker and American-style fridge freezer are incorporated within the layout and a matching oak topped central has bar stool seating equally perfect for a morning coffee or pre-dinner glass of wine. The charm of a split stable-style door gives further access to the patio and the dimensions of this open plan space easily accommodate a formal dining area as well as space to sit and catch-up on each other’s day.
Beyond a further reception room used as a study has scope to be a further bedroom if desired.
A ground floor cloaks/utility room is on-hand for guests and days spent in the gardens.
Upstairs sunlight permeates four double bedrooms filled with idyllic vistas of the greenery outside. The rich floral patterns of an accent wall give a sultry dash of colour to an impeccable principal bedroom with a deluxe en suite that has both a bathtub and double width walk-in shower. Three further double bedrooms generate ample flexibility for family life. Each has fitted wardrobes and the capacity to include desk/study areas. Teenagers will coveted the large second bedroom with an en suite of its own, while the additional two share a pretty family bathroom with coastal Cornish blue stripes.
Enhancing the already considerable footprint of this Elstead home (c.3200 sq.ft), the current annexe echoes and rivals the aesthetic of the main accommodation. Its own private side entrance opens onto a ground floor where you’ll find a TV room that flows out beneath the shade of a covered patio. A first class Shaker kitchen/breakfast room matches the main house and is fully fitted with integrated appliances such as tower ovens, hob and dishwasher. This stylish modern space connects in turn to a lovely airy sitting room where a brilliantly broad sweep of leaded windows looks out onto the gardens. Upstairs two immaculate double bedrooms each have luxury en suite shower rooms.
It’s good to note that the simple reinstatement of Deerbridge House would generate a six bedroom family home with a wealth of incredibly versatile ground floor reception rooms giving everyone their own sense of space and privacy.
Step Outside
Travelling past statuesque trees lining the gloriously long private driveway (shared only with Blacklands House but owned by Deerbridge House) leads to Deerbridge House culminating in a turning circle with a central planter that complements Wisteria vines clambering gracefully across the facade of the house. Together with a series of carports and garaging it supplies a prodigious level of off-road parking.
To the rear, the split stable-style and French doors of the ground floor allow an expansive landscaped patio to become an integral part of the lifestyle on offer, giving you every excuse to step out into the sunshine. Framed by high hedging an established lawn reaches out before you taking you down to the charm of a wishing well. For those who love to entertain, a swimming pool is close at hand encompassed by paving with ample space for seating and al fresco dining.
The dappled shade and enchantment of woodland is just a stroll away and a remote paddock contains the solar field area. Access is on foot via a right of way from the rear garden. Separately vehicular access can be granted via the track on the south side.
A vast measure of open green space could easily become additional paddocks and there is the added benefit of a 1000 yards of fishing rights to enjoy on the banks of River Wey down to Summerset Bridge.
Dog lovers will appreciate a block of seven kennels and separate block of two that together with a considerable office/tack room give a host of options for a home-run business.
A viewing of Deerbridge House with all of its grounds is highly recommended and is truly a rare opportunity given its offering and unbelievable potential for the land.
Map Location
Property details
- Tenure
- Freehold
- Council Tax Band
- H
- Date Posted
- 2026-06-13
Market Value Analysis
Compared with 46 Homes with Land listings in South East England (25+ acres).
Energy Performance Certificate
Energy Efficiency Rating
Based on UK Energy Performance Certificate standards (EU Directive 2002/91/EC)
Running costs are one side. Planning activity, flood history and ground risks for this location are in the full report.
Utilities & Restrictions
Utilities
- Electricity
- Ask Agent
- Water
- Ask Agent
- Heating
- Ask Agent
- Broadband
- Ask Agent
- Sewerage
- Ask Agent
Rights & Restrictions
- Public Rights of Way
- Ask Agent
- Private Rights of Way
- Ask Agent
- Listed Property
- Ask Agent
- Restrictions
- Ask Agent
Listed status, conservation areas and planning constraints for this location are in the full report.
Property Features
- Accessibility
- Ask Agent
- Parking
- Garage, Driveway, Gated Parking, Off-Street Parking, Private Parking
- Garden
- Garden
Beyond the particulars: planning activity, flood history, heritage and ground risks, checked for this exact spot.
Connectivity
Broadband
No premises records for this postcode, which is common for bare land and rural plots. A new connection would be quoted by the provider.
Mobile signal
No address-level signal records for this postcode, which is common for bare land.
Ofcom Connected Nations postcode-level predictions. Speeds and signal are modelled, not measured, and vary between addresses and providers.
Signal is the easy part. Planning activity, flood history and protected designations here are in the full report.
Nearest Schools
Primary
- St James CofE Aided Primary School1.2 milesOfsted: Good
- Ages
- 2 to 11
- Pupils
- 229
- Type
- Voluntary aided school
- Faith
- Church of England
- Milford School1.8 milesOfsted: Good
- Ages
- 4 to 7
- Pupils
- 116
- Type
- Foundation school
- St Mark and All Saints Church of England Primary2.1 milesOfsted: Good
- Ages
- 2 to 11
- Pupils
- 209
- Type
- Academy sponsor led
- Faith
- Church of England
- The Chandler CofE Aided Junior School2.5 milesNo Ofsted rating
- Ages
- 7 to 11
- Pupils
- 304
- Type
- Voluntary aided school
- Faith
- Church of England
- Puttenham CofE Infant School2.8 milesOfsted: Good
- Ages
- 5 to 7
- Pupils
- 82
- Type
- Academy converter
- Faith
- Church of England
Secondary
- Rodborough2 milesOfsted report card · Jun 2026
- Ages
- 11 to 16
- Pupils
- 882
- Type
- Academy converter
- Broadwater School4 milesOfsted: Good
- Ages
- 11 to 16
- Pupils
- 750
- Type
- Academy converter
- Ash Manor School4.5 milesNo Ofsted rating
- Ages
- 11 to 16
- Pupils
- 1,252
- Type
- Community school
- Kings College Guildford5.3 milesNo Ofsted rating
- Ages
- 11 to 16
- Pupils
- 593
- Type
- Academy sponsor led
- Alderwood School5.3 milesOfsted: Requires improvement *
- Ages
- 4 to 16
- Pupils
- 1,471
- Type
- Community school
* Latest graded judgement covers quality of education only; no overall grade was issued under the 2024-25 inspection framework.
Distances are straight-line from the advertised location. Source: the national school registers (DfE, Welsh Government, Scottish Government) and Ofsted.
Schools are just the start: sold prices nearby, planning activity and any flood history are in the full report.
Amenities
Supermarket
GP surgery
Pharmacy
Hospital
Green space
Straight-line distances from the advertised location. Sources: NHS records, Geolytix supermarket locations, OS Open Greenspace and the national trails registers.
The area stacks up? Now check the location itself: planning nearby, protected designations and past flooding.
Getting Around
Nearest station
Nearest bus stop
Typical drive times
Straight-line distances from the advertised location; drive times are typical free-flow times over OpenStreetMap road data, so allow more at peak. Public transport locations from DfT NaPTAN.
Easy to reach matters. So do planning activity, flood history and ground risks: all in the full report.
Flood Risk
From Environment Agency flood map open data, checked around the advertised map pin and allowing for the listed acreage where known. This summary comes from LandSale, the advertising platform, not from the listing agent, and is not part of the agent's particulars. Risk can vary across a single holding, so verify anything critical through your own searches before committing.
Rivers and the sea
Surface water
Mapped within the area searched, not at the advertised map pin itself.
The detail behind these bandings
The full report pinpoints where this location sits on the flood maps, and runs the deeper checks that usually only surface after an offer.
- Exact flood zones & annual chances (included in the full report)
- Any recorded past flooding (included in the full report)
- Planning activity nearby (included in the full report)
- Heritage & conservation (included in the full report)
- Protected nature designations (included in the full report)
- Ground risks (included in the full report)
- Sold prices nearby (included in the full report)
£14.99 · one-off purchase
By LandSale, the platform. Not provided by the listing agent. Ready in about a minute.
Important notice: Information, maps and tags on this page are drawn from the advertising agent's marketing materials or generated automatically. LandSale has not verified them. Relying on these details is at your own risk, always carry out independent checks before committing to a purchase.
LandSale full disclaimer
Marketing information only - not formal particulars. The details on this website are provided for general guidance and do not constitute an offer or contract. Neither LandSale nor the advertising estate/land agent accepts responsibility for any inaccuracy.
1. Source of information
- Listing content: Core description, asking price, tenure, measurements, photographs and planning history originate from the marketing materials of the advertising estate or land agent. LandSale does not author this content and cannot guarantee its accuracy.
- Automated tags & categorisation: Property type, land-use class, acreage bands and similar labels may be applied by machine-learning models. They are intended as a helpful guide only and may not reflect the property's legal status or permitted use.
- Third-party & enriched data layers: Maps, boundary outlines, planning designations, soil reports, broadband coverage and other environmental or location-based insights are licensed from external suppliers. Such data are supplied “as is", may be incomplete or out of date and are subject to change without notice.
2. Verification required
Prospective purchasers must verify critical matters, including but not limited to planning permission, title boundaries, public rights of way, environmental constraints, acreage, services, access and VAT status, through their own inspections, specialist surveys, legal advisers and the selling agent before relying on the information or entering into any contract.
3. No warranty or liability
LandSale gives no warranty, express or implied, as to the accuracy, completeness or fitness for any particular purpose of the information displayed. LandSale shall not be liable for any loss, damage, cost or expense arising directly or indirectly from any use of or reliance on such information, save where liability may not be excluded by law.
4. Updates & feedback
If you believe any detail on this listing is inaccurate, please let us know. We will investigate and, where appropriate, update the listing or notify the agent.
© LandSale | Version 1.3 - August 2026
Listing agent
Seymours Prestige Homes, Covering London To The South East
London
Similar properties for sale
- Price
- Guide Price£2,750,000
- Size
- 22 acres
Added on 29/01/2026Country Estate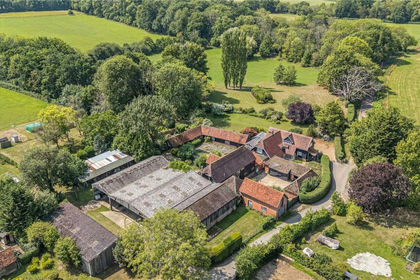
- Price
- Guide Price£2,450,000
- Size
- 32 acres
Home Farm, Coldharbour Lane, Dorking, Surrey, RH4, Dorking and Horley, Surrey RH4 England
Added on 29/01/2026House with Land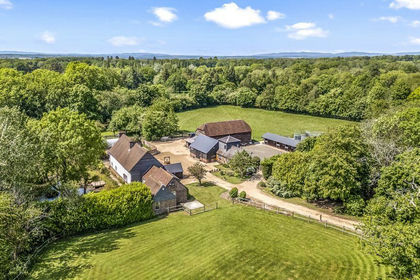
- Price
- Guide Price£2,200,000
- Size
- 28.07 acres
Added on 02/06/2026Farmhouse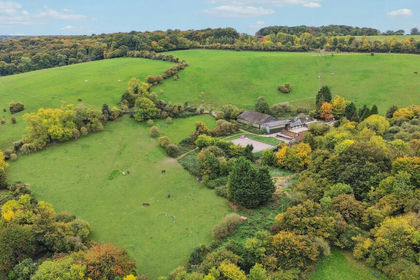
- Price
- Guide Price£2,250,000
- Size
- 34.82 acres
Added on 29/01/2026Farm
- Price
- Guide Price£2,500,000
- Size
- 24 acres
Added on 02/04/2026Equestrian property