Roundstreet Common, Wisborough Green, RH14
- Land size
- 9.95 acres
- Bedrooms
- 4
- Bathrooms
- 4
Key Features
- A RATED EPC
- FOUR DOUBLE BEDROOMS
- FOUR BATH/SHOWER ROOMS
- FOUR SPACIOUS RECEPTION ROOMS
- OPEN PLAN KITCHEN/DINING ROOM
- UTILITY ROOM WITH GENEROUS STORAGE
- DETACHED DOUBLE GARAGE WITH ROOMS ABOVE
- SOLAR PANELS & EV CHARGING
Description
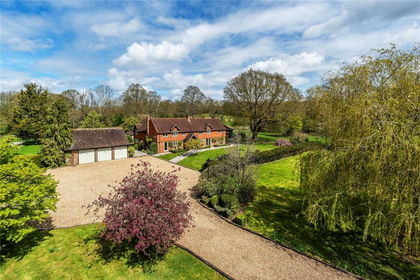
This imposing, country residence has the feel of a Georgian country house with all the convenience of modern living including underfloor heating throughout.
The welcoming entrance hall provides access to the sitting room, family room, stairwell to the first floor, kitchen/breakfast room, utility room, downstairs cloakroom and the study. The dual aspect sitting room is located to the front of the property, as is the study which is an ideal space for those working from home. The central family room is a lovely bright space with folding doors leading into the grounds and internal doors leading into the spacious, dual aspect drawing room with a feature fireplace and folding doors.
The kitchen/breakfast room is a real highlight of this home with plenty of natural light from the two sets of folding doors. The kitchen is fitted with modern, shaker-style units with contrasting quartz worktops. Appliances include two ovens (one is a steam oven/combo microwave and the other is a regular oven), an induction hob with a built-in extractor, an integrated dishwasher and space for an American-style fridge/freezer. The utility offers space with plumbing for a washing machine, and an external door makes it ideal as a boot room.
The central, ornate solid oak stairs lead to the first-floor galleried landing which provides access to all four double bedrooms all have the benefit of walk-in wardrobes and ensuite shower rooms. The luxurious bedrooms one and two both have balconies with glorious views.
Set on a plot of 9.95 acres, this home is approached via a substantial, electric-gated, gravel driveway, with parking for numerous vehicles. The detached, double garage has an EV charging point, an electric up and over door, and two rooms above which could be used as a home office or gym with the convenience of an ensuite shower room. Around the house is composite decking with the remainder of the land as pasture with an area of woodland.
Rurally located, the closest village is Loxwood at around a mile away with a church, medical practice, award winning butcher, well-reviewed public house, and a variety of sports clubs including cricket and football. At around two miles away is Wisborough Green offering a central village Green, which plays host to many local events, and has a shop, post office, primary school, two well-reviewed public houses and the parish church. Billingshurst offers the closest mainline railway station, at around five miles away.
Services: Electricity, solar panels, MHRV, oil, water and private drainage are currently connected to the property.
Agents Note: Some of the photographs have been digitally staged.
Alex Harvey Estate Agents Disclaimer: we would like to inform prospective purchasers that these sales particulars have been prepared as a general guide only. A detailed survey has not been carried out; nor the services, appliances and fittings tested. Room sizes are approximate and should not be relied upon for furnishing purposes. If floor plans are included they are for guidance and illustration purposes only and may not be to scale. If there are important matters likely to affect your decision to buy, please contact us before viewing this property.
School catchment area: For local school admissions and to find out about catchment areas, please contact West Sussex County Council School Admissions or visit the Admissions Website.
Energy Performance Certificate (EPC) disclaimer: EPC'S are carried out by a third-party qualified Energy Assessor and Alex Harvey Estate Agents are not responsible for any information provided on an EPC.
EPC Rating: A
Parking - Double garage
With home office, studio and shower room above.
Map Location
Property details
- Tenure
- Freehold
- Council Tax Band
- H
- Date Posted
- 2026-05-14
Market Value Analysis
Compared with 415 Homes with Land listings in South East England (5+ acres).
Energy Performance Certificate
Energy Efficiency Rating
Based on UK Energy Performance Certificate standards (EU Directive 2002/91/EC)
Running costs are one side. Planning activity, flood history and ground risks for this location are in the full report.
Utilities & Restrictions
Utilities
- Electricity
- Mains, Solar Panels
- Water
- Mains
- Heating
- Oil Heating, Wood Burner
- Broadband
- Fibre (FTTC)
- Sewerage
- Septic Tank / Private
Rights & Restrictions
- Public Rights of Way
- Ask Agent
- Private Rights of Way
- Yes
- Listed Property
- Ask Agent
- Restrictions
- Ask Agent
Listed status, conservation areas and planning constraints for this location are in the full report.
Property Features
- Accessibility
- Ask Agent
- Parking
- Garage
- Garden
- Private Garden
Beyond the particulars: planning activity, flood history, heritage and ground risks, checked for this exact spot.
Connectivity
Broadband
Fastest speed available at this postcode
66 Mbps
Superfast
Suitable for
- HD streaming
- Video calls
- Web & social
Mobile signal
Predicted 4G and 5G signal; indoor signal depends on building materials.
Ofcom Connected Nations postcode-level predictions. Speeds and signal are modelled, not measured, and vary between addresses and providers.
Signal is the easy part. Planning activity, flood history and protected designations here are in the full report.
Nearest Schools
Primary
- Loxwood Primary School1 mileOfsted: Good
- Ages
- 4 to 11
- Pupils
- 178
- Type
- Community school
- Plaistow and Kirdford Primary School2.5 milesOfsted: Requires improvement *
- Ages
- 4 to 11
- Pupils
- 195
- Type
- Community school
- Wisborough Green Primary School2.5 milesNo Ofsted rating
- Ages
- 4 to 11
- Pupils
- 186
- Type
- Community school
- Rudgwick Primary School3.3 milesOfsted: Good
- Ages
- 4 to 11
- Pupils
- 213
- Type
- Community school
- Billingshurst Primary Academy3.8 milesOfsted: Requires improvement
- Ages
- 4 to 11
- Pupils
- 596
- Type
- Academy sponsor led
Secondary
- Weald School, The3.9 milesOfsted: Good *
- Ages
- 11 to 18
- Pupils
- 1,800
- Type
- Community school
- Glebelands School5.9 milesOfsted: Good
- Ages
- 11 to 16
- Pupils
- 762
- Type
- Academy converter
- Tanbridge House School7 milesOfsted: Outstanding
- Ages
- 11 to 16
- Pupils
- 1,510
- Type
- Community school
- Millais School8.9 milesOfsted: Good
- Ages
- 11 to 16
- Pupils
- 896
- Type
- Community school
- Gender
- Girls
- The Forest School8.9 milesNo Ofsted rating
- Ages
- 11 to 16
- Pupils
- 1,115
- Type
- Academy converter
* Latest graded judgement covers quality of education only; no overall grade was issued under the 2024-25 inspection framework.
Distances are straight-line from the advertised location. Source: the national school registers (DfE, Welsh Government, Scottish Government) and Ofsted.
Schools are just the start: sold prices nearby, planning activity and any flood history are in the full report.
Amenities
Supermarket
GP surgery
Pharmacy
Hospital
Green space
Straight-line distances from the advertised location. Sources: NHS records, Geolytix supermarket locations, OS Open Greenspace and the national trails registers.
The area stacks up? Now check the location itself: planning nearby, protected designations and past flooding.
Getting Around
Nearest station
Nearest bus stop
Typical drive times
Straight-line distances from the advertised location; drive times are typical free-flow times over OpenStreetMap road data, so allow more at peak. Public transport locations from DfT NaPTAN.
Easy to reach matters. So do planning activity, flood history and ground risks: all in the full report.
Flood Risk
Environment Agency open data, checked around the advertised map pin for the listed acreage. Long-term risk counts flood defences; the planning map's flood zones do not. Provided by LandSale, not the listing agent, and not part of the agent's particulars. Risk varies across a holding, so verify before committing.
Rivers and the sea
Planning map: Flood Zone 1.
Surface water
Not at the pin: mapped about 60 metres away.
These bandings are the summary. Where this location sits on the flood maps, plus planning activity, heritage and ground risks, is in the full report.
Important notice: Information, maps and tags on this page are drawn from the advertising agent's marketing materials or generated automatically. LandSale has not verified them. Relying on these details is at your own risk, always carry out independent checks before committing to a purchase.
LandSale full disclaimer
Marketing information only - not formal particulars. The details on this website are provided for general guidance and do not constitute an offer or contract. Neither LandSale nor the advertising estate/land agent accepts responsibility for any inaccuracy.
1. Source of information
- Listing content: Core description, asking price, tenure, measurements, photographs and planning history originate from the marketing materials of the advertising estate or land agent. LandSale does not author this content and cannot guarantee its accuracy.
- Automated tags & categorisation: Property type, land-use class, acreage bands and similar labels may be applied by machine-learning models. They are intended as a helpful guide only and may not reflect the property's legal status or permitted use.
- Third-party & enriched data layers: Maps, boundary outlines, planning designations, soil reports, broadband coverage and other environmental or location-based insights are licensed from external suppliers. Such data are supplied “as is", may be incomplete or out of date and are subject to change without notice.
2. Verification required
Prospective purchasers must verify critical matters, including but not limited to planning permission, title boundaries, public rights of way, environmental constraints, acreage, services, access and VAT status, through their own inspections, specialist surveys, legal advisers and the selling agent before relying on the information or entering into any contract.
3. No warranty or liability
LandSale gives no warranty, express or implied, as to the accuracy, completeness or fitness for any particular purpose of the information displayed. LandSale shall not be liable for any loss, damage, cost or expense arising directly or indirectly from any use of or reliance on such information, save where liability may not be excluded by law.
4. Updates & feedback
If you believe any detail on this listing is inaccurate, please let us know. We will investigate and, where appropriate, update the listing or notify the agent.
© LandSale | Version 1.3 - August 2026
Listing agent
Alex Harvey Estate Agents, Billingshurst
64 High Street, Off Mill Way, Billingshurst RH14 9NY
Contact Alex Harvey Estate Agents, Billingshurst
64 High Street, Off Mill Way, Billingshurst RH14 9NY
View agent profileSimilar properties for sale
- Price
- Guide Price£2,350,000
- Size
- 11.3 acres
Pigbush Lane, Loxwood, Billingshurst, West Sussex, RH14, Loxwood, West Sussex RH14 England
Added on 23/09/2026Country Home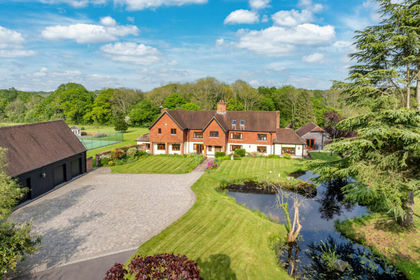
- Price
- Guide Price£3,250,000
- Size
- 18.75 acres
Haven Road, The Haven, Billingshurst, West Sussex, RH14, Rudgwick, West Sussex RH14 England
Added on 15/05/2026Country Home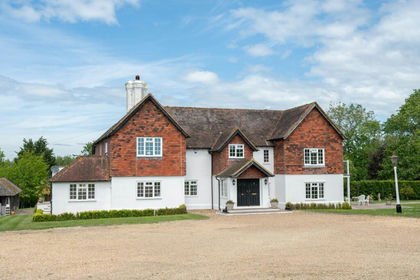
- Price
- Guide Price£3,000,000
- Size
- 30 acres
Added on 05/09/2026Country Estate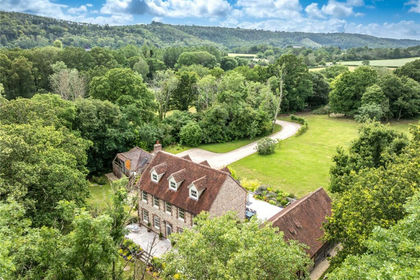
- Price
- Guide Price£2,600,000
- Size
- 5 acres
Dye House Lane, Duncton, Petworth, West Sussex, GU28, Duncton, West Sussex GU28 England
Added on 28/06/2026Country Home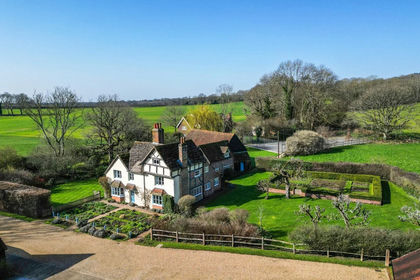
- Price
- Guide Price£3,000,000
- Size
- 6 acres
Added on 28/07/2026Country Home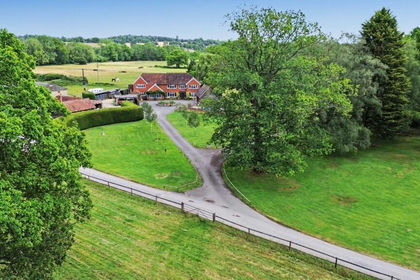
- Price
- Guide Price£2,250,000
- Size
- 43 acres
Milford Road, Elstead, Godalming, Surrey, GU8, Peper Harow, Surrey GU8 England
Added on 13/06/2026Country Home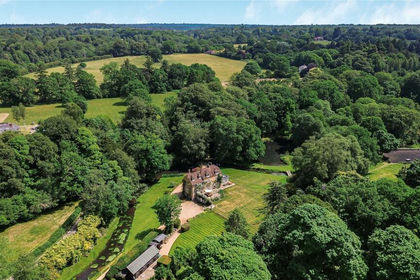
- Price
- Guide Price£2,900,000
- Size
- 10 acres
Tunbridge Lane, Bramshott, Liphook, Hampshire, GU30, Bramshott and Liphook, Hampshire GU30 England
Added on 16/06/2026Mill Conversion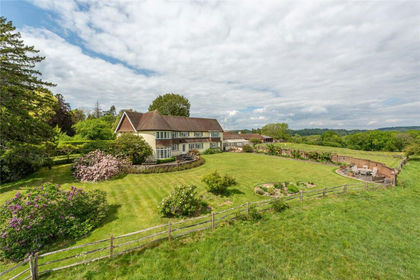
- Price
- Guide Price£2,750,000
- Size
- 9.21 acres
Red Lane, Dorking, Surrey, RH5, Holmwood, Surrey RH5 England
Added on 26/06/2026Country Home
- Price
- Guide Price£2,250,000
- Size
- 5.8 acres
Playdells Farm, Warninglid, Haywards Heath, Haywards Heath, West Sussex RH17 England
Added on 18/09/2026House with Land
- Price
- £2,850,000
- Size
- 14 acres
Blackstone Lane, Blackstone, Henfield, Woodmancote, West Sussex BN5 England
Added on 03/06/2026Country Home