Greystone Barn, Hall Lane, Bispham WN8
- Bedrooms
- 4
- Bathrooms
- 2
Key Features
- A majestic, detached stone barn conversion
- Leisure annex with full-size squash court
- Converted some forty years ago by the seller
- Four double bedrooms – master with en suite
- Filled with character features throughout
- Tiled and wall-panelled shower room
- In need of some further renovation works
- Timber double glazed and oil-fired central heating
- An array of outbuildings, stables and garages
- In superb grounds with far reaching rural aspects
Description
Dating back approximately one hundred and forty years, this grand, detached stone barn was lovingly converted by the current owner some thirty years ago and includes several outbuildings which incorporate stables, tack and feed rooms, tractor store, double garage and a substantial prefabricated barn. Ready for some further renovations, the charming barn comprises two reception rooms, conservatory, a dining kitchen plus utility room, leisure annex with full size squash court, four double bedrooms – one with en suite – and a shower room. The stunning, secluded and tranquil setting with far reaching rural aspects is a joy to behold and offers an excellent opportunity for a discerning purchaser.
The House
The principal door to this charming residence is now rarely used, however, this description will start at that point.
A solid timber panelled door opens to the porch having a ceiling light and coat hooks ready for guest arrival. A glass panel door opens to the spacious hallway which is lit by wall lighting and warmed by a radiator. A window opening gives sight into the dining room and a spindle staircase rises to the first-floor landing.
Part of the hall is laid to carpet whilst a laminate section continues into the spacious dining area which has a window to the front with a quarry tiled sill and is lit by wall lights for evening ambience.
From the hall, oak double doors give away to the generously sized, dual aspect lounge with windows to the side and rear and exposed ceiling beams. Wall and picture lights illuminate the area which features a stone ingle open fire surround with flagged hearth and dog grate with copper canopy and oak beam above. There are fitted cabinets to either side of the fireplace to provide storage and, to one side, a television shelf. A further wall niche has glass display shelves and there are two radiators to warm the room further when needed.
The dining kitchen which has two windows to the rear, a glazed door to the conservatory and a further door from the kitchen into the utility room/porch. The kitchen area is fitted with a good range of medium oak wall and base cabinets with splash tiling between levels and incorporating a peninsula unit. Formica worktops surround and have an inset one and a half bowl single drainer sink unit with swan neck mixer tap. There is an inset Bosch ceramic hob and, close by, and eye-level Neff oven and grill with space for a microwave above. There is housing for a fridge freezer, and also a wall mounted Belling warming cabinet. This area has inset spotlights and vinyl flooring and abuts a carpeted area with space for a table and chairs. To the corner is a stone fireplace and hearth with an open fire facility, ceiling light, television point and radiator.
The timber framed conservatory overlooks the side garden, is lit by wall lights and has a crazy paved mixed-stone flooring. There is a built-in corner cupboard housing the Firebird Silver central heating boiler and further cupboard for storage. In addition, there is a radiator and a wall-mounted water tap for convenience.
Off the kitchen is the utility room with tiled flooring, windows to the side and front and inset spotlights. There is a stainless-steel sink unit, plumbing for an automatic washing machine and space for a tumble dryer. Fitted storage cupboards line one wall and a stable-style door gives access to the side of the property and tends to be used as the main entrance due to its proximity to the parking area.
Completing the ground floor, a door from the hall gives way to the split-level leisure annex with the main part being a full-size squash court. Ante room provide a wash room with fully tiled shower recess having a Redring Californian power unit, a low flush WC and a wall mounted wash hand basin. There is also a wall light on a radiator. Two further rooms in this area provide ladies and gents changing facilities with clothes hooks and there are steps to a viewing gallery with pine clad balustrade.
The broad galleried landing has a spindle balustrade and vaulted ceiling with exposed King Truss highlighted by the wall lights and light from the Velux and side windows. A walk-in linen cupboard houses the lagged hot water cylinder tank and is lit by a strip light.
The spacious master bedroom features a part-exposed King Truss with attached spot light, has windows to the side and front and a radiator. A walk-in dressing room with strip light provides clothes rails, accessory shelves and drawers. The adjacent en suite is tiled to all splash areas and has a window to the side and two wall lights. The four-piece suite comprises a panelled bath, pedestal wash hand basin, low flush WC and bidet.
Bedroom two has a window to the side overlooking the driveway, wall lights, exposed ceiling beam, radiator and two double fitted wardrobes with sliding doors. Bedroom three has a circular window to the rear, wall lights, radiator and fitted wardrobes with sliding door doors. Bedroom four also has a circular window to the rear, wall lights and this double room is currently used as an office with built-in oak cupboards, desk and wall mounted cabinets.
The shower room has a Velux window, a strip light and a radiator. Wall tiling and shower panels are strategically placed for the three-piece suite which comprises a step-in shower with Mira Atom power unit, a low flush WC and pedestal wash hand basin. There is a built-in double cupboard for toiletries and a loft hatch.
The Grounds
The property is approached via a lengthy driveway with a five-barred gate partway down which opens to a broad parking area with lawn garden opposite and leading to double garage with attached enclosed dog kennel and attached feed and tack rooms. To the side there is a further sizeable prefabricated storage barn on a concrete base with power and light. Beyond this, a stone barn comprises three stables with automatic water feeders, a dual access washroom with a door to the midden and a small pony paddock. Attached to the end of this barn is a tractor garage with sliding door and, to the fore, is a gated Tarmacadam parking and turning area for horseboxes, trailers et cetera. To the side of this is a lunging circle in need of some restoration.
The more formal gardens are to the rear of the property and enjoy rural aspects over the adjacent farmland. Mainly laid to lawn, the south facing rear gardens have a charming array of mature flowering shrubs planted in meandering borders which are enclosed by stock fencing and are totally secluded making this tranquil haven is a delight to visit.
Viewing is strictly by appointment through Maria B Evans Estate Agents
We are reliably informed that the Tenure of the property is Freehold
The Local Authority is Borough Council
The EPC rating is TBC
The Council Tax Band is G
The property is served by septic tank – in need of replacement
Please note:
Room measurements given in these property details are approximate and are supplied as a guide only.
All land measurements are supplied by the Vendor and should be verified by the buyer's solicitor. We
would advise that all services, appliances and heating facilities be confirmed in working order by an
appropriately registered service company or surveyor on behalf of the buyer as Maria B. Evans Estate
Agency cannot be held responsible for any faults found. No responsibility can be accepted for any
expenses incurred by prospective purchasers.
Sales Office: 34 Town Road, Croston, PR26 9RB T: Rentals T:
W:
Company No 8160611 Registered Office: 5a The Common, Parbold, Lancs WN8 7HA
Map Location
Property details
- Tenure
- Freehold
- Council Tax Band
- G
- Date Posted
- 2026-01-29
Utilities & Restrictions
Utilities
- Electricity
- Ask Agent
- Water
- Ask Agent
- Heating
- Ask Agent
- Broadband
- Ask Agent
- Sewerage
- Ask Agent
Rights & Restrictions
- Public Rights of Way
- Ask Agent
- Private Rights of Way
- Ask Agent
- Listed Property
- Ask Agent
- Restrictions
- Ask Agent
Listed status, conservation areas and planning constraints for this location are in the full report.
Property Features
- Accessibility
- Ask Agent
- Parking
- Parking Available
- Garden
- Garden
Beyond the particulars: planning activity, flood history, heritage and ground risks, checked for this exact spot.
Connectivity
Broadband
Fastest speed available at this postcode
1.8 Gbps
Gigabit full fibre
Suitable for
- 4K streaming on every screen
- Full-time home working
- Online gaming & big downloads
Mobile signal
Outdoor predictions; indoor signal depends on building materials.
Ofcom Connected Nations postcode-level predictions. Speeds and signal are modelled, not measured, and vary between addresses and providers.
Signal is the easy part. Planning activity, flood history and protected designations here are in the full report.
Nearest Schools
Primary
- Richard Durning's Endowed Primary School0.6 milesOfsted: Good
- Ages
- 4 to 11
- Pupils
- 77
- Type
- Voluntary controlled school
- Faith
- Christian
- Parbold Douglas Church of England Academy0.9 milesOfsted: Outstanding
- Ages
- 5 to 11
- Pupils
- 191
- Type
- Academy converter
- Faith
- Church of England
- Our Lady and All Saints Roman Catholic Primary School, Parbold1.1 milesOfsted: Outstanding
- Ages
- 4 to 11
- Pupils
- 106
- Type
- Voluntary aided school
- Faith
- Catholic
- Newburgh Church of England Primary School1.3 milesOfsted: Outstanding
- Ages
- 4 to 11
- Pupils
- 106
- Type
- Voluntary aided school
- Faith
- Church of England
- Mawdesley St Peter's Church of England Primary School1.6 milesOfsted: Good *
- Ages
- 5 to 11
- Pupils
- 70
- Type
- Voluntary aided school
- Faith
- Church of England
Secondary
- Maharishi Free School2.5 milesOfsted: Good *
- Ages
- 4 to 16
- Pupils
- 229
- Type
- Free schools
- Burscough Priory Academy3 milesOfsted: Good
- Ages
- 11 to 16
- Pupils
- 729
- Type
- Academy sponsor led
- Lathom High School : A Technology College3.2 milesOfsted: Good
- Ages
- 11 to 16
- Pupils
- 806
- Type
- Foundation school
- Bishop Rawstorne Church of England Academy3.9 milesOfsted report card · Jan 2026
- Ages
- 11 to 16
- Pupils
- 958
- Type
- Academy converter
- Faith
- Church of England
- Shevington High School4.1 milesOfsted report card · May 2026
- Ages
- 11 to 16
- Pupils
- 878
- Type
- Community school
* Latest graded judgement covers quality of education only; no overall grade was issued under the 2024-25 inspection framework.
Distances are straight-line from the advertised location. Source: the national school registers (DfE, Welsh Government, Scottish Government) and Ofsted.
Schools are just the start: sold prices nearby, planning activity and any flood history are in the full report.
Amenities
Supermarket
GP surgery
Pharmacy
Hospital
Green space
Straight-line distances from the advertised location. Sources: NHS records, Geolytix supermarket locations, OS Open Greenspace and the national trails registers.
The area stacks up? Now check the location itself: planning nearby, protected designations and past flooding.
Getting Around
Nearest station
Nearest bus stop
Typical drive times
Straight-line distances from the advertised location; drive times are typical free-flow times over OpenStreetMap road data, so allow more at peak. Public transport locations from DfT NaPTAN.
Easy to reach matters. So do planning activity, flood history and ground risks: all in the full report.
Flood Risk
From Environment Agency flood map open data, checked around the advertised map pin and allowing for the listed acreage where known. This summary comes from LandSale, the advertising platform, not from the listing agent, and is not part of the agent's particulars. Risk can vary across a single holding, so verify anything critical through your own searches before committing.
Rivers and the sea
Surface water
These bandings are the summary. Where this location sits on the flood maps, plus planning activity, heritage and ground risks, is in the full report.
Important notice: Information, maps and tags on this page are drawn from the advertising agent's marketing materials or generated automatically. LandSale has not verified them. Relying on these details is at your own risk, always carry out independent checks before committing to a purchase.
LandSale full disclaimer
Marketing information only - not formal particulars. The details on this website are provided for general guidance and do not constitute an offer or contract. Neither LandSale nor the advertising estate/land agent accepts responsibility for any inaccuracy.
1. Source of information
- Listing content: Core description, asking price, tenure, measurements, photographs and planning history originate from the marketing materials of the advertising estate or land agent. LandSale does not author this content and cannot guarantee its accuracy.
- Automated tags & categorisation: Property type, land-use class, acreage bands and similar labels may be applied by machine-learning models. They are intended as a helpful guide only and may not reflect the property's legal status or permitted use.
- Third-party & enriched data layers: Maps, boundary outlines, planning designations, soil reports, broadband coverage and other environmental or location-based insights are licensed from external suppliers. Such data are supplied “as is", may be incomplete or out of date and are subject to change without notice.
2. Verification required
Prospective purchasers must verify critical matters, including but not limited to planning permission, title boundaries, public rights of way, environmental constraints, acreage, services, access and VAT status, through their own inspections, specialist surveys, legal advisers and the selling agent before relying on the information or entering into any contract.
3. No warranty or liability
LandSale gives no warranty, express or implied, as to the accuracy, completeness or fitness for any particular purpose of the information displayed. LandSale shall not be liable for any loss, damage, cost or expense arising directly or indirectly from any use of or reliance on such information, save where liability may not be excluded by law.
4. Updates & feedback
If you believe any detail on this listing is inaccurate, please let us know. We will investigate and, where appropriate, update the listing or notify the agent.
© LandSale | Version 1.3 - August 2026
Similar properties for sale
- Price
- Offers in Region of£925,000
- Size
- 2.3 acres
Ridley Cottage, Ridley Lane, Mawdesley L40, Mawdesley, Lancashire L40 England
Added on 19/08/2026Cottage Added on 24/06/2026Barn Conversion
- Price
- £650,000
- Size
- 2.54 acres
Added on 29/01/2026Self Build Plot Added on 28/01/2026Barn Conversion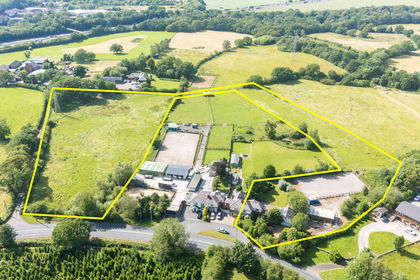
- Price
- Offers in Region of£675,000
- Size
- 5 acres
Preston Road, Charnock Richard, PR7, Charnock Richard, Lancashire PR7 England
Added on 11/07/2026House with Land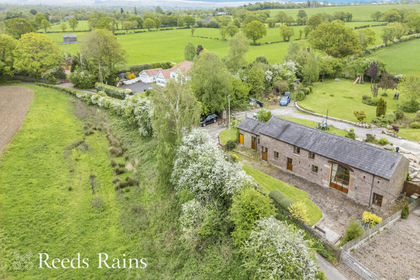
- Price
- Offers Over£900,000
- Size
- 1.1 acres
Back Lane, Charnock Richard, Chorley, Lancashire, PR7, Charnock Richard, Lancashire PR7 England
Added on 12/05/2026Barn Conversion
- Price
- Offers in Region of£850,000
- Size
- 2.5 acres
Lowe Farm, Leyland Lane, Leyland PR26, Ulnes Walton, Lancashire PR7 England
Added on 29/01/2026Equestrian property
- Price
- Offers Over£850,000
- Size
- 0.75 acres
Liverpool Road, Bickerstaffe, L39, Bickerstaffe, Lancashire L39 England
Added on 30/07/2026Barn Conversion
- Price
- Guide Price£750,000
Altys Lane, Ormskirk, L39, West Lancashire, Lancashire L39 England
Added on 31/08/2026Self Build Plot Added on 29/01/2026Barn Conversion