Ridley Cottage, Ridley Lane, Mawdesley L40
- Land size
- 2.3 acres
- Bedrooms
- 4
- Bathrooms
- 3
Key Features
- Charming character cottage on Ridley Lane Mawdesley
- Kitchen-complementary utility, home office and shower room
- Circa 2.3 acres of land and private woodlands
- Master with walk-in wardrobe and three-piece en suite
- Welcoming entrance hallway at the heart of the home
- Three further good-sized bedrooms, the second with en suite
- Well-appointed Culshaw-Bell kitchen-living space
- Contemporary four-piece bathroom suite
- Spacious, triple-aspect reception room
- South-facing private garden, detached garage & parking to the rear
Description
Set down the desired Ridley Lane in Mawdesley. Ridley Cottage is an 1800’s character cottage retaining many of its period features including latched doors and exposed beams that are perfectly complemented by contemporary interior additions. The home offers spacious and tastefully presented accommodation, well suited to modern family living and comprising of a beautifully appointed Culshaw-Bell kitchen-living space, complementary utility, generous reception, office and shower room to the ground floor. Upstairs, four generously sized bedrooms await, two of which benefit from en suite facilities, including a spacious master with walk-in wardrobe and three-piece en suite. Externally, the appeal continues with 2.3 acres of south-facing gardens including private gardens, paddock land and woodlands beyond, a detached garage and ample parking.
A warm welcome…
Approached via a low latched gate, the cottage is accessed from the front via a timber studded door. Its first impression is delightful with a clean white render, contrasting black window ledges and hooks ready for hanging baskets, adding a welcoming splash of colour to the frontage.
The entrance hallway sits at the centre of the home, complete with dark wood flooring, wall lighting and a window to the front of the property. Doubling as a practical boot room, it is equipped with two double cupboards with a bench seat between and useful storage above. The understairs area has also been cleverly arranged with fitted furniture, providing a combination of cupboards, shelving and drawer space. Above this, the staircase rises to the first floor, with a feature inset providing a view into the kitchen.
Beneath the beams…
Turning left, the main living accommodation unfolds, currently arranged as an inviting kitchen-living space. A multifuel burner immediately draws the eye as the focus of this cosy space, inset within a brick chimney breast and positioned on a stone hearth. Adjacent, two recessed niches provide space for media, with one incorporating the television point and the other offering dedicated space for a sound system or log store. A front-facing window, painted beams and wall lighting enhance the inviting atmosphere, while herringbone flooring continues seamlessly into the kitchen area.
The kitchen is fitted with a beautiful range of Culshaw-Bell units in a soft off-white finish, complemented by a mixture of circular and cup handles and quartz worktops. The units incorporate an integrated dishwasher, full-height refrigerator and freezer, alongside a walk-in pantry and space for a Rangemaster cooker with extractor fan above. The central island forms the focal point of the room, incorporating a twin porcelain sink with French lever tap and etched drainer, overlooking sliding glazed patio doors and rural views beyond. Breakfast bar seating completes the island, while a roof lantern floods the space with natural light from above, aided by recessed downlights.
Discreetly integrated within the kitchen cabinetry, a door opens into the complementary utility room.
Finished with red herringbone-style tiled flooring, this practical space offers further storage, plumbing for an automatic washing machine and bespoke panelling with coat hooks and shoe storage below. Recessed downlights illuminate the room, while a uPVC door provides access to the rear garden.
A latched door from the utility room leads to the ground floor shower room, fitted with a contemporary suite and white herringbone-style tiling to the splash areas. The walk-in electric shower has a glazed panel the side and a vanity wash hand basin, close-coupled w.c. and matte black heated towel rail make up the rest of the suite whilst recessed downlights and an opaque window provide the finishing touches.
Also accessed from the utility room is a versatile home office space, or potential fifth bedroom, featuring a front-facing window, red herringbone-style tiled flooring and recessed downlights. Double oak doors open to a cupboard housing the boiler and meters, while a decorative stained-glass door connects back to the entrance hall.
Comfort and charm…
Completing the ground floor accommodation is the spacious, triple-aspect reception room. Originally two separate rooms, this has been combined to create a generous and versatile space for the whole family to gather and enjoy. A combination of wall and pendant lighting, alongside a television point, completes this welcoming room which also has two doors- both leading back to the kitchen- living space and continuing the seamless flow throughout the layout of the home.
Rising to the first floor, a landing extends across the rear of the property, illuminated by pendant, wall lighting and windows.
Bedding in…
Occupying one end of the home, the principal bedroom is a generously proportioned, triple-aspect retreat. A short entrance hall, complete with an airing cupboard, leads into the bedroom itself, where there is ample space for a variety of furniture arrangements beneath a central pendant light. Oak sliding doors reveal a walk-in wardrobe, which in turn leads through to the en suite, creating a practical and well-designed layout.
The en suite is finished with light grey marble-effect tiling, to the floor and splashback areas. The walk-in shower is complete with a black-frosted glazed panel, alcove for toiletries and recessed black rainfall showerhead, with the rest of the suite comprising of a pedestal wash hand basin, close-coupled w.c. and opaque windows.
The second bedroom is another generous double, enjoying a dual aspect and fitted storage to both sides and above the bedspace. White painted double doors open into a walk-in cupboard, ideal as a wardrobe space, while a further door leads to a private en suite comprising a close-coupled w.c., vanity wash hand basin and pendant light.
Originally arranged as two separate bedrooms, the third bedroom has been thoughtfully combined to create a spacious and versatile room. The main sleeping area provides ample space for a double bed and additional furniture, complemented by a television point, integrated cupboard and front-facing window. Beyond, a second area lends itself perfectly to a dressing room, study or reading space, also benefiting from a front-facing window, with both sections enjoying their own access from the landing.
The fourth bedroom is another comfortable double with a full wall of fitted wardrobes providing excellent storage and leaving the remainder of the room free to arrange as desired.
Bathroom bliss…
Serving the bedrooms is the well-appointed family bathroom with contemporary finishes. A roll-top clawfoot bath takes centre stage, complemented by a walk-in shower with a Crittall-style glazed panel and pink herringbone-effect tiling. A twin vanity wash hand basin with illuminated mirror, low flush w.c., decorative tiled flooring, recessed downlights and an opaque window complete the suite.
The garden spot…
Stepping outside, the property continues to impress with private gardens and a land amounting to circa 2.3 acres. Despite its position on Ridley Lane, within easy reach of the heart of Mawdesley, the cottage enjoys a wonderfully private and semi-rural setting.
Immediately outside the property, a flagged patio unfolds before steps rise to a raised lawn bordered by mature shrubs and established planting. Wall lighting and an external water tap add practicality, while a stone pathway to the side leads to a low timber gate with an arched trellis above, where climbing rose bushes create a charming cottage feature.
Beyond, a gravelled driveway (accessed via the front timber gate) sweeps around to the rear of the property, providing ample parking alongside a detached red brick garage.
The garage is divided into two versatile spaces- the first is accessed via an electric up-and-over door and benefits from power, lighting and opaque windows, creating excellent storage or workshop space, whilst the second has French doors to a gymnasium, complete with two pendant lights, a window overlooking the grounds and rubber mat flooring. Whether used as a gym, studio or hobby room, it enjoys delightful views across the surrounding gardens. An electric car charging point are conveniently positioned to the side of the garage.
A breath of fresh air…
The south-facing grounds are a true highlight of the property, extending into a wide expanse of lawn dotted with mature oak trees and offering an idyllic setting for family life. A man-made pond, fringed by reeds, enhances the natural surroundings, while a timber gate leads across a bridge over the brook to your own private woodland beyond.
Rich in wildlife and offering endless opportunities, this beautiful outdoor space is equally suited to grazing and exercise space for animals, children's adventures or simply enjoying the peace and privacy of the countryside.
On your doorstep…
The historic village of Mawdesley, thought to date back to the reign of Edward I (1272–1308), has a vibrant heart with many local events taking place such as The Village Fete and also the Traditional Walking Day. At the heart of the village is the Red Lion public house and first-rate restaurant, a brilliantly stocked Spar general store and post office. Sporting facilities include cricket, tennis and bowling clubs and a very active U3A society and the excellent village hall. There are three fishing ponds at Crook Hall Farm along with two holiday cottages and two beautifully presented shops, The Bay Tree Flower Farm & Hattie Smalls for hats and lingerie. A further great draw to the village is the wonderful and established Cedar Farm Gallery offering a wide variety of artisan stores to wander through and having a children’s’ farm and play centre alongside. Transport links are well catered for, with regular bus services connecting Mawdesley with surrounding villages and nearby towns including Ormskirk and Preston. The nearest railway stations are Rufford and Burscough Bridge, offering connections towards Southport, Manchester and Preston, while Ormskirk station provides direct services towards Liverpool and Preston. By road, the property is well placed for access to the wider motorway network, with the M6, M58 and M61 all within easy reach.
Viewing is strictly by appointment through Maria B Evans Estate Agents
We are reliably informed that the Tenure of the property is Freehold
The Local Authority is Chorley Borough Council
The EPC rating is TBC
The Council Tax Band is E
The property is served by mains drainage
Please note:
Room measurements given in these property details are approximate and are supplied as a guide only.
All land measurements are supplied by the Vendor and should be verified by the buyer's solicitor. We
would advise that all services, appliances and heating facilities be confirmed in working order by an
appropriately registered service company or surveyor on behalf of the buyer as Maria B. Evans Estate
Agency cannot be held responsible for any faults found. No responsibility can be accepted for any
expenses incurred by prospective purchasers.
Sales Office: 34 Town Road, Croston, PR26 9RB T: Rentals T:
W:
Company No 8160611 Registered Office: 5a The Common, Parbold, Lancs WN8 7HA
Map Location
Property details
- Tenure
- Freehold
- Council Tax Band
- E
- Date Posted
- 2026-08-19
Market Value Analysis
Compared with 780 Homes with Land listings in North West England (1+ acres).
Utilities & Restrictions
Utilities
- Electricity
- Ask Agent
- Water
- Ask Agent
- Heating
- Ask Agent
- Broadband
- Ask Agent
- Sewerage
- Ask Agent
Rights & Restrictions
- Public Rights of Way
- Ask Agent
- Private Rights of Way
- Ask Agent
- Listed Property
- Ask Agent
- Restrictions
- Ask Agent
Listed status, conservation areas and planning constraints for this location are in the full report.
Property Features
- Accessibility
- Ask Agent
- Parking
- Parking Available
- Garden
- Garden
Beyond the particulars: planning activity, flood history, heritage and ground risks, checked for this exact spot.
Connectivity
Broadband
Fastest speed available at this postcode
1.8 Gbps
Gigabit full fibre
Suitable for
- 4K streaming on every screen
- Full-time home working
- Online gaming & big downloads
Mobile signal
Predicted 4G and 5G signal; indoor signal depends on building materials.
Ofcom Connected Nations postcode-level predictions. Speeds and signal are modelled, not measured, and vary between addresses and providers.
Signal is the easy part. Planning activity, flood history and protected designations here are in the full report.
Nearest Schools
Primary
- St Peter and Paul Catholic Primary School, Mawdesley433 metresOfsted report card · May 2026
- Ages
- 4 to 11
- Pupils
- 35
- Type
- Voluntary aided school
- Faith
- Roman Catholic
- Mawdesley St Peter's Church of England Primary School0.8 milesOfsted: Good *
- Ages
- 5 to 11
- Pupils
- 70
- Type
- Voluntary aided school
- Faith
- Church of England
- Richard Durning's Endowed Primary School1.2 milesOfsted: Good
- Ages
- 4 to 11
- Pupils
- 77
- Type
- Voluntary controlled school
- Faith
- Christian
- Eccleston St Mary's Church of England Primary School1.6 milesOfsted: Good
- Ages
- 4 to 11
- Pupils
- 148
- Type
- Voluntary aided school
- Faith
- Church of England
- Eccleston Primary School1.6 milesNo Ofsted rating
- Ages
- 4 to 11
- Pupils
- 204
- Type
- Community school
Secondary
- Bishop Rawstorne Church of England Academy2.5 milesOfsted report card · Jan 2026
- Ages
- 11 to 16
- Pupils
- 958
- Type
- Academy converter
- Faith
- Church of England
- Standish Community High School4 milesOfsted report card · Feb 2026
- Ages
- 11 to 16
- Pupils
- 1,276
- Type
- Academy converter
- Maharishi Free School4.2 milesOfsted: Good *
- Ages
- 4 to 16
- Pupils
- 229
- Type
- Free schools
- Southlands High School4.3 milesOfsted: Requires improvement
- Ages
- 11 to 16
- Pupils
- 821
- Type
- Academy converter
- Shevington High School4.3 milesOfsted report card · May 2026
- Ages
- 11 to 16
- Pupils
- 878
- Type
- Community school
* Latest graded judgement covers quality of education only; no overall grade was issued under the 2024-25 inspection framework.
Distances are straight-line from the advertised location. Source: the national school registers (DfE, Welsh Government, Scottish Government) and Ofsted.
Schools are just the start: sold prices nearby, planning activity and any flood history are in the full report.
Amenities
Supermarket
GP surgery
Pharmacy
Hospital
Green space
Straight-line distances from the advertised location. Sources: NHS records, Geolytix supermarket locations, OS Open Greenspace and the national trails registers.
The area stacks up? Now check the location itself: planning nearby, protected designations and past flooding.
Getting Around
Nearest station
Nearest bus stop
Typical drive times
Straight-line distances from the advertised location; drive times are typical free-flow times over OpenStreetMap road data, so allow more at peak. Public transport locations from DfT NaPTAN.
Easy to reach matters. So do planning activity, flood history and ground risks: all in the full report.
Flood Risk
Environment Agency open data, checked around the advertised map pin for the listed acreage. Long-term risk counts flood defences; the planning map's flood zones do not. Provided by LandSale, not the listing agent, and not part of the agent's particulars. Risk varies across a holding, so verify before committing.
Rivers and the sea
Planning map: Flood Zone 1.
Surface water
Not at the pin: mapped about 10 metres away.
These bandings are the summary. Where this location sits on the flood maps, plus planning activity, heritage and ground risks, is in the full report.
Important notice: Information, maps and tags on this page are drawn from the advertising agent's marketing materials or generated automatically. LandSale has not verified them. Relying on these details is at your own risk, always carry out independent checks before committing to a purchase.
LandSale full disclaimer
Marketing information only - not formal particulars. The details on this website are provided for general guidance and do not constitute an offer or contract. Neither LandSale nor the advertising estate/land agent accepts responsibility for any inaccuracy.
1. Source of information
- Listing content: Core description, asking price, tenure, measurements, photographs and planning history originate from the marketing materials of the advertising estate or land agent. LandSale does not author this content and cannot guarantee its accuracy.
- Automated tags & categorisation: Property type, land-use class, acreage bands and similar labels may be applied by machine-learning models. They are intended as a helpful guide only and may not reflect the property's legal status or permitted use.
- Third-party & enriched data layers: Maps, boundary outlines, planning designations, soil reports, broadband coverage and other environmental or location-based insights are licensed from external suppliers. Such data are supplied “as is", may be incomplete or out of date and are subject to change without notice.
2. Verification required
Prospective purchasers must verify critical matters, including but not limited to planning permission, title boundaries, public rights of way, environmental constraints, acreage, services, access and VAT status, through their own inspections, specialist surveys, legal advisers and the selling agent before relying on the information or entering into any contract.
3. No warranty or liability
LandSale gives no warranty, express or implied, as to the accuracy, completeness or fitness for any particular purpose of the information displayed. LandSale shall not be liable for any loss, damage, cost or expense arising directly or indirectly from any use of or reliance on such information, save where liability may not be excluded by law.
4. Updates & feedback
If you believe any detail on this listing is inaccurate, please let us know. We will investigate and, where appropriate, update the listing or notify the agent.
© LandSale | Version 1.3 - August 2026
Listing agent
Maria B Evans Estate Agents, Croston
34 Town Road Croston PR26 9RB
Similar properties for sale
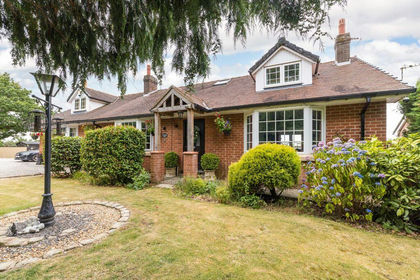
- Price
- Offers in Region of£775,000
- Size
- 1 acres
Honeysuckle House, Croston Lane, Charnock Richard, PR7, Charnock Richard, Lancashire PR7 England
Added on 18/09/2026House with LandLeasehold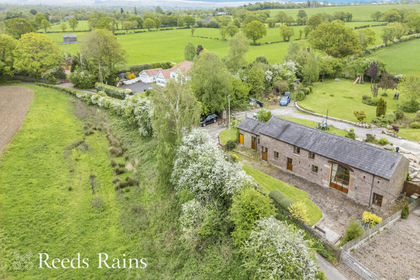
- Price
- Offers Over£900,000
- Size
- 1.1 acres
Back Lane, Charnock Richard, Chorley, Lancashire, PR7, Charnock Richard, Lancashire PR7 England
Added on 12/05/2026Barn Conversion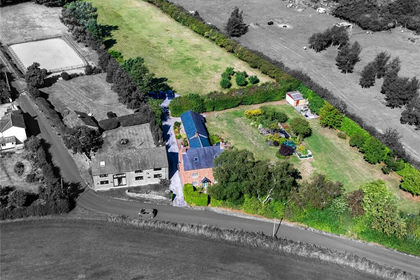
- Price
- £1,100,000
- Size
- 2.5 acres
Back Lane, Newburgh, Wigan, Lancashire, Newburgh, Lancashire WN8 England
Added on 08/09/2026House with Land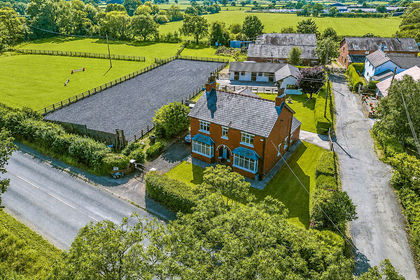
- Price
- Offers in Region of£850,000
- Size
- 2.5 acres
Lowe Farm, Leyland Lane, Leyland PR26, Ulnes Walton, Lancashire PR7 England
Added on 29/01/2026Equestrian property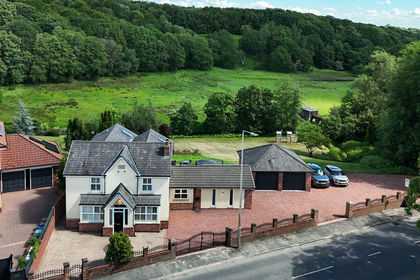
- Price
- Offers in Excess of£1,000,000
- Size
- 2 acres
Added on 22/06/2026Woodland with Cabin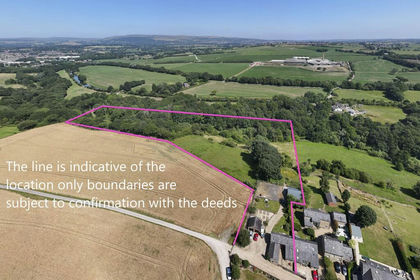
- Price
- Offers in Region of£975,000
- Size
- 6.4 acres
The Common, Adlington, PR7, Adlington, Lancashire PR7 England
Added on 22/07/2026Equestrian property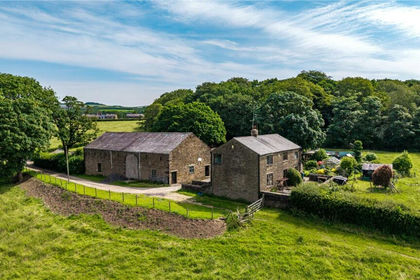
- Price
- Offers in Region of£950,000
- Size
- 19.99 acres
Cowling Road, Chorley, Lancashire, Chorley, Lancashire PR6 England
Added on 03/09/2026House with Land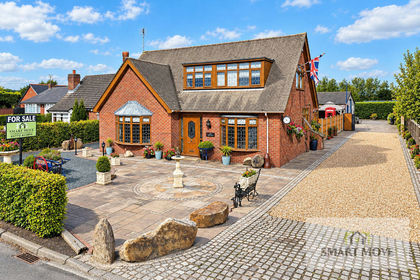
- Price
- Offers in Region of£725,000
- Size
- 1.2 acres
Moss Lane, Hesketh Bank, Preston, Hesketh-with-Becconsall, Lancashire PR4 England
Added on 11/09/2026House with Land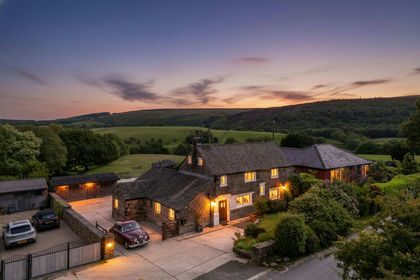
- Price
- £920,000
- Size
- 1 acres
Higher House Lane, Heapey, PR6, Heapey, Lancashire PR6 England
Added on 24/03/2026House with Land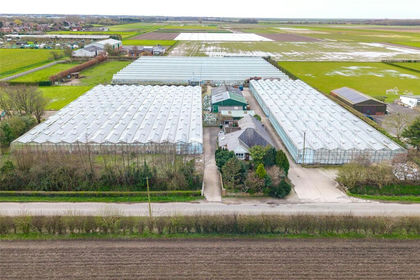
- Price
- Guide Price£900,000
- Size
- 4.06 acres
Guide Road, Hesketh Bank, Preston, Lancashire, Hesketh-with-Becconsall, Lancashire PR4 England
Added on 10/04/2026Agricultural Land