3200 sq ft barn conversion in 1.5 acres
- Land size
- 1.5 acres
- Bedrooms
- 4
- Bathrooms
- 3
Key Features
- Beautifully refurbished 3,200 sq ft barn conversion blending period charm with modern luxury
- Set on a 1.5-acre plot with formal gardens, two small paddocks, and a stable block
- Located near Holmes Chapel village with excellent amenities, schools, and direct train access to Manchester
- Situated on a quiet residential lane with a stone bridal path leading to Swettenham village in 15 minutes
- Four bedrooms and three bathrooms including a magnificent master suite
- Spacious and versatile reception spaces including a large drawing room and breakfast kitchen with adjoining orangery
- Located close to Brereton Heath Country Park
Description
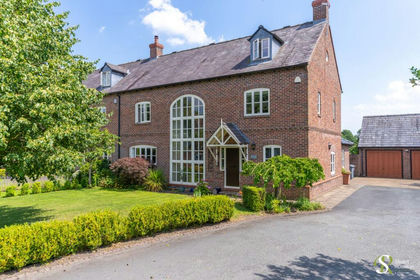
Nestled on a tranquil rural lane in the picturesque Cheshire countryside, this substantial and beautifully refurbished conversion seamlessly blends period character with contemporary luxury. Extending to approximately 3,200 square feet, the property offers space and versatility, and benefits from a superb 1.5 acre plot, comprising large formal gardens and two small paddocks.
Davenport barn occupies a pleasant rural position on a quiet residential lane within easy reach of the village of Holmes Chapel, offering excellent local amenities on the doorstep and a thriving high street. The village boasts excellent schools, a range of independent and national chain stores, including an Aldi supermarket, and a train station located on the Crewe to Manchester Piccadilly line, accessing the city centre in around 40 minutes.
The property's location is truly enviable, situated close to the tranquil Brereton Heath Country Park nature reserve, where ancient heathland and woodland provide endless opportunities for peaceful walks and wildlife spotting. Adding to the appeal, a delightful stone bridle path runs directly from the house through the grounds of the historic Davenport Hall estate, offering a scenic fifteen-minute stroll to the idyllic village of Swettenham, where the traditional thatched cottages and welcoming country pub create a quintessentially English setting.
A substantial gravel driveway provides parking for numerous vehicles, whilst a large attached double garage, integral to the house, offers generous additional storage and covered parking. From the driveway, a charming covered archway opens into a delightful courtyard, shared with the adjoining neighbour, which sets an inviting tone from the moment you arrive.
The gardens are a particular highlight, positioned entirely to the rear of the property and predominantly laid to lawn. Enclosed by an abundance of mature planting and established trees, creating a constantly evolving vista throughout the changing seasons, whilst ensuring a wonderfully private and outdoor sanctuary. At the far end of the garden there are two paddocks, neatly retained within post and rail fencing, complete with a stable block incorporating two spacious loose boxes.
At the heart of the home, a light and airy reception hallway serves as the perfect introduction to this magnificent residence. A sweeping staircase rises to the first-floor gallery landing, where soaring vaulted ceilings, exposed oak beams, and striking feature windows combine to flood the central space with natural light. Most of the reception rooms lead off the hallway, including a cosy snug or family room and a smaller, more intimate space that would serve perfectly as a home study or office. The jewel in the crown is undoubtedly the magnificent formal drawing room, where tall windows and elegant French doors frame breathtaking views across the splendid formal gardens. A dramatic exposed brick inglenook fireplace, complete with a substantial York stone hearth and cast iron wood-burning stove, creates a striking focal point.
At the opposite end of the hallway lies the impressive kitchen, thoughtfully designed to accommodate a generous dining table for family gatherings and entertaining. Natural stone tiled flooring flows seamlessly throughout, extending from the kitchen into the adjoining utility room and back through the reception hallway. The kitchen itself is fitted with handsome traditional-style cabinetry complemented by contrasting granite worktops, whilst a central island with breakfast bar seating provides both practical workspace and casual dining.
Spanning much of rear elevation adjacent to the kitchen is a spectacular orangery, fully centrally heated to ensure year-round comfort. This versatile space makes for a wonderful day room, flooded with natural light and offering direct access to both the manicured formal lawns and a rear-facing terrace.
On the first floor, four well-proportioned bedrooms provide flexible family accommodation. Two of these bedrooms share the use of a family bathroom, conveniently located off the central gallery landing. A delightful guest bedroom boasts attractive vaulted ceilings and benefits from its own ensuite bathroom, fitted with a three-piece suite including a fully tiled shower enclosure.
The master bedroom is truly exceptional in its scale and grandeur. This vast and beautifully appointed room features stunning architectural details, including a tall arched window overlooking the side aspect and two additional windows that capture enchanting views over the rear gardens. Feature vaulted ceilings and exposed beams enhance the room's character, whilst there is ample space for a luxurious dressing area, complete with quality built-in wardrobes and a dressing table. The master ensuite is equally impressive, generous in proportion and finished throughout in attractive natural limestone tiling. A contemporary suite includes a double-sized shower enclosure with three-quarter height glass screen and thermostatic mixer shower.
Davenport Barn represents a rare opportunity to acquire a truly special home that combines the very best of Cheshire country living with impeccable presentation, generous proportions, and an idyllic setting that captures the essence of rural charm whilst remaining wonderfully accessible to modern amenities.
Map Location
Property details
- Tenure
- Ask Agent
- Council Tax Band
- G
- Date Posted
- 2026-01-29
Price history
| Date | Change | Price |
|---|---|---|
| 16 Oct 2026 | Reduced 4.8% (−£50,000) | £1,000,000 |
| 11 Sep 2026 | Reduced 4.5% (−£50,000) | £1,050,000 |
| Until 11 Sep 2026 | Asking price | £1,100,000 |
Market Value Analysis
Compared with 780 Homes with Land listings in North West England (1+ acres).
Energy Performance Certificate
Energy Efficiency Rating
Based on UK Energy Performance Certificate standards (EU Directive 2002/91/EC)
Running costs are one side. Planning activity, flood history and ground risks for this location are in the full report.
Utilities & Restrictions
Utilities
- Electricity
- Mains
- Water
- Mains
- Heating
- Gas Heating, Double Glazing
- Broadband
- Ask Agent
- Sewerage
- Septic Tank / Private
Rights & Restrictions
- Public Rights of Way
- Ask Agent
- Private Rights of Way
- Ask Agent
- Listed Property
- Ask Agent
- Restrictions
- Ask Agent
Listed status, conservation areas and planning constraints for this location are in the full report.
Property Features
- Accessibility
- Ask Agent
- Parking
- Garage, Driveway
- Garden
- Private Garden
Beyond the particulars: planning activity, flood history, heritage and ground risks, checked for this exact spot.
Connectivity
Broadband
Fastest speed available at this postcode
1.8 Gbps
Gigabit full fibre · available to 92% of premises
Suitable for
- 4K streaming on every screen
- Full-time home working
- Online gaming & big downloads
Mobile signal
Predicted 4G and 5G signal; indoor signal depends on building materials.
Ofcom Connected Nations postcode-level predictions. Speeds and signal are modelled, not measured, and vary between addresses and providers.
Signal is the easy part. Planning activity, flood history and protected designations here are in the full report.
Nearest Schools
Primary
- Brereton CofE Primary School1.6 milesOfsted report card · May 2026
- Ages
- 4 to 11
- Pupils
- 202
- Type
- Academy converter
- Faith
- Church of England
- Hermitage Primary School2.1 milesOfsted: Good
- Ages
- 4 to 11
- Pupils
- 206
- Type
- Academy converter
- Holmes Chapel Primary School2.4 milesOfsted: Good *
- Ages
- 4 to 11
- Pupils
- 401
- Type
- Academy converter
- Goostrey Community Primary School2.7 milesOfsted report card · Mar 2026
- Ages
- 4 to 11
- Pupils
- 197
- Type
- Community school
- Black Firs Primary School2.9 milesNo Ofsted rating
- Ages
- 3 to 11
- Pupils
- 372
- Type
- Academy converter
Secondary
- Holmes Chapel Comprehensive School2.7 milesOfsted: Good
- Ages
- 11 to 18
- Pupils
- 1,311
- Type
- Academy converter
- Congleton High School3 milesNo Ofsted rating
- Ages
- 11 to 18
- Pupils
- 1,174
- Type
- Academy converter
- Sandbach High School and Sixth Form College4.2 milesOfsted: Good
- Ages
- 11 to 18
- Pupils
- 1,340
- Type
- Academy converter
- Gender
- Girls
- Sandbach School4.2 milesOfsted: Good *
- Ages
- 11 to 19
- Pupils
- 1,534
- Type
- Free schools
- Gender
- Boys
- Eaton Bank Academy4.4 milesOfsted: Good *
- Ages
- 11 to 18
- Pupils
- 1,062
- Type
- Academy converter
* Latest graded judgement covers quality of education only; no overall grade was issued under the 2024-25 inspection framework.
Distances are straight-line from the advertised location. Source: the national school registers (DfE, Welsh Government, Scottish Government) and Ofsted.
Schools are just the start: sold prices nearby, planning activity and any flood history are in the full report.
Amenities
Supermarket
GP surgery
Pharmacy
Hospital
Green space
Straight-line distances from the advertised location. Sources: NHS records, Geolytix supermarket locations, OS Open Greenspace and the national trails registers.
The area stacks up? Now check the location itself: planning nearby, protected designations and past flooding.
Getting Around
Nearest station
Nearest bus stop
Typical drive times
Straight-line distances from the advertised location; drive times are typical free-flow times over OpenStreetMap road data, so allow more at peak. Public transport locations from DfT NaPTAN.
Easy to reach matters. So do planning activity, flood history and ground risks: all in the full report.
Flood Risk
Environment Agency open data, checked around the advertised map pin for the listed acreage. Long-term risk counts flood defences; the planning map's flood zones do not. The map pin for this listing marks the postcode area rather than the exact location, so these readings describe the surrounding area. Provided by LandSale, not the listing agent, and not part of the agent's particulars. Risk varies across a holding, so verify before committing.
Rivers and the sea
Planning map: Flood Zone 1.
Surface water
These bandings are the summary. Where this location sits on the flood maps, plus planning activity, heritage and ground risks, is in the full report.
Important notice: Information, maps and tags on this page are drawn from the advertising agent's marketing materials or generated automatically. LandSale has not verified them. Relying on these details is at your own risk, always carry out independent checks before committing to a purchase.
LandSale full disclaimer
Marketing information only - not formal particulars. The details on this website are provided for general guidance and do not constitute an offer or contract. Neither LandSale nor the advertising estate/land agent accepts responsibility for any inaccuracy.
1. Source of information
- Listing content: Core description, asking price, tenure, measurements, photographs and planning history originate from the marketing materials of the advertising estate or land agent. LandSale does not author this content and cannot guarantee its accuracy.
- Automated tags & categorisation: Property type, land-use class, acreage bands and similar labels may be applied by machine-learning models. They are intended as a helpful guide only and may not reflect the property's legal status or permitted use.
- Third-party & enriched data layers: Maps, boundary outlines, planning designations, soil reports, broadband coverage and other environmental or location-based insights are licensed from external suppliers. Such data are supplied “as is", may be incomplete or out of date and are subject to change without notice.
2. Verification required
Prospective purchasers must verify critical matters, including but not limited to planning permission, title boundaries, public rights of way, environmental constraints, acreage, services, access and VAT status, through their own inspections, specialist surveys, legal advisers and the selling agent before relying on the information or entering into any contract.
3. No warranty or liability
LandSale gives no warranty, express or implied, as to the accuracy, completeness or fitness for any particular purpose of the information displayed. LandSale shall not be liable for any loss, damage, cost or expense arising directly or indirectly from any use of or reliance on such information, save where liability may not be excluded by law.
4. Updates & feedback
If you believe any detail on this listing is inaccurate, please let us know. We will investigate and, where appropriate, update the listing or notify the agent.
© LandSale | Version 1.3 - August 2026
Listing agent
Lord & Porter Limited, Covering Cheshire
Greystones HQ Barrow Lane, Tarvin Sands Chester CH3 8JF
Contact Lord & Porter Limited, Covering Cheshire
Greystones HQ Barrow Lane, Tarvin Sands Chester CH3 8JF
View agent profileSimilar properties for sale
 Added on 01/07/2026Residential
- Price
- Offers in Excess of£750,000
Willow Barns Newcastle Road South, Brereton, CW11, Brereton, Cheshire East CW11 England
Added on 23/07/2026Barn Conversion
- Price
- Guide Price£1,000,000
- Size
- 1 acres
Hermitage Lane, Holmes Chapel, CW4, Cranage, Cheshire East CW4 England
Added on 13/10/2026House with Land
- Price
- Offers Over£1,200,000
- Size
- 1 acres
Bank House Lane, Smallwood, CW11, Smallwood, Cheshire East CW11 England
Added on 25/08/2026House with Land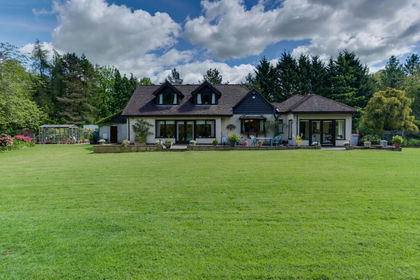
- Price
- Offers in Region of£1,250,000
- Size
- 3.75 acres
Smithy Lane, Hulme Walfield, CW12, Eaton, Cheshire East CW12 England
Added on 16/09/2026Country Home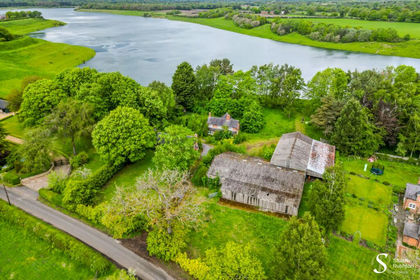
- Price
- Offers Over£1,000,000
- Size
- 1 acres
Whisterfield Lane, Siddington, SK11, Siddington, Cheshire East SK11 England
Added on 21/07/2026Development Land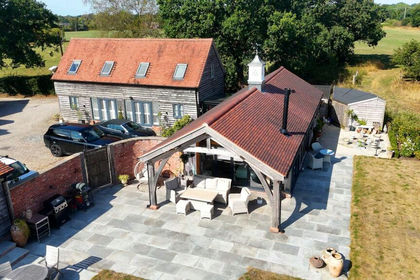
- Price
- £1,100,000
- Size
- 2 acres
Spen Green, Smallwood, CW11, Smallwood, Cheshire East CW11 England
Added on 28/08/2026Barn Conversion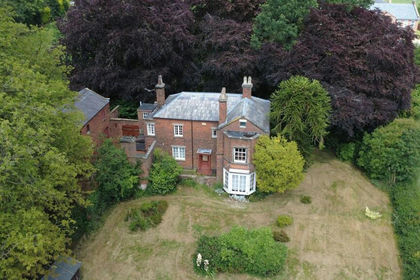
- Price
- Guide Price£825,000
- Size
- 1.1 acres
Added on 29/01/2026House with Land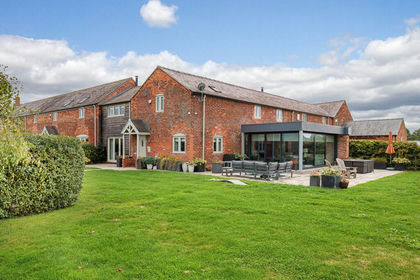 Added on 05/10/2026Barn Conversion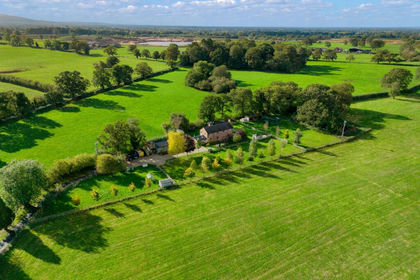
- Price
- Guide Price£1,250,000
- Size
- 2 acres
Cocksmoss Lane, Marton, SK11, Marton, Cheshire East SK11 England
Added on 16/10/2026Cottage