Bank House Lane, Smallwood, CW11
- Land size
- 1 acres
- Bedrooms
- 5
- Bathrooms
- 3
Key Features
- Prestigious Smallwood setting - A beautiful semi-rural Cheshire hamlet surrounded by countryside, yet moments from Congleton, Sandbach, excellent schools and a renowned village pub.
- Approx. one acre of private grounds - Mature landscaped gardens with open views across Cheshire farmland, offering exceptional privacy and space for family life.
- Character meets contemporary luxury - Elegant reception rooms, original period features, high ceilings and a bespoke country kitchen designed for modern entertaining.
- Five generous double bedrooms & three luxury bathrooms — Including two superb principal suites, all beautifully presented and ready to move straight into.
- Outstanding indoor and outdoor entertaining — Alfresco kitchen, dining terrace, fire pit and hot tub area, creating the perfect setting for year-round hosting.
- Exceptional lifestyle extras — Triple garage, air-conditioned cinema room with bar, home office/studio, solar panels and extensive driveway parking.
Description
Take a moment to view our ‘signature’ guided tour of Bank House, Smallwood to fully immerse yourself in this wonderful home & all of it’s impressive attributes!!
Set within the beautiful semi-rural hamlet of Smallwood, in one of Cheshire’s most desirable countryside locations, Bank House offers an exceptional blend of character, space and contemporary country living. Surrounded by open Cheshire countryside yet wonderfully connected to everyday amenities, this is a setting that captures the very best of rural life without feeling remote. Congleton and Sandbach are within easy reach, local schools and amenities are close by, and a much-loved village gastro pub is just a short stroll away. It is a location where country walks, village life and the simple pleasure of looking out across farmland become part of everyday living.
Approached through recently upgraded gates and a handsome brick-pillared entrance, the property immediately conveys a sense of privacy and substance. The extensive driveway provides an impressive arrival and ample parking, while the one-acre grounds (approx) offer an enviable degree of space and freedom. Inside, Bank House is rich in the character and proportions so sought-after in a country home. The formal entrance hall sets the tone, with original detailing, panelled features, a bright staircase and beautiful parquet herringbone flooring. Generous ceiling heights, feature fireplaces, traditional doors and bespoke cabinetry combine with thoughtful modern improvements to create a home that feels both timeless and entirely ready to enjoy. The principal reception rooms are wonderfully versatile, offering elegant spaces for entertaining, relaxing or working from home. The formal drawing and dining space has an unmistakable country-house atmosphere, complete with fireplace, library-style area and views across the frontage.
At the heart of the home is the impressive country kitchen and adjoining living space — undoubtedly the social hub of the property. Bespoke cabinetry, a Belfast sink, quality appliances, a breakfast bar and dedicated wine storage create a kitchen designed as much for entertaining as for everyday family life. Beyond, the open-plan living area combines exposed brick and timber, bespoke storage and a wealth of glazing, with bi-fold doors connecting the house seamlessly to the gardens.
Upstairs, a striking gallery landing overlooks the entrance hall and enjoys beautiful views across the Cheshire countryside. The accommodation is exceptionally well proportioned, with several generous double bedrooms, including two superb principal-style suites, three beautifully appointed bathrooms and ample built-in storage. The principal bedroom is particularly impressive, with air conditioning, bespoke media storage and a Juliet balcony overlooking the surrounding farmland — a wonderfully peaceful place to begin and end the day.
Outside is where the lifestyle offered by Bank House truly comes into its own. The grounds provide an extraordinary amount of space for family life, entertaining and relaxation. There is a dedicated alfresco dining area ready for outdoor cooking and entertaining, a fire-pit and hot-tub area, mature planting, lawns and secluded corners beneath established trees. The garden changes beautifully with the seasons, while the outlook across genuine Cheshire farmland provides a constant connection to the countryside.
For families, the property offers an enviable combination of freedom and entertainment, with quality outdoor play equipment and a summer house. For those working from home, a separate Cheshire-brick outbuilding with its own wood burner provides a charming and highly usable office or studio.
The triple garage is another exceptional feature. With three electric doors, generous proportions and solar controls, it provides outstanding storage and parking, while the first-floor cinema room transforms the space into a superb entertainment suite, complete with air conditioning and a fully fitted bar. Whether used for movie nights, gaming, a home gym or entertaining friends, it adds another dimension to an already remarkable home.
So, if you’re looking for a home where every day you can enjoy morning coffee overlooking Cheshire farmland, country walks from the doorstep, an evening drink at the nearby village pub and long summer lunches outdoors with children enjoying the freedom of the garden, look no further & call us here at Chris Hamriding to book your all-important viewing of this one in a lifetime opportunity!
EPC Rating: D
Reception hall (2.23m x 7.55m)
Lounge (4.44m x 7.55m)
Sitting room (4.27m x 4.53m)
Living dining kitchen (5m x 11.8m)
Overall
Living Kitchen Area (5.12m x 9.18m)
Conservatory dining area (2.17m x 4.99m)
Utility room (1.7m x 2.26m)
Cloaks WC (1.39m x 1.59m)
Side porch (1.09m x 1.07m)
Galleried landing (2.23m x 7.65m)
Master bedroom (5.25m x 5.1m)
maximum measurements
En suite (2.07m x 2.39m)
Bathroom (2.62m x 3.06m)
Bedroom 2 (3m x 4.54m)
En suite (1.18m x 2.37m)
Bedroom 3 (4.38m x 4.56m)
Bedroom 4 (4.33m x 4.57m)
Bedroom 5 (3.05m x 4.59m)
Garage area (6.52m x 8.52m)
Over garage cinema room (4.8m x 8.43m)
Parking - Driveway
Parking - Garage
Triple detached
Disclaimer
As the Sellers agent, we are not Surveyors or Conveyancing experts and as such we cannot and do not comment on the condition of the property or other issues relating to title or other legal issues that may affect this property, unless we have been made aware of such matters. Interested parties should employ their own professionals to make such enquiries before making any transactional decisions. We have not carried out a structural survey and the services, appliances and specific fittings have not been tested. All photographs, measurements, floor plans and distances referred to are given as a guide only. Lease details, service charges and ground rent (where applicable) and council tax are given as a guide only and should be checked and confirmed by a solicitor prior to exchange of contracts. The copyright of all details, photographs and floorplans remain the possession of Chris Hamriding Lettings & Estates.
Map Location
Property details
- Tenure
- Freehold
- Council Tax Band
- G
- Date Posted
- 2026-08-25
Market Value Analysis
Compared with 779 Homes with Land listings in North West England (1+ acres).
Energy Performance Certificate
Energy Efficiency Rating
Based on UK Energy Performance Certificate standards (EU Directive 2002/91/EC)
Running costs are one side. Planning activity, flood history and ground risks for this location are in the full report.
Utilities & Restrictions
Utilities
- Electricity
- Mains
- Water
- Mains
- Heating
- Oil Heating
- Broadband
- Ask Agent
- Sewerage
- Septic Tank / Private
Rights & Restrictions
- Public Rights of Way
- Ask Agent
- Private Rights of Way
- Ask Agent
- Listed Property
- Ask Agent
- Restrictions
- Ask Agent
Listed status, conservation areas and planning constraints for this location are in the full report.
Property Features
- Accessibility
- Ask Agent
- Parking
- Garage, Driveway
- Garden
- Front Garden, Private Garden, Enclosed Garden, Rear Garden
Beyond the particulars: planning activity, flood history, heritage and ground risks, checked for this exact spot.
Connectivity
Broadband
Fastest speed available at this postcode
66 Mbps
Superfast
Suitable for
- HD streaming
- Video calls
- Web & social
Mobile signal
Predicted 4G and 5G signal; indoor signal depends on building materials.
Ofcom Connected Nations postcode-level predictions. Speeds and signal are modelled, not measured, and vary between addresses and providers.
Signal is the easy part. Planning activity, flood history and protected designations here are in the full report.
Nearest Schools
Primary
- Smallwood CofE Primary School561 metresNo Ofsted rating
- Ages
- 4 to 11
- Pupils
- 178
- Type
- Academy converter
- Faith
- Church of England
- Rode Heath Primary School1.9 milesOfsted: Outstanding
- Ages
- 3 to 11
- Pupils
- 245
- Type
- Community school
- St John's CofE Academy2.4 milesOfsted: Inadequate
- Ages
- 4 to 11
- Pupils
- 154
- Type
- Academy sponsor led
- Faith
- Church of England
- The Quinta Primary School2.4 milesOfsted: Good
- Ages
- 2 to 11
- Pupils
- 491
- Type
- Academy converter
- Astbury St Mary's CofE Primary School2.4 milesOfsted: Good
- Ages
- 3 to 11
- Pupils
- 99
- Type
- Academy sponsor led
- Faith
- Church of England
Secondary
- Congleton High School2.3 milesNo Ofsted rating
- Ages
- 11 to 18
- Pupils
- 1,174
- Type
- Academy converter
- Alsager School3.2 milesOfsted: Good
- Ages
- 11 to 18
- Pupils
- 1,528
- Type
- Academy converter
- Sandbach School3.6 milesOfsted: Good *
- Ages
- 11 to 19
- Pupils
- 1,534
- Type
- Free schools
- Gender
- Boys
- Sandbach High School and Sixth Form College3.7 milesOfsted: Good
- Ages
- 11 to 18
- Pupils
- 1,340
- Type
- Academy converter
- Gender
- Girls
- Kidsgrove Secondary School3.9 milesOfsted: Good
- Ages
- 11 to 16
- Pupils
- 394
- Type
- Academy converter
* Latest graded judgement covers quality of education only; no overall grade was issued under the 2024-25 inspection framework.
Distances are straight-line from the advertised location. Source: the national school registers (DfE, Welsh Government, Scottish Government) and Ofsted.
Schools are just the start: sold prices nearby, planning activity and any flood history are in the full report.
Amenities
Supermarket
GP surgery
Pharmacy
Hospital
Straight-line distances from the advertised location. Sources: NHS records, Geolytix supermarket locations, OS Open Greenspace and the national trails registers.
The area stacks up? Now check the location itself: planning nearby, protected designations and past flooding.
Getting Around
Nearest station
Nearest bus stop
Typical drive times
Straight-line distances from the advertised location; drive times are typical free-flow times over OpenStreetMap road data, so allow more at peak. Public transport locations from DfT NaPTAN.
Easy to reach matters. So do planning activity, flood history and ground risks: all in the full report.
Flood Risk
Environment Agency open data, checked around the advertised map pin for the listed acreage. Long-term risk counts flood defences; the planning map's flood zones do not. The map pin for this listing marks the postcode area rather than the exact location, so these readings describe the surrounding area. Provided by LandSale, not the listing agent, and not part of the agent's particulars. Risk varies across a holding, so verify before committing.
Rivers and the sea
Planning map: Flood Zone 1.
Surface water
Not at the pin: mapped about 10 metres away.
These bandings are the summary. Where this location sits on the flood maps, plus planning activity, heritage and ground risks, is in the full report.
Important notice: Information, maps and tags on this page are drawn from the advertising agent's marketing materials or generated automatically. LandSale has not verified them. Relying on these details is at your own risk, always carry out independent checks before committing to a purchase.
LandSale full disclaimer
Marketing information only - not formal particulars. The details on this website are provided for general guidance and do not constitute an offer or contract. Neither LandSale nor the advertising estate/land agent accepts responsibility for any inaccuracy.
1. Source of information
- Listing content: Core description, asking price, tenure, measurements, photographs and planning history originate from the marketing materials of the advertising estate or land agent. LandSale does not author this content and cannot guarantee its accuracy.
- Automated tags & categorisation: Property type, land-use class, acreage bands and similar labels may be applied by machine-learning models. They are intended as a helpful guide only and may not reflect the property's legal status or permitted use.
- Third-party & enriched data layers: Maps, boundary outlines, planning designations, soil reports, broadband coverage and other environmental or location-based insights are licensed from external suppliers. Such data are supplied “as is", may be incomplete or out of date and are subject to change without notice.
2. Verification required
Prospective purchasers must verify critical matters, including but not limited to planning permission, title boundaries, public rights of way, environmental constraints, acreage, services, access and VAT status, through their own inspections, specialist surveys, legal advisers and the selling agent before relying on the information or entering into any contract.
3. No warranty or liability
LandSale gives no warranty, express or implied, as to the accuracy, completeness or fitness for any particular purpose of the information displayed. LandSale shall not be liable for any loss, damage, cost or expense arising directly or indirectly from any use of or reliance on such information, save where liability may not be excluded by law.
4. Updates & feedback
If you believe any detail on this listing is inaccurate, please let us know. We will investigate and, where appropriate, update the listing or notify the agent.
© LandSale | Version 1.3 - August 2026
Listing agent
Chris Hamriding Lettings & Estates, Sandbach
15 Market Square Sandbach, CW11 1AE
Contact Chris Hamriding Lettings & Estates, Sandbach
15 Market Square Sandbach, CW11 1AE
View agent profileSimilar properties for sale
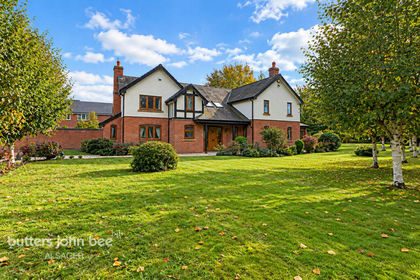
- Price
- £995,000
- Size
- 1 acres
Added on 13/10/2026Country Home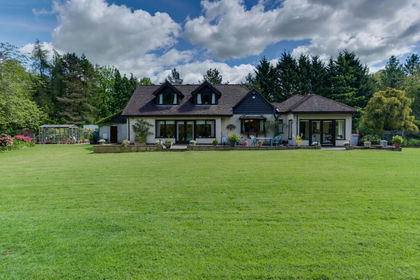
- Price
- Offers in Region of£1,250,000
- Size
- 3.75 acres
Smithy Lane, Hulme Walfield, CW12, Eaton, Cheshire East CW12 England
Added on 16/09/2026Country Home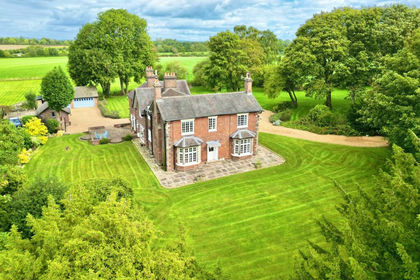
- Price
- £1,250,000
- Size
- 1.7 acres
Added on 21/09/2026Country Home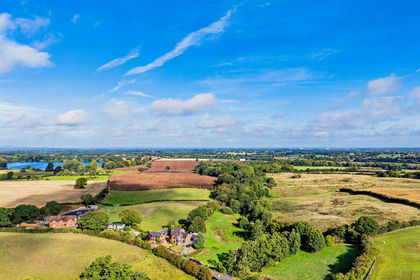
- Price
- Guide Price£925,000
- Size
- 3.6 acres
Smithy House, Bridgemere, Nantwich, Doddington and District, Cheshire East CW5 England
Added on 23/05/2026Country Home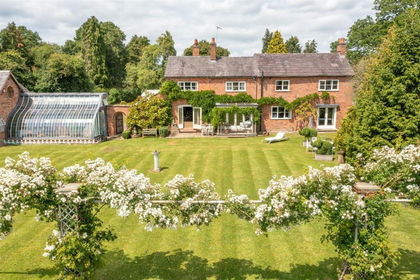
- Price
- Offers Over£1,250,000
- Size
- 9 acres
Windmill Cottage, Wrexham Road, Burland, Burland and Acton, Cheshire East CW5 England
Added on 29/01/2026House with Land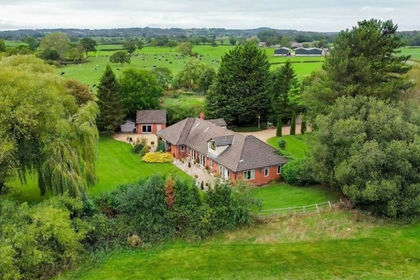
- Price
- Offers Over£1,000,000
- Size
- 1.49 acres
Hickhurst Lane, Rushton, CW6, Little Budworth, Cheshire West and Chester CW6 England
Added on 12/09/2026House with Land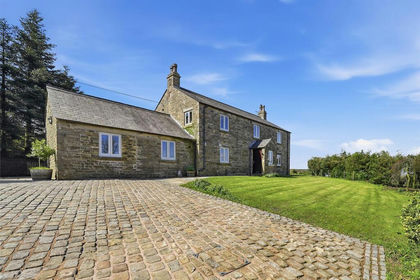
- Price
- Guide Price£1,075,000
- Size
- 8 acres
Bakestonedale Road, Pott Shrigley, Macclesfield, Pott Shrigley, Cheshire East SK10 England
Added on 14/08/2026House with Land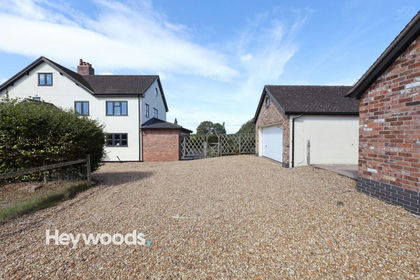
- Price
- £975,000
- Size
- 3 acres
Bowers, Standon, Stafford, ST21, Standon, Staffordshire ST21 England
Added on 10/09/2026House with Land
- Price
- £1,200,000
- Size
- 2.5 acres
Whitchurch Road, Spurstow, CW6, Spurstow, Cheshire East CW6 England
Added on 28/05/2026Country Home
- Price
- Offers Over£1,500,000
- Size
- 1.6 acres
Added on 15/07/2026Country Home