The Hill, Sandbach
- Land size
- 1.1 acres
- Bedrooms
- 3
- Bathrooms
- 1
Key Features
- Detached Grade II Listed Period Residence
- Development Opportunity With Lapsed Planning Permission For A Detached Bungalow- Application Number 29607/1
- Enviable Position Sat in 1.1Acres Of Grounds
- Two Spacious Reception Rooms
- Dining Kitchen With Adjoining Pantry and Service Area.
- Three Good Size Bedrooms With An Additional Dressing Room
- Private Sweeping Driveway With Ample Off-Road Parking
- Wrap-Around Mature Gardens
- Prestigious Location Of The Hill In Sandbach
- No Upward Chain
Description
Nestled in the charming area of The Hill, Sandbach, this delightful character property, built in 1818, offers a unique blend of historical charm and modern living. With three well-proportioned bedrooms, this home is perfect for families or those seeking extra space. The property boasts two inviting reception rooms, ideal for entertaining guests or enjoying quiet evenings with loved ones.
The rich history of this residence is palpable, with its period features and architectural details that tell a story of a bygone era. The beautiful grounds surrounding the property provide a serene outdoor space, perfect for relaxation or gardening enthusiasts. Imagine the potential to breathe new life into this enchanting setting, creating a personal sanctuary that reflects your style and taste.
Located in the picturesque town of Sandbach, this property is not only a home but a gateway to a vibrant community with local amenities, schools, and parks nearby. The combination of historical significance and modern convenience makes this character property a rare find. Whether you are looking to invest in a piece of history or simply seeking a charming place to call home, this property is waiting for you to make it your own.
Originally constructed in the early 19th century, the house retains a wealth of original features and architectural charm, including sash windows, high ceilings, moulded architraves and traditional fireplaces. There are an assortment of outbuildings including a former coach house and grounds totalling 1.1 acres, offering future development potential (subject to approval). The grounds include lapsed planning permission for a detached bungalow planning -application number 29607/1 former building plot offers an opportunity to resurrect previous planning permission, potentially yielding a secondary dwelling for extended family, ancillary accommodation, or resale.
There is possible further development of the land for those wishing to maximise the site’s potential.
Any redevelopment would be subject to listed building and planning approvals, due to the Grade II status. This is an exciting opportunity for developers, renovators and families alike.
The accommodation comprises of -
Grand Entrance Hall with timber panelling and original feature staircase, Two Spacious Reception Rooms, both brimming with period detail and natural light via the sash windows & wooden shutters. Dining Kitchen, generous in scale, with adjoining pantry and service area. Adjoining ancillary area & Coal Store. Separate External Washroom with scope for restoration or repurposing. Multi-Room Cellar, ideal for storage, wine cellar or conversion (STPP)
To the first floor First Floor there are Three Bedrooms – all well-proportioned and exuding traditional characteristics and charm, Dressing Room with potential to convert into a fourth bedroom or en-suite, Bathroom.
The external setting of Oakley House offers a Magnificent Frontage being set well back from the road behind mature hedging, assessable via a private sweeping driveway with ample off-road parking and turning space. The Mature gardens surround the property, interspersed with established trees and lawned areas that could be formalised or kept in their current charmingly natural state.
Location
Located on the prestigious Hill in Sandbach, Oakley House is perfectly positioned for access to the charming market town centre, respected local schooling, and key transport links including the M6 motorway and rail connections to Crewe and Manchester. A fine balance of rural seclusion and town convenience.
Agents Note
Oakley House is offered to the market with no upward chain, representing a rare opportunity to acquire a statement period home on a truly magnificent plot. With scope to renovate, develop and enhance, this property stands ready for its next chapter.
To register your interest or arrange a private viewing, please contact us as viewings are strictly by prior appointment only.
Covered Entrance Porch -
Formal Entrance Hall - 5.90m x 2.40m (19'4" x 7'10") - Timber front entrance door with clear glazed side panels and fitted bifolding shutters. Ornate panelled staircase with curved banister and open staircase to first floor landing. Original coved ceiling, radiator. Rear external access door. Door to cellar rooms.
Front Lounge - 4.00m x 3.64m (13'1" x 11'11") - Having dual aspect sash windows to the front and side aspect accompanied by wooden shutters. Exposed floorboards, original coved ceiling, built-in store cupboard, radiator.
Lounge - 5.90m into bay by 3.93m (19'4" into bay by 12'10") - Feature walk in bay window to the rear aspect overlooking the gardens. Sash window to side aspect with timber shutters. Radiator, original coved ceiling, picture rail, feature fireplace with ornate surround with tiled open fireplace with matching hearth.
Dining Kitchen - 5.65m x 4.27m maximum measurements (18'6" x 14'0" - Sash window with wooden shutters, picture window to the rear aspect single drainer sink unit. Original feature cast-iron oven and fire with tiled half. Servant bells. Pantry store with fixed shelving.
Vestibule & Ancillary Area - Having front and rear access doors. Electric light and power, wall mounted gas fired central heating boiler. Coal store having side hatch and electric light
Cellar Room One - 2.37m x 5.65m (7'9" x 18'6") - Accessed from the main hallway, staircase leading to the adjoining cellar rooms. Windows providing some natural light.
Cellar Room Two - 3.96m x 3.67 (12'11" x 12'0") - Having natural light.
Cellar Room Three - 3.89m x 4.49m (12'9" x 14'8") - Having natural light. Open fire grate.
First Floor Galleried Landing - Having stripped exposed floorboards, stained glass window to the rear aspect.
Bedroom One - 6.13m into bay x 3.97m (20'1" into bay x 13'0" ) - Having dual aspect/windows to the side and rear aspect having views over the gardens and adjoining fields. Original coved ceiling, radiators, ceramic tiled fireplace.
Bedroom Two - 3.66 m x 3.96m (12'0" m x 12'11") - Sash window to the side aspect overlooking the adjoining fields. Feature fireplace with tiled hearth and matching inset. Original coved Ceiling. Radiator, exposed floorboards.
Inner Landing - Having picture window to the rear aspect overlooking the gardens. Also giving access to bedroom and bathroom. Access to loft space.
Bedroom Three - 4.51m x 4.28m (14'9" x 14'0") - Having sash windows to the front aspect overlooking the front gardens and adjacent fields. Exposed boards, feature tiled fireplace, radiator, built-in storage cupboard/wardrobe. Door to adjoining dressing room.
Dressing Room - 2.40m x 1.79m (7'10" x 5'10") - Having sash window to the front aspect, radiator, exposed floorboards.
Bathroom - 4.69m into airing cupboard by 1.19m maximum (15'4 - Having a white panelled bath with matching wash hand basin. Radiator, picture window to the rear aspect, airing cupboard housing hot water cylinder.
Separate Wc - Having picture window to the rear aspect, WC.
Externally - Leading from the rear of the property, there is a an adjoining courtyard leading to the rear washroom. Double timber side gates providing vehicle access from the front of the property through to the courtyard, also leading to the formal gardens, separate former building plot, former two storey coach house, pig sty and wash room.
Washroom - 3.11m x 3.10m (10'2" x 10'2") - Ceramic wall mounted Belfast sink, plumbing for washing machine. Window to side, open fire grate.
Coach House - overall width measurement 6.98m (overall width me - Currently divided into two separate areas
Having double timber opening doors, access to the first floor.
Piggery - Having a timber stable door. Separate store room.
Aml Regulations - We are required by law to conduct anti-money laundering checks on all those buying a property. Whilst we retain responsibility for ensuring checks and any ongoing monitoring are carried out correctly, the initial checks are carried out on our behalf by Movebutler. You will receive a link via email from Movebutler once you have had an offer accepted on a property you wish to buy. The cost of these checks are £30 (incl. VAT) per buyer, which covers the cost of obtaining relevant data and any manual checks and monitoring which might be required. This fee will need to be paid by you in advance, ahead of us issuing a memorandum of sale, directly to Movebutler, and is non-refundable.
Map Location
Property details
- Tenure
- Freehold
- Council Tax Band
- F
- Date Posted
- 2026-01-29
Price history
| Date | Change | Price |
|---|---|---|
| 1 Sep 2026 | Reduced 2.9% (−£25,000) | £825,000 |
| Until 1 Sep 2026 | Asking price | £850,000 |
Market Value Analysis
Compared with 828 Homes with Land listings in North West England (1+ acres).
Energy Performance Certificate
Energy Efficiency Rating
Based on UK Energy Performance Certificate standards (EU Directive 2002/91/EC)
Running costs are one side. Planning activity, flood history and ground risks for this location are in the full report.
Utilities & Restrictions
Utilities
- Electricity
- Mains
- Water
- Mains
- Heating
- Gas Central Heating
- Broadband
- Ask Agent
- Sewerage
- Mains
Rights & Restrictions
- Public Rights of Way
- Ask Agent
- Private Rights of Way
- Ask Agent
- Listed Property
- Yes
- Restrictions
- Ask Agent
Listed status, conservation areas and planning constraints for this location are in the full report.
Property Features
- Accessibility
- Ask Agent
- Parking
- Garage, Driveway
- Garden
- Garden
Beyond the particulars: planning activity, flood history, heritage and ground risks, checked for this exact spot.
Connectivity
Broadband
Fastest speed available at this postcode
10 Gbps
Gigabit full fibre · available to 21% of premises
Suitable for
- 4K streaming on every screen
- Full-time home working
- Online gaming & big downloads
Mobile signal
Outdoor predictions; indoor signal depends on building materials.
Ofcom Connected Nations postcode-level predictions. Speeds and signal are modelled, not measured, and vary between addresses and providers.
Signal is the easy part. Planning activity, flood history and protected designations here are in the full report.
Nearest Schools
Primary
- St John's CofE Academy753 metresOfsted: Inadequate
- Ages
- 4 to 11
- Pupils
- 154
- Type
- Academy sponsor led
- Faith
- Church of England
- Sandbach Primary Academy0.8 milesOfsted: Good *
- Ages
- 2 to 11
- Pupils
- 149
- Type
- Academy converter
- Offley Primary Academy0.9 milesOfsted: Good *
- Ages
- 3 to 11
- Pupils
- 454
- Type
- Academy converter
- Wheelock Primary School1 mileOfsted: Good
- Ages
- 4 to 11
- Pupils
- 394
- Type
- Academy converter
- Elworth Hall Primary School1.5 milesOfsted: Good *
- Ages
- 3 to 11
- Pupils
- 209
- Type
- Academy converter
Secondary
- Sandbach School0.9 milesOfsted: Good *
- Ages
- 11 to 19
- Pupils
- 1,534
- Type
- Free schools
- Gender
- Boys
- Sandbach High School and Sixth Form College1 mileOfsted: Good
- Ages
- 11 to 18
- Pupils
- 1,340
- Type
- Academy converter
- Gender
- Girls
- Alsager School3.1 milesOfsted: Good
- Ages
- 11 to 18
- Pupils
- 1,528
- Type
- Academy converter
- Holmes Chapel Comprehensive School4 milesOfsted: Good
- Ages
- 11 to 18
- Pupils
- 1,311
- Type
- Academy converter
- Sir William Stanier School4.2 milesOfsted report card · Apr 2026
- Ages
- 11 to 16
- Pupils
- 633
- Type
- Academy sponsor led
* Latest graded judgement covers quality of education only; no overall grade was issued under the 2024-25 inspection framework.
Distances are straight-line from the advertised location. Source: the national school registers (DfE, Welsh Government, Scottish Government) and Ofsted.
Schools are just the start: sold prices nearby, planning activity and any flood history are in the full report.
Amenities
Supermarket
GP surgery
Pharmacy
Hospital
Green space
Straight-line distances from the advertised location. Sources: NHS records, Geolytix supermarket locations, OS Open Greenspace and the national trails registers.
The area stacks up? Now check the location itself: planning nearby, protected designations and past flooding.
Getting Around
Nearest station
Nearest bus stop
Typical drive times
Straight-line distances from the advertised location; drive times are typical free-flow times over OpenStreetMap road data, so allow more at peak. Public transport locations from DfT NaPTAN.
Easy to reach matters. So do planning activity, flood history and ground risks: all in the full report.
Flood Risk
From Environment Agency flood map open data, checked around the advertised map pin and allowing for the listed acreage where known. This summary comes from LandSale, the advertising platform, not from the listing agent, and is not part of the agent's particulars. Risk can vary across a single holding, so verify anything critical through your own searches before committing.
Rivers and the sea
Surface water
These bandings are the summary. Where this location sits on the flood maps, plus planning activity, heritage and ground risks, is in the full report.
Important notice: Information, maps and tags on this page are drawn from the advertising agent's marketing materials or generated automatically. LandSale has not verified them. Relying on these details is at your own risk, always carry out independent checks before committing to a purchase.
LandSale full disclaimer
Marketing information only - not formal particulars. The details on this website are provided for general guidance and do not constitute an offer or contract. Neither LandSale nor the advertising estate/land agent accepts responsibility for any inaccuracy.
1. Source of information
- Listing content: Core description, asking price, tenure, measurements, photographs and planning history originate from the marketing materials of the advertising estate or land agent. LandSale does not author this content and cannot guarantee its accuracy.
- Automated tags & categorisation: Property type, land-use class, acreage bands and similar labels may be applied by machine-learning models. They are intended as a helpful guide only and may not reflect the property's legal status or permitted use.
- Third-party & enriched data layers: Maps, boundary outlines, planning designations, soil reports, broadband coverage and other environmental or location-based insights are licensed from external suppliers. Such data are supplied “as is", may be incomplete or out of date and are subject to change without notice.
2. Verification required
Prospective purchasers must verify critical matters, including but not limited to planning permission, title boundaries, public rights of way, environmental constraints, acreage, services, access and VAT status, through their own inspections, specialist surveys, legal advisers and the selling agent before relying on the information or entering into any contract.
3. No warranty or liability
LandSale gives no warranty, express or implied, as to the accuracy, completeness or fitness for any particular purpose of the information displayed. LandSale shall not be liable for any loss, damage, cost or expense arising directly or indirectly from any use of or reliance on such information, save where liability may not be excluded by law.
4. Updates & feedback
If you believe any detail on this listing is inaccurate, please let us know. We will investigate and, where appropriate, update the listing or notify the agent.
© LandSale | Version 1.3 - August 2026
Listing agent
Whittaker & Biggs, Congleton
16 High Street, Congleton, CW12 1BD
Similar properties for sale
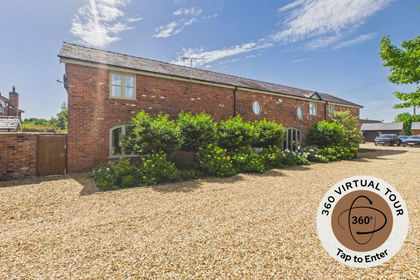
- Price
- Offers in Excess of£750,000
Willow Barns Newcastle Road South, Brereton, CW11, Brereton, Cheshire East CW11 England
Added on 23/07/2026Barn Conversion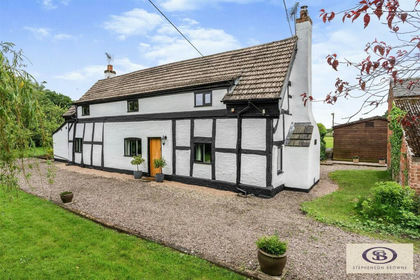
- Price
- £825,000
- Size
- 3 acres
Plant Lane, Moston, Sandbach, Moston, Cheshire East CW11 England
Added on 15/04/2026Cottage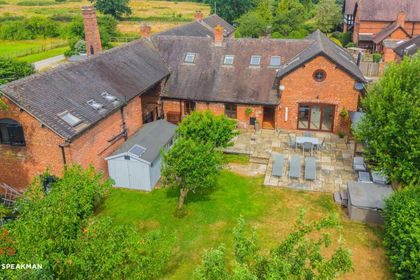
- Price
- Offers Over£625,000
Added on 11/07/2026Barn Conversion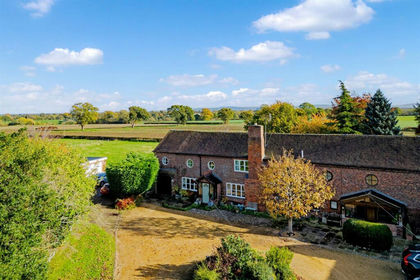
- Price
- Guide Price£795,000
1 Davenport Mews, Davenport, CW12, Brereton, Cheshire East CW12 England
Added on 18/06/2026Barn Conversion Added on 01/07/2026Residential
 Added on 05/09/2026Development Land
- Price
- Offers Over£850,000
- Size
- 3.8 acres
Audley Road, Barthomley, CW2, Barthomley, Cheshire East CW2 England
Added on 18/08/2026House with Land
- Price
- £820,000
- Size
- 2.5 acres
Mow Lane, Mow Cop, Stoke-On-Trent, Kidsgrove, Staffordshire ST7 England
Added on 17/08/2026House with Land
- Price
- £882,000
- Size
- 8.17 acres
Lamberts Lane, Congleton, Congleton, Cheshire East CW12 England
Added on 29/01/2026Barn Conversion
- Price
- Guide Price£640,000
- Size
- 0.75 acres
New Peel Farm, Barthomley Road, Audley, Audley Rural, Staffordshire ST7 England
Added on 29/01/2026Barn Conversion