Spen Green, Smallwood, CW11
- Land size
- 2 acres
- Bedrooms
- 4
- Bathrooms
- 2
Key Features
- Prime Smallwood village setting with a peaceful, private country-lane position.
- Approx. 2,500 sq ft of beautifully designed oak-frame accommodation.
- Around 2 acres of private grounds, with uninterrupted Cheshire countryside views.
- Exceptional outdoor lifestyle featuring a private tennis court, lake and extensive entertaining terraces.
- Stunning open-plan living, dining & kitchen barn, designed for luxurious entertaining.
- Versatile two-bedroom luxury annex, ideal for guests, family, home working or additional entertaining space.
- Annex with potential for short term letting forecasted at £20,885 - £25,526 gross PA
Description
‘Noah’s Ark Barns’ - A remarkable Cheshire country home where luxury, privacy and an enviable village lifestyle come together.
From the moment you turn off the main road and follow the quiet country lane towards Noah’s Ark Barns, the pace of life begins to change. Set at the very head of the lane, with nothing beyond but open Cheshire countryside, this is a home that offers something increasingly rare: genuine peace, extraordinary privacy and the freedom to enjoy every aspect of country living.
Nestled within approximately two acres of beautifully landscaped grounds in the sought-after village of Smallwood, this exceptional oak-frame barn conversion delivers around 2,500 sq ft of sophisticated accommodation, complemented by a substantial two-bedroom annex. It is a property designed not simply to live in, but to be enjoyed. The setting is perhaps its greatest luxury. Step outside and the countryside becomes part of everyday life. Extensive porcelain entertaining terraces provide the perfect backdrop for summer lunches, evening drinks and memorable gatherings with friends and family, while the sunken feature garden creates another beautifully considered space in which to relax. Then there is the tennis court - a truly outstanding private amenity, ready for everything from a casual afternoon game to competitive matches with friends! Beyond this fantastic attribute, the grounds continue towards your own lakeside setting, attracting an abundance of wildlife and creating a wonderfully tranquil place to sit, work, entertain or simply watch the world go by.
This truly is country living with an unmistakable sense of occasion - Inside, the architecture is equally impressive. Exposed oak framing, vaulted ceilings, feature glazing and carefully selected contemporary finishes create a home that balances the character of a traditional Cheshire barn with the comfort and sophistication expected of modern luxury living. At its heart is the spectacular living, dining and kitchen barn - an impressive open-plan space conceived around entertaining. The bespoke ‘Neptune’ kitchen, generous central island and sociable breakfast bar make cooking part of the occasion, while the adjoining dining and living areas provide the perfect flow for hosting. When the weather allows, the bi-fold doors open the entire corner of the barn onto the terrace, effortlessly extending the living space into the gardens and countryside beyond. Just imagine long lunches that become dinner, friends gathered around the island, drinks beside the stove and summer evenings spilling onto the terrace as the sun sets over the Cheshire landscape.
The principal two-storey barn provides wonderfully versatile accommodation, with generous bedrooms beneath vaulted ceilings, countryside views, beautifully appointed bathrooms and a substantial boot room and utility area. There is also a cosy snug — the ideal retreat for quieter evenings, a good book or simply escaping the bustle of entertaining.
The separate two-bedroom annex adds another dimension entirely. Finished to the same exceptional standard, with oak detailing, vaulted interiors and its own patio, it provides superb flexibility for visiting family and friends, independent living, a luxury home-working environment or even an entirely separate entertaining space.
And that is perhaps what makes Noah’s Ark Barns so compelling: it gives you the space and facilities to live life exactly as you want to.
For those who love entertaining, there are terraces, gardens, the lake and the potential to create an enviable outdoor entertaining space. For those who enjoy an active lifestyle, there is tennis and the surrounding countryside. For those who value peace and privacy, there are uninterrupted rural views and a wonderfully secluded position. And when friends and family arrive, there is space for everyone to stay, relax and enjoy the setting with you.
Yet despite its rural feel, this is not isolated country living. Smallwood provides that quintessential village atmosphere, with popular country pubs such as ‘The Blue Bell’ and ‘The Brownlow’ Country Pubs nearby, ideal places to become part of the local community.
So what’s not to love! View our photos, video & floorplans, then call the experts here at Chris Hamriding Estate Agents to book that all-important viewing!
Ultimately, Noah’s Ark Barns is about more than exceptional accommodation.
It is about waking up to open countryside, walking out onto your terrace with a morning coffee, enjoying an impromptu game of tennis, entertaining friends beneath the oak frame, watching wildlife around the lake and returning home at the end of the day to a place that feels completely removed from the everyday.
A beautiful home, an extraordinary setting and a lifestyle that many aspire to — all waiting for its next owner.
EPC Rating: D
Short Term Holiday Letting of the Annex
The vendor has obtained an estimate for anticipated generated annual income from Sykes holiday cottages as follows: Approx figs: £20,885 - £25,526 gross per year, consisting of 17 week long bookings and 27 short breaks. The let is subject to obtaining any necessary consents.
Third Bedroom Potential
The ground floor sleeping barn offers potential to reconfigure the sung area in to a bedroom with additional bathroom. We have included a separate floorplan to illustrate the suggestion.
Linking Entrance Hall (2.05m x 4.08m)
Oak Framed Barn - Open-Plan Living Dining/Kitchen (5.43m x 11.9m)
(overall)
Alfresco Covered Canopy (2.85m x 5.36m)
Entrance Vestibule (1.56m x 2.88m)
Cloakroom/WC (1.01m x 2.39m)
Utility/Boot Room (2.21m x 5.8m)
Sitting/Dining Area (2.8m x 4.22m)
Sitting/Living Area (4.75m x 5m)
First Floor Landing (3.2m x 3.23m)
Maximum measurements - T-shaped Room
Bedroom One (3.83m x 4.99m)
Bedroom Two (5.32m x 2.89m)
Dressing Area (2.85m x 2.27m)
Bathroom (2.5m x 2.92m)
(Maximum measurements)
WC (1.62m x 1.97m)
Reception/Dining Area (3.15m x 3.48m)
With hidden kitchenette in the Indian wardrobe with sink, waterelectrics and fridge.
Bedroom/Reception Area (3.15m x 5.47m)
Living/Bedroom Area (3.15m x 5.45m)
Bathroom (1.84m x 3.15m)
Parking - EV charging
With electric points for three EV chargers (no chargers have been fitted)
Disclaimer
As the Sellers agent, we are not Surveyors or Conveyancing experts and as such we cannot and do not comment on the condition of the property or other issues relating to title or other legal issues that may affect this property, unless we have been made aware of such matters. Interested parties should employ their own professionals to make such enquiries before making any transactional decisions. We have not carried out a structural survey and the services, appliances and specific fittings have not been tested. All photographs, measurements, floor plans and distances referred to are given as a guide only. Lease details, service charges and ground rent (where applicable) and council tax are given as a guide only and should be checked and confirmed by a solicitor prior to exchange of contracts. The copyright of all details, photographs and floorplans remain the possession of Chris Hamriding Lettings & Estates.
Map Location
Property details
- Tenure
- Freehold
- Council Tax Band
- D
- Date Posted
- 2026-08-28
Market Value Analysis
Compared with 779 Homes with Land listings in North West England (1+ acres).
Energy Performance Certificate
Energy Efficiency Rating
Based on UK Energy Performance Certificate standards (EU Directive 2002/91/EC)
Running costs are one side. Planning activity, flood history and ground risks for this location are in the full report.
Utilities & Restrictions
Utilities
- Electricity
- Mains
- Water
- Mains
- Heating
- Gas Central Heating
- Broadband
- Ask Agent
- Sewerage
- Septic Tank / Private
Rights & Restrictions
- Public Rights of Way
- Yes
- Private Rights of Way
- Yes
- Listed Property
- Ask Agent
- Restrictions
- Ask Agent
Listed status, conservation areas and planning constraints for this location are in the full report.
Property Features
- Accessibility
- Ask Agent
- Parking
- EV Charger
- Garden
- Patio, Rear Garden
Beyond the particulars: planning activity, flood history, heritage and ground risks, checked for this exact spot.
Connectivity
Broadband
Fastest speed available at this postcode
80 Mbps
Superfast
Suitable for
- HD streaming
- Video calls
- Web & social
Mobile signal
Predicted 4G and 5G signal; indoor signal depends on building materials.
Ofcom Connected Nations postcode-level predictions. Speeds and signal are modelled, not measured, and vary between addresses and providers.
Signal is the easy part. Planning activity, flood history and protected designations here are in the full report.
Nearest Schools
Primary
- Smallwood CofE Primary School0.9 milesNo Ofsted rating
- Ages
- 4 to 11
- Pupils
- 178
- Type
- Academy converter
- Faith
- Church of England
- Rode Heath Primary School1.9 milesOfsted: Outstanding
- Ages
- 3 to 11
- Pupils
- 245
- Type
- Community school
- Astbury St Mary's CofE Primary School1.9 milesOfsted: Good
- Ages
- 3 to 11
- Pupils
- 99
- Type
- Academy sponsor led
- Faith
- Church of England
- The Quinta Primary School2.1 milesOfsted: Good
- Ages
- 2 to 11
- Pupils
- 491
- Type
- Academy converter
- Scholar Green Primary School2.1 milesOfsted: Good
- Ages
- 2 to 11
- Pupils
- 227
- Type
- Community school
Secondary
- Congleton High School2.1 milesNo Ofsted rating
- Ages
- 11 to 18
- Pupils
- 1,174
- Type
- Academy converter
- Alsager School3.4 milesOfsted: Good
- Ages
- 11 to 18
- Pupils
- 1,528
- Type
- Academy converter
- Kidsgrove Secondary School3.4 milesOfsted: Good
- Ages
- 11 to 16
- Pupils
- 394
- Type
- Academy converter
- Eaton Bank Academy3.8 milesOfsted: Good *
- Ages
- 11 to 18
- Pupils
- 1,062
- Type
- Academy converter
- The King's CofE Academy3.8 milesNo Ofsted rating
- Ages
- 11 to 18
- Pupils
- 732
- Type
- Academy converter
- Faith
- Church of England
* Latest graded judgement covers quality of education only; no overall grade was issued under the 2024-25 inspection framework.
Distances are straight-line from the advertised location. Source: the national school registers (DfE, Welsh Government, Scottish Government) and Ofsted.
Schools are just the start: sold prices nearby, planning activity and any flood history are in the full report.
Amenities
Supermarket
GP surgery
Pharmacy
Hospital
Straight-line distances from the advertised location. Sources: NHS records, Geolytix supermarket locations, OS Open Greenspace and the national trails registers.
The area stacks up? Now check the location itself: planning nearby, protected designations and past flooding.
Getting Around
Nearest station
Nearest bus stop
Typical drive times
Straight-line distances from the advertised location; drive times are typical free-flow times over OpenStreetMap road data, so allow more at peak. Public transport locations from DfT NaPTAN.
Easy to reach matters. So do planning activity, flood history and ground risks: all in the full report.
Flood Risk
Environment Agency open data, checked around the advertised map pin for the listed acreage. Long-term risk counts flood defences; the planning map's flood zones do not. Provided by LandSale, not the listing agent, and not part of the agent's particulars. Risk varies across a holding, so verify before committing.
Rivers and the sea
Planning map: Flood Zone 1.
Surface water
Not at the pin: mapped about 10 metres away.
These bandings are the summary. Where this location sits on the flood maps, plus planning activity, heritage and ground risks, is in the full report.
Important notice: Information, maps and tags on this page are drawn from the advertising agent's marketing materials or generated automatically. LandSale has not verified them. Relying on these details is at your own risk, always carry out independent checks before committing to a purchase.
LandSale full disclaimer
Marketing information only - not formal particulars. The details on this website are provided for general guidance and do not constitute an offer or contract. Neither LandSale nor the advertising estate/land agent accepts responsibility for any inaccuracy.
1. Source of information
- Listing content: Core description, asking price, tenure, measurements, photographs and planning history originate from the marketing materials of the advertising estate or land agent. LandSale does not author this content and cannot guarantee its accuracy.
- Automated tags & categorisation: Property type, land-use class, acreage bands and similar labels may be applied by machine-learning models. They are intended as a helpful guide only and may not reflect the property's legal status or permitted use.
- Third-party & enriched data layers: Maps, boundary outlines, planning designations, soil reports, broadband coverage and other environmental or location-based insights are licensed from external suppliers. Such data are supplied “as is", may be incomplete or out of date and are subject to change without notice.
2. Verification required
Prospective purchasers must verify critical matters, including but not limited to planning permission, title boundaries, public rights of way, environmental constraints, acreage, services, access and VAT status, through their own inspections, specialist surveys, legal advisers and the selling agent before relying on the information or entering into any contract.
3. No warranty or liability
LandSale gives no warranty, express or implied, as to the accuracy, completeness or fitness for any particular purpose of the information displayed. LandSale shall not be liable for any loss, damage, cost or expense arising directly or indirectly from any use of or reliance on such information, save where liability may not be excluded by law.
4. Updates & feedback
If you believe any detail on this listing is inaccurate, please let us know. We will investigate and, where appropriate, update the listing or notify the agent.
© LandSale | Version 1.3 - August 2026
Listing agent
Chris Hamriding Lettings & Estates, Sandbach
15 Market Square Sandbach, CW11 1AE
Contact Chris Hamriding Lettings & Estates, Sandbach
15 Market Square Sandbach, CW11 1AE
View agent profileSimilar properties for sale
- Price
- Offers Over£1,200,000
- Size
- 1 acres
Bank House Lane, Smallwood, CW11, Smallwood, Cheshire East CW11 England
Added on 25/08/2026House with Land
- Price
- £882,000
- Size
- 8.17 acres
Lamberts Lane, Congleton, Congleton, Cheshire East CW12 England
Added on 29/01/2026House with Land
- Price
- Guide Price£1,000,000
- Size
- 15.37 acres
Newcastle Road, Betchton, Sandbach, Betchton, Cheshire East CW11 England
Added on 17/09/2026Country Estate
- Price
- Guide Price£825,000
- Size
- 1.1 acres
Added on 29/01/2026House with Land
- Price
- Offers in Region of£875,000
- Size
- 6.07 acres
Lot 1 Edge Hill Farm, Congleton Edge Road, Congleton, Congleton, Cheshire East CW12 England
Added on 17/06/2026Farmhouse- Price
- Offers in Region of£925,000
- Size
- 8.99 acres
Edge Hill Farm, Congleton Edge Road, Congleton, Congleton, Cheshire East CW12 England
Added on 17/06/2026Farmhouse
- Price
- £995,000
- Size
- 1 acres
Added on 13/10/2026Country Home
- Price
- Offers Over£1,000,000
- Size
- 1.5 acres
3200 sq ft barn conversion in 1.5 acres, Brereton, Cheshire East CW12 England
Added on 29/01/2026Barn Conversion
- Price
- Offers in Region of£1,250,000
- Size
- 3.75 acres
Smithy Lane, Hulme Walfield, CW12, Eaton, Cheshire East CW12 England
Added on 16/09/2026Country Home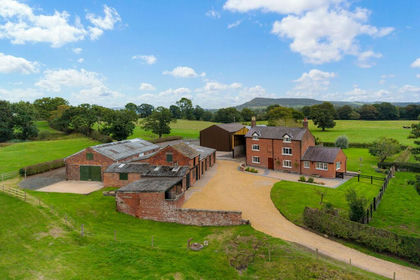
- Price
- Guide Price£1,250,000
- Size
- 8.9 acres
Added on 23/09/2026Farmhouse