Kenton, Exeter, EX6
- Land size
- 4.8 acres
- Bedrooms
- 5
- Bathrooms
- 3
Key Features
- Substantial Detached House
- 5 Bedrooms
- Oak Beams and Stone Fireplace
- Balcony with Lovely Views
- Former Plant Nursery and Paddock
- 4.8 Acres of Stunning Gardens
- Huge Potential
- Double Garage and Car Port
Description
An enchanting five bedroom detached home with charming character and crafted from local materials is nestled amidst stunning rural views and sits within 4.8 acres of beautiful gardens, a paddock and a former plant nursery. It is located in the sought after village of Kenton
KEY FEATURES
Agricultural Occupancy Condition
This property offers business opportunities, in line with the Agricultural Occupancy Condition. There is great potential to expand the former nursery even further, or to obtain consent for a variety of business uses including the possibility of establishing a stunning wedding venue. At the top of the garden, a level paddock with a large polytunnel provides ample space and flexibility for various business ventures. The nursery benefits from its own private driveway and a sizable parking area, ensuring convenient access and operation.
Main Features:
Built approximately 20 years ago by the current owners, this beautiful, spacious and characterful home incorporates as many local materials as possible, including Green Oak beams and Quantock stonework. The gardens are regularly featured in the National Garden Scheme, showcasing their exceptional beauty. They provide stunning and serene views from the property, with the picturesque backdrop of rural countryside beyond.
Upon entering the property, you are greeted with a striking and spacious double-height entrance hallway with a galleried landing. There is plentiful practical storage space underneath the stairs and additional built-in storage. There are two ground floor bedrooms, one of which is currently arranged as a study.
The heart of the home is the spacious open plan kitchen and dining room with solid oak doors that connect through to the sitting room and a glazed bay seating area with French doors extends into the garden, providing the perfect space to view the stunning and tranquil grounds.
The high-quality hand-built kitchen has solid wood cabinets, granite worktops and a Belfast style sink. Appliances include a Heritage range and integrated dishwasher, along with a walk-in larder. A large central island provides additional worktop space and storage. Thr dining area offers ample space for a large table and chairs. Solid oak doors provide a seamless connection to the sitting room, with the option to close off the two rooms.
The utility room provides yet further storage, as well as space and plumbing for a washing machine and tumble drier. It also includes a downstairs cloakroom and has a rear door that provides access to the garden and the nearby kitchen garden.
Accessed from the hallway or kitchen, the sitting room features a stunning vaulted ceiling with exposed beams and a large striking fireplace. Windows and French doors run along one side of the room and into the corner, filling the room with natural light in this dual aspect room. From here, beautiful views can be enjoyed in comfort.
The first floor galleried landing has a cleverly positioned Velux window which allows light to filter down through the centre of the home.
The master bedroom suite features dual aspects and built-in storage, creating a spacious and bright retreat. Adjacent to the master bedroom is a versatile hobby room that could easily serve as a dressing room. Both rooms provide access to a balcony, which offers breathtaking rural views of Kenton and overlooks the stunning floral displays in the garden, perfect for relaxing and enjoying the scenery. A modern well-appointed en-suite shower room completes the master suite.
There are two further double bedrooms on the first floor, both with sinks and built in wardrobes. The main bathroom is well-equipped with both a bath and a walk-in shower.
Outside
Set in 4.8 acres, this extraordinary garden has been thoughtfully and expertly developed, featuring a rich tapestry of trees, shrubs, perennials, grasses, climbers and exotics. The clever use of foliage adds depth and texture, perfectly offsetting the seasonal floral displays. A highlight is the stunning 70 meter herbaceous border, alongside over 40 mixed beds, connected by meandering walkways.
The garden also includes a dedicated cut flower area, a productive vegetable plot and a bold tropical border. It’s a vibrant, ever-changing landscape that invites you to explore and enjoy nature at its finest.
A spacious sun terrace runs the full length of the property, with French doors opening onto it from both the kitchen/diner and the sitting room, enabling seamless indoor-outdoor living and full enjoyment of the garden. A beautiful, mature arbour, draped in an abundance of flowering plants, provides charming access to the main garden, creating an inviting and picturesque outdoor space. The property also benefits from agricultural access to the Village via Higher Down.
Parking:
The gated entrance opens to reveal a circular gravel driveway with a detached double garage and car port, lined with beautiful planting and a pergola draped in climbing plants. A separate and private driveway leads to a large car park for access to the former nursery and paddock.
Summary
With generous living space, mature landscaping and plenty of potential, this property is ideal for those seeking, space, beauty and a touch of countryside charm in a highly sought after Devon location.
Area
Kenton is best known as the home of Powderham Castle. It has a thriving local community including the renowned Rodean restaurant, Chi Chinese restaurant and popular farm shop. Village also has a church, village hall and a Primary school. It is within easy reach of the Exe Estuary cycle trail and nearby beaches. 7.5 miles to Exeter
Services
Council Tax Band F
Local Authority: Teignbridge District Council
Mains and private water supply and private drainage, oil fired central heating.
SELLER INSIGHT
"High Garden has been a wonderful family home for over 15 years,
offering peaceful rural living while remaining close to the friendly, active village. It also served as the base for our successful Plant Nursery and Gardens from 2007 to 2023.
The open-plan kitchen and living space has been the heart of family life, perfect for baking, meals, and making memories. French doors connect it to the garden, filling the space with sunlight and birdsong—skylarks often serenade us in the mornings. Summer evenings on the patio with friends are some of our favourite moments.
The sunny patio’s sheltered alcove has been ideal for relaxing and outdoor dining, while the lawn offers space for children or games like cricket and frisbee. In colder months, a log burner and warm oak details create a cosy atmosphere for family gatherings or quiet evenings by the fire.
The extensive grounds have been a joy to develop into a lush, varied garden, filled with rare plants and enjoying the mild South Devon climate and high quality soil. Views over fields, Powderham woodlands, and the village add to its tranquillity.
The paddock has hosted weddings and been home to a pony, offering many possibilities. We often dreamt about how many different opportunities the garden could offer, from camping to events, festivals to animals! The triple bay garage has been versatile with many uses of the years.
The pedestrian access via a ‘back gate’ has been very useful. A bus stop, farm shop and village facilities are within easy walking distance on quiet roads. Kenton is a fabulous village to live in and has many group activities and a welcoming Church. Currently there is a group which is working on purchasing the Pub to be run by the community.
High Garden really is the most tranquil and peaceful space, and the most wonderful family home and gardens. We can only hope you love it as much as we do!"
EPC Rating: D
Map Location
Property details
- Tenure
- Freehold
- Council Tax Band
- F
- Date Posted
- 2026-01-29
Market Value Analysis
Compared with 1,624 Homes with Land listings in South West England (1+ acres).
Energy Performance Certificate
Energy Efficiency Rating
Based on UK Energy Performance Certificate standards (EU Directive 2002/91/EC)
Running costs are one side. Planning activity, flood history and ground risks for this location are in the full report.
Utilities & Restrictions
Utilities
- Electricity
- Mains
- Water
- Mains
- Heating
- Oil Heating
- Broadband
- Ask Agent
- Sewerage
- Septic Tank / Private
Rights & Restrictions
- Public Rights of Way
- Ask Agent
- Private Rights of Way
- Ask Agent
- Listed Property
- Ask Agent
- Restrictions
- Yes
Listed status, conservation areas and planning constraints for this location are in the full report.
Property Features
- Accessibility
- Ask Agent
- Parking
- Parking Available
- Garden
- Garden
Beyond the particulars: planning activity, flood history, heritage and ground risks, checked for this exact spot.
Connectivity
Broadband
Fastest speed available at this postcode
300 Mbps
Gigabit full fibre
Suitable for
- 4K streaming
- Video calls
- Home working
Fixed wireless access may also be an option here.
Mobile signal
Predicted 4G and 5G signal; indoor signal depends on building materials.
Ofcom Connected Nations postcode-level predictions. Speeds and signal are modelled, not measured, and vary between addresses and providers.
Signal is the easy part. Planning activity, flood history and protected designations here are in the full report.
Nearest Schools
Primary
- Kenton Primary School252 metresOfsted: Good
- Ages
- 2 to 11
- Pupils
- 62
- Type
- Academy converter
- Starcross Primary School1.7 milesNo Ofsted rating
- Ages
- 2 to 11
- Pupils
- 206
- Type
- Academy converter
- Cockwood Primary School2.2 milesNo Ofsted rating
- Ages
- 4 to 11
- Pupils
- 86
- Type
- Academy converter
- Lympstone Church of England Primary School2.2 milesOfsted: Good
- Ages
- 4 to 11
- Pupils
- 160
- Type
- Voluntary controlled school
- Faith
- Church of England
- Exminster Community Primary2.7 milesOfsted: Good
- Ages
- 4 to 11
- Pupils
- 388
- Type
- Community school
Secondary
- Exmouth Community College3.3 milesOfsted: Requires improvement
- Ages
- 11 to 18
- Pupils
- 2,031
- Type
- Academy converter
- Matford Brook Academy3.8 milesNo Ofsted rating
- Ages
- 2 to 16
- Pupils
- 276
- Type
- Free schools
- Dawlish College4.1 milesNo Ofsted rating
- Ages
- 11 to 16
- Pupils
- 782
- Type
- Academy converter
- Isca Academy4.7 milesNo Ofsted rating
- Ages
- 11 to 16
- Pupils
- 860
- Type
- Academy sponsor led
- West Exe School5.2 milesOfsted report card · Jun 2026
- Ages
- 11 to 16
- Pupils
- 1,237
- Type
- Academy sponsor led
Distances are straight-line from the advertised location. Source: the national school registers (DfE, Welsh Government, Scottish Government) and Ofsted.
Schools are just the start: sold prices nearby, planning activity and any flood history are in the full report.
Amenities
Supermarket
GP surgery
Pharmacy
Hospital
Green space
Straight-line distances from the advertised location. Sources: NHS records, Geolytix supermarket locations, OS Open Greenspace and the national trails registers.
The area stacks up? Now check the location itself: planning nearby, protected designations and past flooding.
Getting Around
Nearest station
Nearest bus stop
Typical drive times
Straight-line distances from the advertised location; drive times are typical free-flow times over OpenStreetMap road data, so allow more at peak. Public transport locations from DfT NaPTAN.
Easy to reach matters. So do planning activity, flood history and ground risks: all in the full report.
Flood Risk
Environment Agency open data, checked around the advertised map pin for the listed acreage. Long-term risk counts flood defences; the planning map's flood zones do not. Provided by LandSale, not the listing agent, and not part of the agent's particulars. Risk varies across a holding, so verify before committing.
Rivers and the sea
Planning map: Flood Zone 1.
Surface water
These bandings are the summary. Where this location sits on the flood maps, plus planning activity, heritage and ground risks, is in the full report.
Important notice: Information, maps and tags on this page are drawn from the advertising agent's marketing materials or generated automatically. LandSale has not verified them. Relying on these details is at your own risk, always carry out independent checks before committing to a purchase.
LandSale full disclaimer
Marketing information only - not formal particulars. The details on this website are provided for general guidance and do not constitute an offer or contract. Neither LandSale nor the advertising estate/land agent accepts responsibility for any inaccuracy.
1. Source of information
- Listing content: Core description, asking price, tenure, measurements, photographs and planning history originate from the marketing materials of the advertising estate or land agent. LandSale does not author this content and cannot guarantee its accuracy.
- Automated tags & categorisation: Property type, land-use class, acreage bands and similar labels may be applied by machine-learning models. They are intended as a helpful guide only and may not reflect the property's legal status or permitted use.
- Third-party & enriched data layers: Maps, boundary outlines, planning designations, soil reports, broadband coverage and other environmental or location-based insights are licensed from external suppliers. Such data are supplied “as is", may be incomplete or out of date and are subject to change without notice.
2. Verification required
Prospective purchasers must verify critical matters, including but not limited to planning permission, title boundaries, public rights of way, environmental constraints, acreage, services, access and VAT status, through their own inspections, specialist surveys, legal advisers and the selling agent before relying on the information or entering into any contract.
3. No warranty or liability
LandSale gives no warranty, express or implied, as to the accuracy, completeness or fitness for any particular purpose of the information displayed. LandSale shall not be liable for any loss, damage, cost or expense arising directly or indirectly from any use of or reliance on such information, save where liability may not be excluded by law.
4. Updates & feedback
If you believe any detail on this listing is inaccurate, please let us know. We will investigate and, where appropriate, update the listing or notify the agent.
© LandSale | Version 1.3 - August 2026
Listing agent
Fine and Country Exeter, Exeter
23 Southernhay West, Exeter, EX1 1PR
Similar properties for sale
- Price
- £975,000
- Size
- 2.5 acres
Added on 29/01/2026House with Land
- Price
- Offers in Excess of£950,000
- Size
- 3.38 acres
Added on 22/06/2026House with Land
- Price
- Guide Price£1,200,000
- Size
- 12.36 acres
Chudleigh, Newton Abbot, Devon, TQ13, Chudleigh, Devon TQ13 England
Added on 29/09/2026House with Land
- Price
- Offers in Region of£1,000,000
- Size
- 3.2 acres
Added on 07/03/2026House with Land
- Price
- Guide Price£1,250,000
- Size
- 3.4 acres
Added on 01/04/2026Farmhouse
- Price
- Offers in Excess of£1,250,000
- Size
- 2 acres
Trusham, Teign Valley, Devon, TQ13, Trusham, Devon TQ13 England
Added on 25/09/2026Country Home
- Price
- Guide Price£1,500,000
- Size
- 5 acres
Higher Radway Farm, Bishopsteignton, Teignmouth, Devon, Teignmouth, Devon TQ14 England
Added on 29/01/2026House with Land
- Price
- £1,295,000
- Size
- 2.4 acres
Added on 16/10/2026Country Home
- Price
- £950,000
- Size
- 7 acres
Added on 22/06/2026House with Land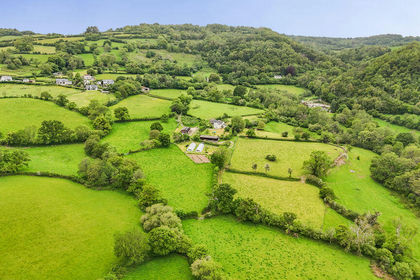
- Price
- £1,250,000
- Size
- 30 acres
Added on 02/06/2026Farmhouse